
3730 Northwest 96th Court, Kansas City, MO 64154
- 4Beds
- 3 Baths
- 0½ Baths
- 2,479Sq Ft
-
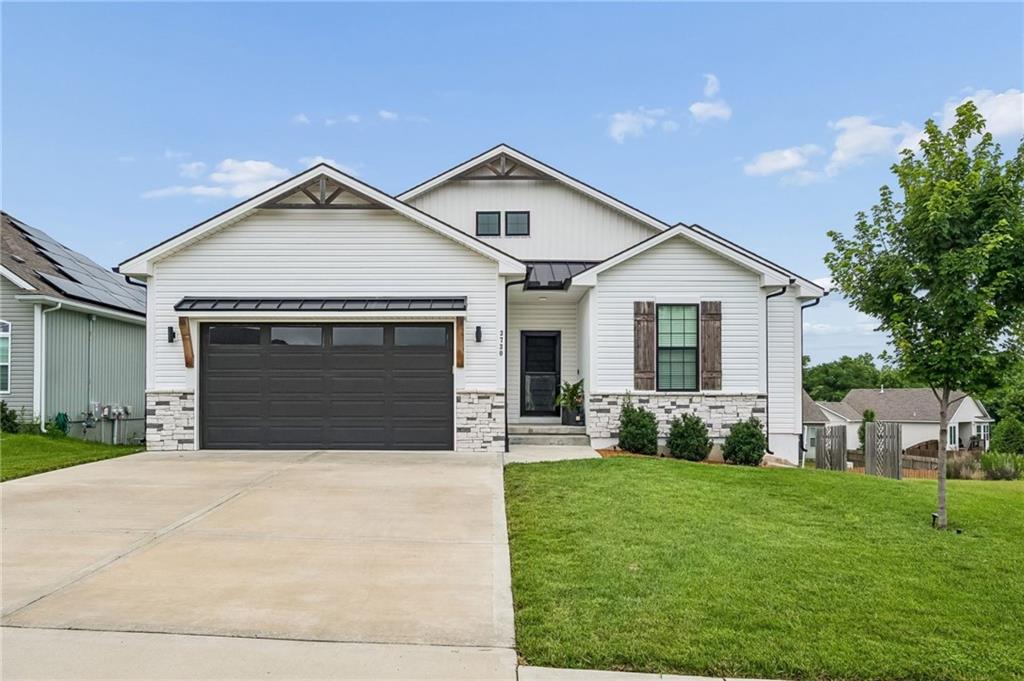
Contemporary style reverse 1.5 story home with white siding, dark garage door, stone facade and wooden shutter accents
1 of 36
-
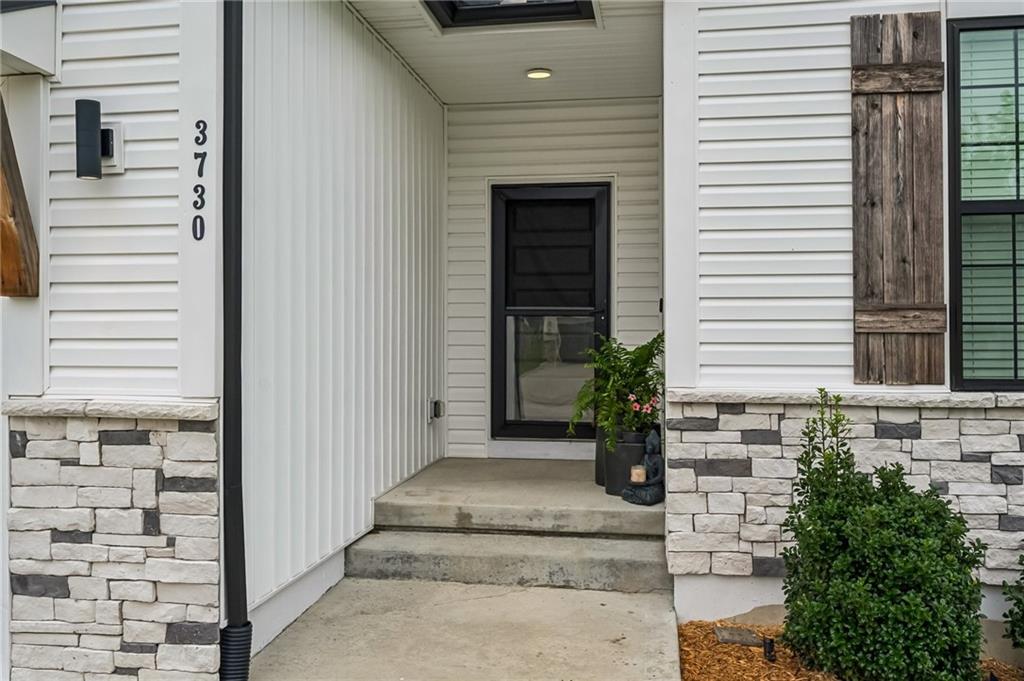
Entryway featuring a black screen door, concrete steps, and white siding with stacked stone and wooden shutter accents
2 of 36
-
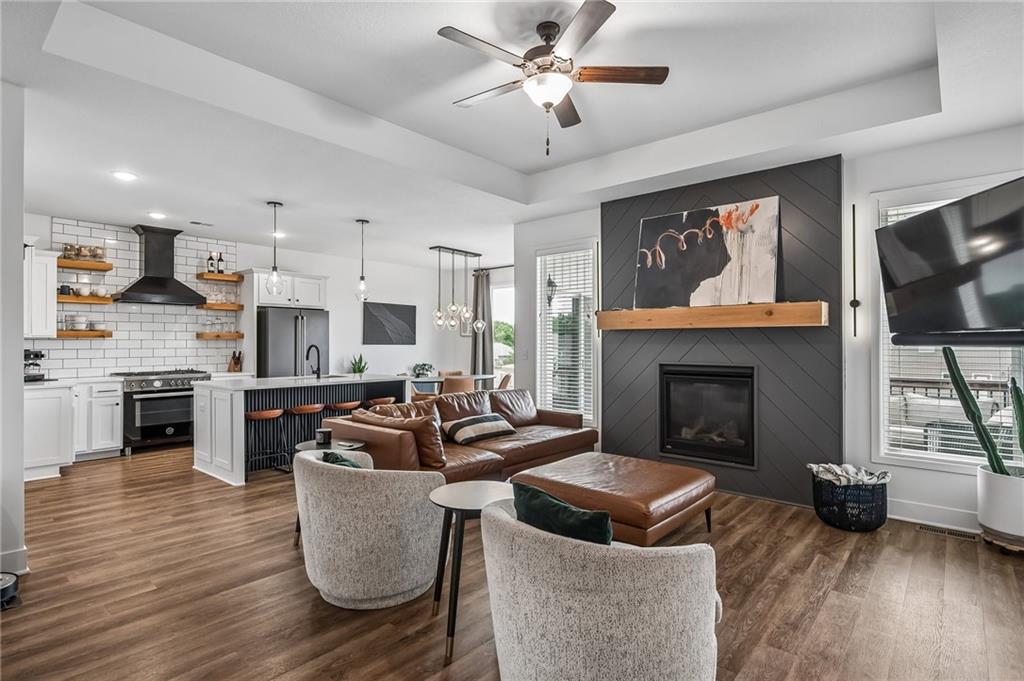
Open-concept living space featuring wood-finish flooring, a contemporary gas fireplace with a shiplap surround and wood mantel, white subway tile backsplash in the kitchen, a kitchen island with dark accent cabinetry, and white shaker-style kitchen cabinets
3 of 36
-
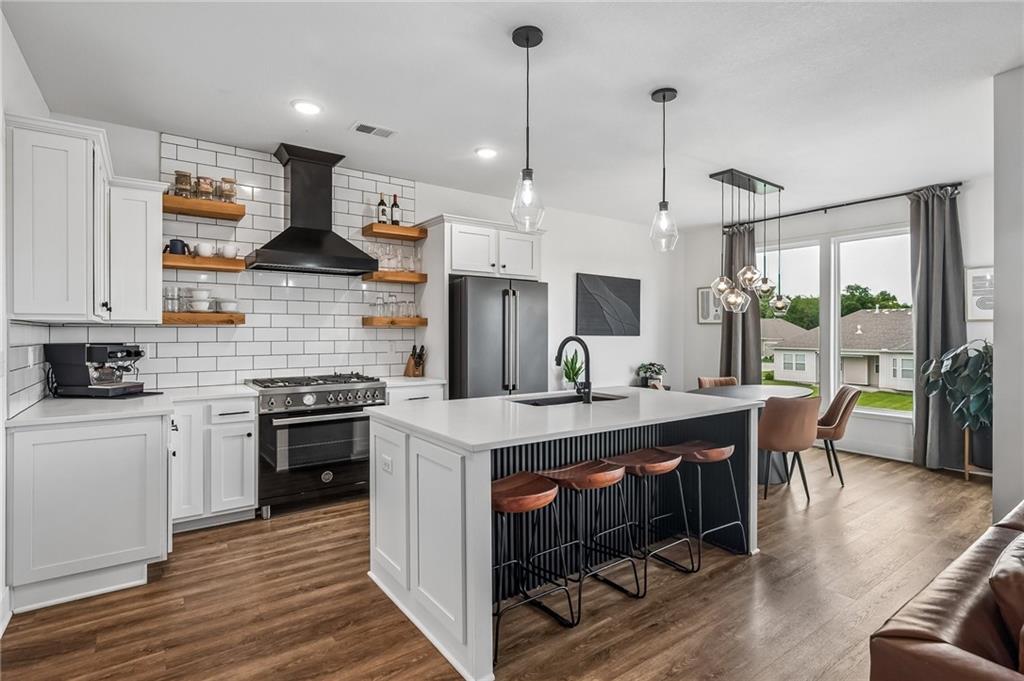
Open-concept kitchen and dining area featuring a central island with bar seating, white shaker cabinetry, wood-finish flooring, white subway tile backsplash, gas range and stainless steel appliances
4 of 36
-
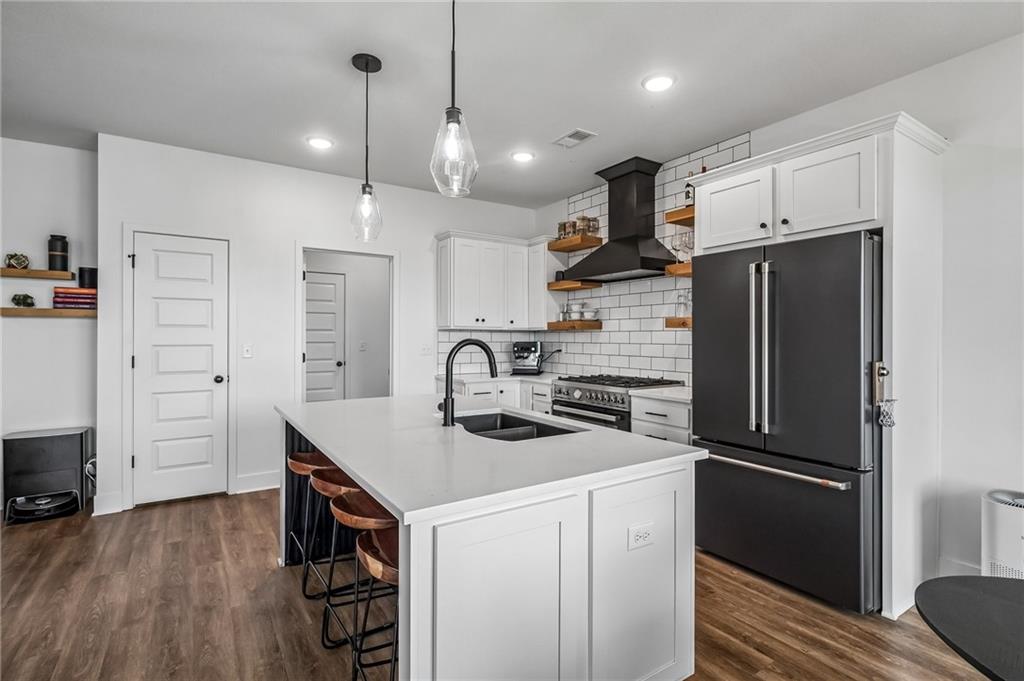
Kitchen featuring a large central island with seating, white shaker-style cabinetry, dark wood-finish flooring, and a tiled backsplash
5 of 36
-
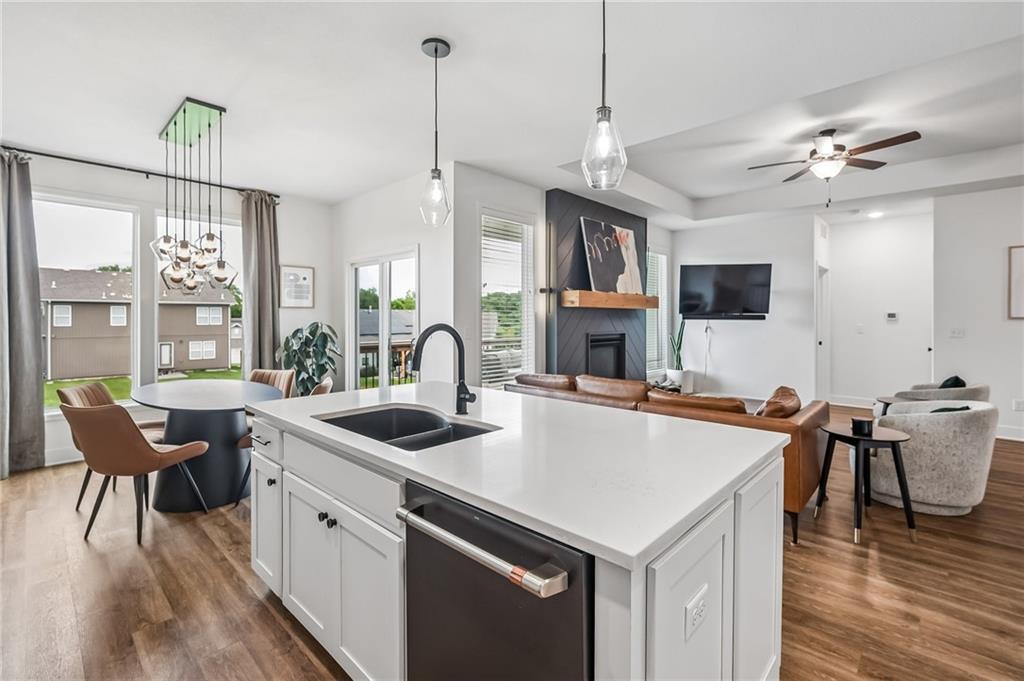
Kitchen island featuring a double basin sink and a built-in dishwasher
6 of 36
-
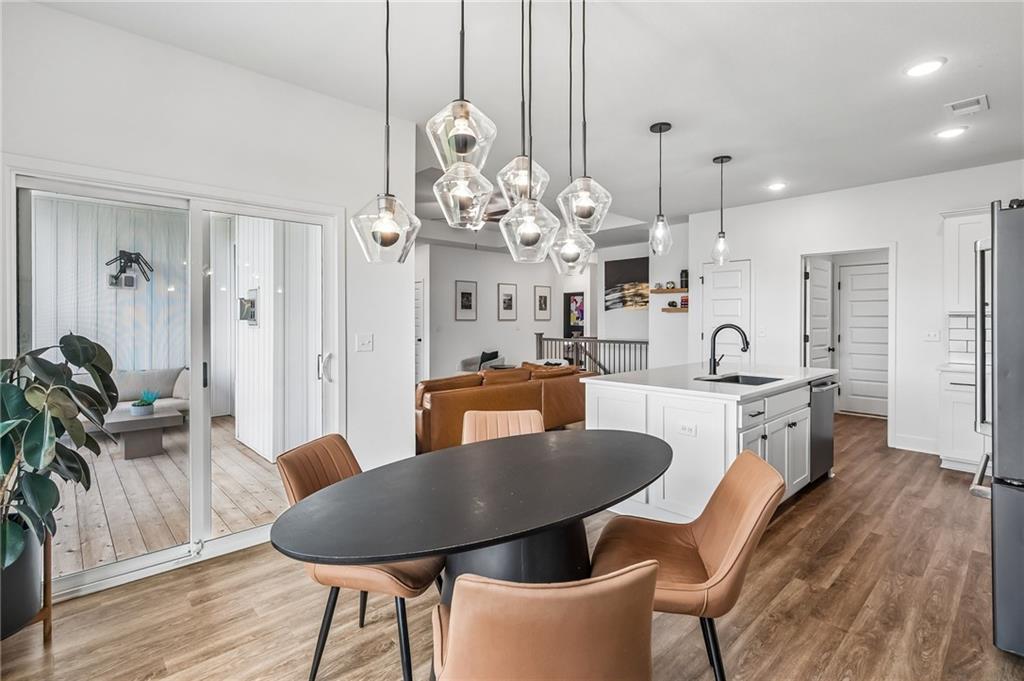
Open-concept living space featuring wood-finish flooring, a kitchen island with sink and matte black faucet, and a contemporary dining area with geometric pendant lighting that opens to a covered deck.
7 of 36
-
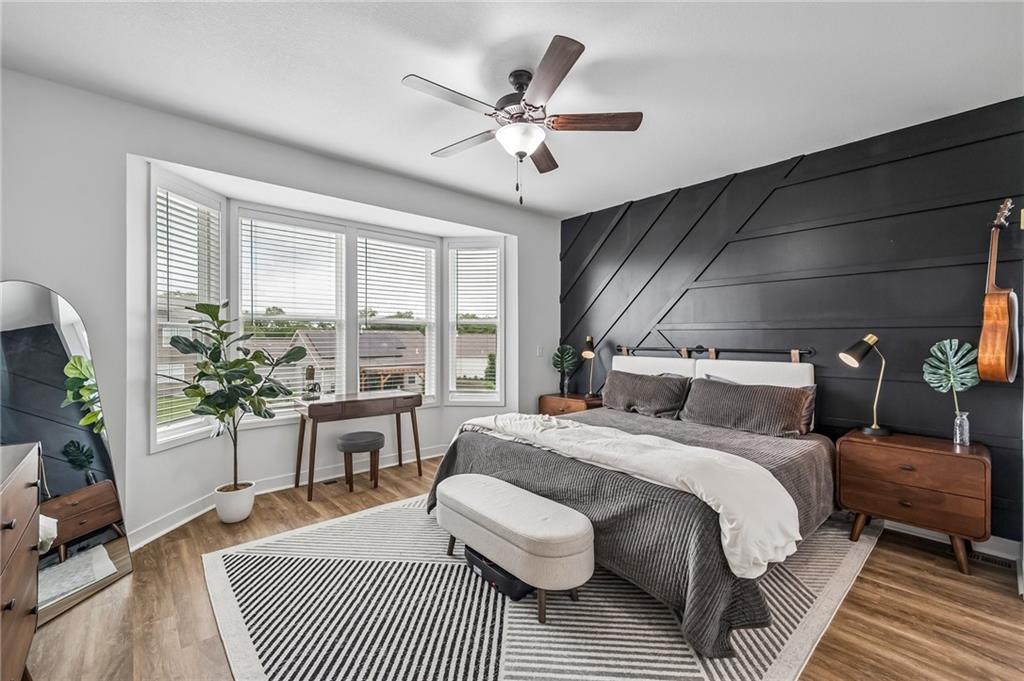
Spacious primary bedroom, with bay window and featuring a prominent black accent wall with geometric paneling and ceiling fan
8 of 36
-
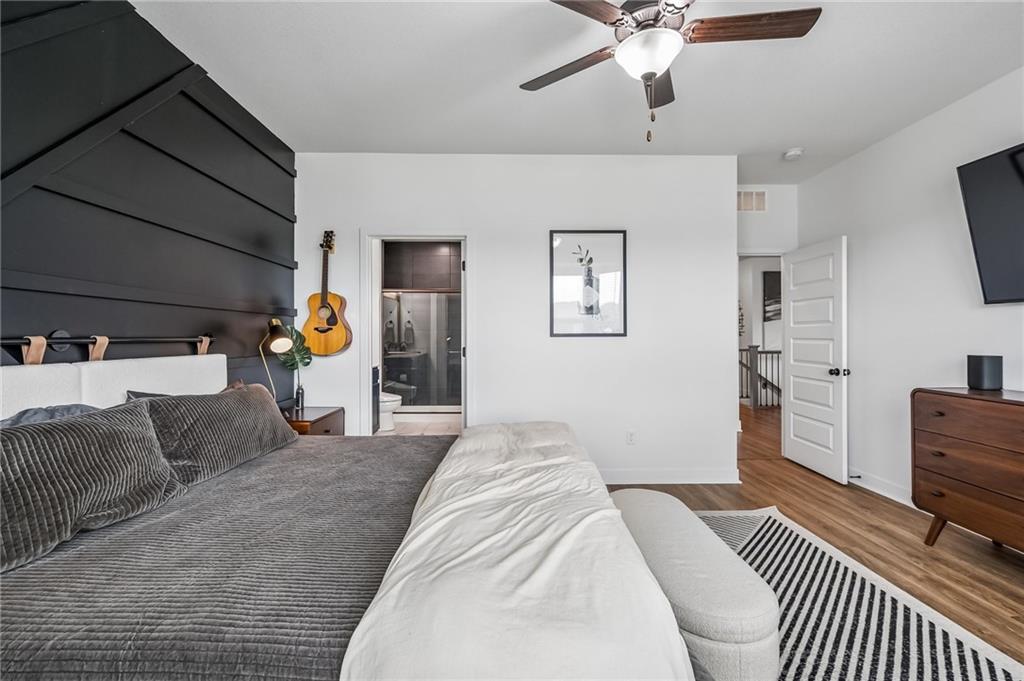
Spacious primary bedroom, a prominent black accent wall with geometric paneling and ceiling fan with attached bathroom.
9 of 36
-
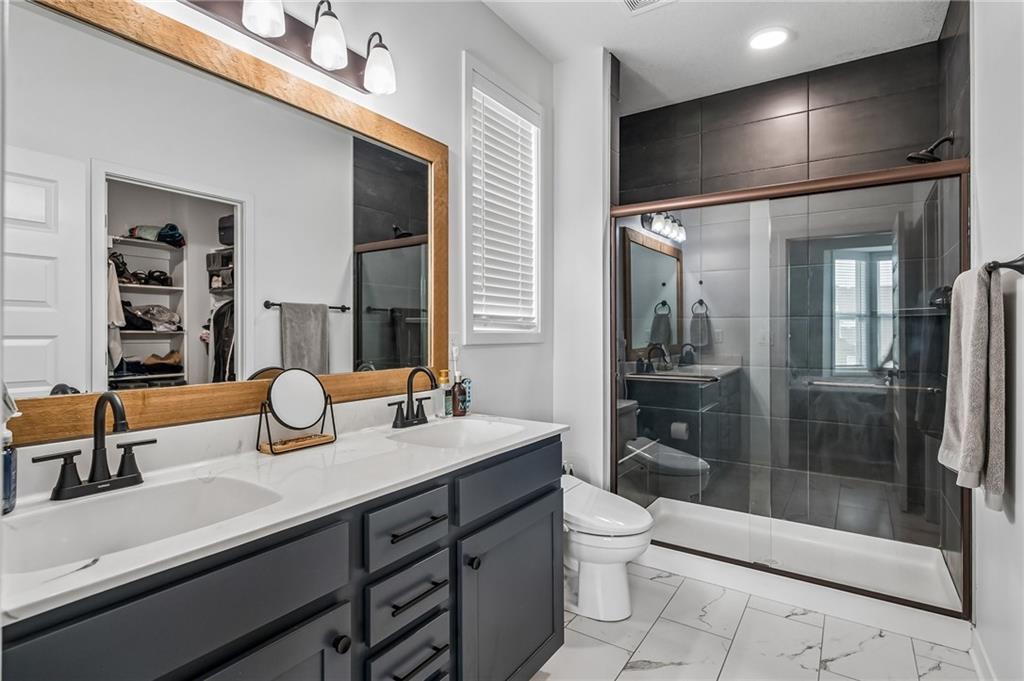
Primary bathroom featuring a dual vanity with dark cabinetry, white countertops, tile shower and matte black fixtures
10 of 36
-
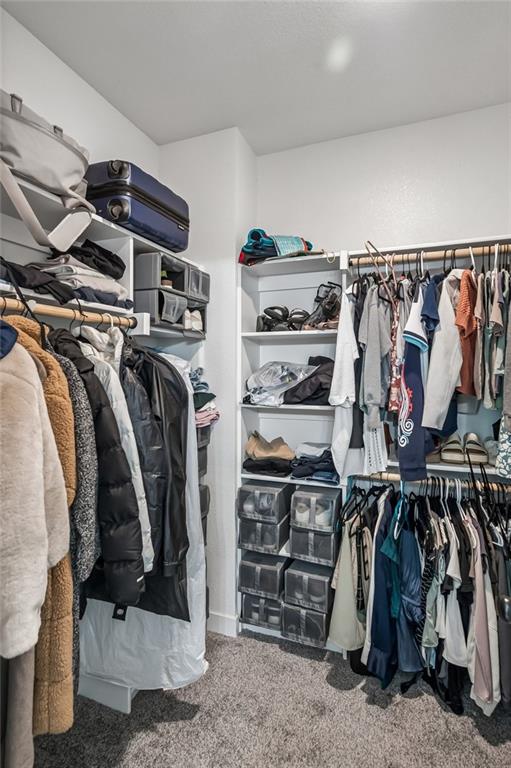
Walk-in closet featuring white shelving, multiple hanging rods, and carpet flooring
11 of 36
-
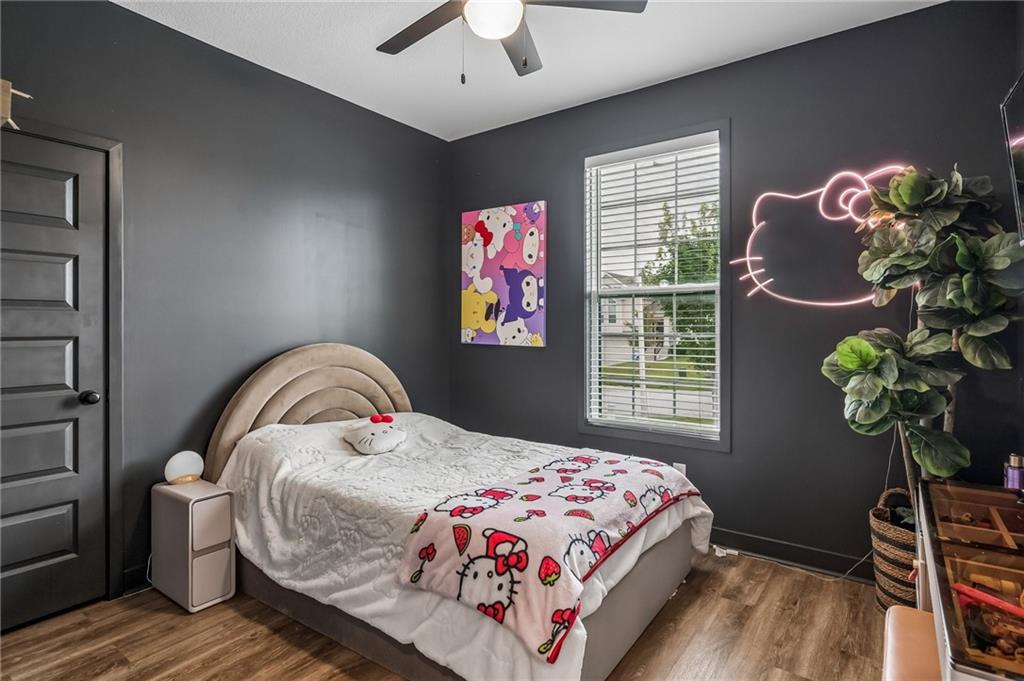
Bedroom featuring wood-finish flooring, a contemporary ceiling fan, and a window with blinds
12 of 36
-
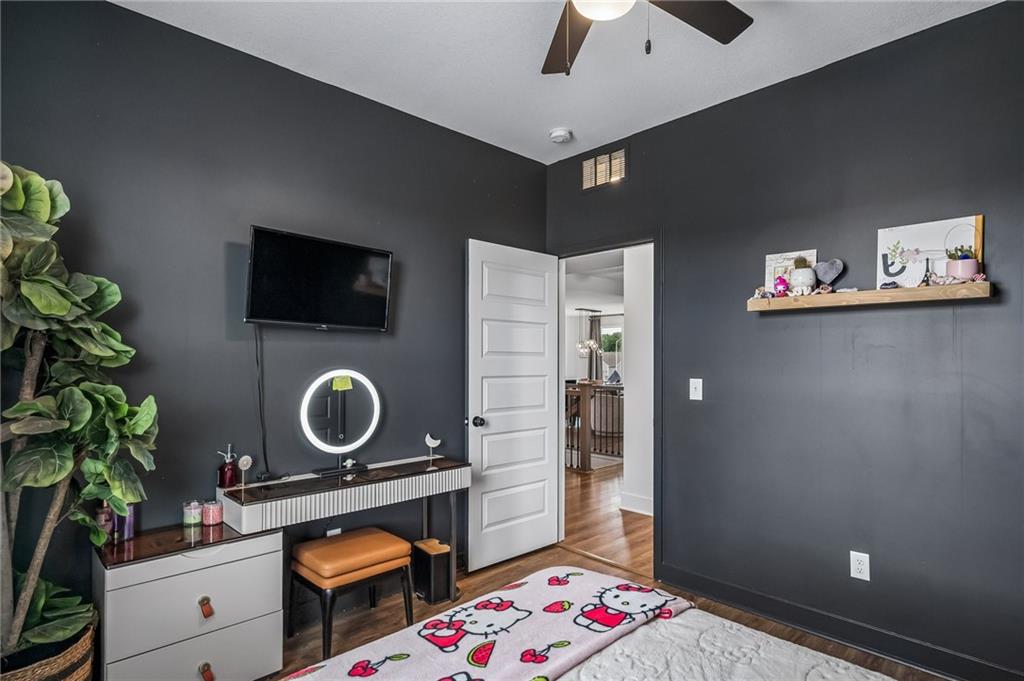
Bedroom featuring dark gray walls and wood-finish flooring
13 of 36
-
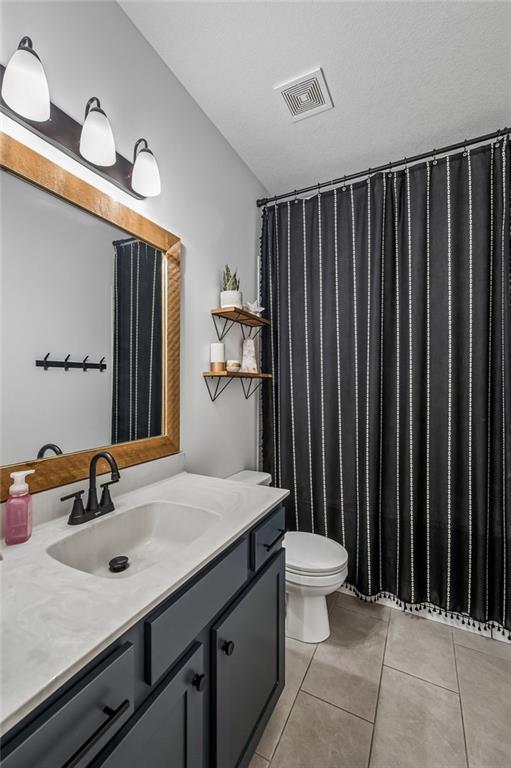
Vanity with a light-colored countertop, integrated sink, and matte black faucet
14 of 36
-
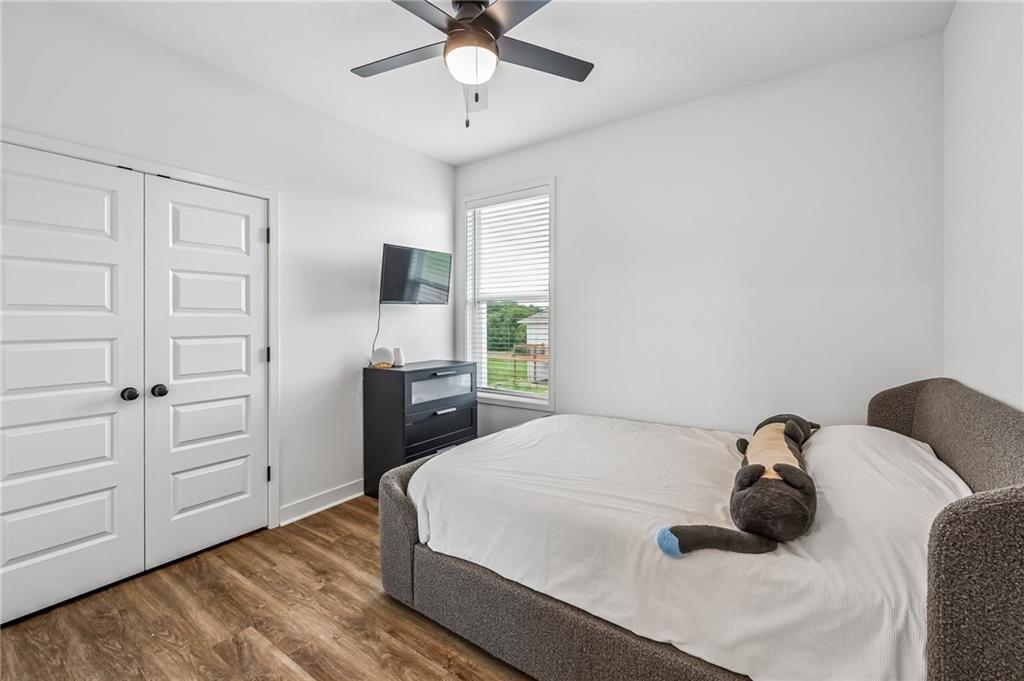
Bright room featuring wood-finish flooring, white walls, a window with blinds, and ceiling fan
15 of 36
-
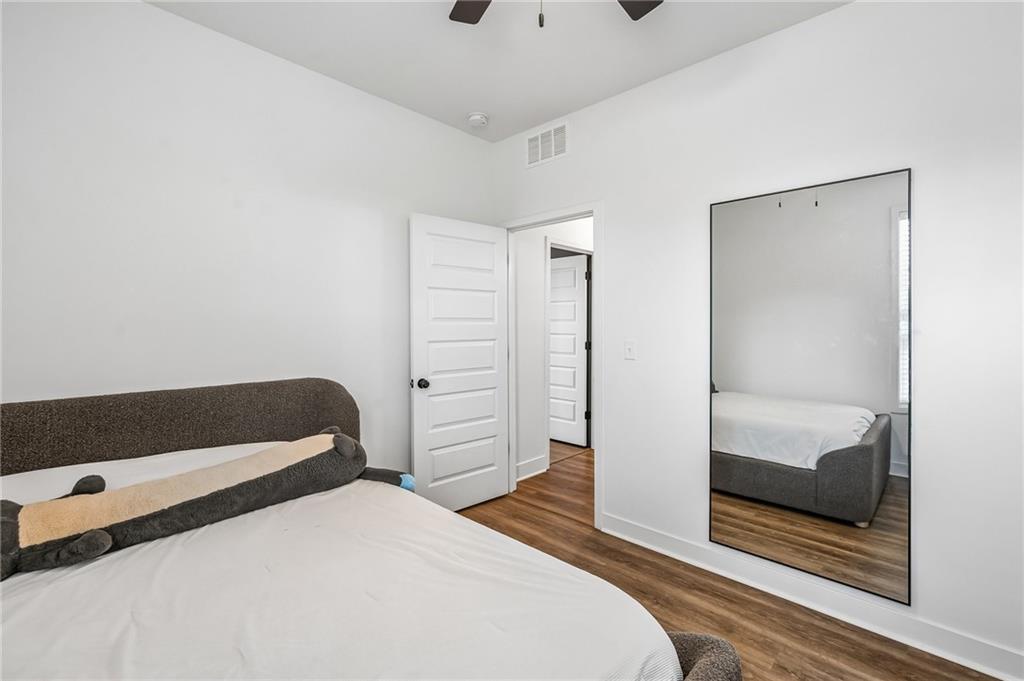
Bedroom featuring wood-finish flooring, white walls, and a white paneled door with black hardware
16 of 36
-
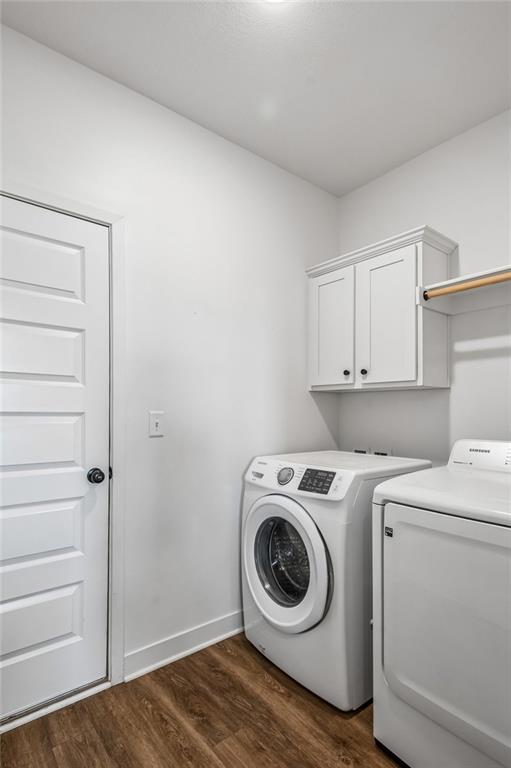
Dedicated main floor laundry area featuring wood-finish flooring, white paneled door, and built-in white cabinetry
17 of 36
-
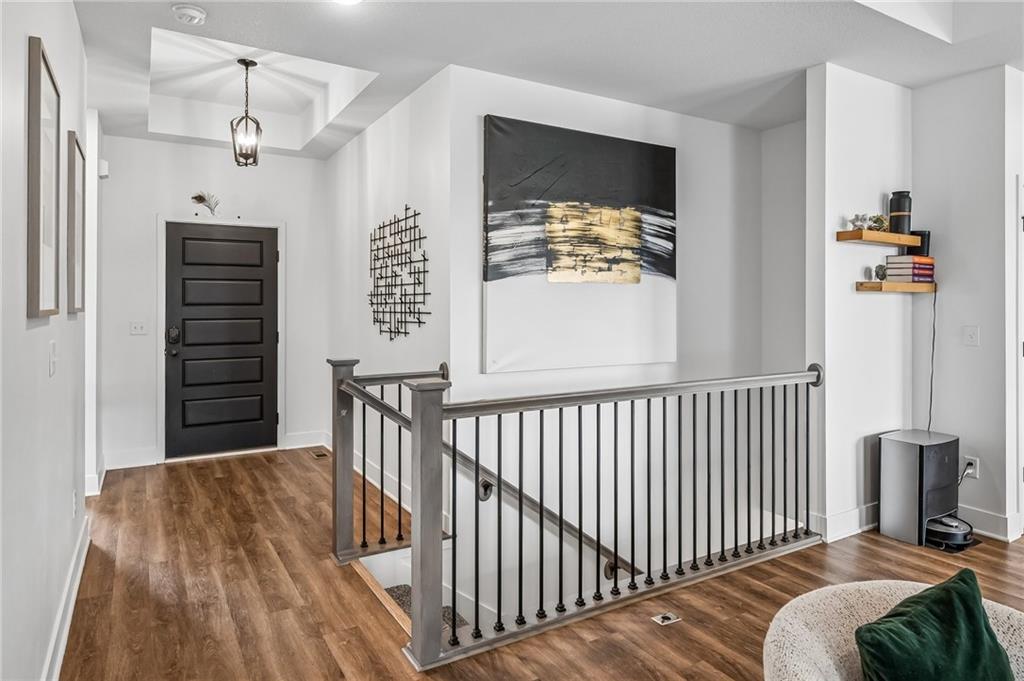
Entry way, featuring wood-finished flooring and contemporary carpeted stairs.
18 of 36
-
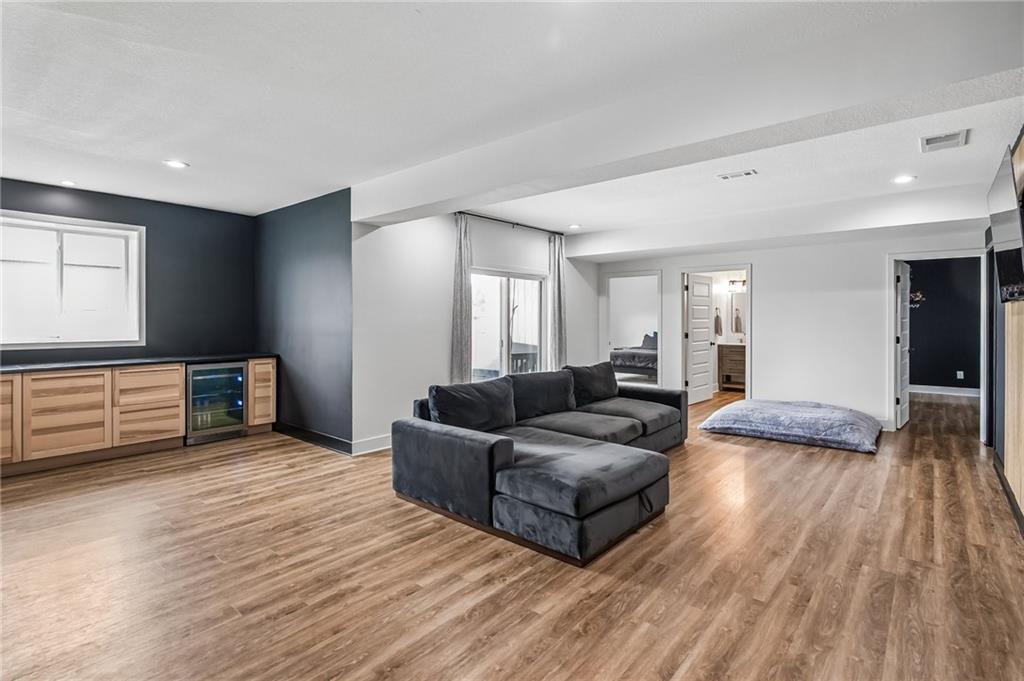
Spacious lower level rec room, featuring wood-finish flooring, recessed lighting, and a built-in refreshment bar with a beverage cooler and stone countertop with access to the back yard.
19 of 36
-
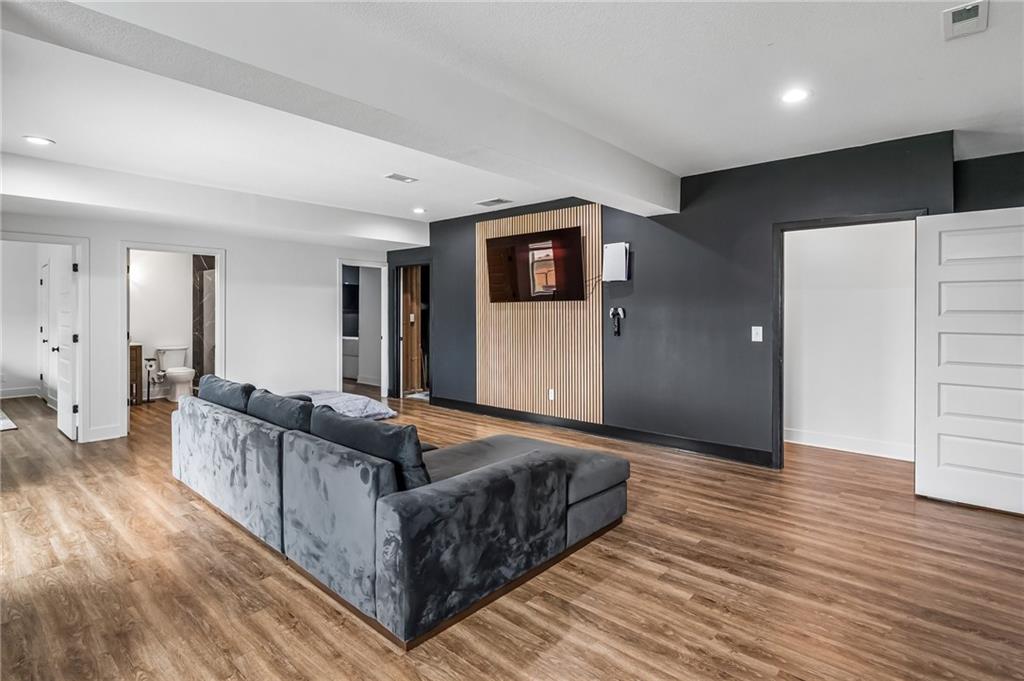
Spacious lower level rec room featuring wood-finish flooring, recessed lighting, a feature wall with wood paneling, and multiple doorways leading to other areas
20 of 36
-
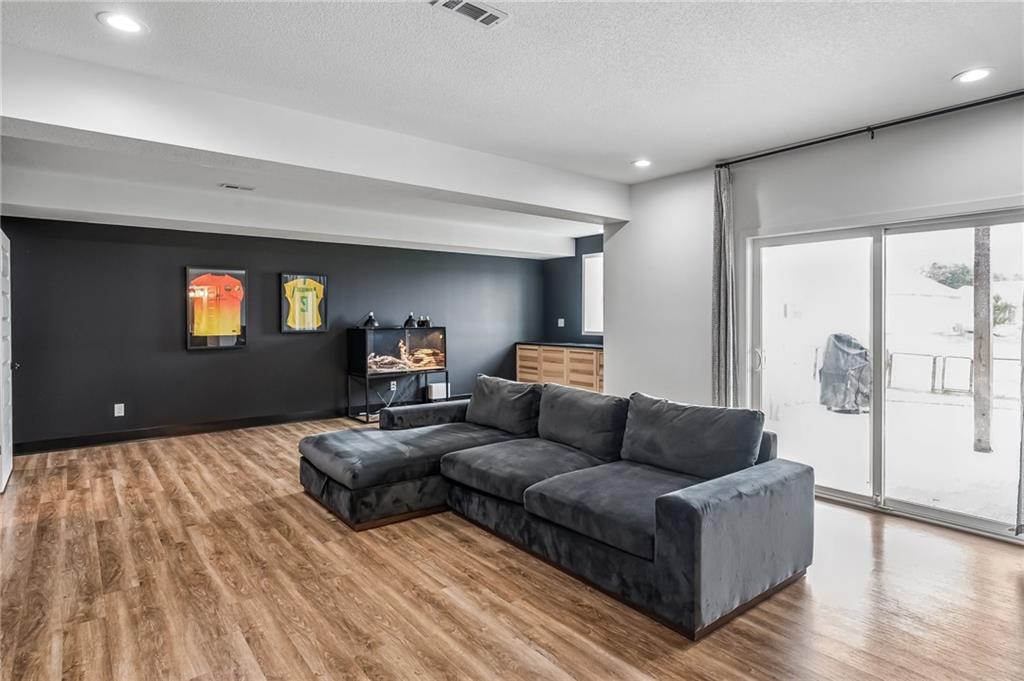
Spacious lower level rec room, with wood-finish flooring, recessed lighting, and a dark accent wall, with access to walk-out yard.
21 of 36
-
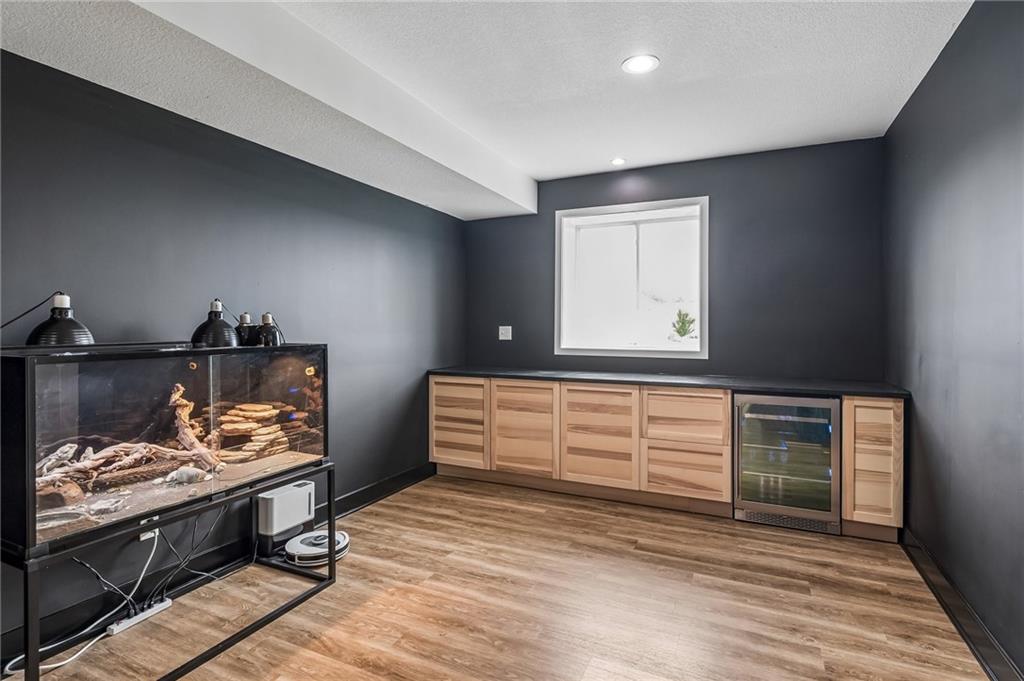
Lower level rec room featuring dark accent walls, recessed lighting, wood-finish flooring and cabinetry with stone counter tops.
22 of 36
-
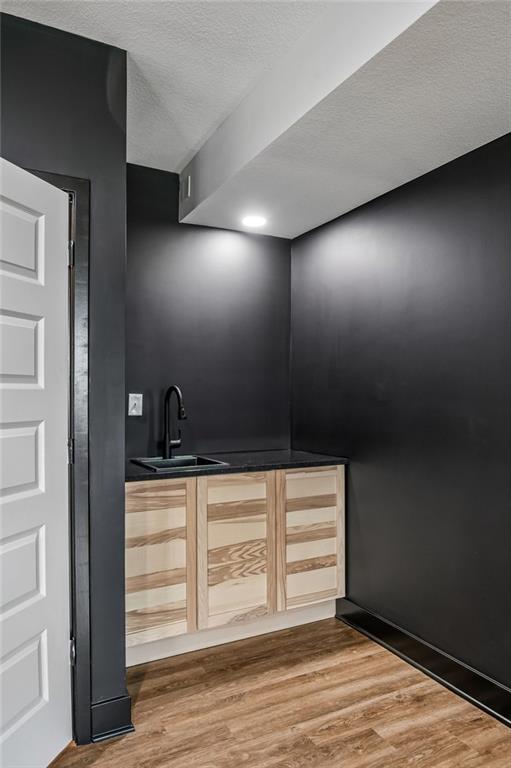
Wet bar featuring natural wood-finish cabinetry, dark countertop, and a matte black sink with a coordinating faucet
23 of 36
-
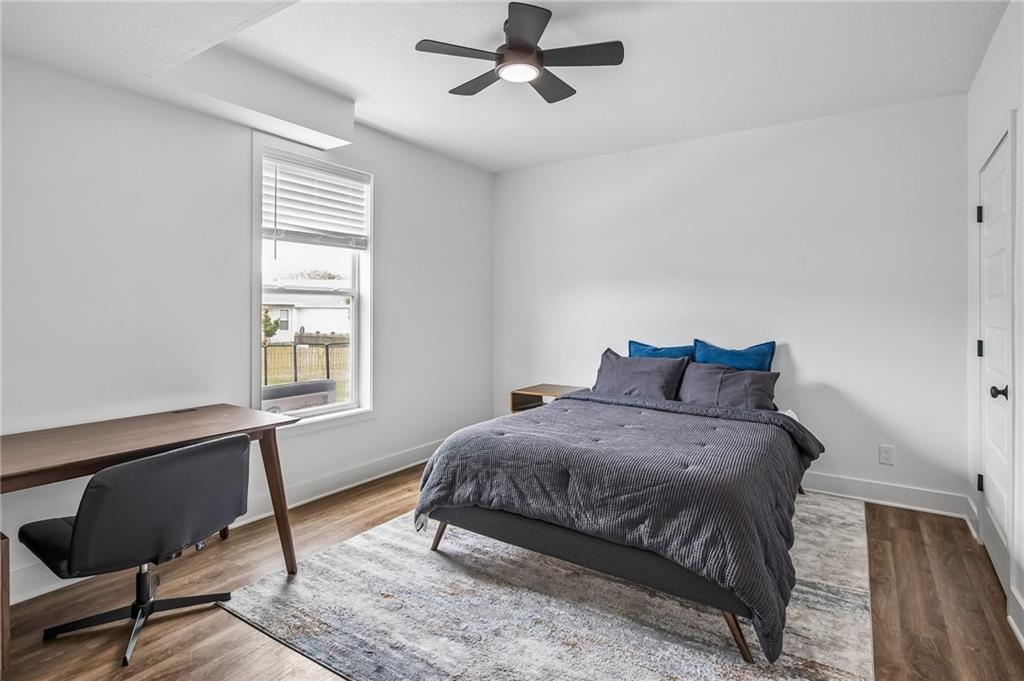
Lower level bedroom featuring wood-finish flooring, a white-framed window with blinds, and a ceiling fan with integrated lighting
24 of 36
-
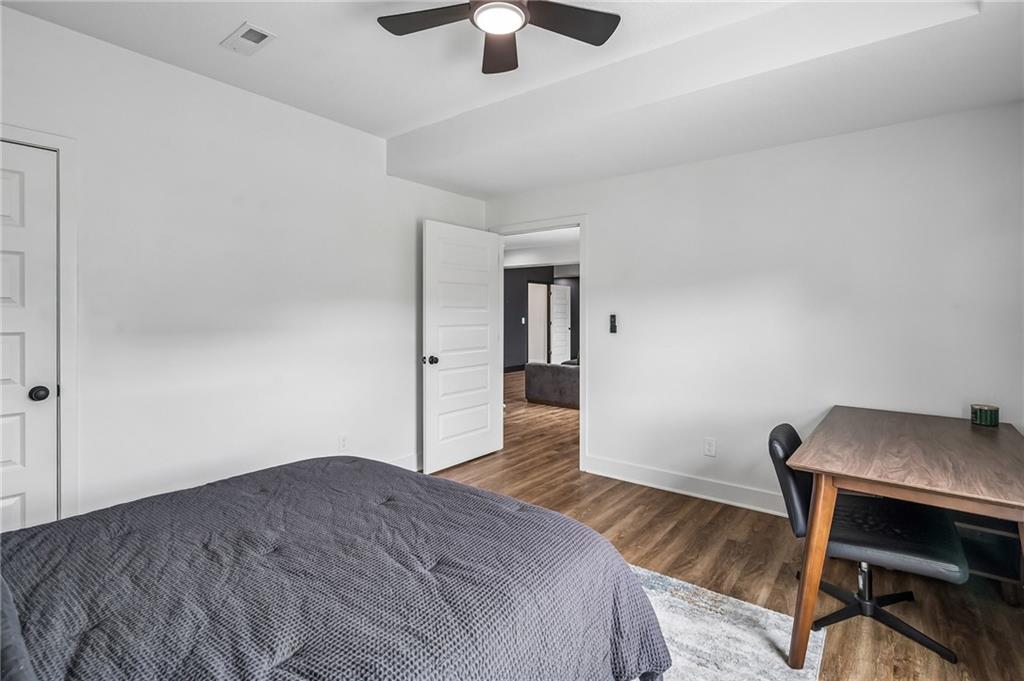
Lower level bedroom with wood-finish flooring and a ceiling fan
25 of 36
-
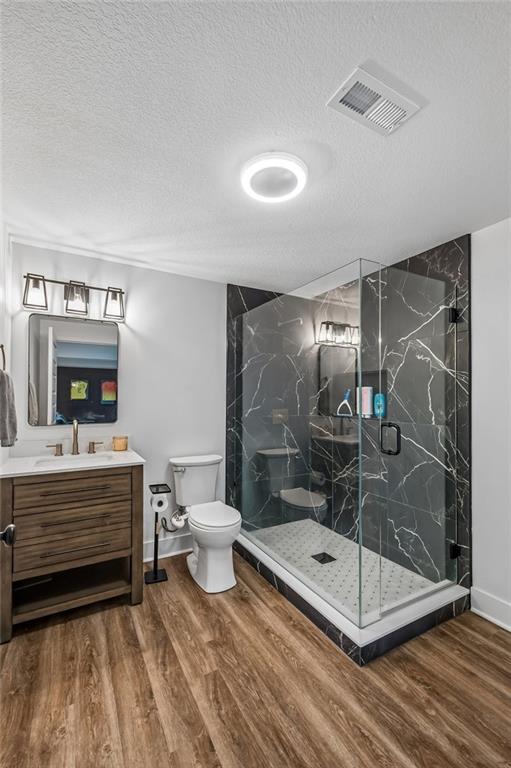
Contemporary bathroom featuring a spacious glass-enclosed shower with black marble tile surround.
26 of 36
-
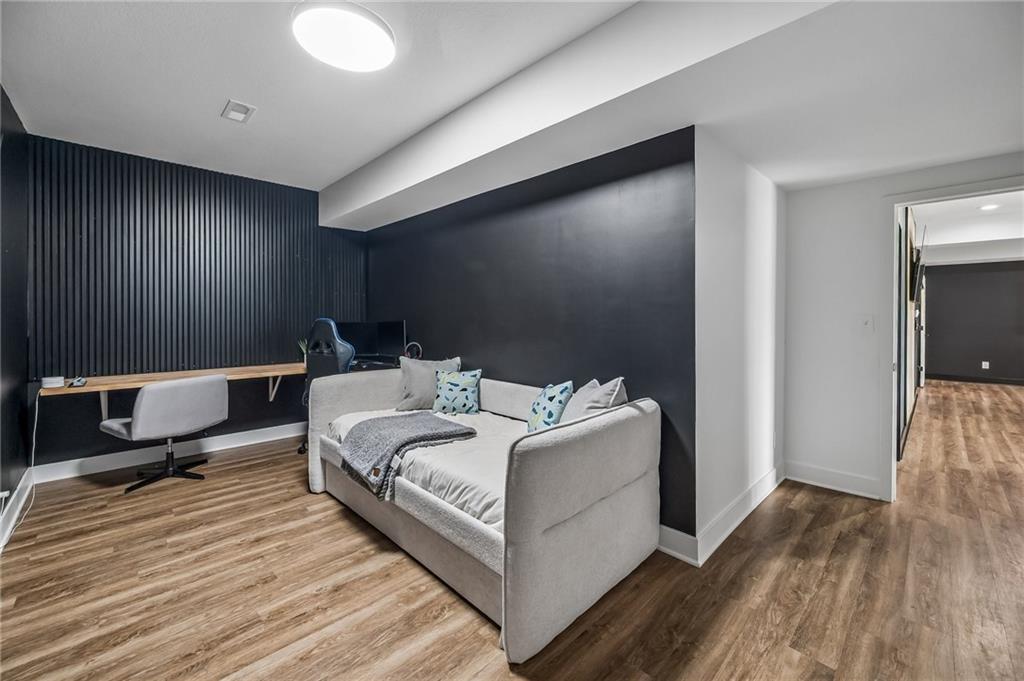
Lower level non-conforming bedroom with black wood slat accent wall and wood-finish flooring.
27 of 36
-
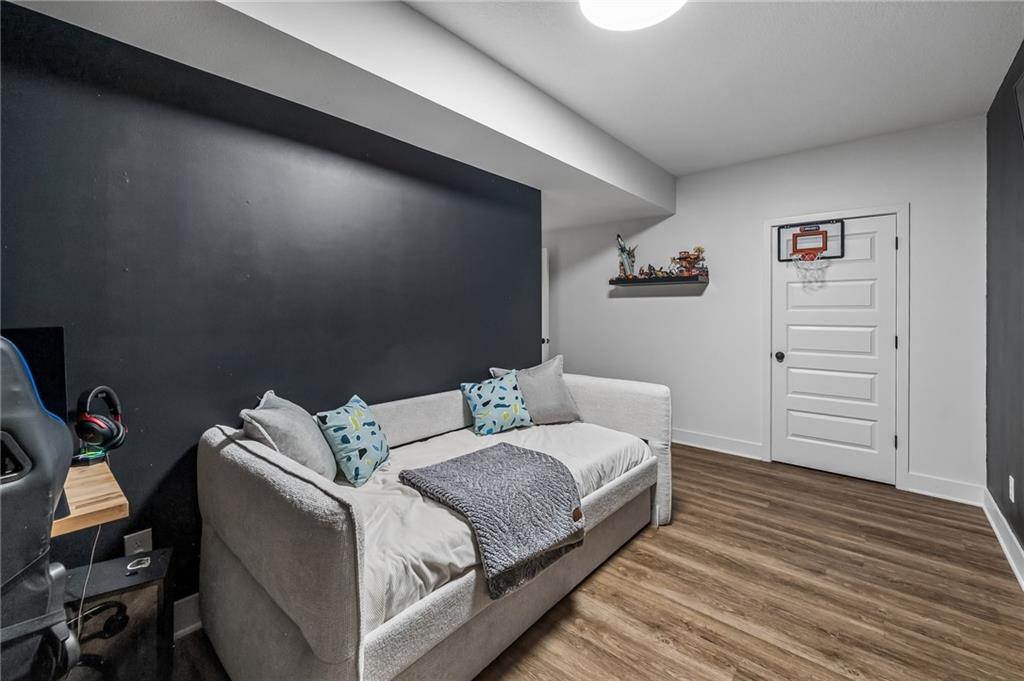
Lower level non-conforming bedroom with black accent wall and wood-finish flooring.
28 of 36
-
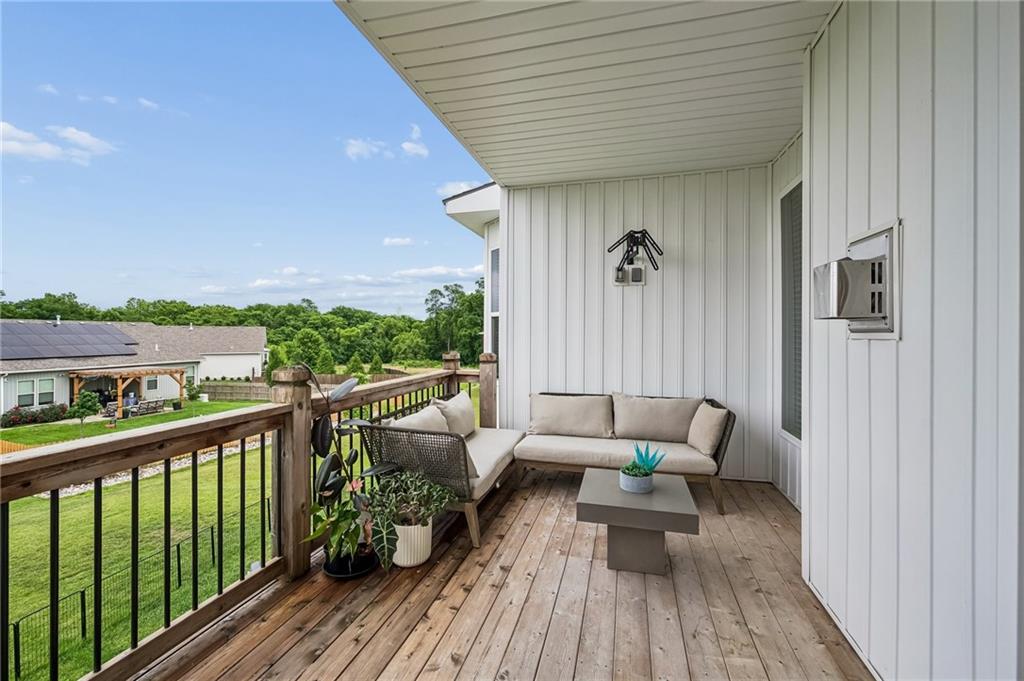
Elevated wood-finish deck with black spindle railing, featuring white vertical siding and a white soffit ceiling
29 of 36
-
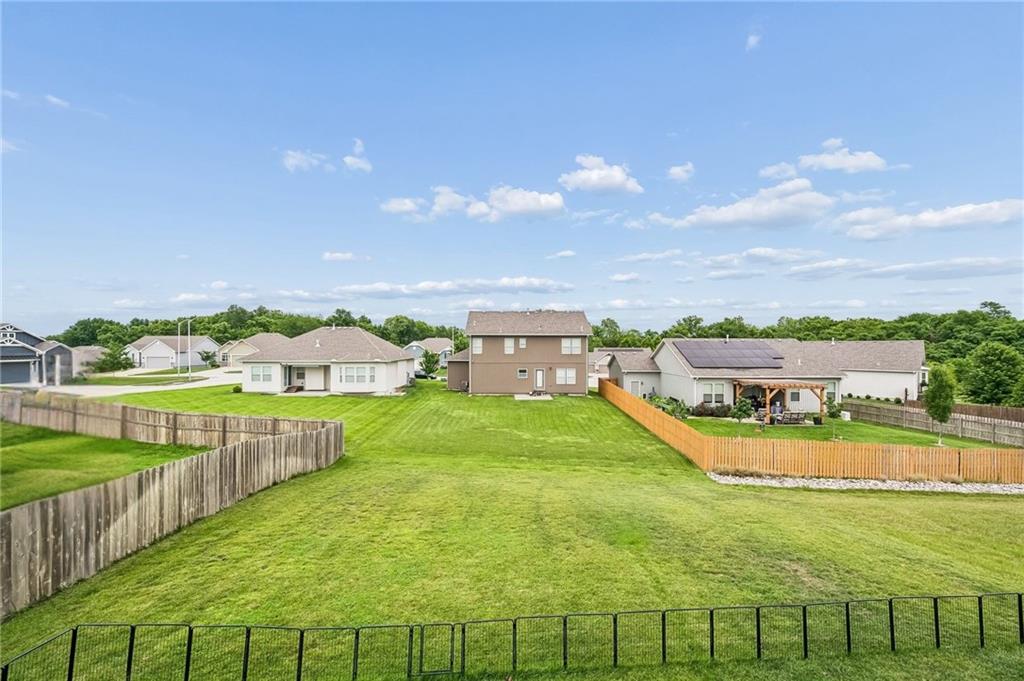
A view from the upper deck into the back yard.
30 of 36
-
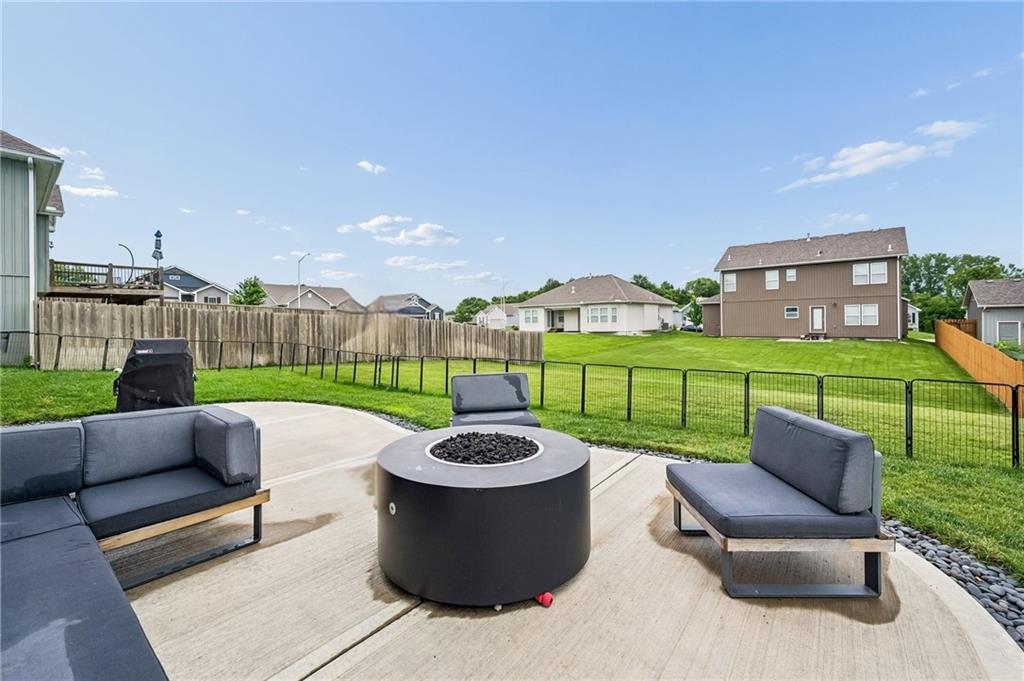
Concrete patio featuring a fire pit/conversation area, expansive lawn space.
31 of 36
-
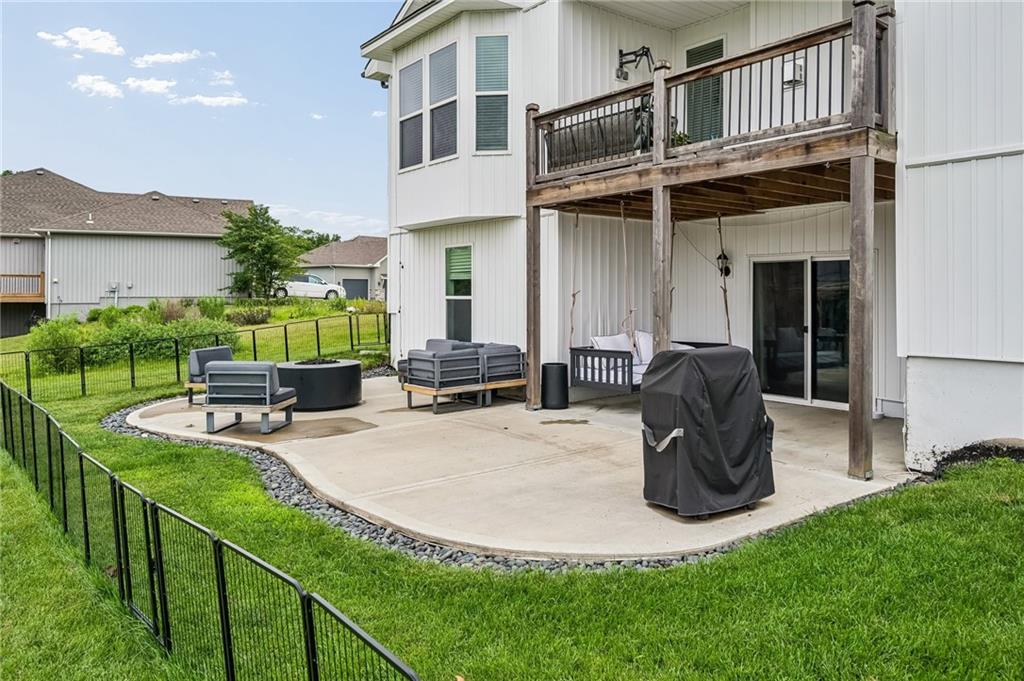
View of the back of the home, featuring covered upper level deck and spacious lower level patio.
32 of 36
-
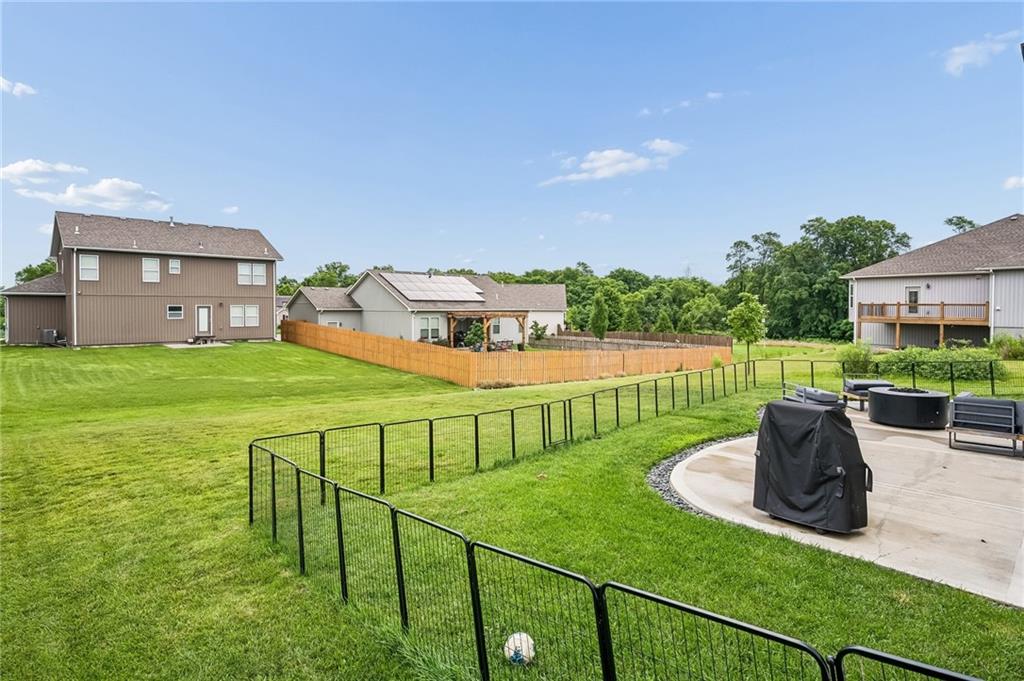
Expansive backyard featuring a large green lawn and a concrete patio.
33 of 36
-
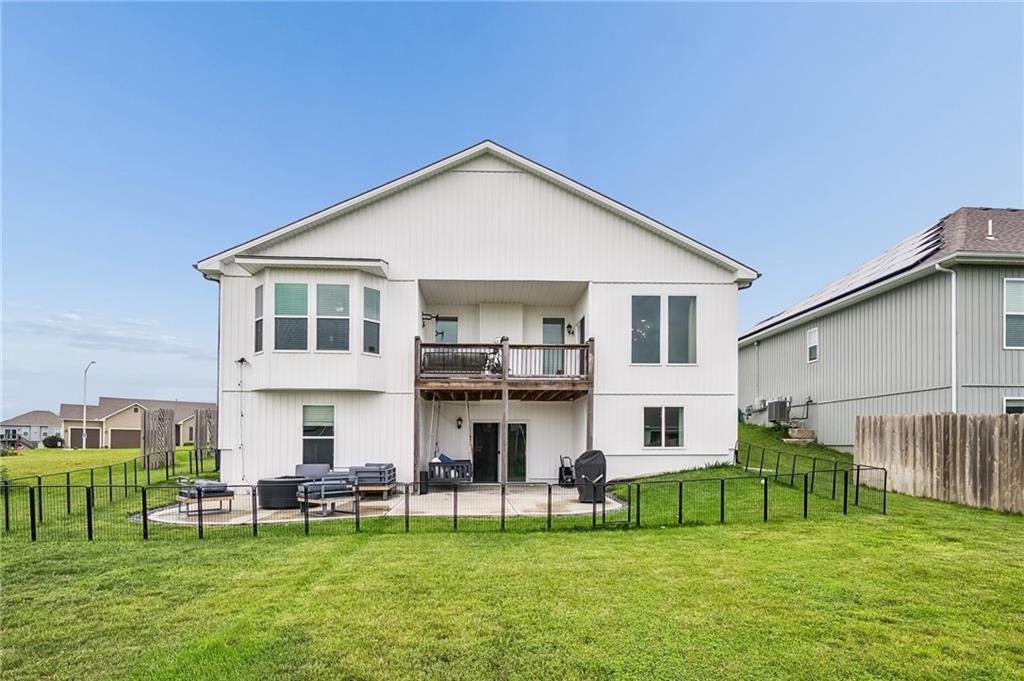
Rear exterior with white siding and a gabled roof
34 of 36
-
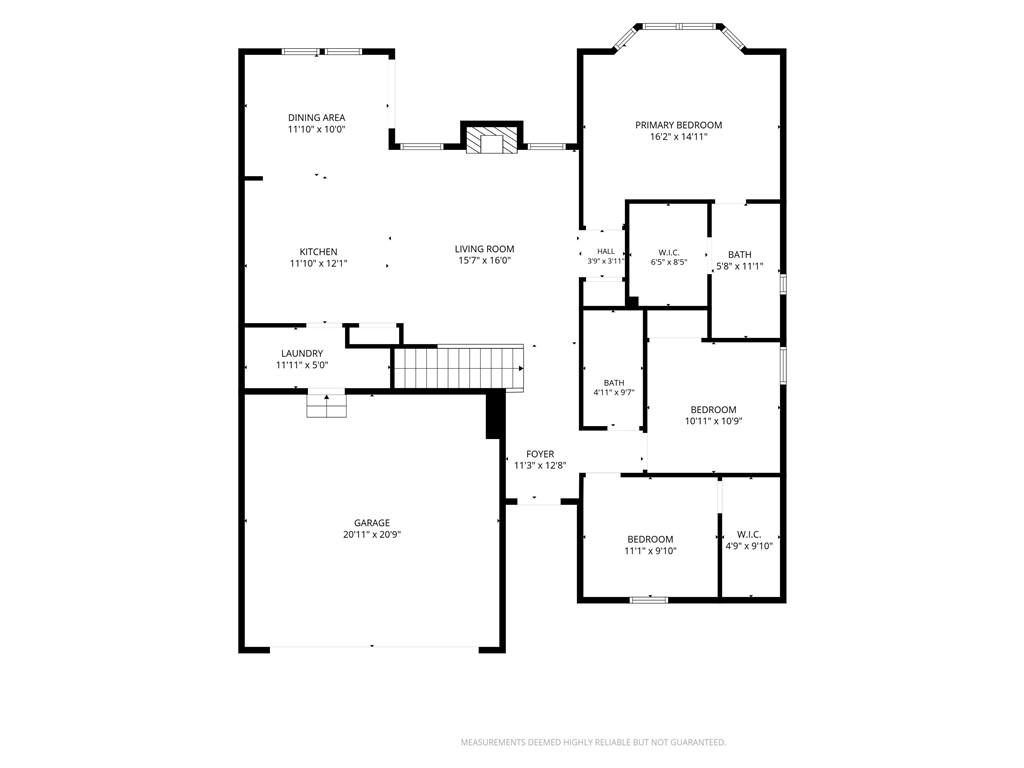
Main Level Floor Plan
35 of 36
-
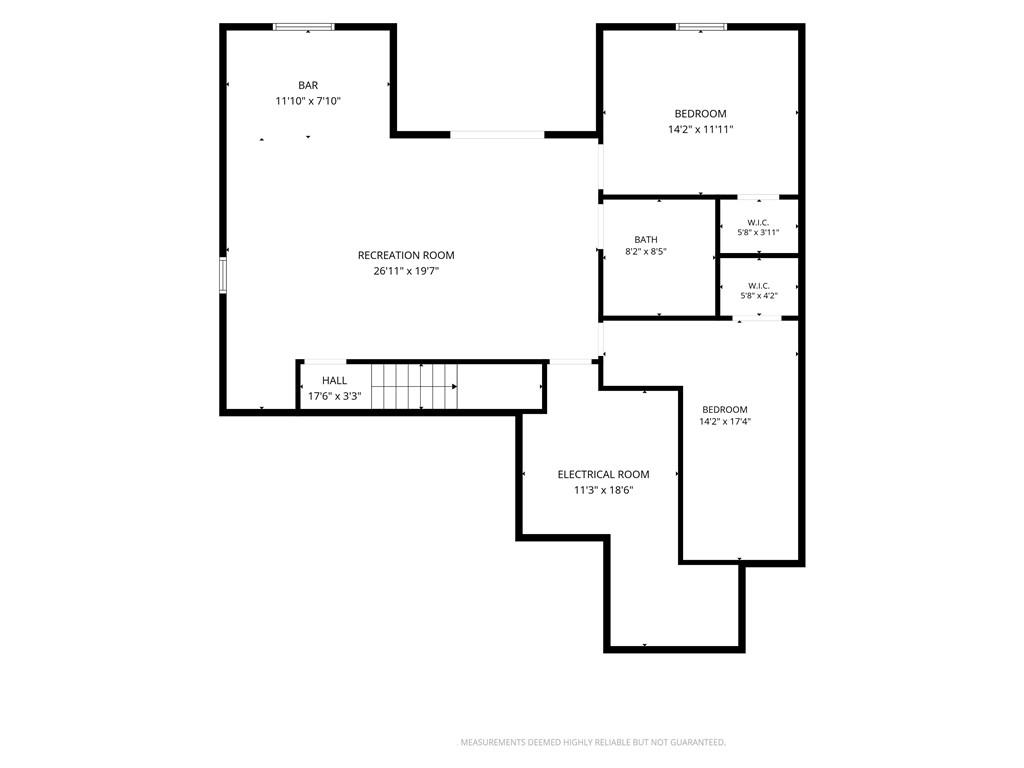
Lower Level Floor Plan
36 of 36
Some homes simply check the boxes—others create a feeling the moment you arrive. Perfectly situated on a peaceful cul-de-sac, this beautifully designed Reverse 1.5-story home offers the ideal blend of comfort, style, and everyday functionality. Step inside to an open-concept floor plan featuring luxury vinyl plank flooring throughout, soaring ceilings, abundant natural light, and thoughtfully designed living spaces that feel both spacious and inviting. At the heart of the home is the chef-inspired kitchen, complete with a high end Bertazzoni gas range, elegant quartz countertops, modern finishes, generous prep space, and seamless flow into the dining and living areas. Whether you're entertaining friends or enjoying a quiet evening by the cozy gas fireplace, this space was designed to bring people together. The spacious primary suite is a true retreat, highlighted by a charming bay window, a spa-inspired ensuite bathroom, and walk-in closet. Throughout the home, you'll find generously sized bedrooms, exceptional storage, and quality finishes that make everyday living both comfortable and effortless. The finished walkout lower level offers an incredible extension of the home, featuring a spacious family room, stylish wet bar, fourth bedroom, full bathroom, and an additional non-conforming bedroom—perfect for guests, a home office, fitness room, or flex space to fit your lifestyle. Outdoor living is equally inviting, with a covered deck that's ideal for morning coffee, a covered patio for relaxing evenings, and a backyard designed to be enjoyed throughout the seasons. Residents also enjoy outstanding neighborhood amenities, including a community pool, playground, scenic walking trails, and neighborhood events that foster a true sense of community. Ideally located just minutes from shopping, dining, major highways, and the airport, this home combines the tranquility of cul-de-sac living with the convenience of having everything you need close by.
- Directions
- From MO-152, Go North on N Green Hills Rd, turn right on NW Old Tiffany Springs Rd, take a left on NW Old Stagecoach Rd, a right at the round about on N Lenox Ave, a left on NW 96th Terrace, a right onto N Lenox Pl, and a right onto NW 96th Court, house is on the left
- Subdivision
- Genesis Place at Green Hills
- City
- Kansas City
- County
- Platte
- Property Type
- Residential / Single Family Residence
- Listing Updated
- Jul 09, 2026 at 1:07am
- MLS Number
- 2628518
- Property Tax
- $4,338
- Home Owners Association
- Yes - FirstService Residential
- Disclaimer
- The information displayed on this page is confidential, proprietary, and copyrighted information of Heartland Multiple Listing Service, Inc. (“Heartland MLS”). Copyright 2026, Heartland Multiple Listing Service, Inc. Heartland MLS, Elite Realty and Agent Jo do not make any warranty or representation concerning the timeliness or accuracy of the information displayed herein. In consideration for the receipt of the information on this page, the recipient agrees to use the information solely for the private non-commercial purpose of identifying a property in which the recipient has a good faith interest in acquiring.
- The data relating to real estate displayed on this website comes in part from the Heartland Multiple Listing Service database compilation. The properties displayed on this website may not be all of the properties in the Heartland MLS database compilation, or all of the properties listed with other brokers participating in the Heartland MLS IDX program. Detailed information about the properties displayed on this website includes the name of the listing company.
- Information is deemed reliable but is not guaranteed.
Copyright © 2026 ELITE Realty.