
15609 Shawnee Drive, Overland Park, KS 66223
- 4Beds
- 4 Baths
- 1½ Bath
- 3,405Sq Ft
-
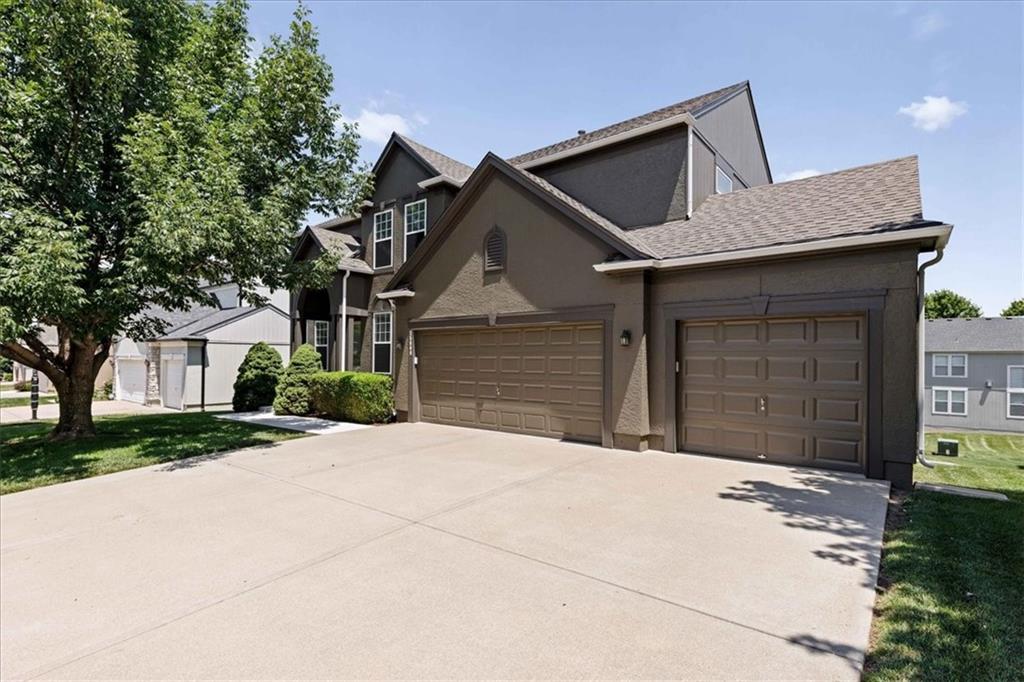
1 of 35
-
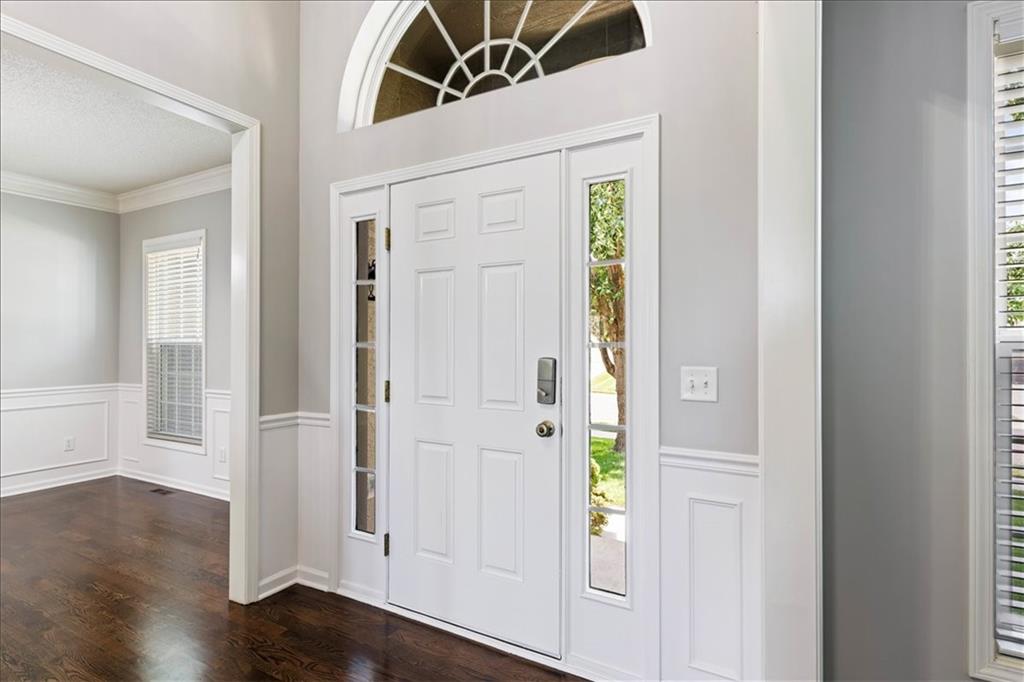
Front Door
2 of 35
-
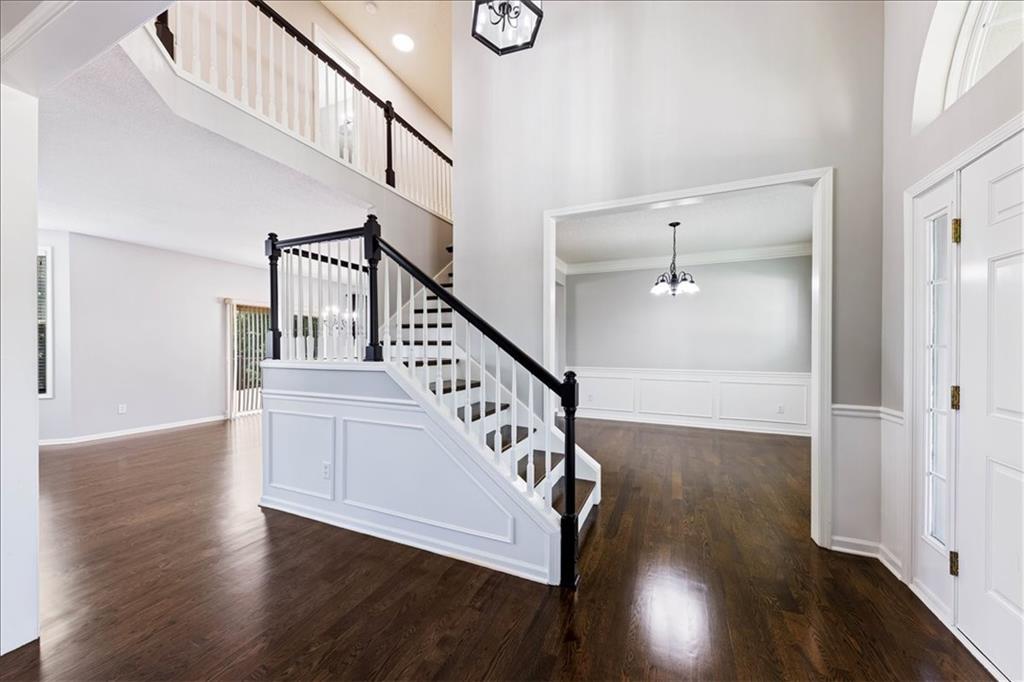
Entry
3 of 35
-
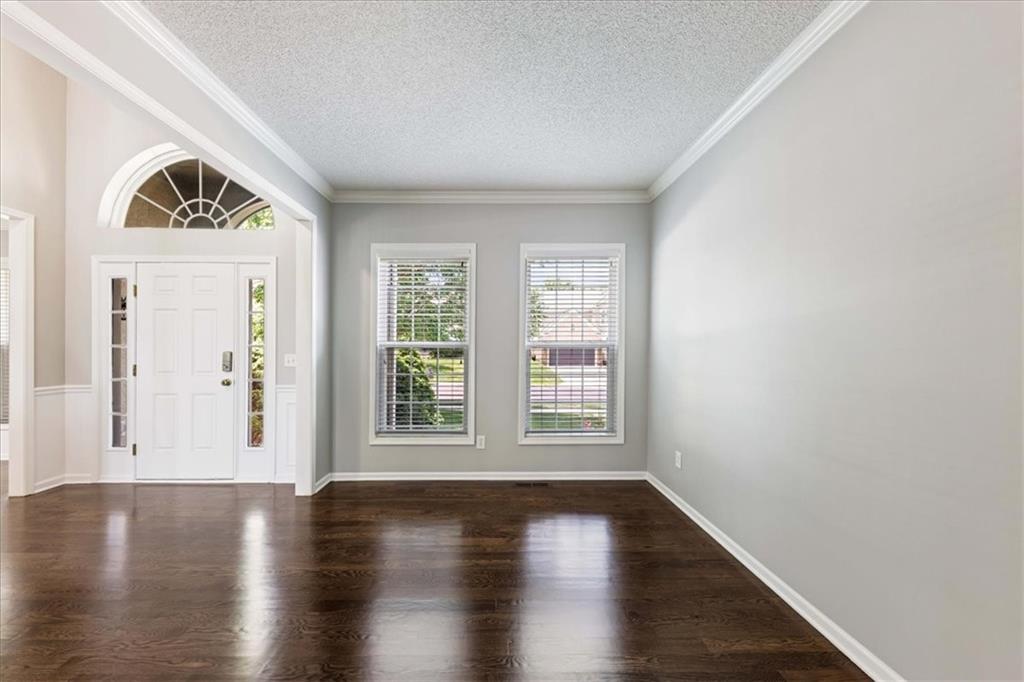
Formal Living Room
4 of 35
-
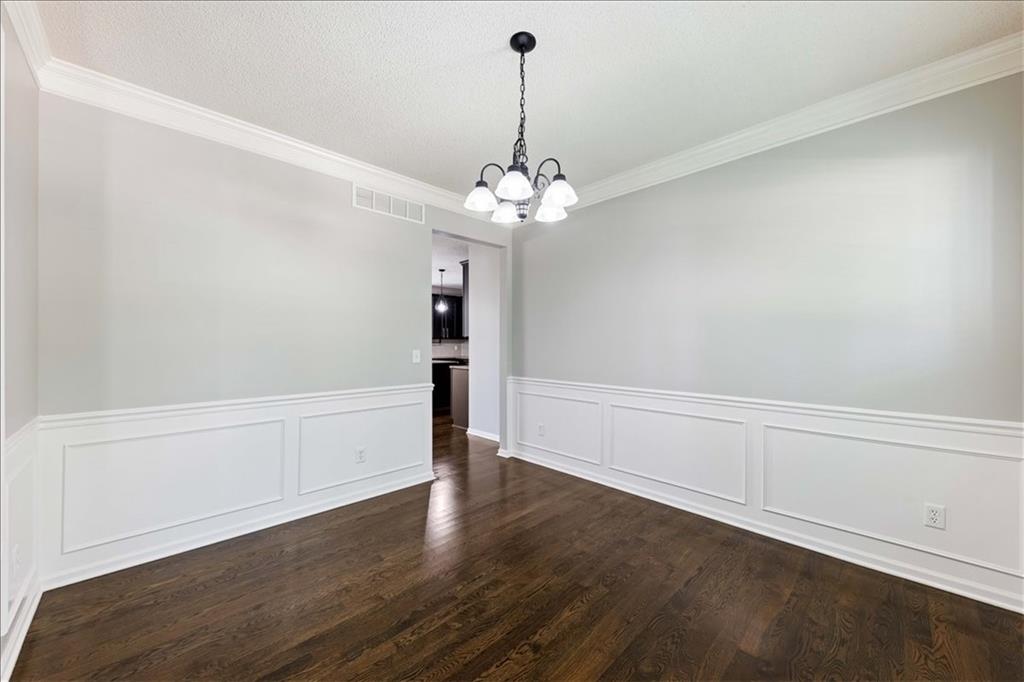
Formal Dining Room
5 of 35
-
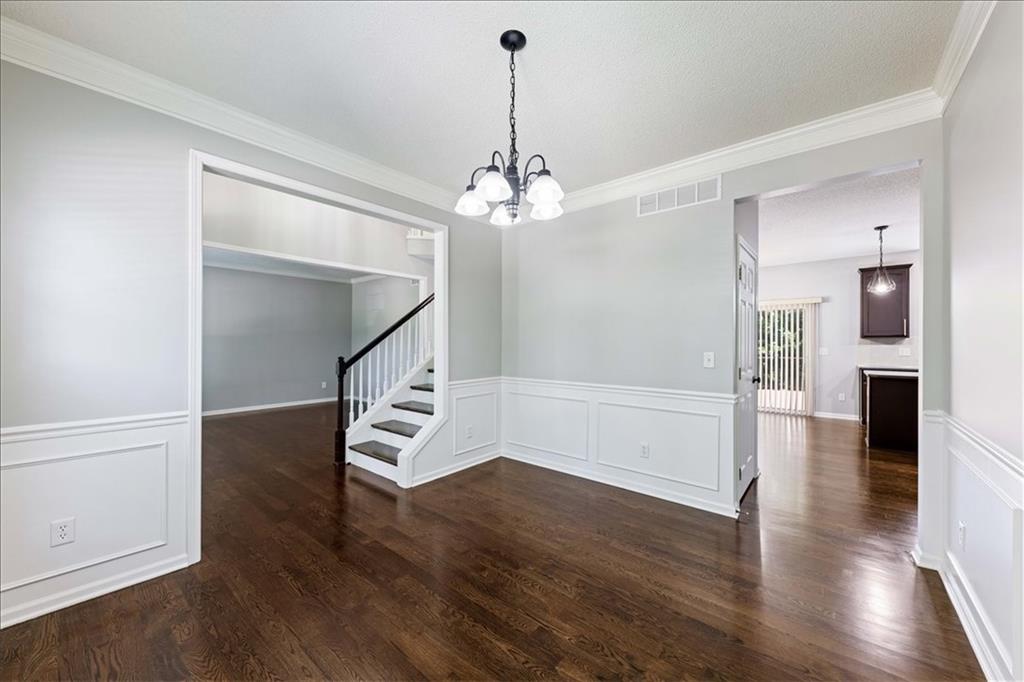
Formal Dining Room
6 of 35
-
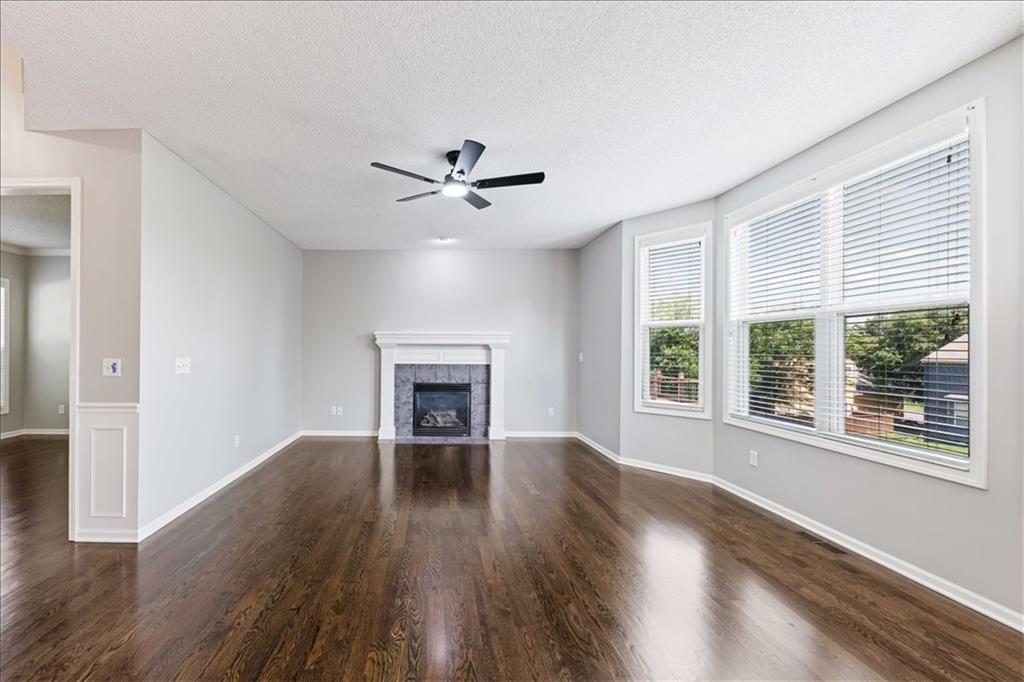
Family Room / Great Room
7 of 35
-
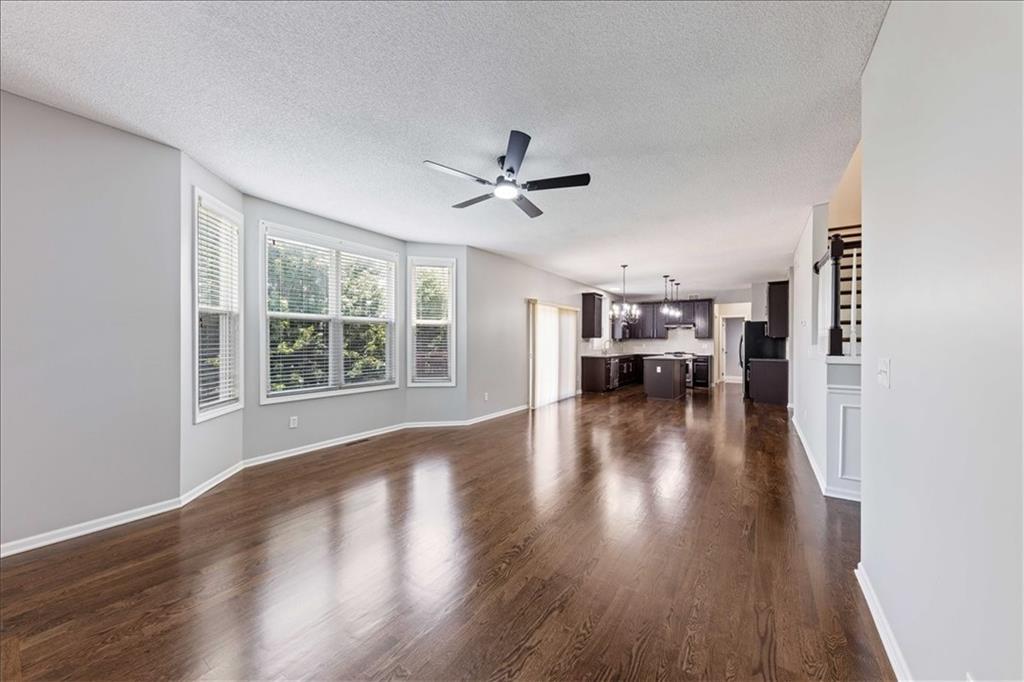
Family Dining Area
8 of 35
-
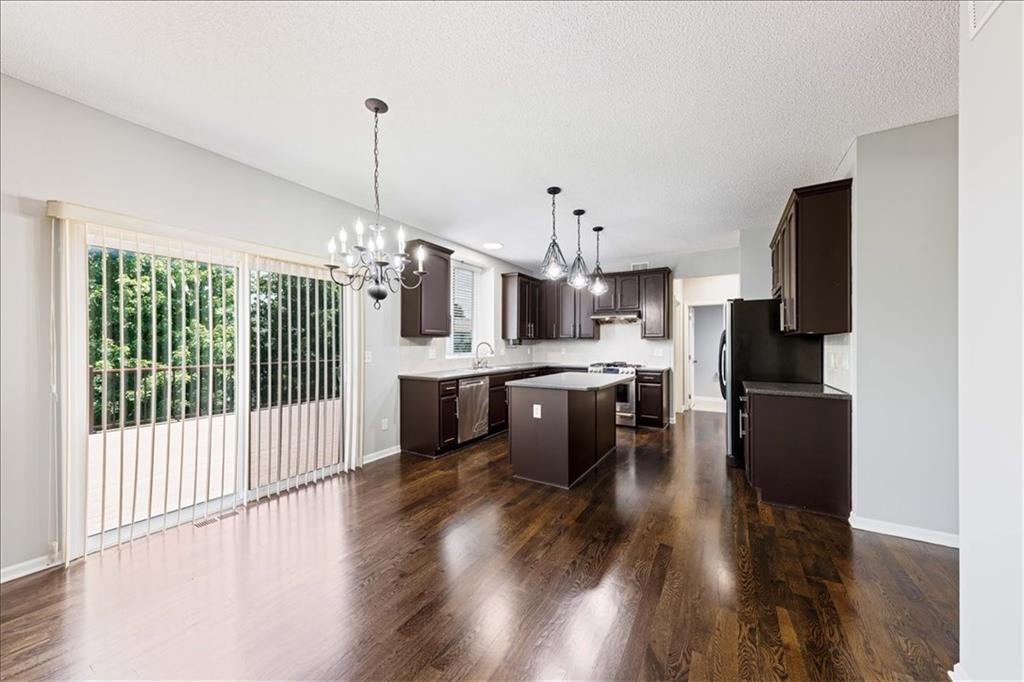
Family Dining and Kitchen
9 of 35
-
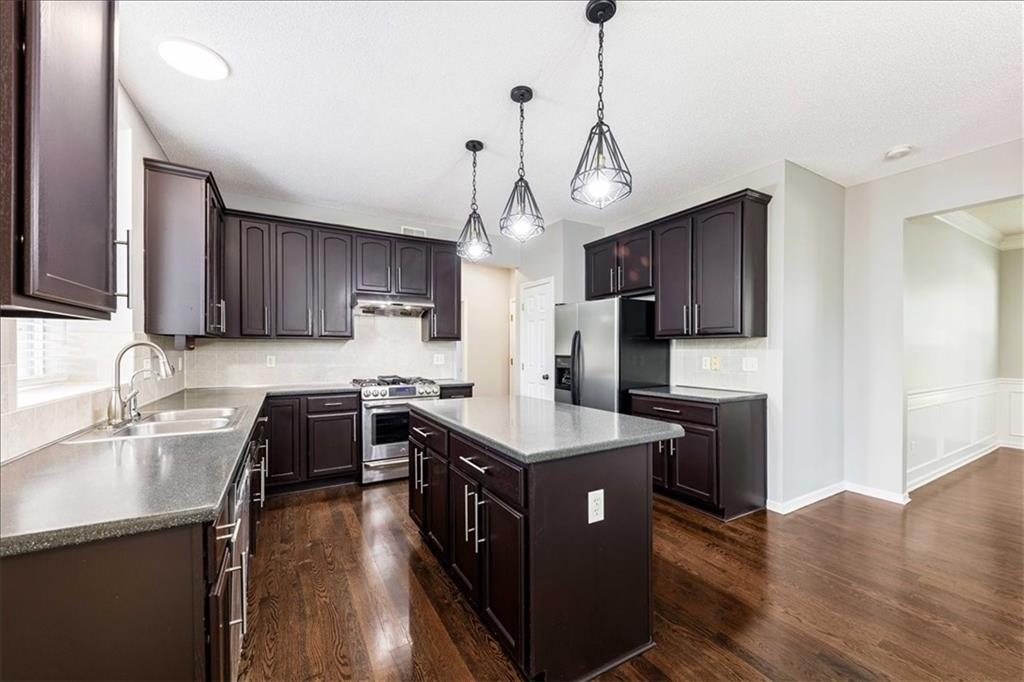
Kitchen
10 of 35
-
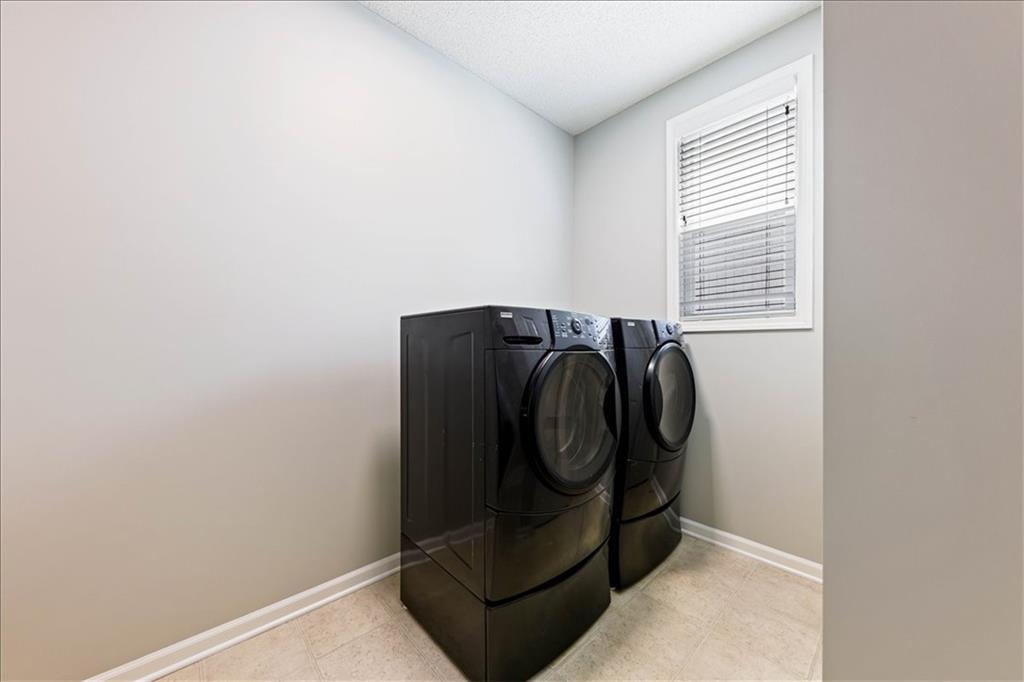
Laundry Room
11 of 35
-
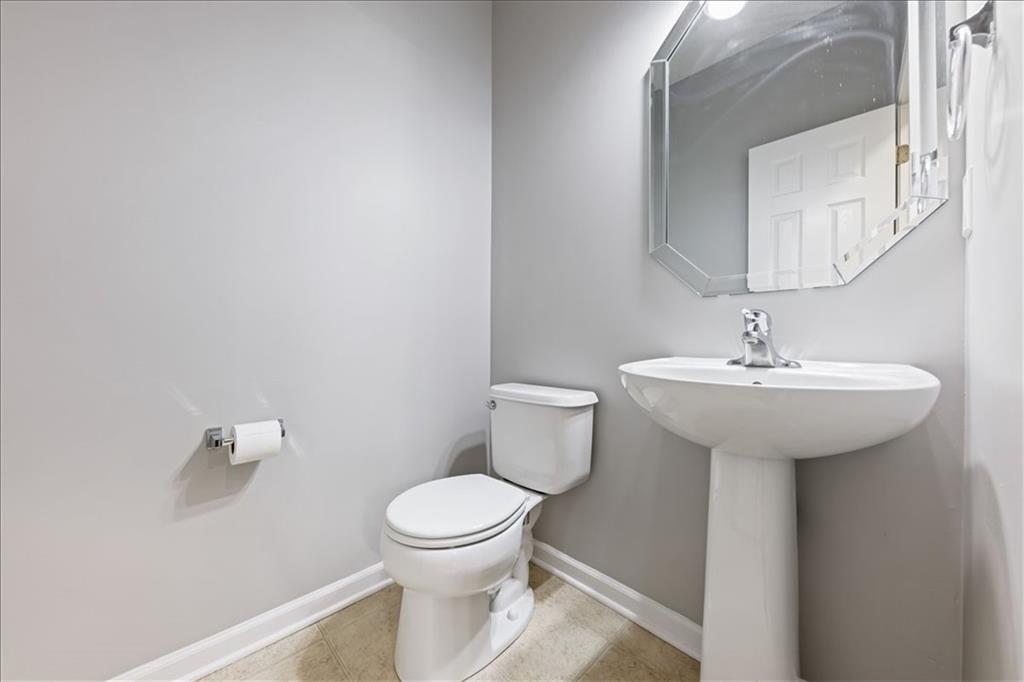
Half Bathroom on main level
12 of 35
-
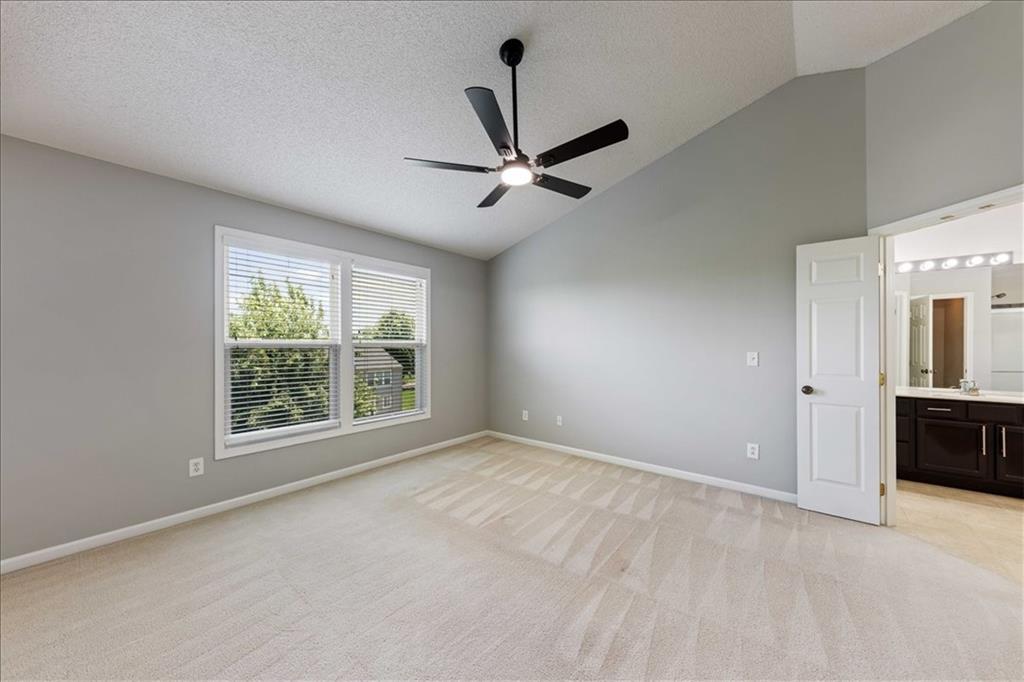
Primary Bedroom
13 of 35
-
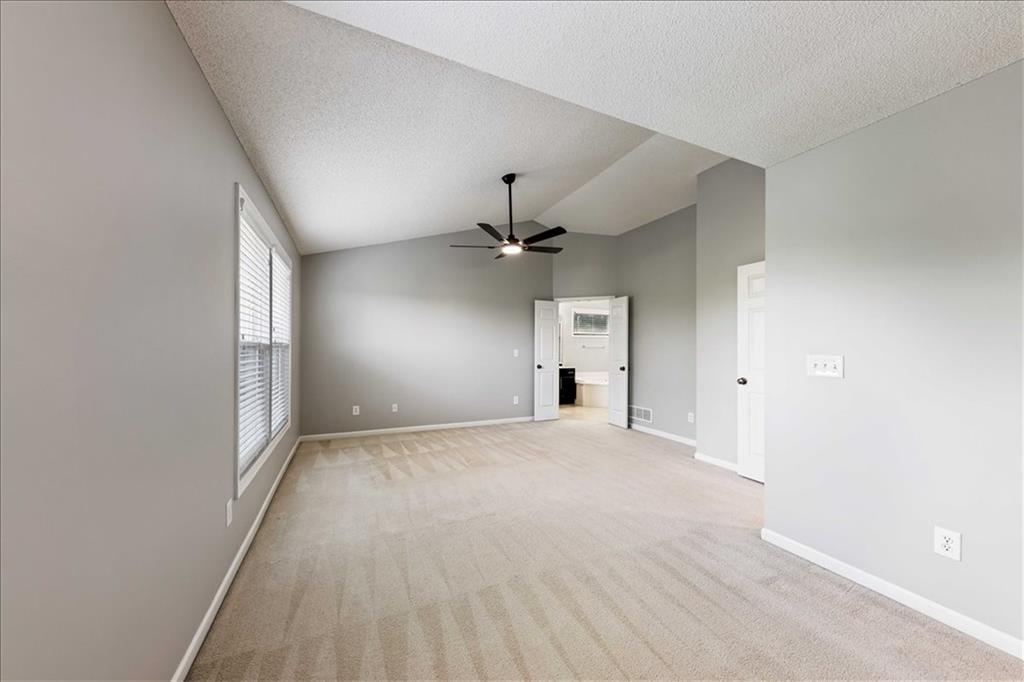
Primary Bedroom
14 of 35
-
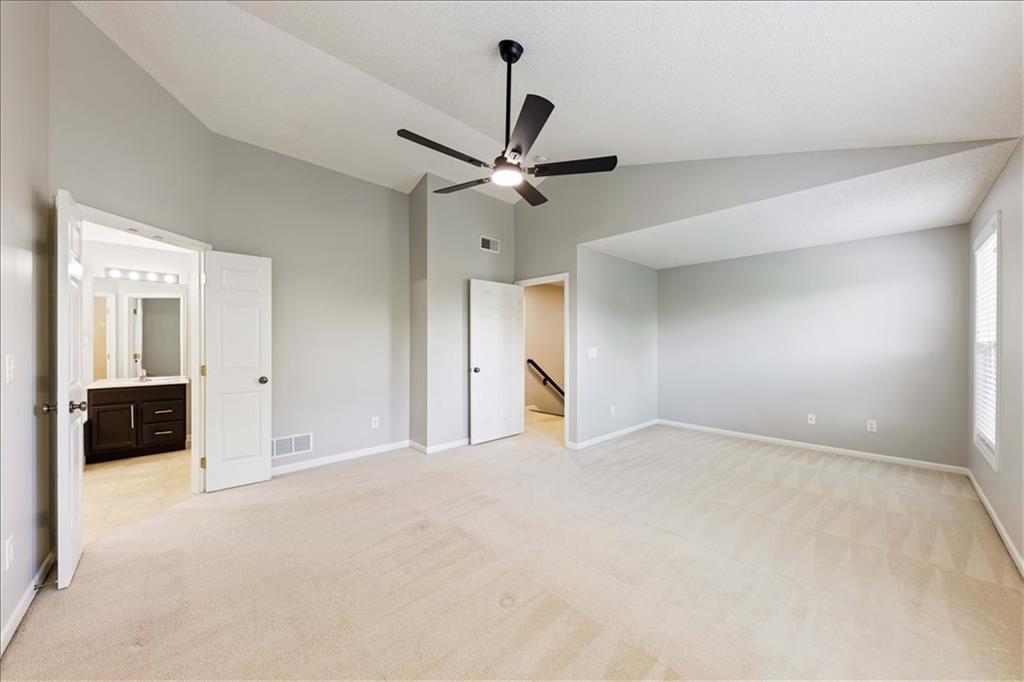
Primary Bedroom
15 of 35
-
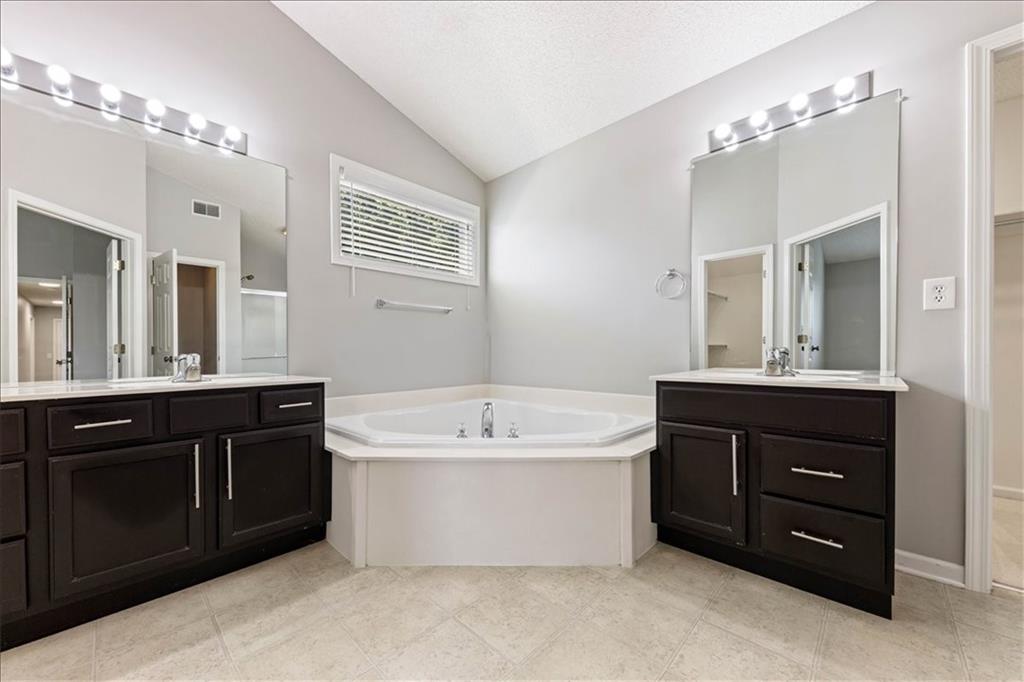
Primary Bathroom
16 of 35
-
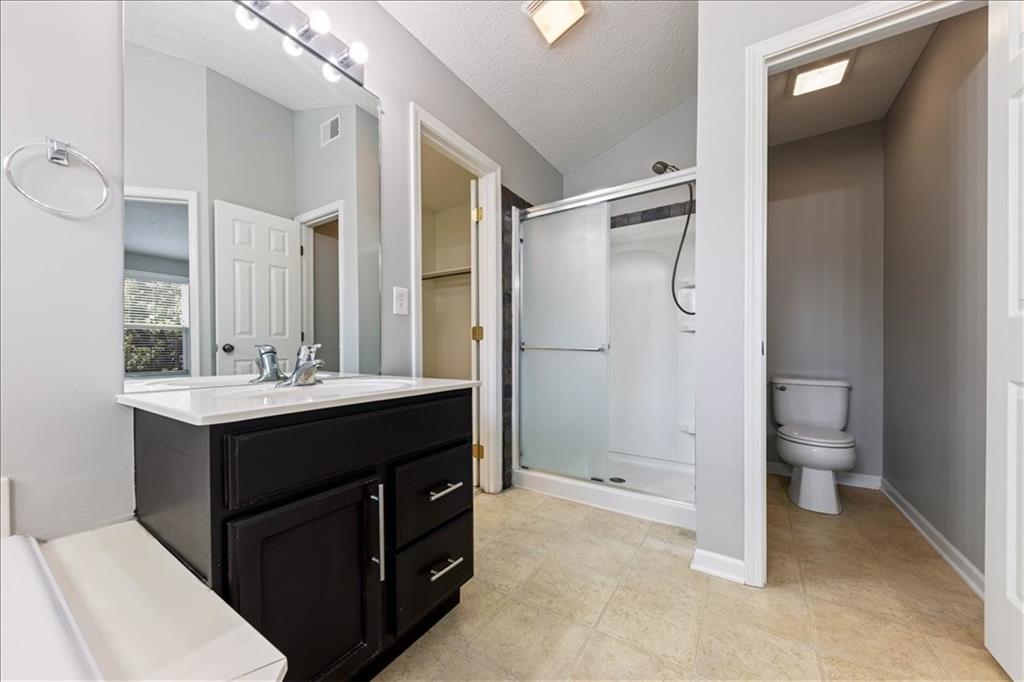
Primary Bathroom
17 of 35
-
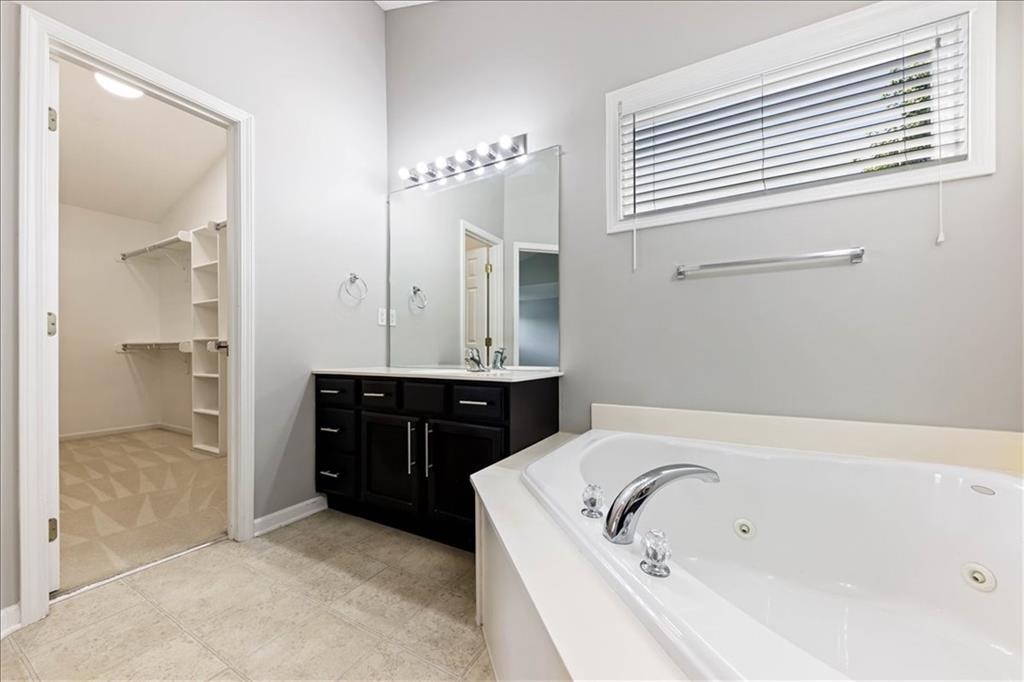
Primary Bathroom
18 of 35
-
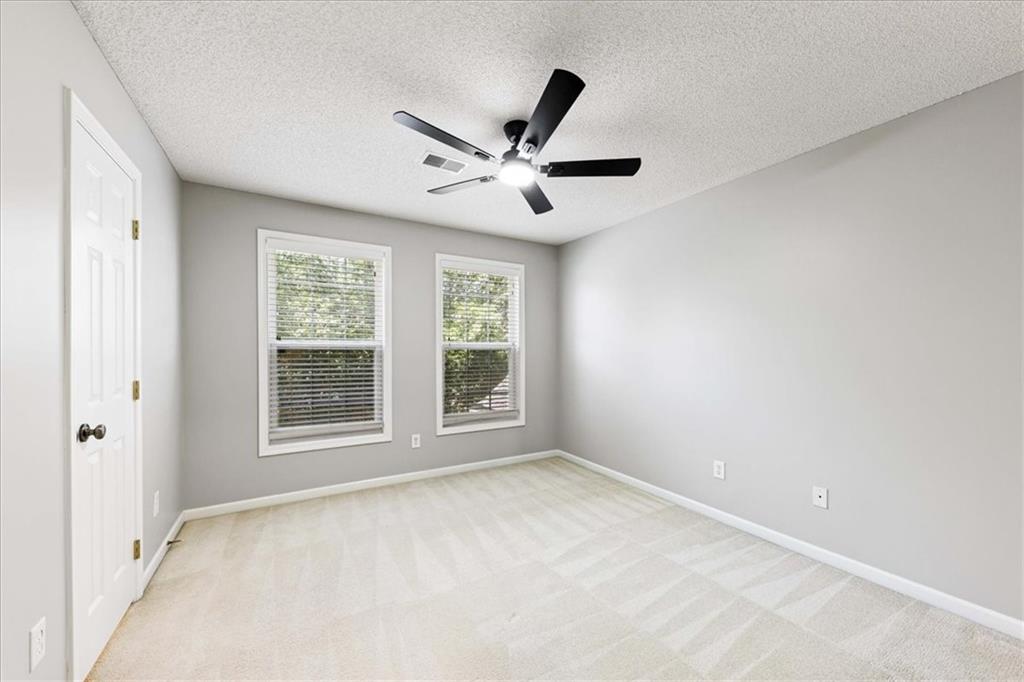
Second Bedroom
19 of 35
-
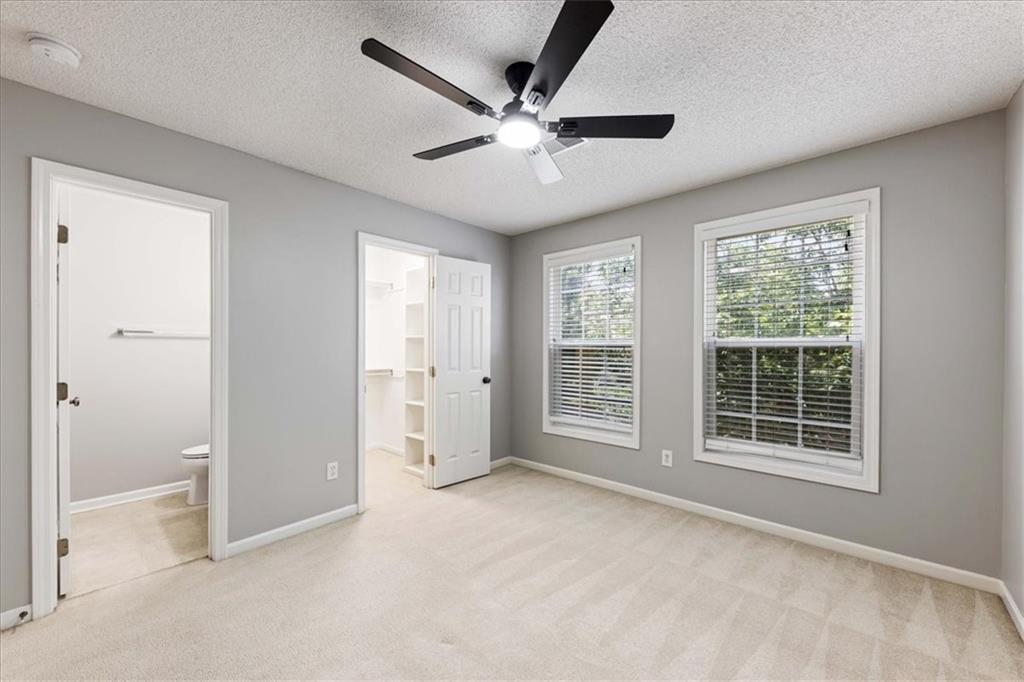
Second Bedroom with walk-in closet and attached bathroom
20 of 35
-
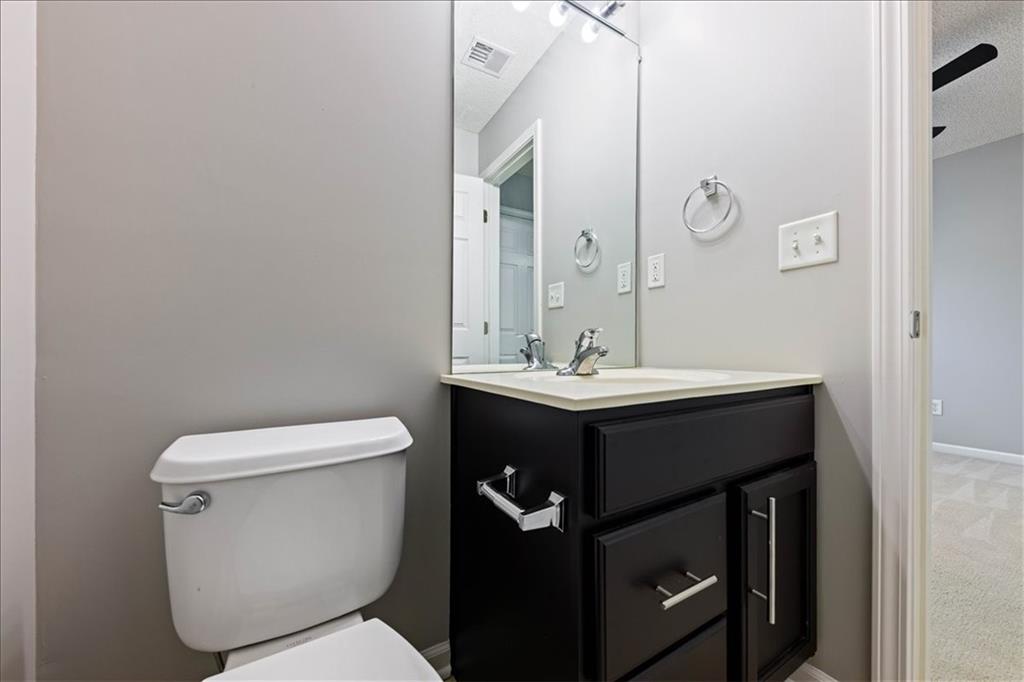
Attached bathroom in second Bedroom
21 of 35
-
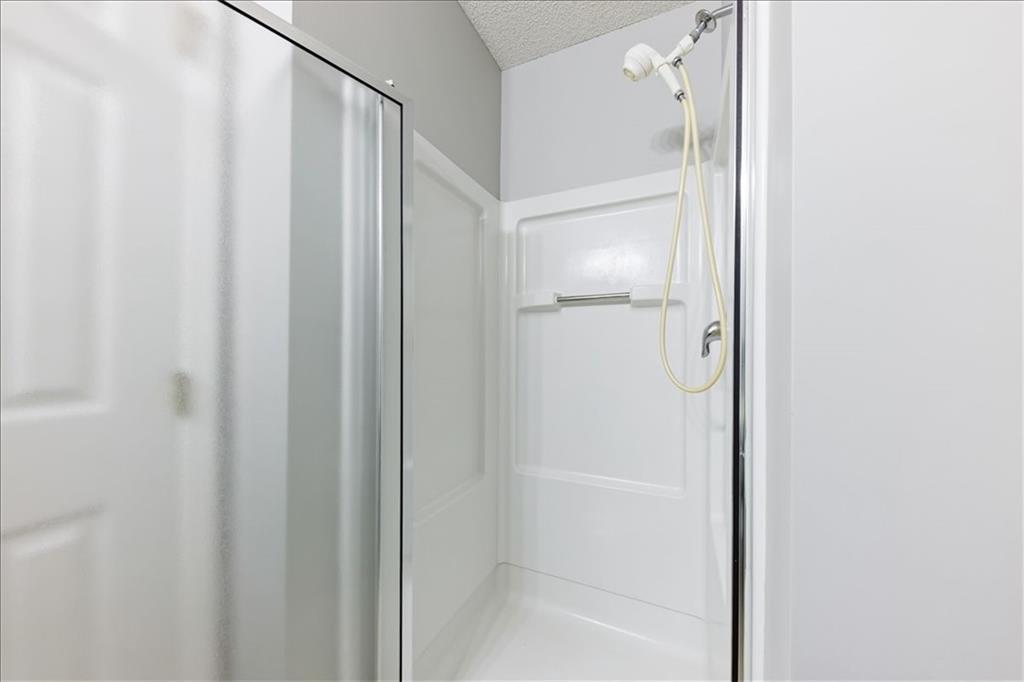
Attached bathroom in second Bedroom
22 of 35
-
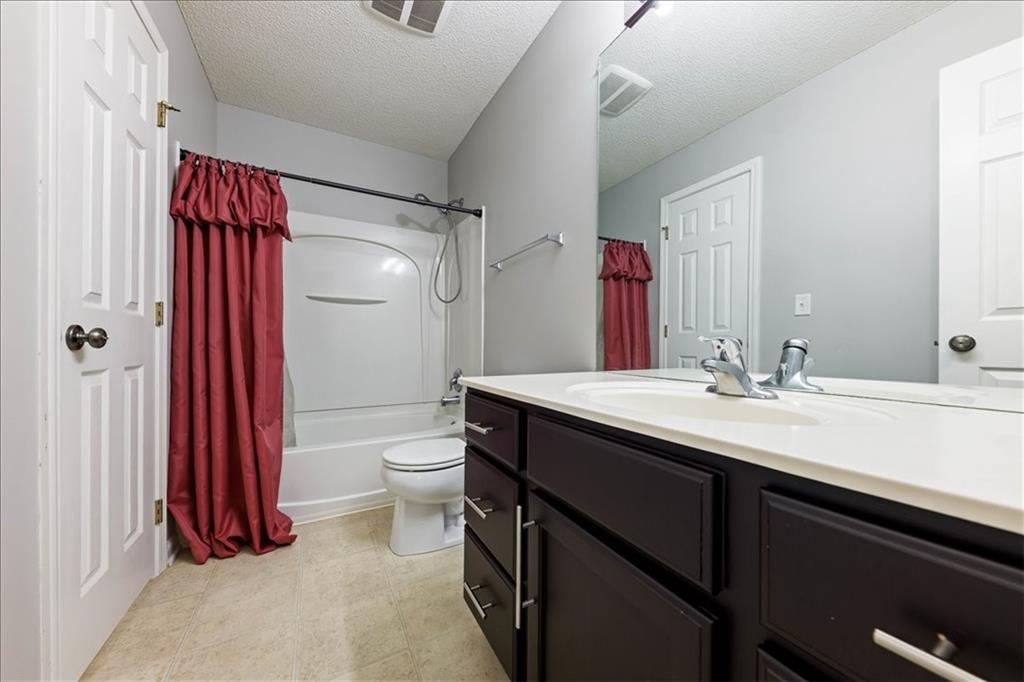
Third Bathroom
23 of 35
-
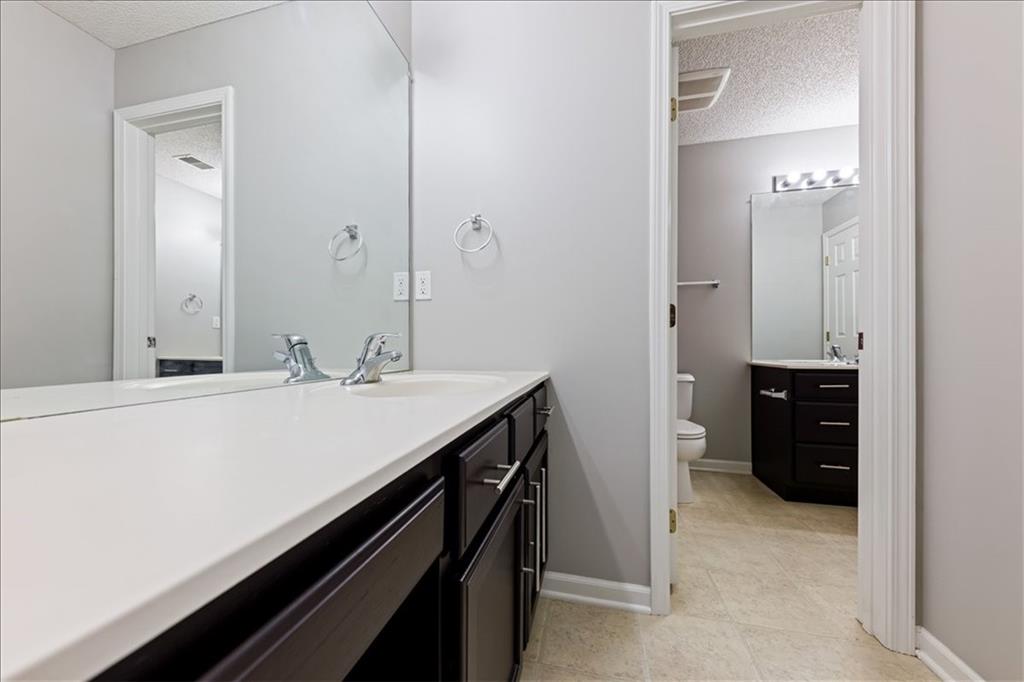
Third Bathroom
24 of 35
-
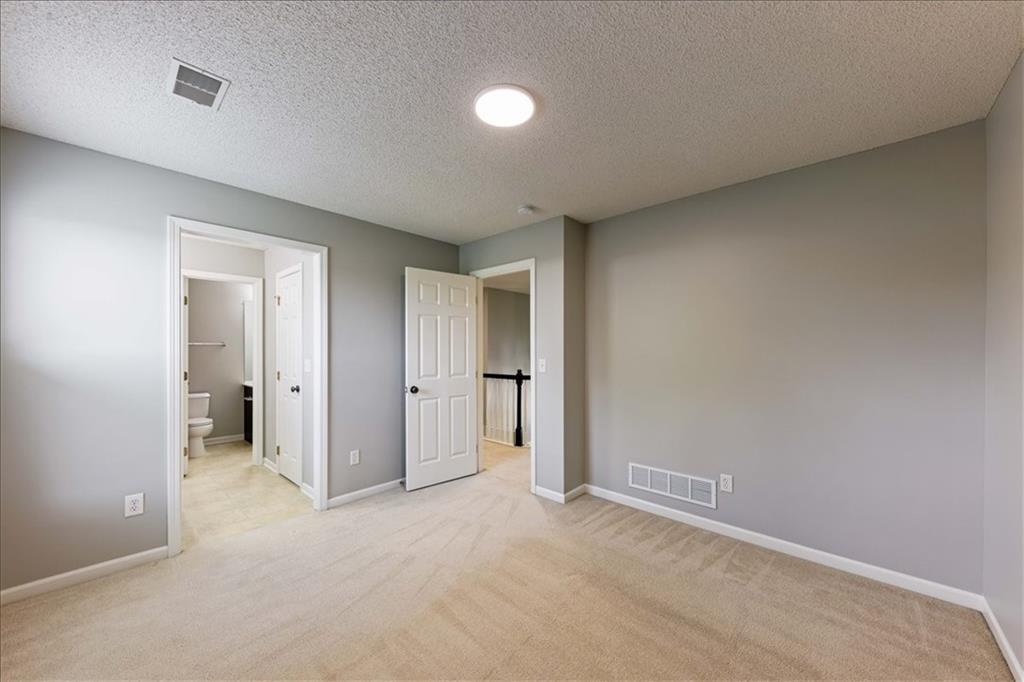
Third Bedroom
25 of 35
-
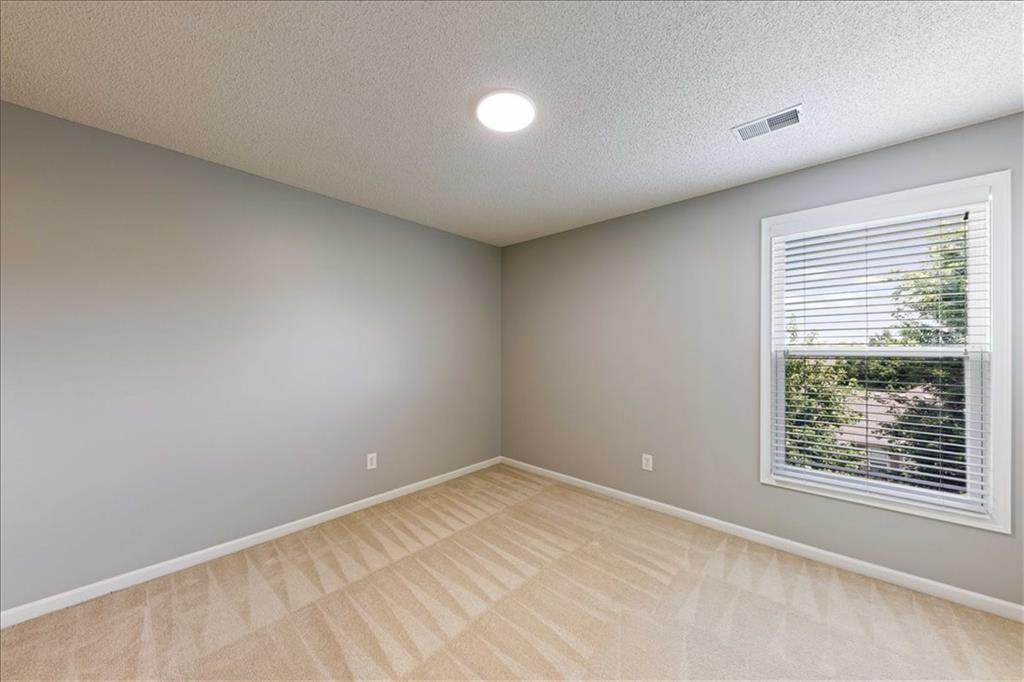
Third Bedroom
26 of 35
-
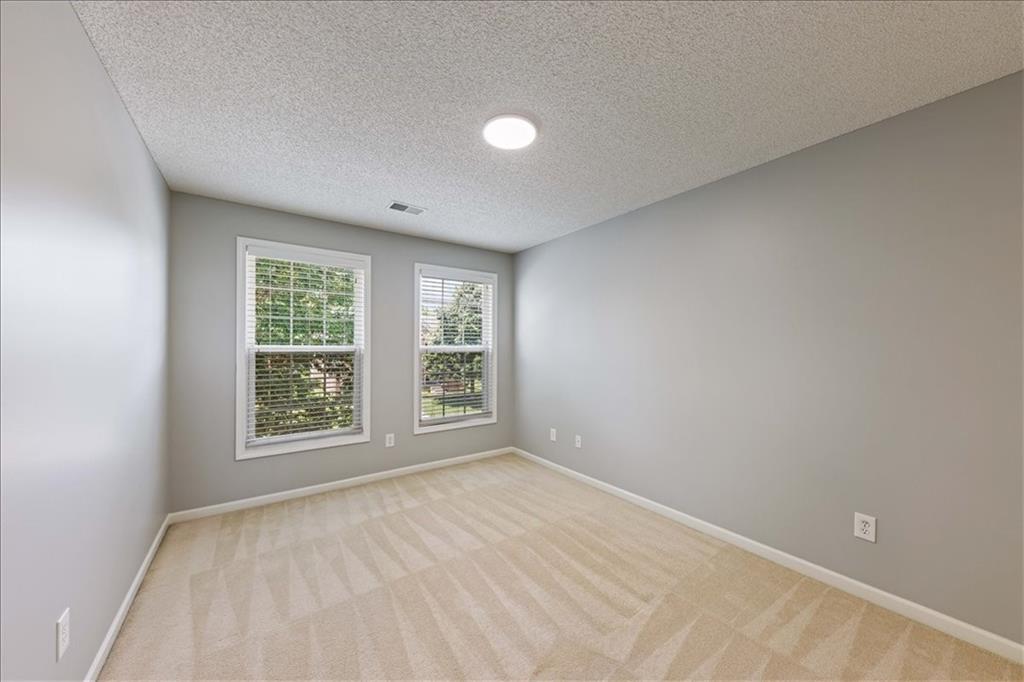
Fourth Bedroom
27 of 35
-
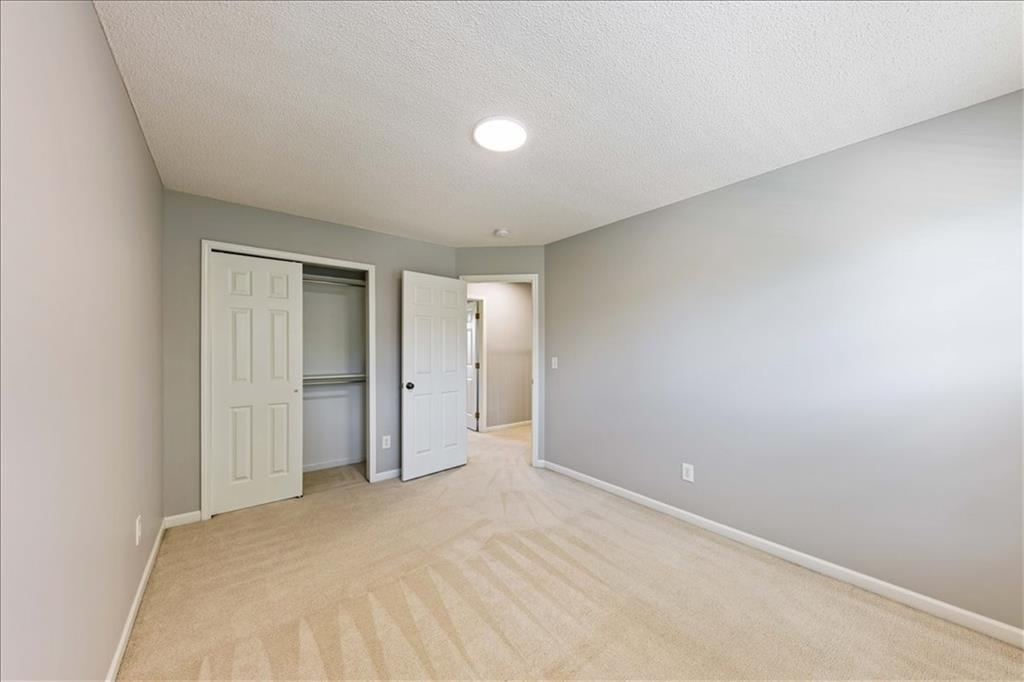
Fourth Bedroom
28 of 35
-
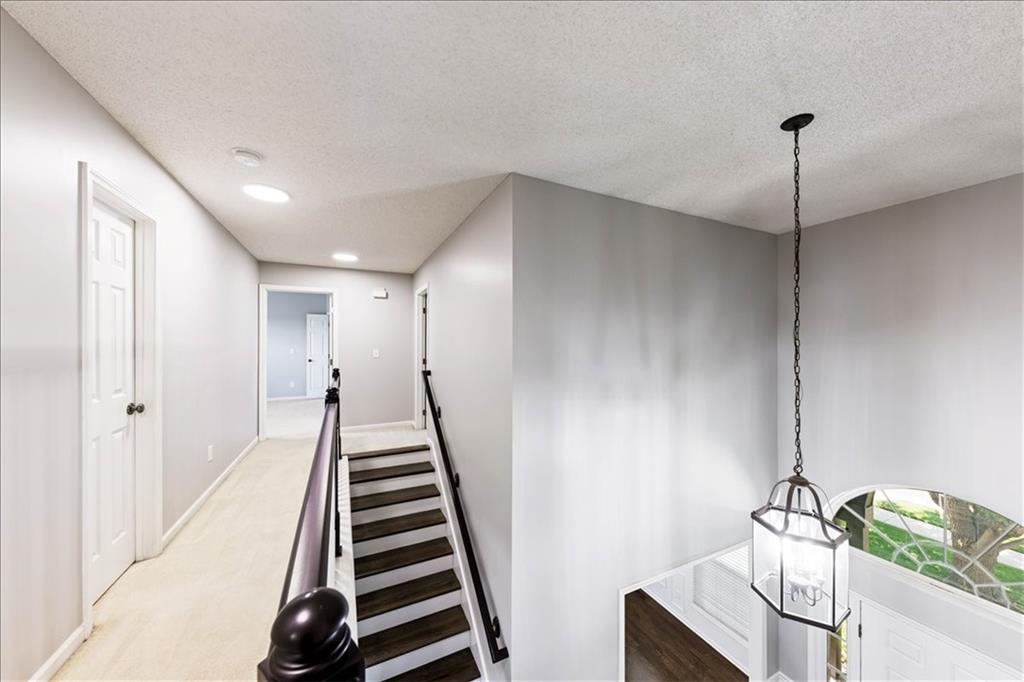
29 of 35
-
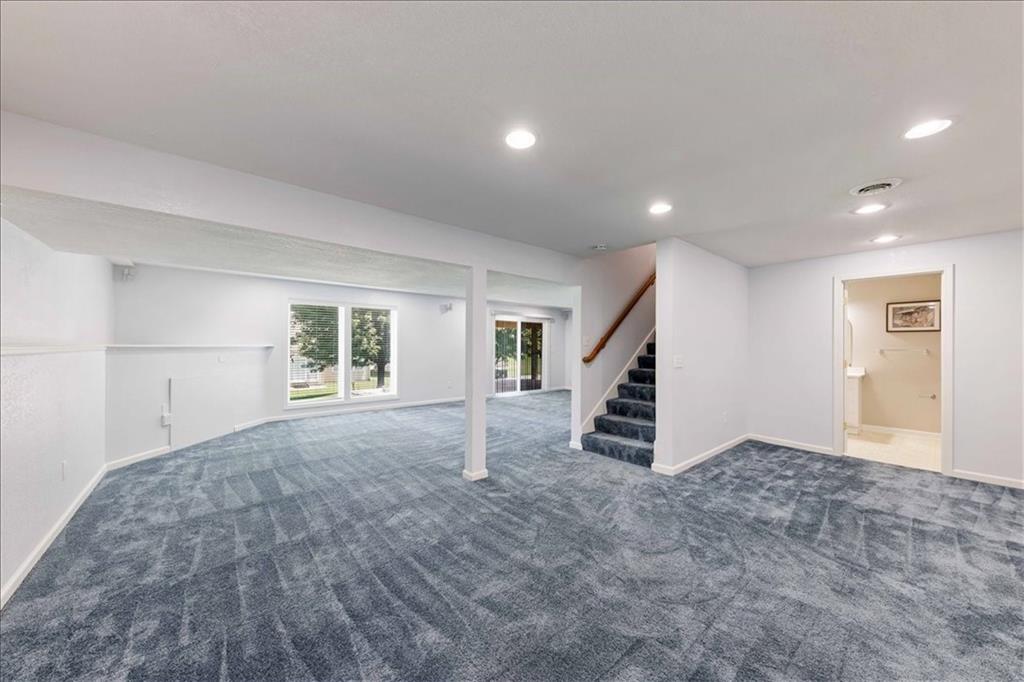
Finished walk-out Basement
30 of 35
-
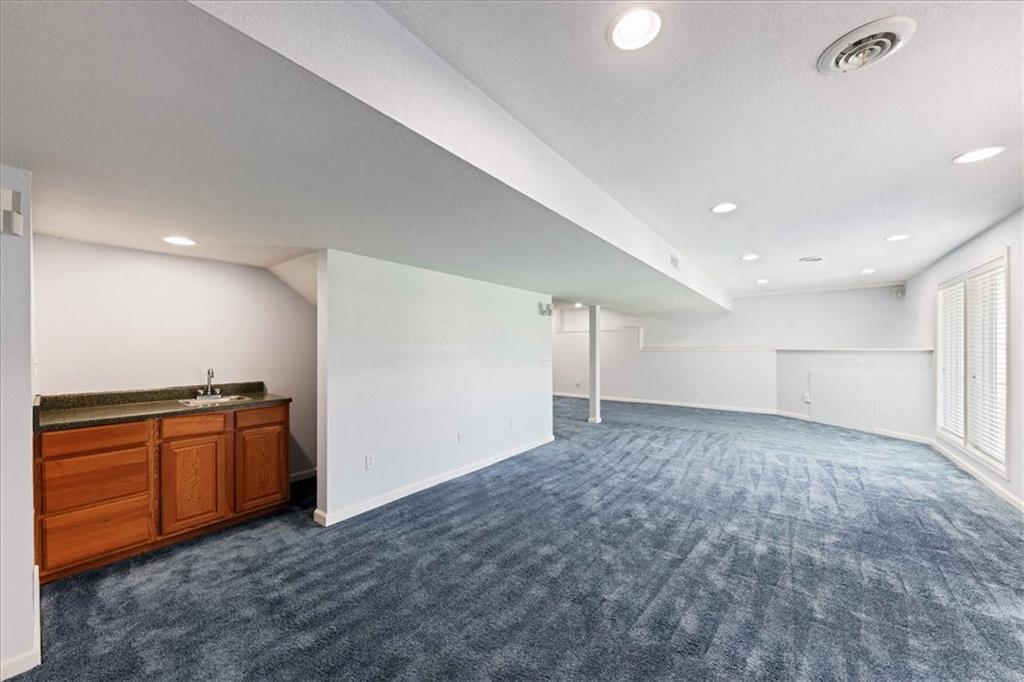
Finished Walk-out Basement
31 of 35
-
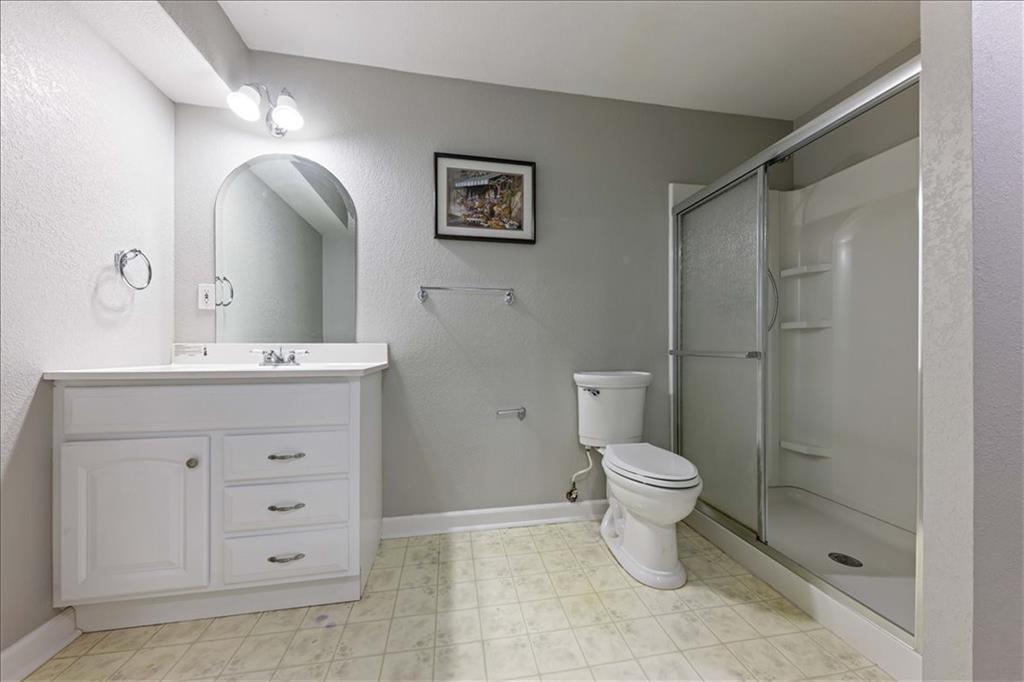
Full Bathroom in Basement
32 of 35
-
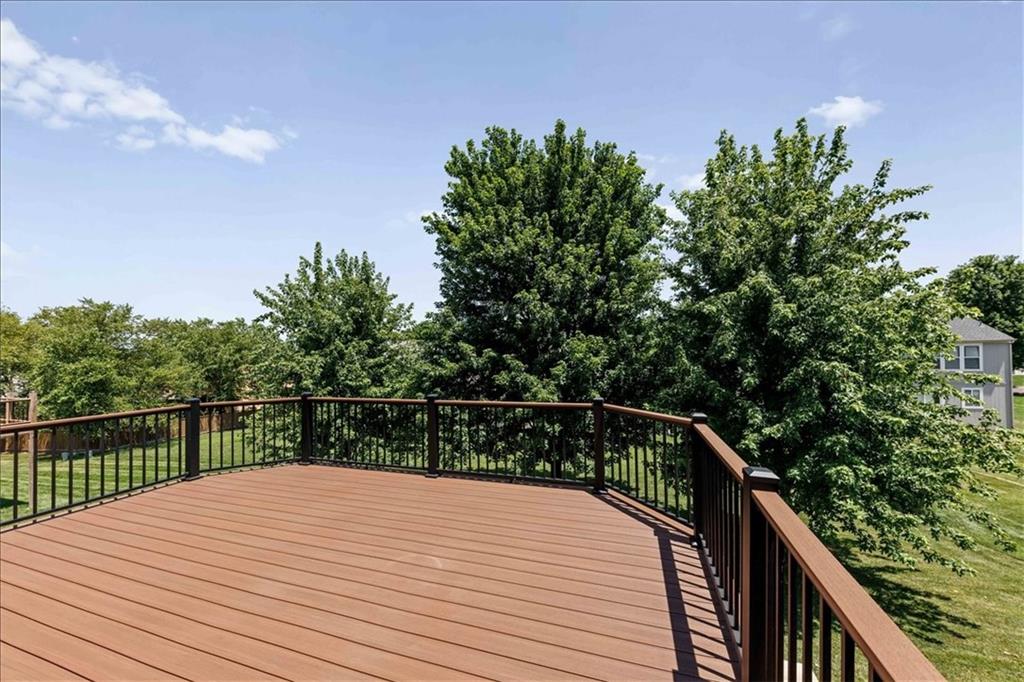
New composite Deck
33 of 35
-
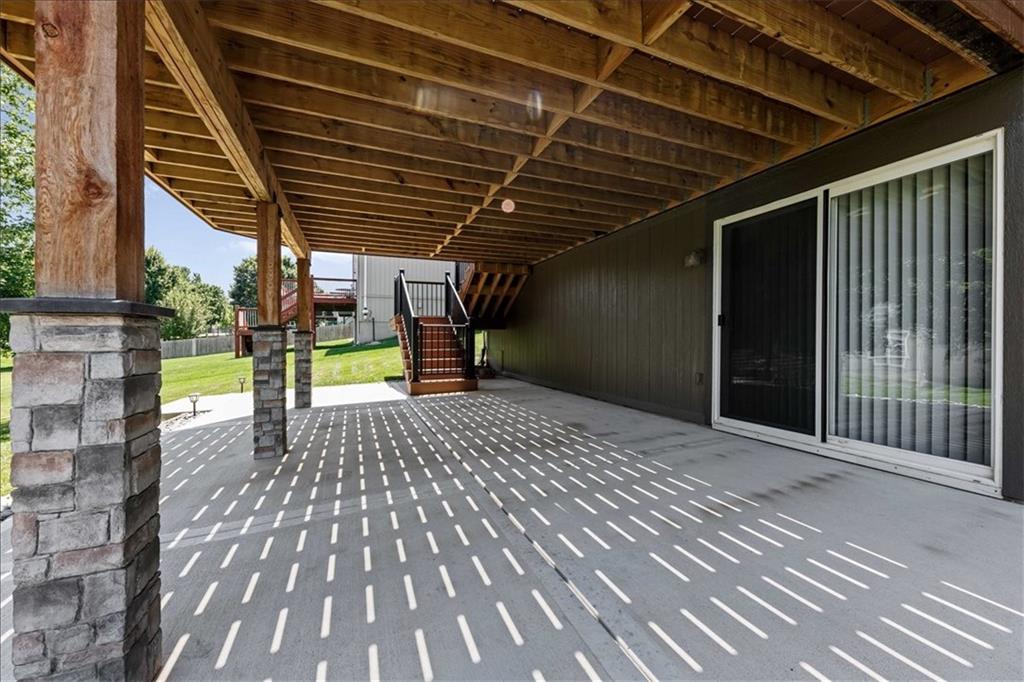
Large concrete Patio
34 of 35
-
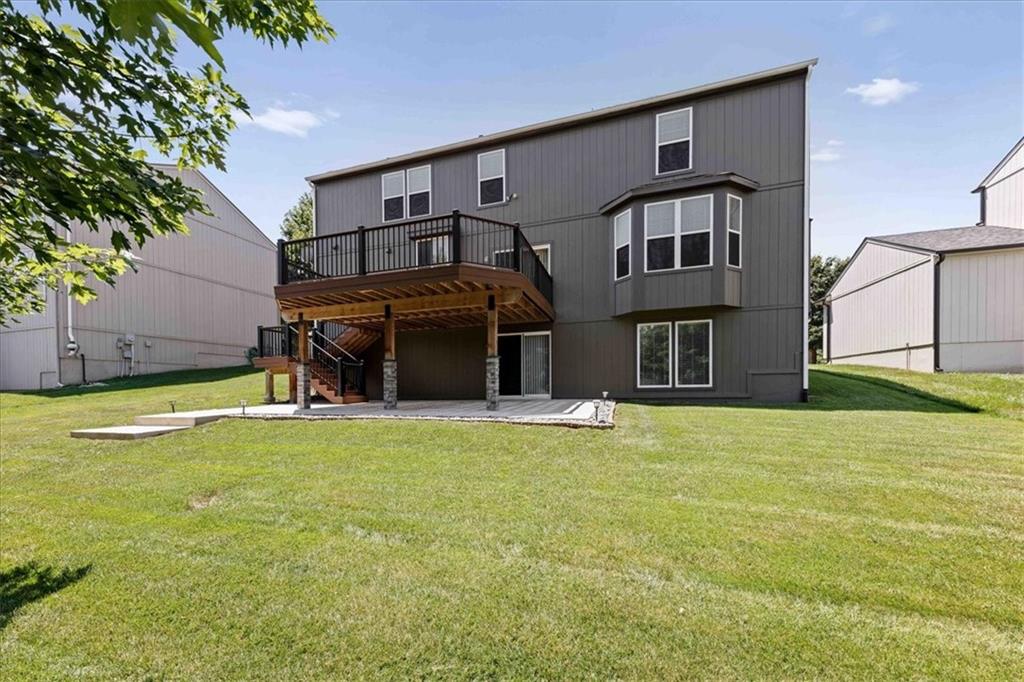
35 of 35
Welcome to this beautiful 4-bedroom, 4.5-bath home in one of Overland Park's most desirable neighborhoods! This move-in ready residence offers the perfect blend of space, comfort, and thoughtful updates. Step inside to discover fresh interior paint that creates a bright, inviting atmosphere throughout. The freshly painted exterior enhances the home's curb appeal, while the brand-new roof provides added value and peace of mind for years to come. The expansive primary suite serves as a private retreat, complete with two walk-in closets and a spacious en-suite bath. Designed for both everyday living and entertaining, the home features spacious living areas, generously sized bedrooms, and a finished walk-out basement that's perfect for a recreation room, home theater, fitness area, or guest suite. Enjoy outdoor living on the new composite deck or relax on the expansive concrete patio, ideal for morning coffee or gathering with family and friends. The spacious 3-car garage offers plenty of room for vehicles, storage, and hobbies. Ideally located just minutes from the vibrant Bluhawk shopping and entertainment district, you'll enjoy convenient access to premier dining, shopping, and everyday amenities. Outstanding location with convenient access to all three highly acclaimed Blue Valley schools, elementary, middle, and high school. Don't miss your opportunity to own this exceptional Overland Park home. Schedule your private showing today!
- Directions
- From Antioch road or Lowell Ave, turn east on 156th st, turn south on Shawnee Dr.
- Subdivision
- The Ridge At Pinewood
- City
- Overland Park
- County
- Johnson, KS
- Property Type
- Residential / Single Family Residence
- Listing Updated
- Jul 10, 2026 at 10:07am
- MLS Number
- 2628672
- Property Tax
- $5,707
- Home Owners Association
- Yes - The Pinewood Homes Association, Inc
- Disclaimer
- The information displayed on this page is confidential, proprietary, and copyrighted information of Heartland Multiple Listing Service, Inc. (“Heartland MLS”). Copyright 2026, Heartland Multiple Listing Service, Inc. Heartland MLS, Elite Realty and Agent Jo do not make any warranty or representation concerning the timeliness or accuracy of the information displayed herein. In consideration for the receipt of the information on this page, the recipient agrees to use the information solely for the private non-commercial purpose of identifying a property in which the recipient has a good faith interest in acquiring.
- The data relating to real estate displayed on this website comes in part from the Heartland Multiple Listing Service database compilation. The properties displayed on this website may not be all of the properties in the Heartland MLS database compilation, or all of the properties listed with other brokers participating in the Heartland MLS IDX program. Detailed information about the properties displayed on this website includes the name of the listing company.
- Information is deemed reliable but is not guaranteed.
Copyright © 2026 ELITE Realty.