
1714 S Jackson Street, El Dorado Springs, MO 64744
- 3Beds
- 2 Baths
- 1½ Bath
- 1,661Sq Ft
-
1 of 55
-
2 of 55
-
3 of 55
-
4 of 55
-
5 of 55
-
6 of 55
-
7 of 55
-
8 of 55
-
9 of 55
-
10 of 55
-
11 of 55
-
12 of 55
-
13 of 55
-
14 of 55
-
15 of 55
-
16 of 55
-
17 of 55
-
18 of 55
-
19 of 55
-
20 of 55
-
21 of 55
-
22 of 55
-
23 of 55
-
24 of 55
-
25 of 55
-
26 of 55
-
27 of 55
-
28 of 55
-
29 of 55
-
30 of 55
-
31 of 55
-
32 of 55
-
33 of 55
-
34 of 55
-
35 of 55
-
36 of 55
-
37 of 55
-
38 of 55
-
39 of 55
-
40 of 55
-
41 of 55
-
42 of 55
-
43 of 55
-
44 of 55
-
45 of 55
-
46 of 55
-
47 of 55
-
48 of 55
-
49 of 55
-
50 of 55
-
51 of 55
-
52 of 55
-
53 of 55
-
54 of 55
-
55 of 55
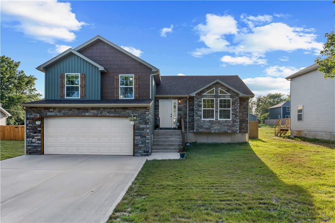
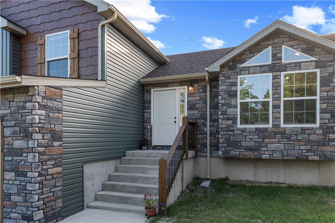
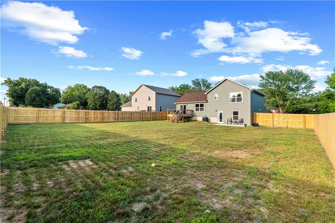
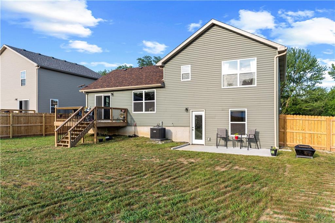
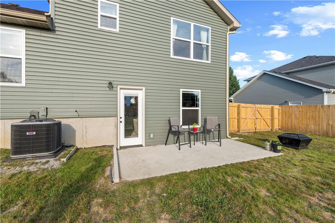
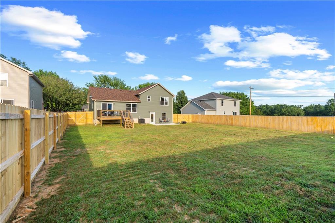
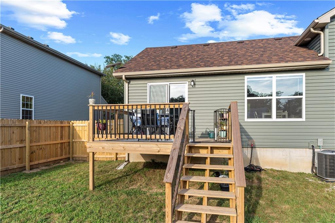
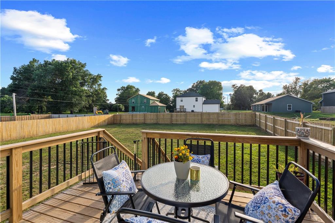
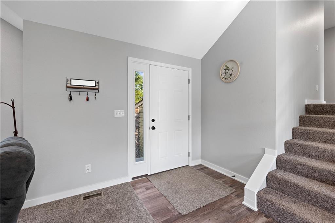
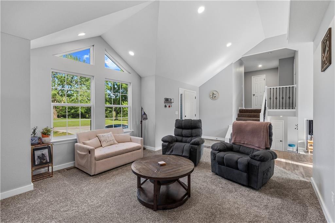
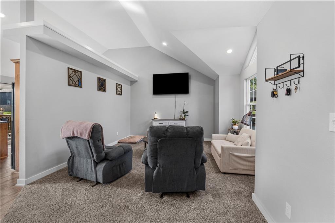
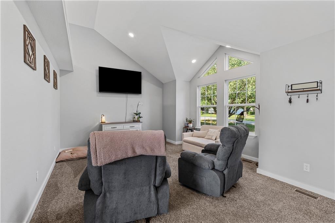
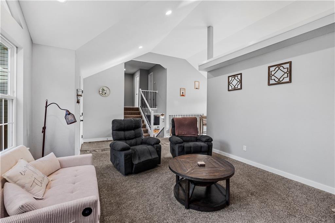
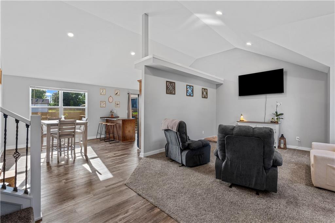
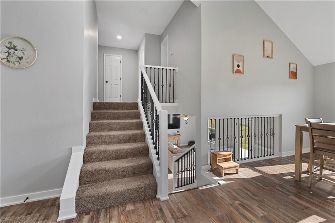
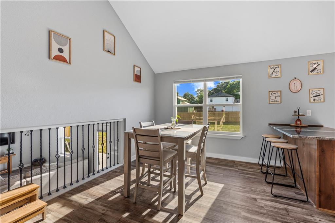
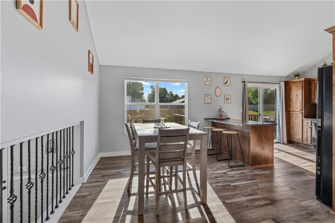
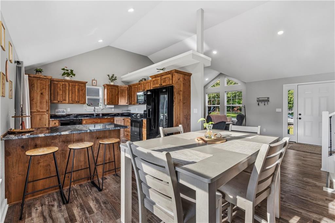
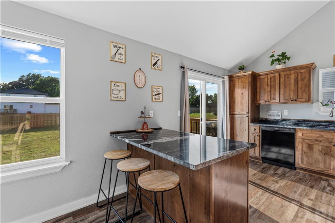
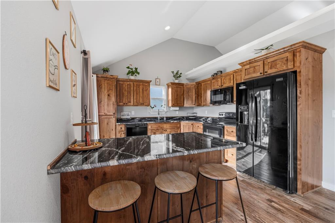
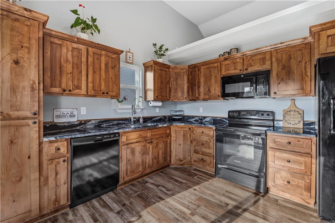
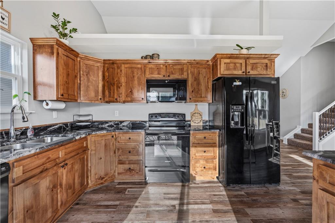
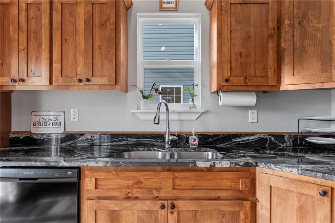
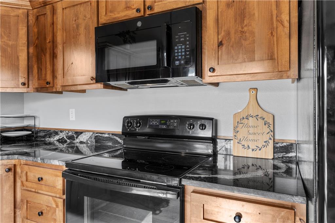
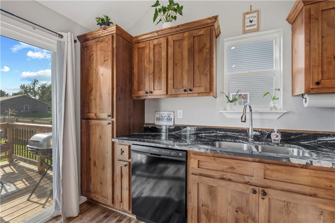
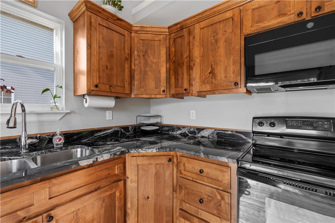
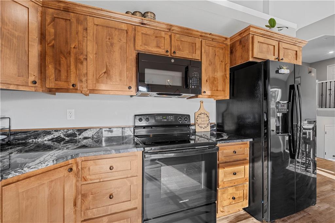
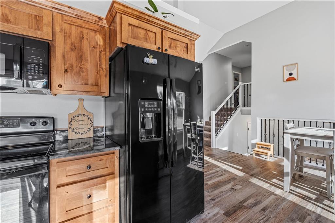
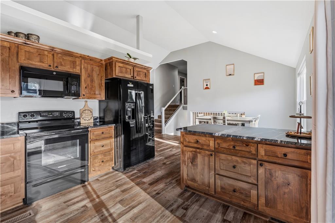
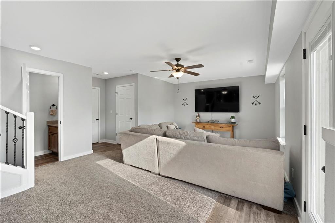
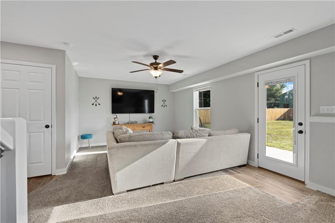
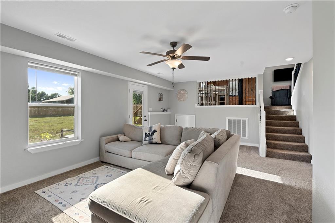
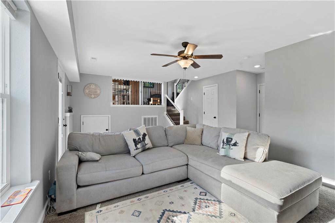
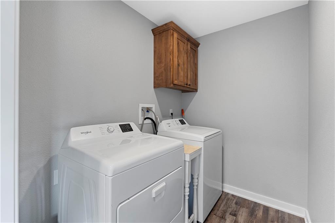
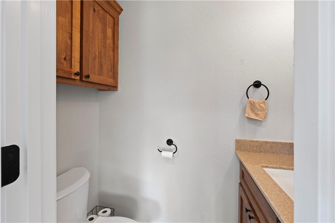
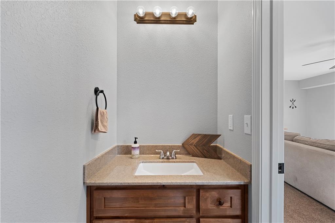
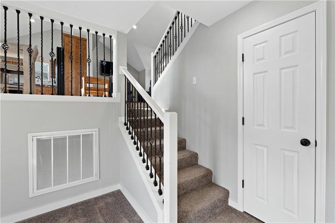
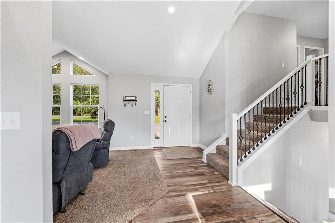
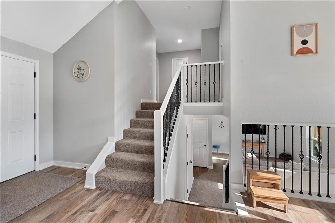
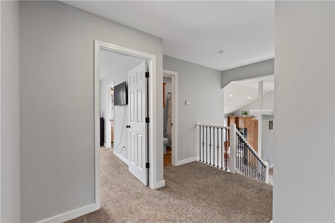
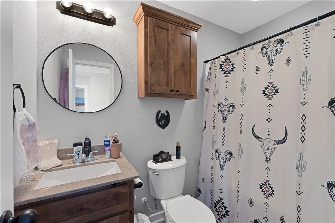
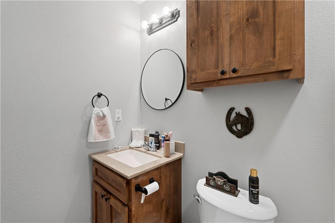
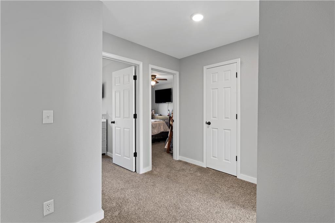
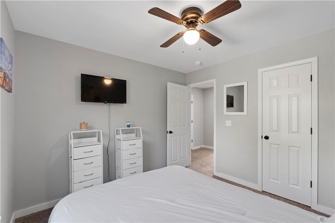
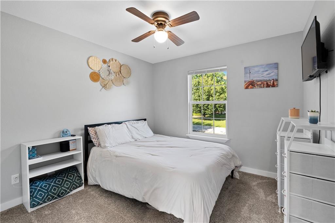
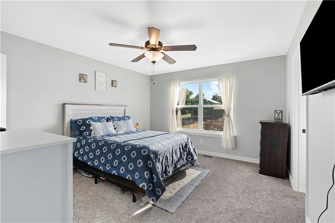
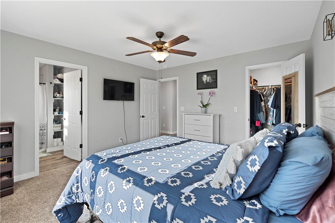
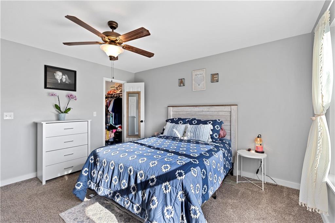
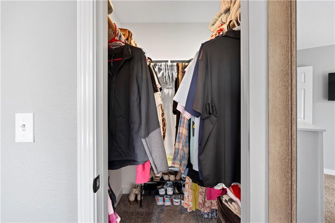
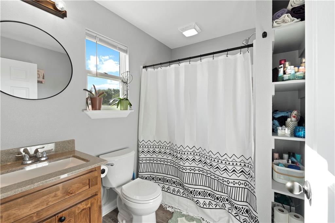
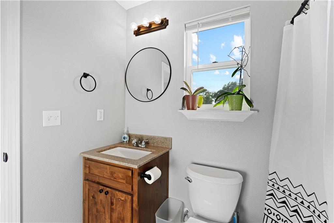
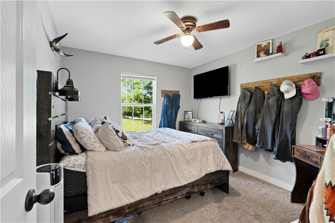
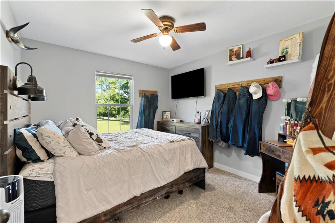
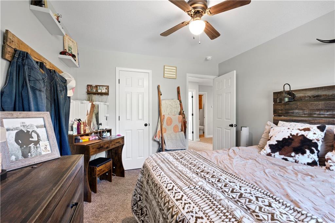
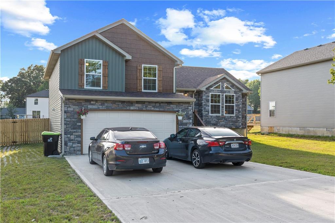
Built in 2026, this move-in-ready 3-bedroom, 2.5-bath home offers 1,661 finished square feet plus 552 square feet of unfinished concrete crawl space storage storage, combining modern design, quality finishes, and functional living. Step inside to soaring vaulted ceilings, oversized windows, & abundant natural light that create a bright, open feel throughout the main living area. The open staircase overlooking the living room enhances the spacious design, while the living room flows seamlessly into the dining area and kitchen. The kitchen features custom wood cabinetry, granite countertops, a large center island with bar seating, pantry storage, and a complete appliance package. Sliding glass doors off the dining area lead to the 12' x 10' deck overlooking the fully privacy-fenced backyard, offering the perfect space for grilling, entertaining, or relaxing outdoors. All three bedrooms are located on the upper level, including a spacious primary suite with a walk-in closet and private bath featuring a walk-in shower. Two additional bedrooms share a full hall bath. The walk-out lower level offers a spacious family room, half bath, utility room, and direct access to the attached 20' x 20' two-car garage. A 15' x 6' concrete patio provides a second outdoor living area, while the large fenced backyard offers plenty of room for pets, play, or gardening. The attractive exterior combines stone accents, board-and-batten details, decorative shake siding, shutters, and low-maintenance vinyl siding for lasting curb appeal. With vaulted ceilings, an open floor plan, two living areas, abundant storage, a walk-out lower level, two outdoor entertaining spaces, and modern finishes throughout, this newly built home offers the perfect blend of comfort, style, and functionality.
- Directions
- From Hwy 54 in El Dorado Springs, south on Main Street, then west on Hospital Road, then south on Jackson Street, property will be on the west side of the road. Watch for signs.
- Subdivision
- None
- City
- El Dorado Springs
- County
- Cedar
- Property Type
- Residential / Single Family Residence
- Listing Updated
- Jul 07, 2026 at 4:07am
- MLS Number
- 2629807
- Property Tax
- $999
- Home Owners Association
- No
- Disclaimer
- The information displayed on this page is confidential, proprietary, and copyrighted information of Heartland Multiple Listing Service, Inc. (“Heartland MLS”). Copyright 2026, Heartland Multiple Listing Service, Inc. Heartland MLS, Elite Realty and Agent Jo do not make any warranty or representation concerning the timeliness or accuracy of the information displayed herein. In consideration for the receipt of the information on this page, the recipient agrees to use the information solely for the private non-commercial purpose of identifying a property in which the recipient has a good faith interest in acquiring.
- The data relating to real estate displayed on this website comes in part from the Heartland Multiple Listing Service database compilation. The properties displayed on this website may not be all of the properties in the Heartland MLS database compilation, or all of the properties listed with other brokers participating in the Heartland MLS IDX program. Detailed information about the properties displayed on this website includes the name of the listing company.
- Information is deemed reliable but is not guaranteed.
Copyright © 2026 ELITE Realty.