
913 Coyote Drive, Raymore, MO 64083
- 4Beds
- 3 Baths
- 1½ Bath
- 2,464Sq Ft
-
1 of 41
-
2 of 41
-
3 of 41
-
4 of 41
-
5 of 41
-
6 of 41
-
7 of 41
-
8 of 41
-
9 of 41
-
10 of 41
-
11 of 41
-
12 of 41
-
13 of 41
-
14 of 41
-
15 of 41
-
16 of 41
-
17 of 41
-
18 of 41
-
19 of 41
-
20 of 41
-
21 of 41
-
22 of 41
-
23 of 41
-
24 of 41
-
25 of 41
-
26 of 41
-
27 of 41
-
28 of 41
-
29 of 41
-
30 of 41
-
31 of 41
-
32 of 41
-
33 of 41
-
34 of 41
-
35 of 41
-
36 of 41
-
37 of 41
-
38 of 41
-
39 of 41
-
40 of 41
-
41 of 41
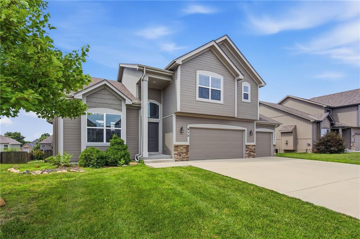
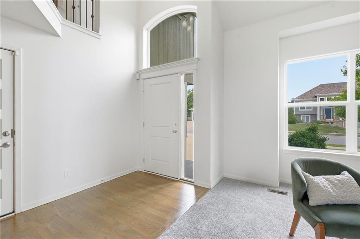
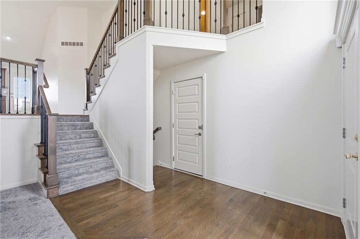
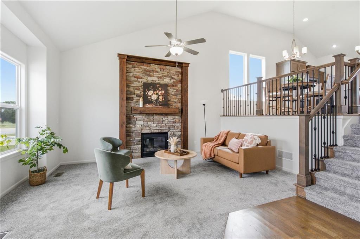
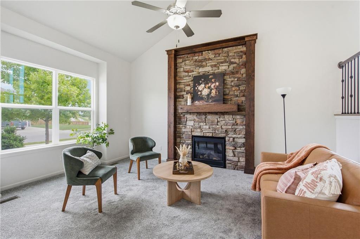
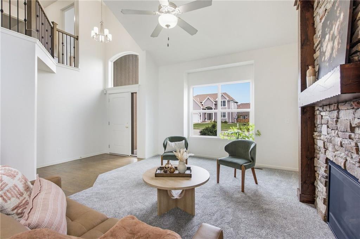
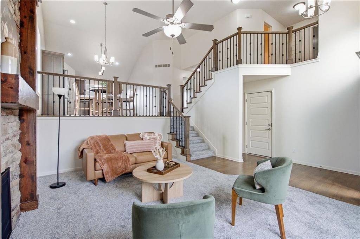
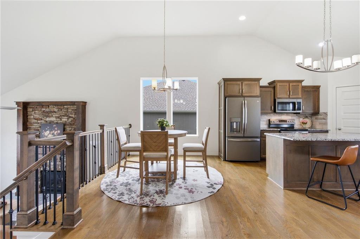
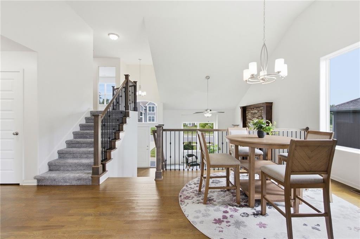
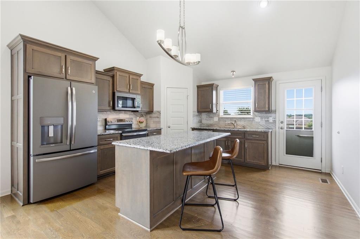
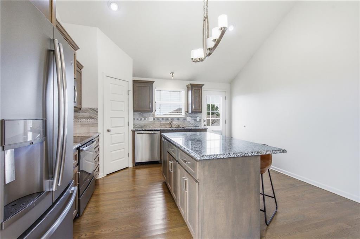
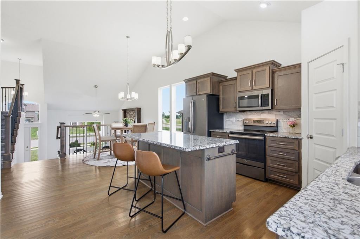
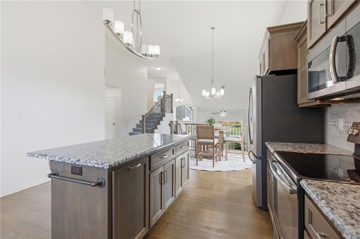
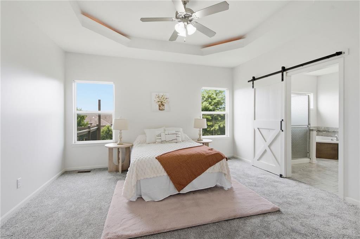
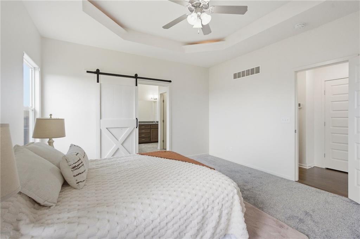
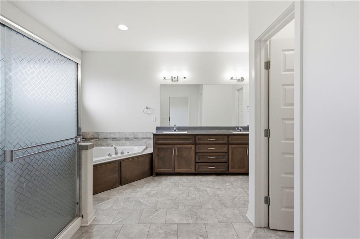
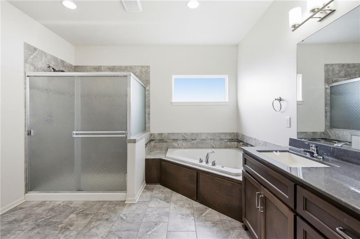
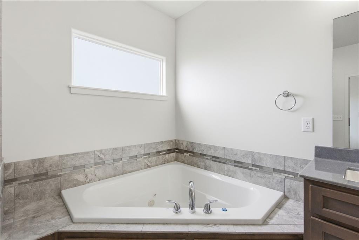
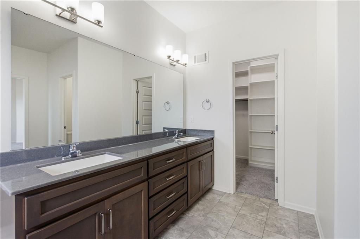
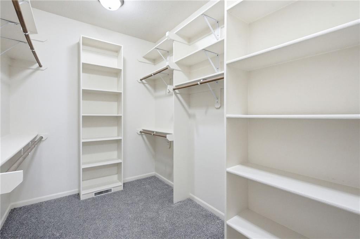
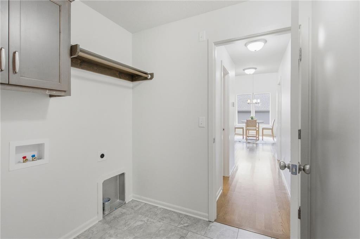
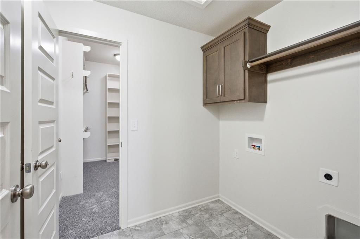
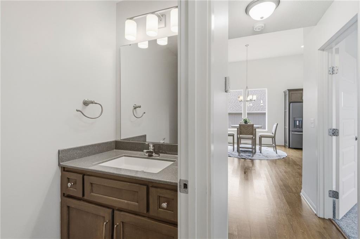
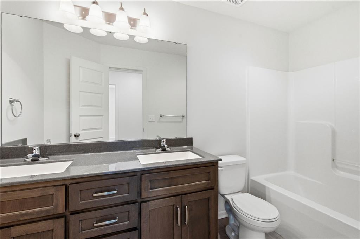
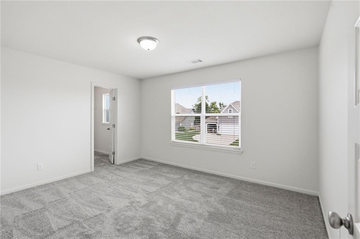
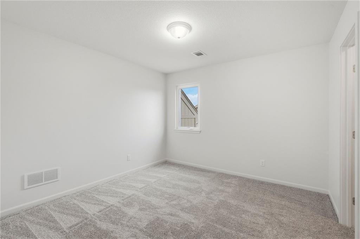
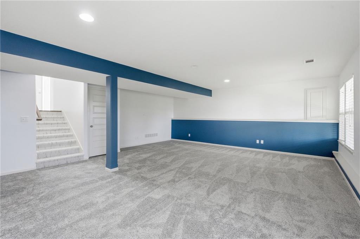
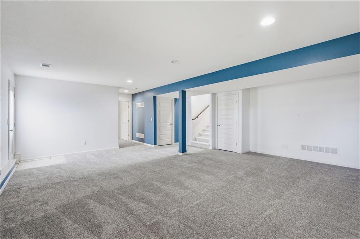
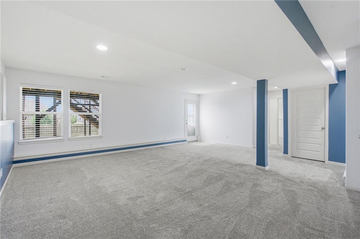
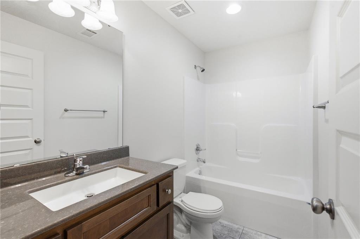
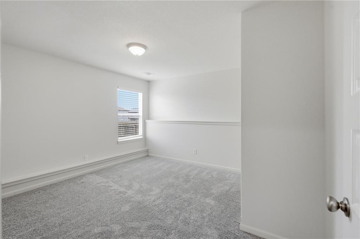
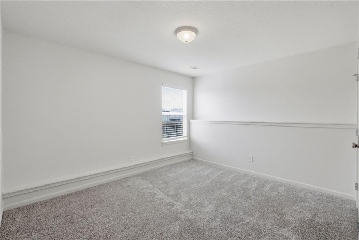
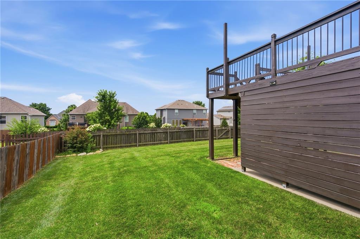
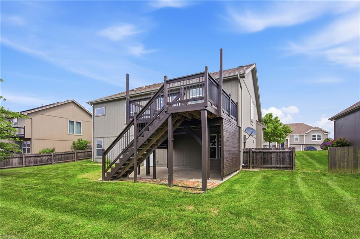
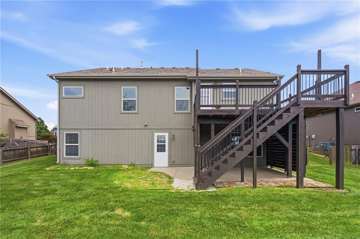
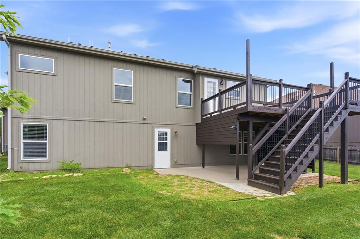
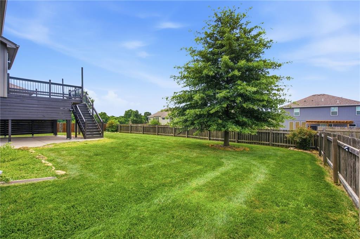
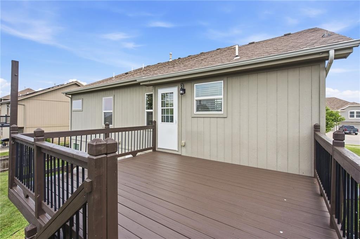
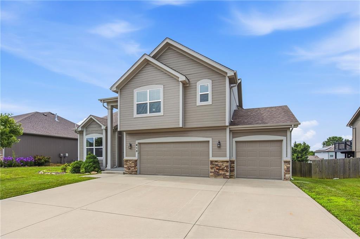
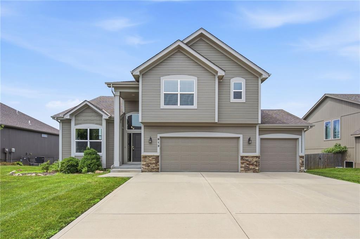
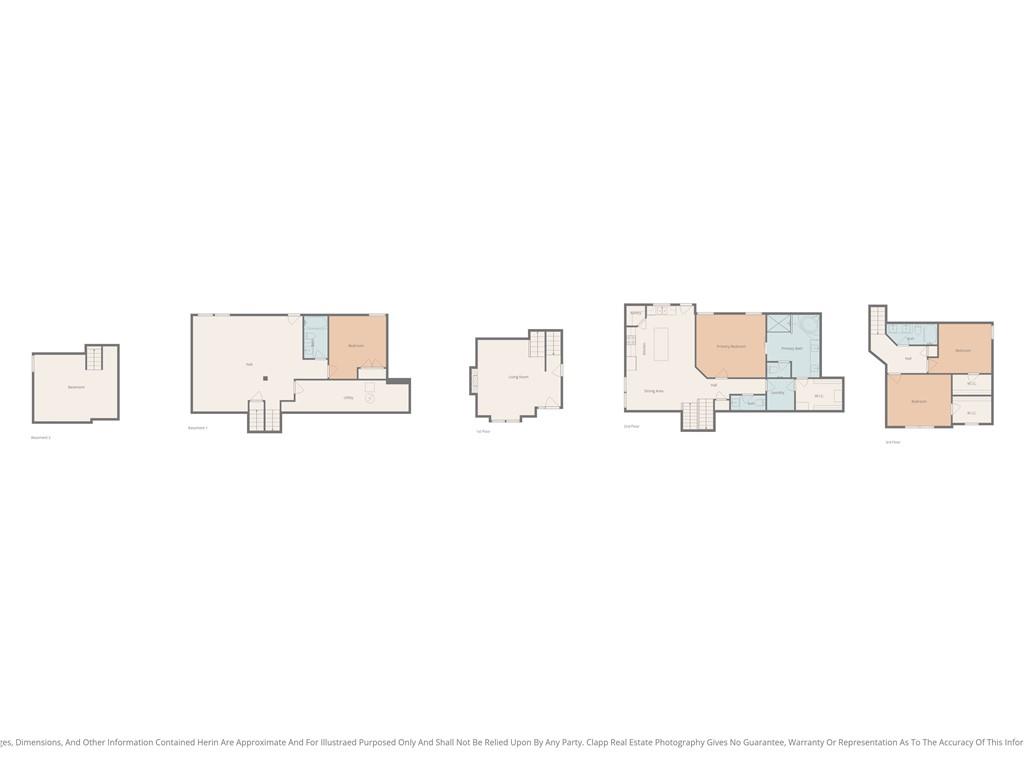
Welcome to 913 Coyote in Raymore, where exceptional craftsmanship meets modern elegance in this beautifully renovated, move-in ready home. Showcasing a distinctive floor plan and thoughtfully designed living spaces, this residence offers the perfect balance of luxury, comfort, and functionality. From the moment you enter, you'll appreciate the extensive updates, including newer fixtures, stylish flooring, fresh interior paint, and quality finishes throughout. Every detail has been carefully selected to create a bright, sophisticated interior that is both timeless and inviting. The unique layout offers expansive living areas ideal for everyday living and effortless entertaining. Whether you're hosting family gatherings or enjoying a quiet evening at home, the home's spacious design provides flexibility to accommodate a variety of lifestyles. Step outside to a generously sized backyard, offering ample space for outdoor entertaining, recreation, or simply relaxing in your own private retreat. Completing the property is a highly desirable attached 3-car garage and a spacious sub-basement, providing exceptional storage and endless possibilities for a workshop, home gym, hobby space, or future finished living area. Offering distinctive design, quality renovations, and outstanding functionality, this exceptional Raymore home is a rare opportunity. Schedule your private showing today and experience the space, style, and attention to detail that make this home truly stand apart.
- Directions
- West on 195th St, South on Elk Dr, West on Coyote Dr, 2nd property on the left, 913 Coyote Dr, Raymore, MO 64083
- Subdivision
- Whitetail Run
- City
- Raymore
- County
- Cass
- Property Type
- Residential / Single Family Residence
- Listing Updated
- Jul 08, 2026 at 4:07am
- MLS Number
- 2629842
- Property Tax
- $5,306
- Home Owners Association
- No
- Disclaimer
- The information displayed on this page is confidential, proprietary, and copyrighted information of Heartland Multiple Listing Service, Inc. (“Heartland MLS”). Copyright 2026, Heartland Multiple Listing Service, Inc. Heartland MLS, Elite Realty and Agent Jo do not make any warranty or representation concerning the timeliness or accuracy of the information displayed herein. In consideration for the receipt of the information on this page, the recipient agrees to use the information solely for the private non-commercial purpose of identifying a property in which the recipient has a good faith interest in acquiring.
- The data relating to real estate displayed on this website comes in part from the Heartland Multiple Listing Service database compilation. The properties displayed on this website may not be all of the properties in the Heartland MLS database compilation, or all of the properties listed with other brokers participating in the Heartland MLS IDX program. Detailed information about the properties displayed on this website includes the name of the listing company.
- Information is deemed reliable but is not guaranteed.
Copyright © 2026 ELITE Realty.