
16972 S Hunter Street, Olathe, KS 66062
- 6Beds
- 6 Baths
- 0½ Baths
- 3,686Sq Ft
-
1 of 42
-
2 of 42
-
3 of 42
-
4 of 42
-
5 of 42
-
6 of 42
-
7 of 42
-
8 of 42
-
9 of 42
-
10 of 42
-
11 of 42
-
12 of 42
-
13 of 42
-
14 of 42
-
15 of 42
-
16 of 42
-
17 of 42
-
18 of 42
-
19 of 42
-
20 of 42
-
21 of 42
-
22 of 42
-
23 of 42
-
24 of 42
-
25 of 42
-
26 of 42
-
27 of 42
-
28 of 42
-
29 of 42
-
30 of 42
-
31 of 42
-
32 of 42
-
33 of 42
-
34 of 42
-
35 of 42
-
36 of 42
-
37 of 42
-
38 of 42
-
39 of 42
-
40 of 42
-
41 of 42
-
42 of 42
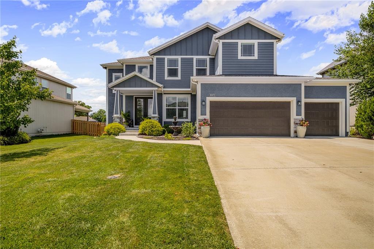
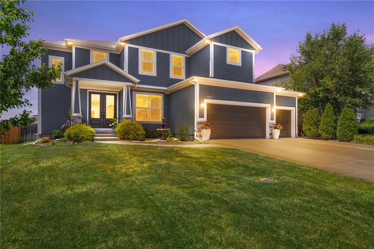
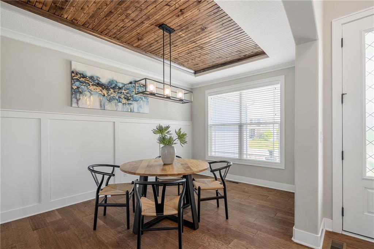
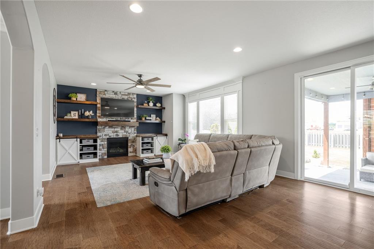
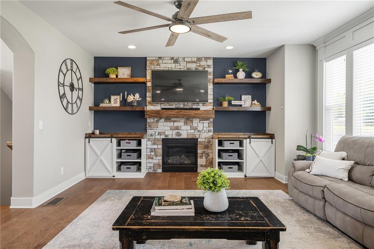
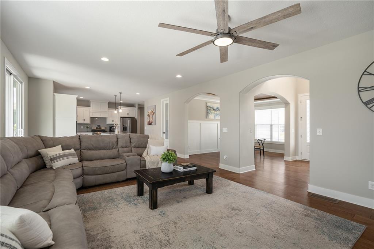
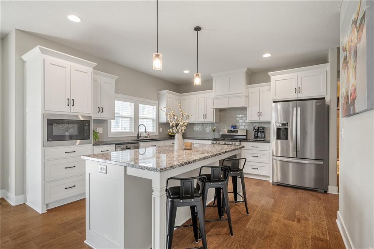
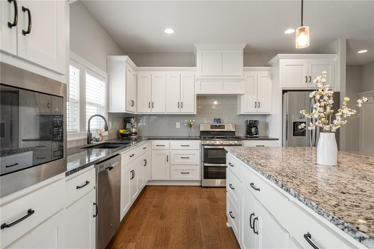
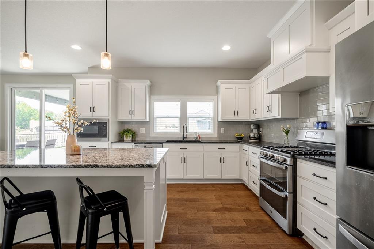
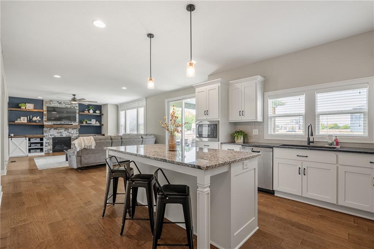
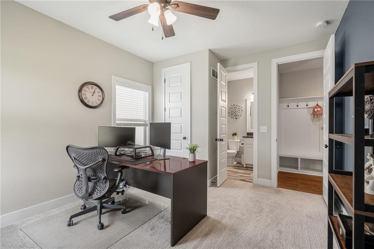
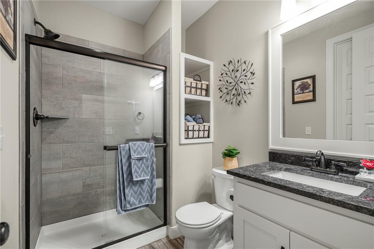
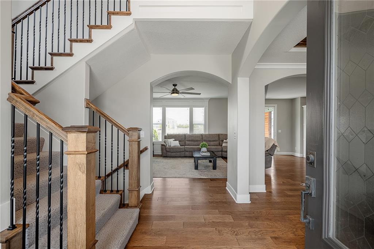
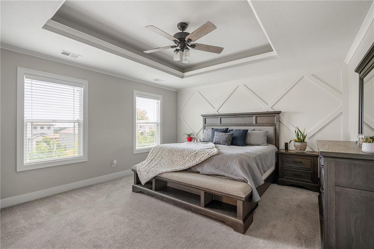
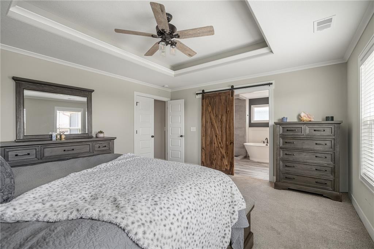
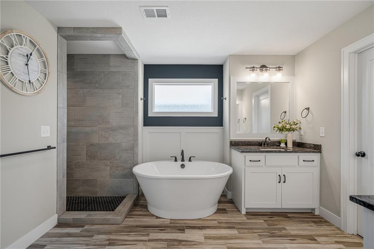
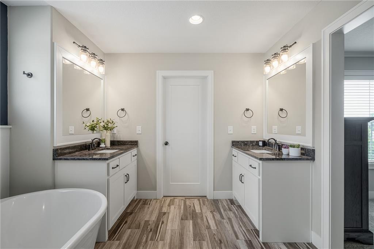
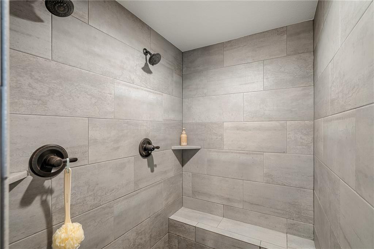
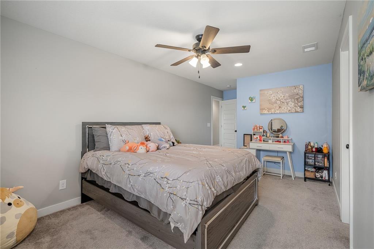
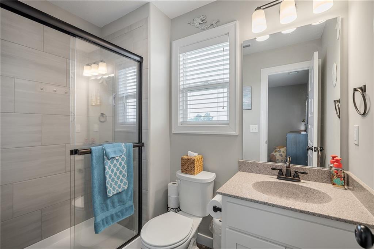
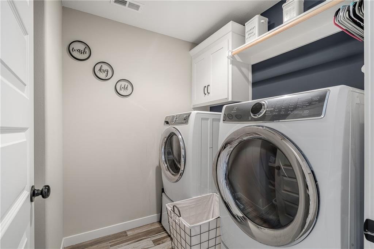
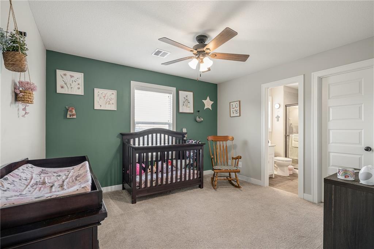
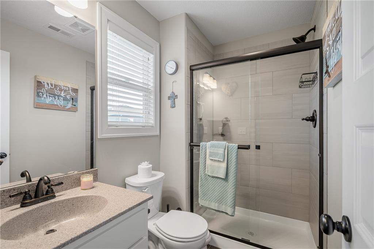
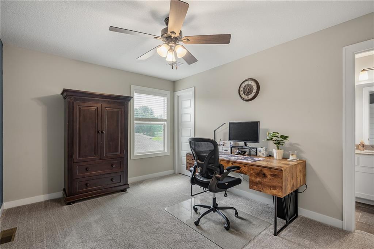
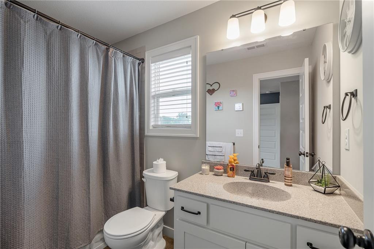
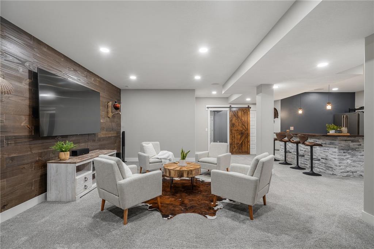
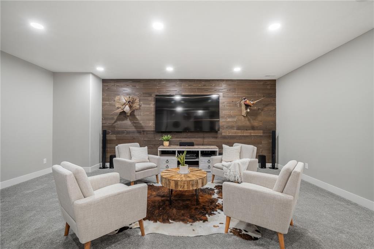
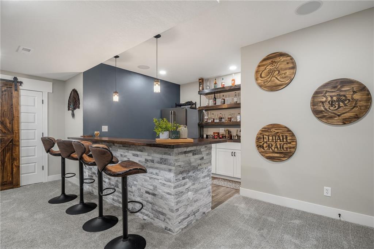
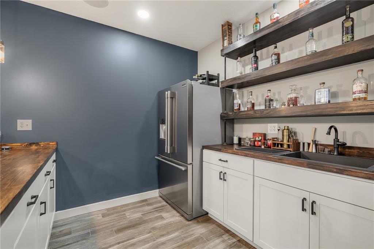
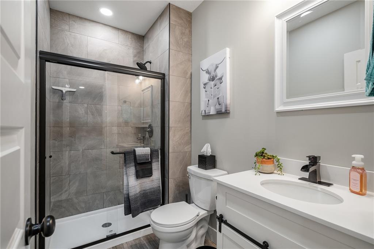
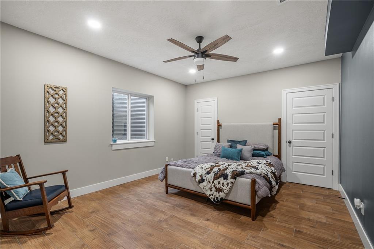
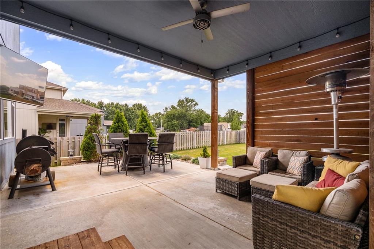
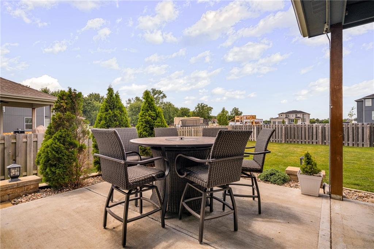
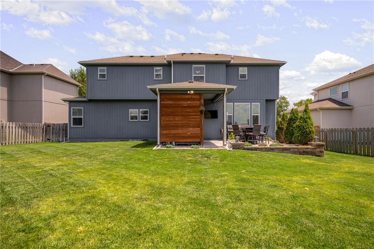
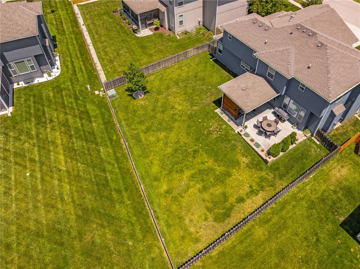
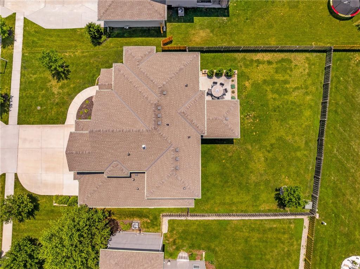
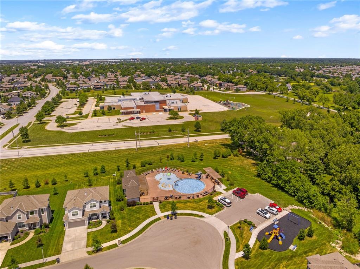
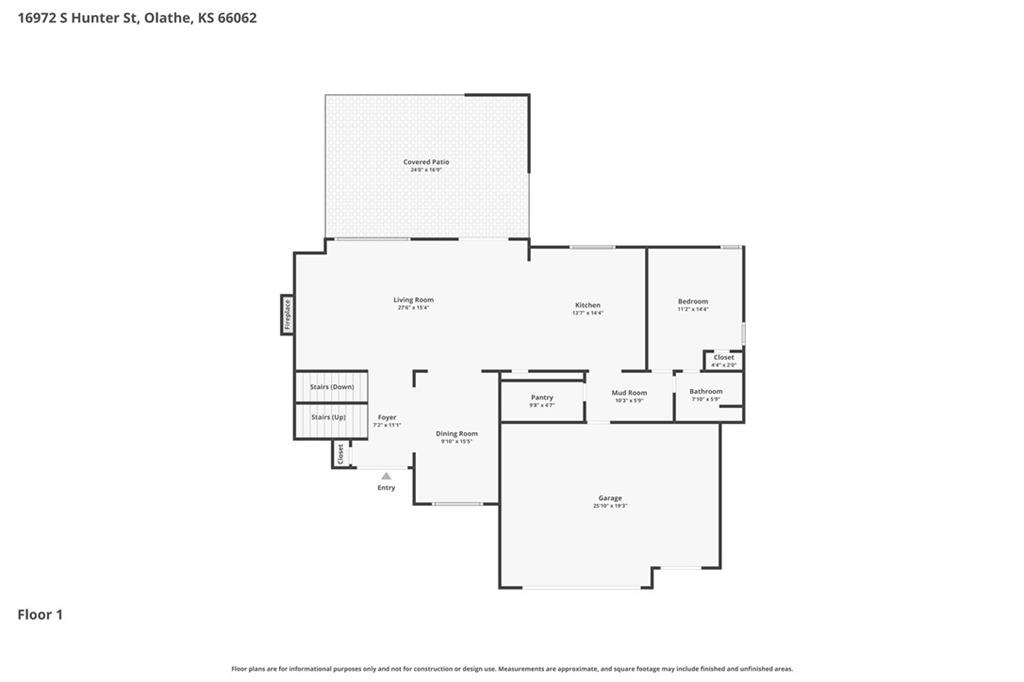
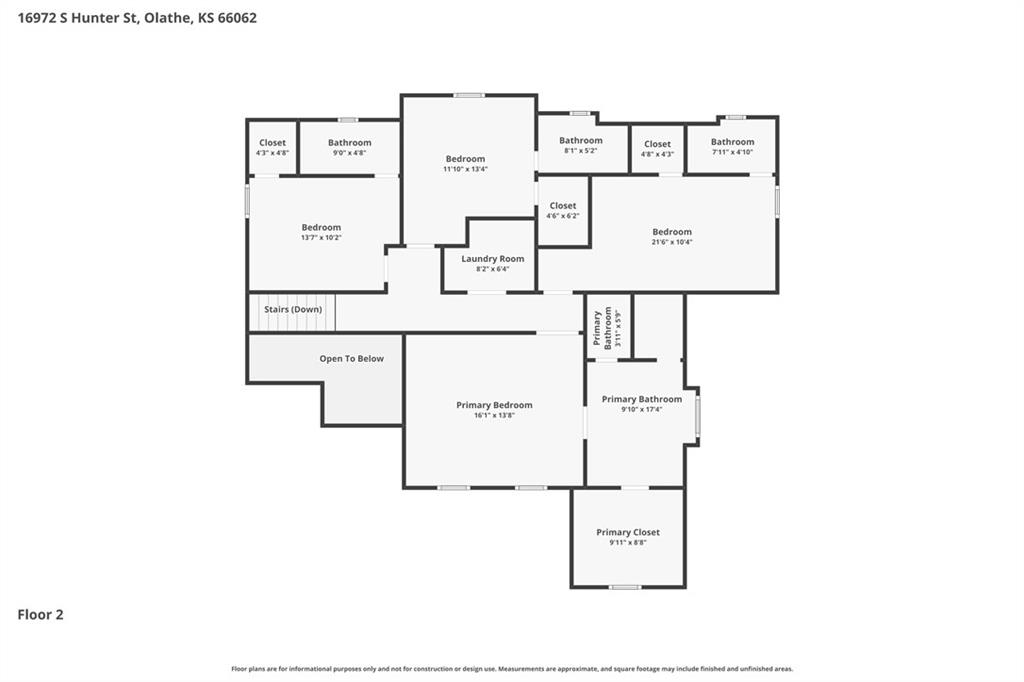
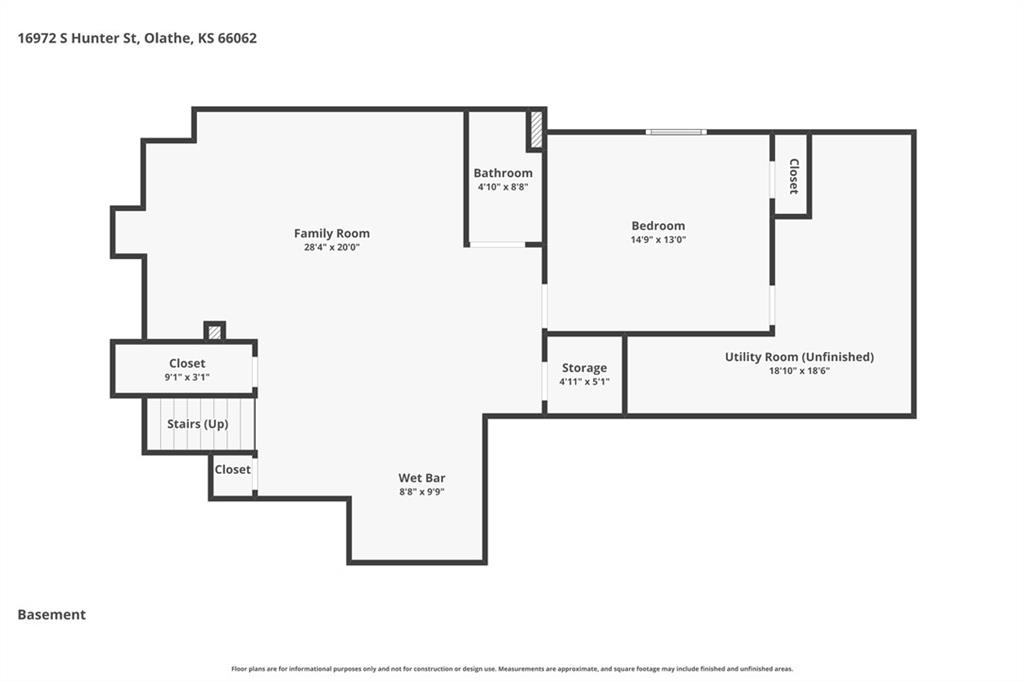
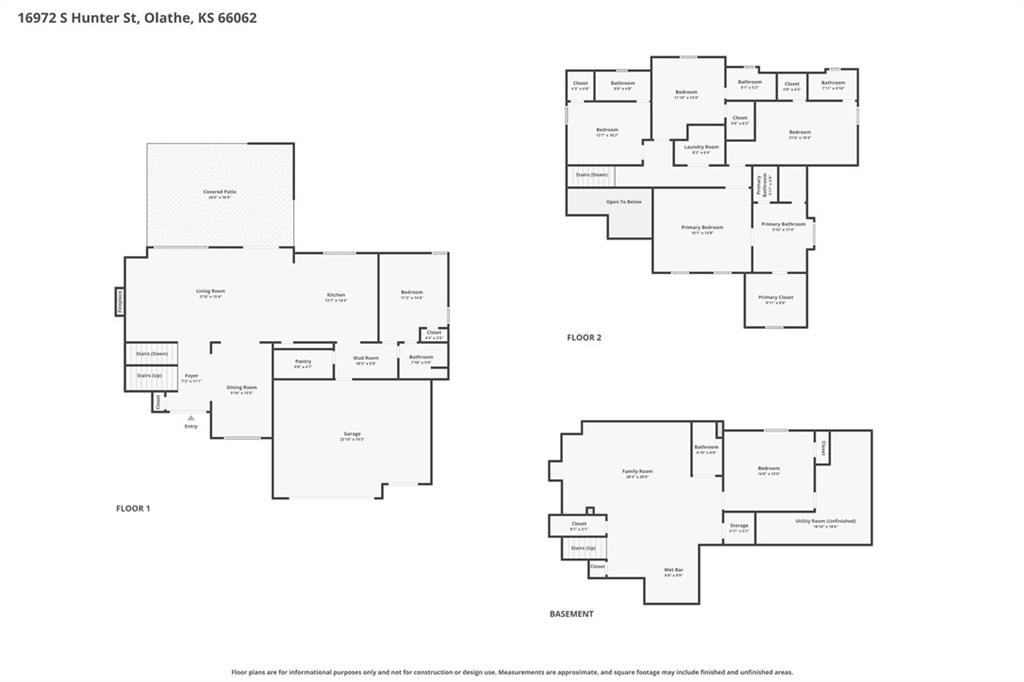
Why wait months to build when this BETTER-THAN-NEW 6 BEDROOM, 6 FULL BATH home is move-in ready & loaded with upgrades that can't be replicated anywhere close to this price today? This gem offers so much space, flexibility & designer detail for the price! This open-concept floor plan showcases exceptional craftsmanship with custom trimmed accent walls, bullnosed corners, designer ceiling treatments, wainscoting & quality finishes throughout. The inviting Great Room features built-ins flanking the fireplace & opens to a stunning Kitchen with an oversized island, abundant cabinetry, walk-in pantry with custom face-framed shelving & exceptional storage. A main-level bedroom with a walk-in closet & full bath is ideal for guests, multi-generational living or a private home office. Upstairs, retreat to the luxurious primary suite featuring a freestanding soaking tub, BIG walk in shower with dual-heads & an impressive walk-in closet. The spacious secondary bedrooms are great sized, with ceiling fans & offer generous closets, direct bath access & room to grow, while bedroom-level laundry makes everyday living easy. The finished lower level is an entertainer's dream with a custom bar, expansive recreation room featuring dimmable lighting & 7.1 surround sound—perfect for movie nights, watching the big game or hosting friends. A private 6th bedroom & 6th full bath complete the space. Outside, enjoy the expanded patio with privacy screen, fenced backyard, irrigation system, professional landscaping & striking exterior accent lighting. This home also comes with a $10K BUYER BONUS that can be used for closing costs or rate buy-down! Located in desirable Heather Ridge Estates with a neighborhood pool, playground & walking trails, plus award-winning Spring Hill Schools: Timber Sage Elementary, Woodland Spring Middle & Spring Hill High School. Skip the construction timeline, upgrade costs & punch lists—this exceptional 6 bedroom, 6 bath home already has it all.
- Directions
- 151st St to Ridgeview Rd. South on Ridgeview Rd to 169th Ter. West (Right) on 169th Ter to Hunter St. South (Left) on Hunter St to home.
- Subdivision
- Heather Ridge Estates
- City
- Olathe
- County
- Johnson, KS
- Property Type
- Residential / Single Family Residence
- Listing Updated
- Jul 09, 2026 at 6:07am
- MLS Number
- 2629843
- Property Tax
- $8,516
- Home Owners Association
- Yes - Heather Ridge Estates HOA
- Disclaimer
- The information displayed on this page is confidential, proprietary, and copyrighted information of Heartland Multiple Listing Service, Inc. (“Heartland MLS”). Copyright 2026, Heartland Multiple Listing Service, Inc. Heartland MLS, Elite Realty and Agent Jo do not make any warranty or representation concerning the timeliness or accuracy of the information displayed herein. In consideration for the receipt of the information on this page, the recipient agrees to use the information solely for the private non-commercial purpose of identifying a property in which the recipient has a good faith interest in acquiring.
- The data relating to real estate displayed on this website comes in part from the Heartland Multiple Listing Service database compilation. The properties displayed on this website may not be all of the properties in the Heartland MLS database compilation, or all of the properties listed with other brokers participating in the Heartland MLS IDX program. Detailed information about the properties displayed on this website includes the name of the listing company.
- Information is deemed reliable but is not guaranteed.
Copyright © 2026 ELITE Realty.