
14934 S Turnberry Street, Olathe, KS 66061
- 4Beds
- 3 Baths
- 0½ Baths
- 3,053Sq Ft
-
1 of 43
-
2 of 43
-
3 of 43
-
4 of 43
-
5 of 43
-
6 of 43
-
7 of 43
-
8 of 43
-
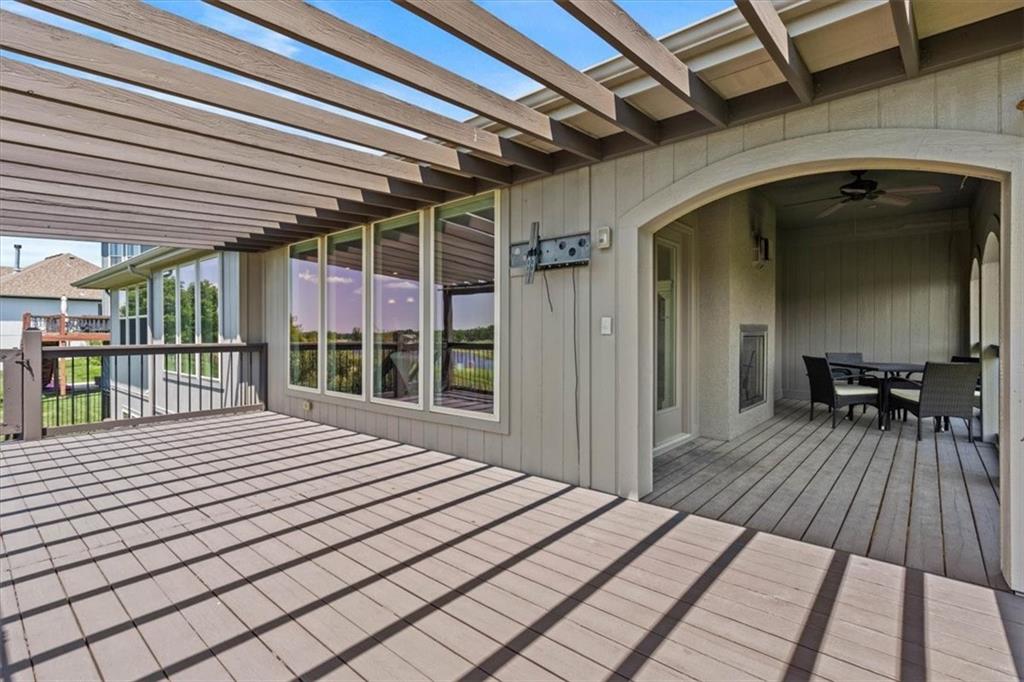
Wrap around deck with amazing golf course view
9 of 43
-
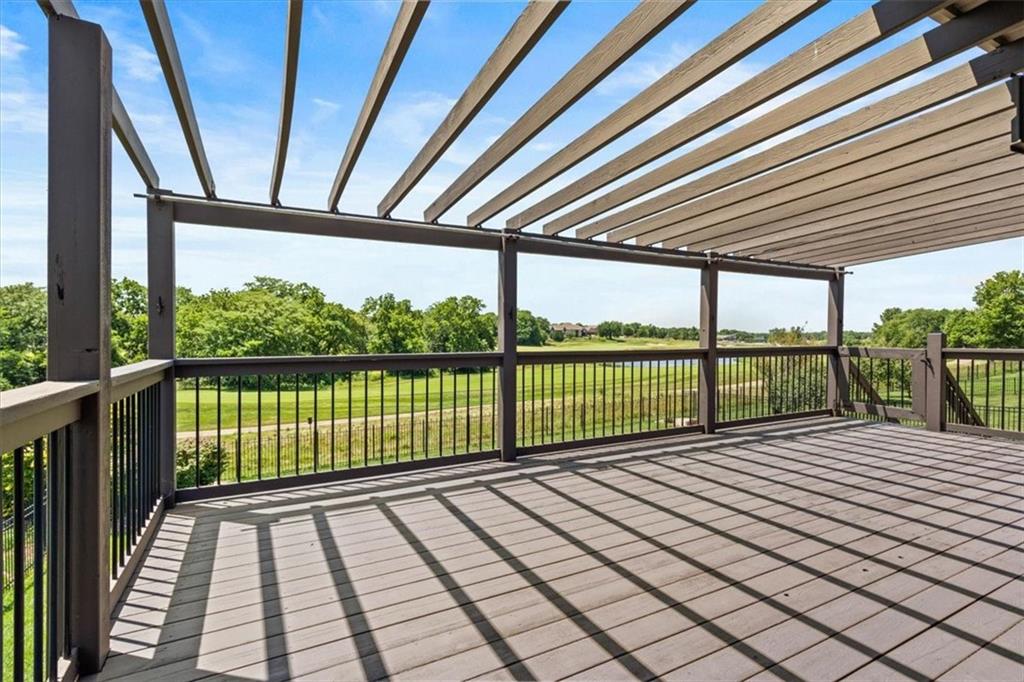
Sunsets from this deck are breathtaking
10 of 43
-
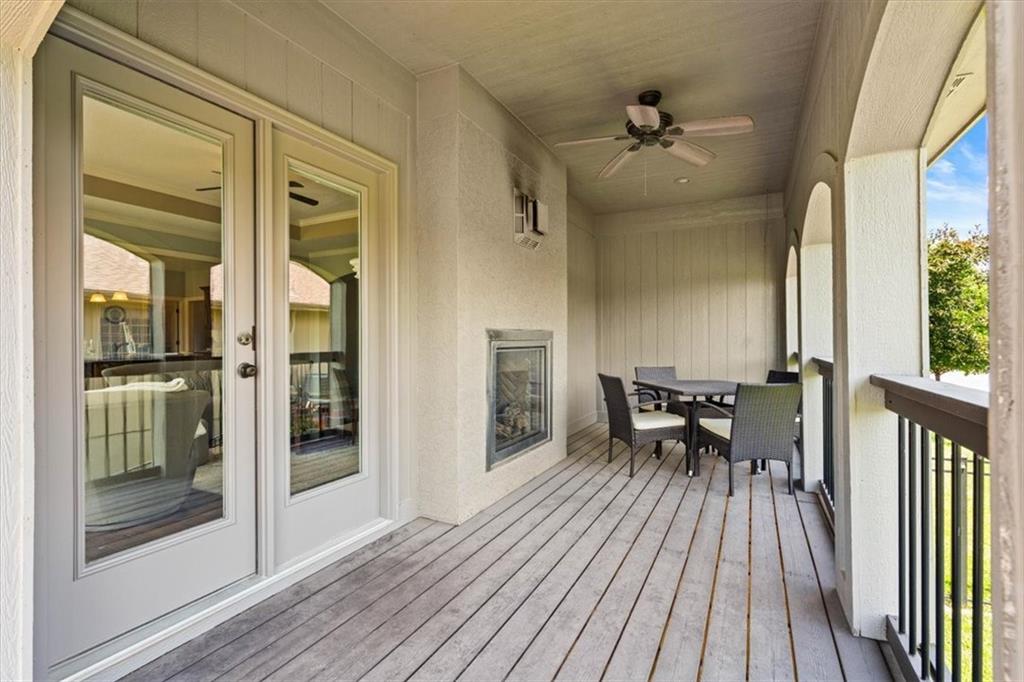
Double sided fireplace elevates this area on the deck
11 of 43
-
12 of 43
-
13 of 43
-
14 of 43
-
15 of 43
-
16 of 43
-
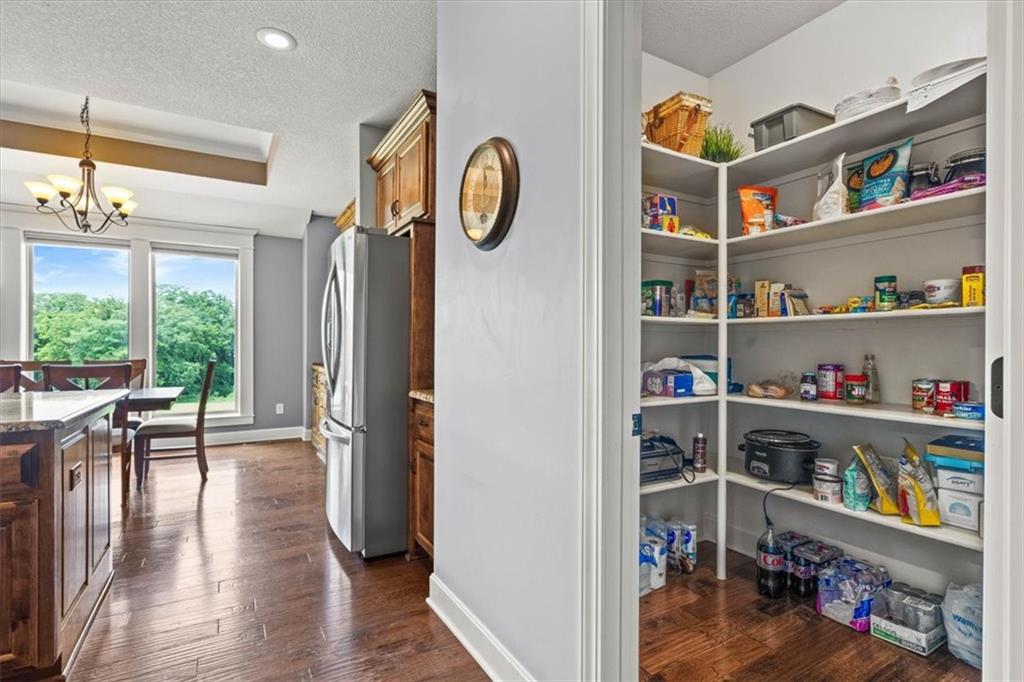
Walk in pantry
17 of 43
-
18 of 43
-
19 of 43
-
20 of 43
-
21 of 43
-
22 of 43
-
23 of 43
-
24 of 43
-
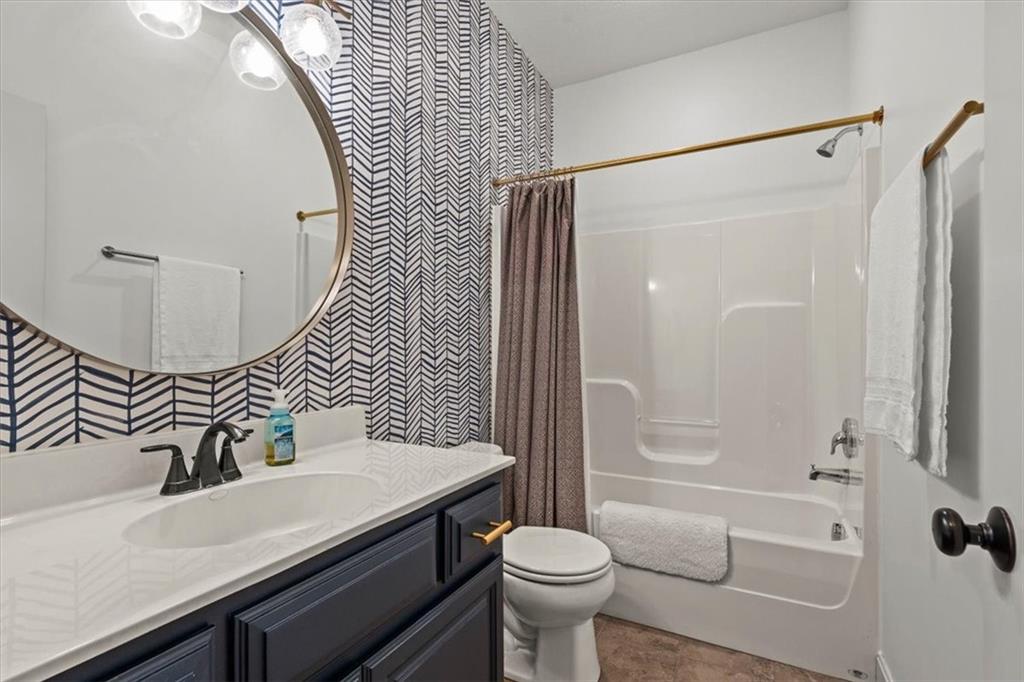
Main floor bathroom near entry and guest bedroom
25 of 43
-
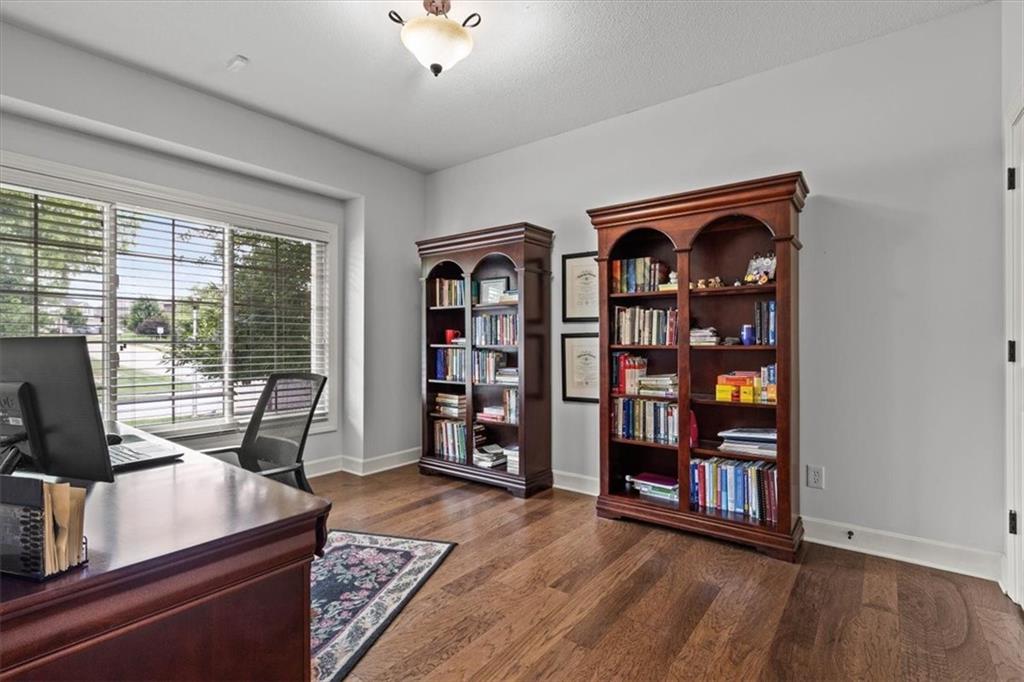
Guest room on the main level
26 of 43
-
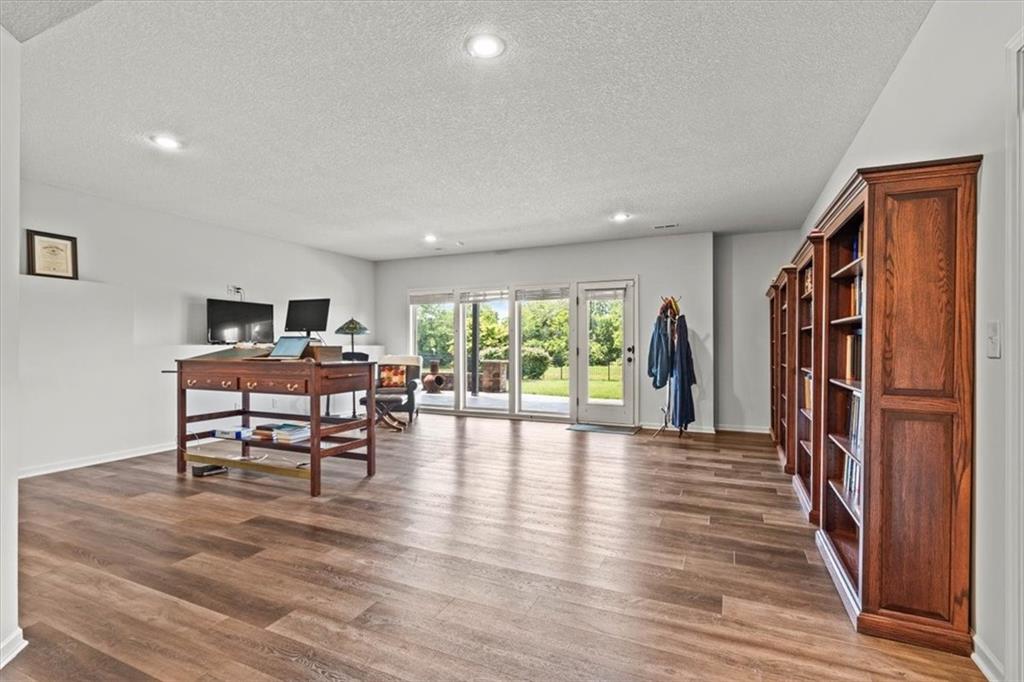
Large open rec area in the basement with a wall of windows
27 of 43
-
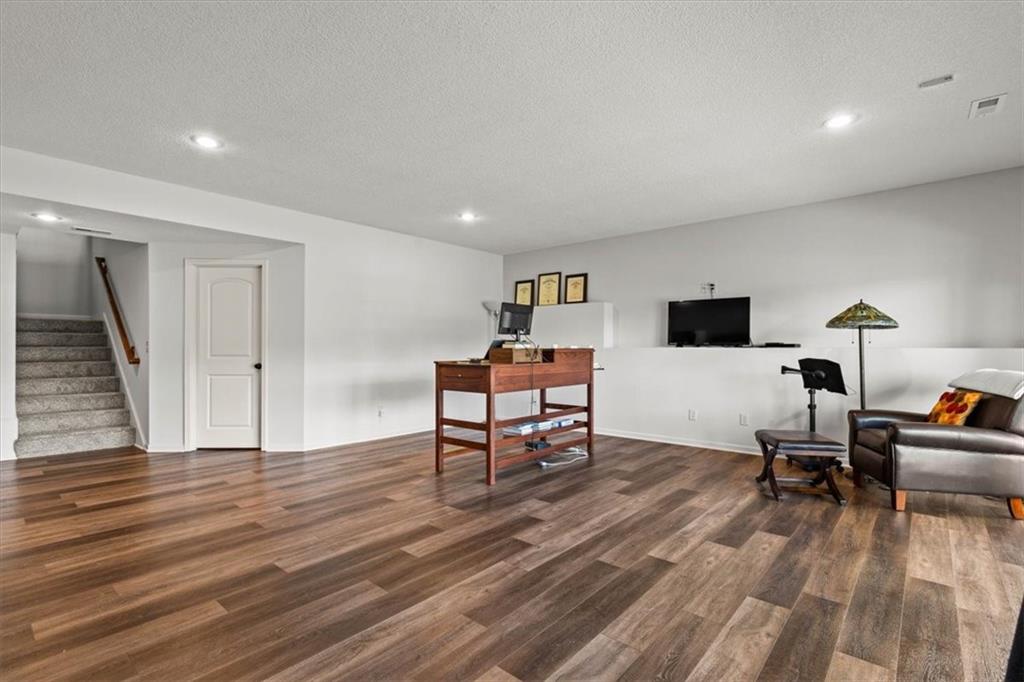
28 of 43
-
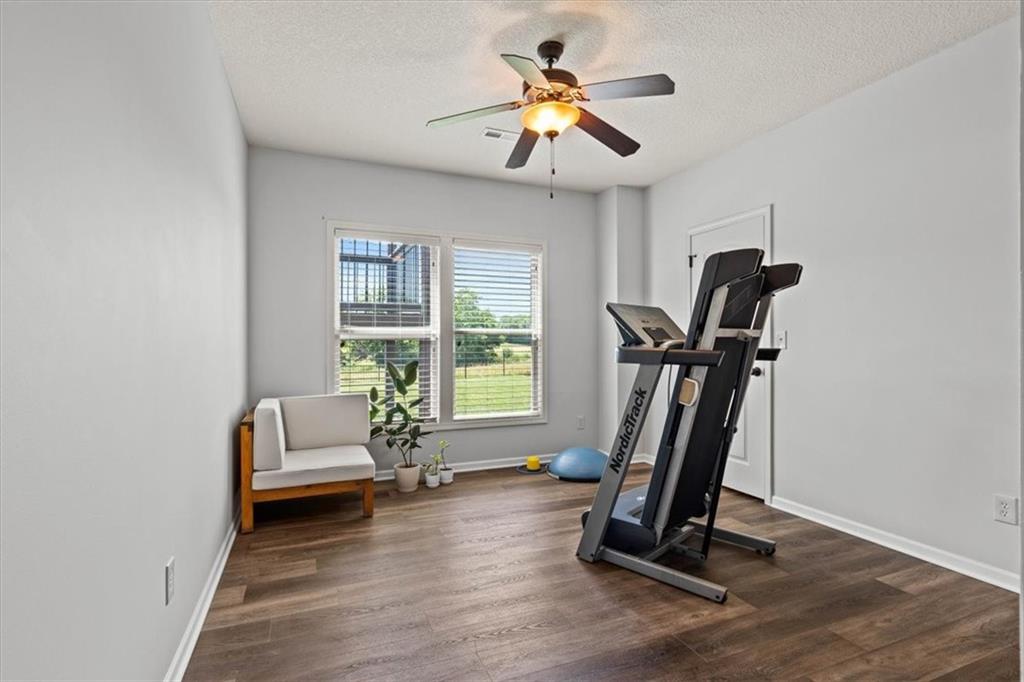
Lower level guest bedroom
29 of 43
-
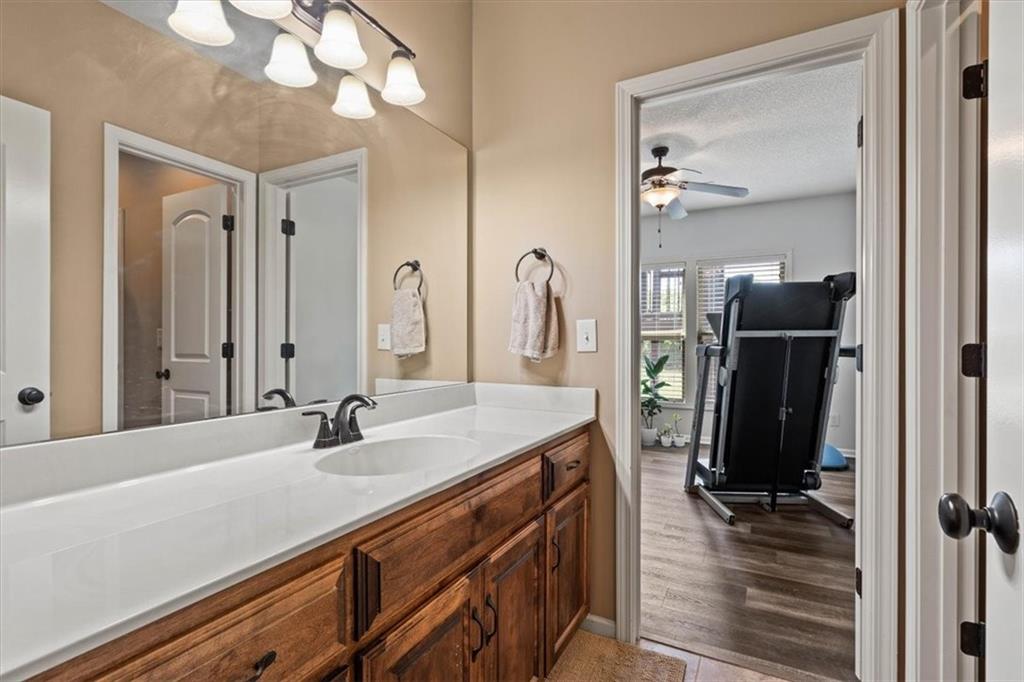
Lower level bathroom is a jack and jill
30 of 43
-
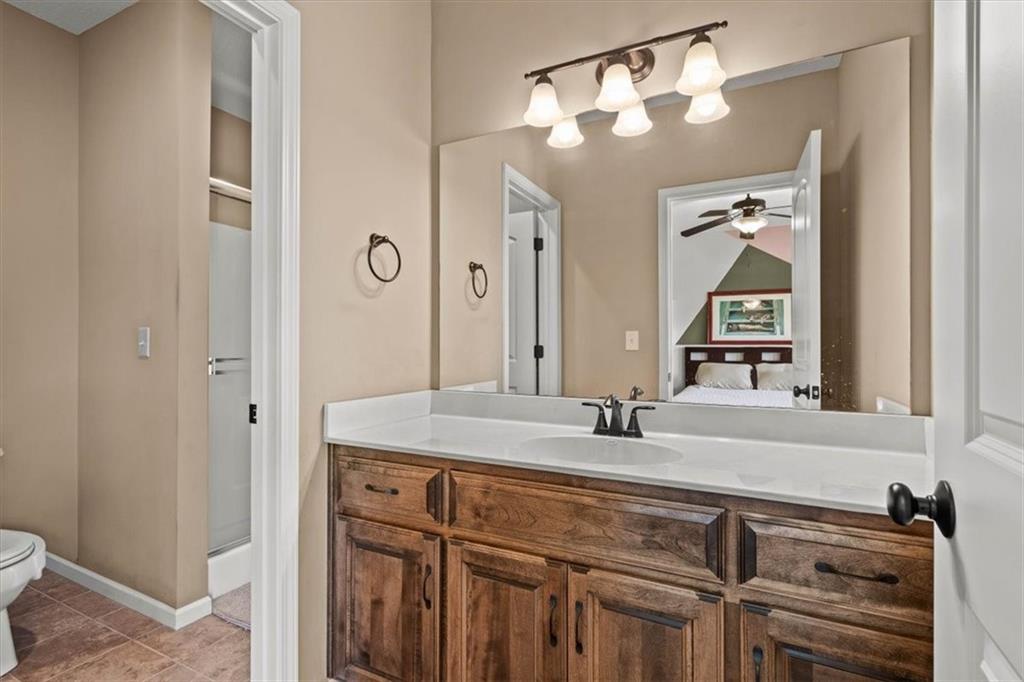
Lower level bathroom
31 of 43
-
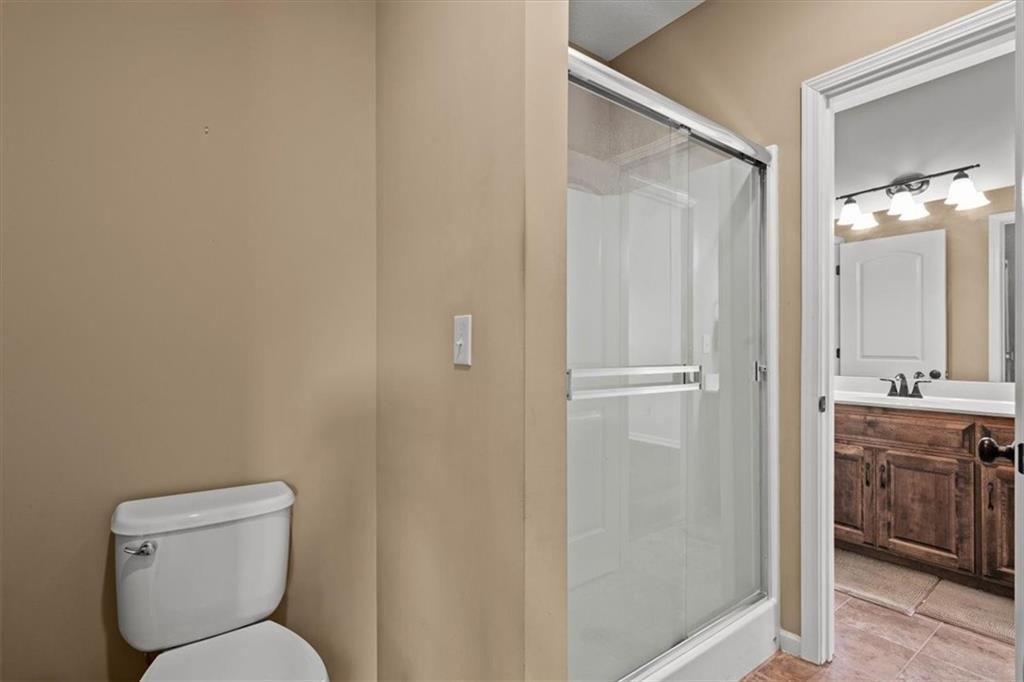
Lower level bathroom
32 of 43
-
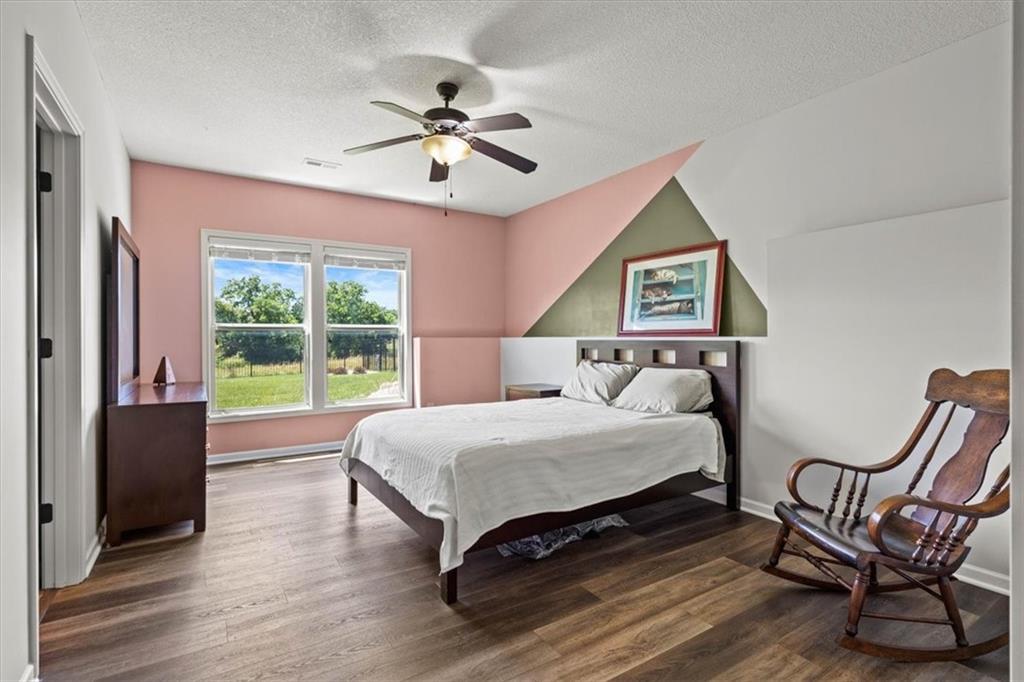
Lower level guest bedroom
33 of 43
-
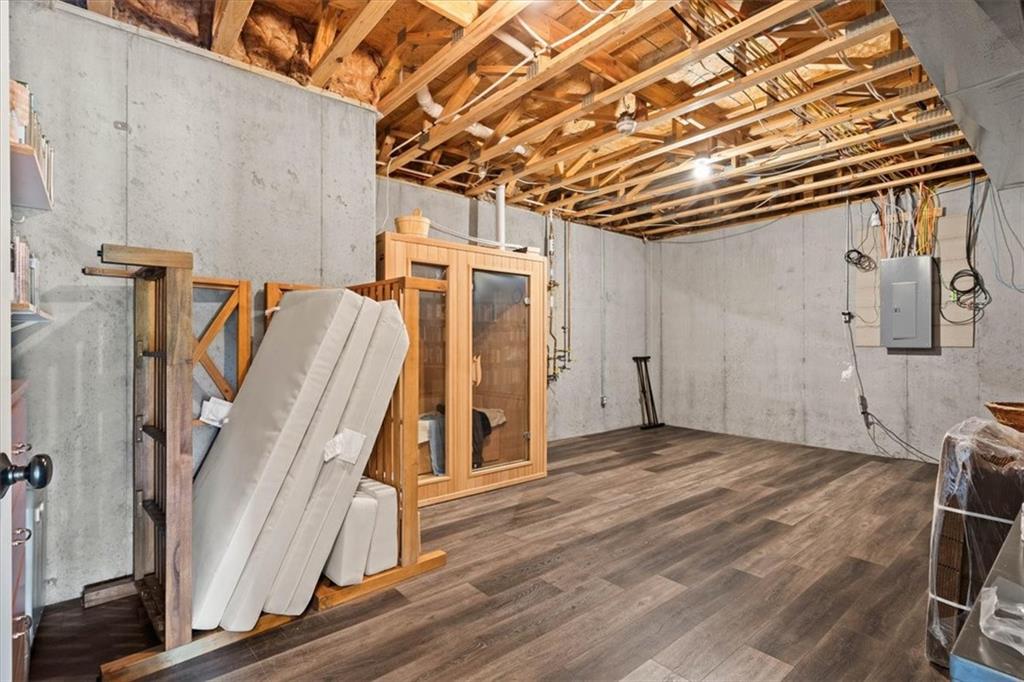
Partially finished basement area
34 of 43
-
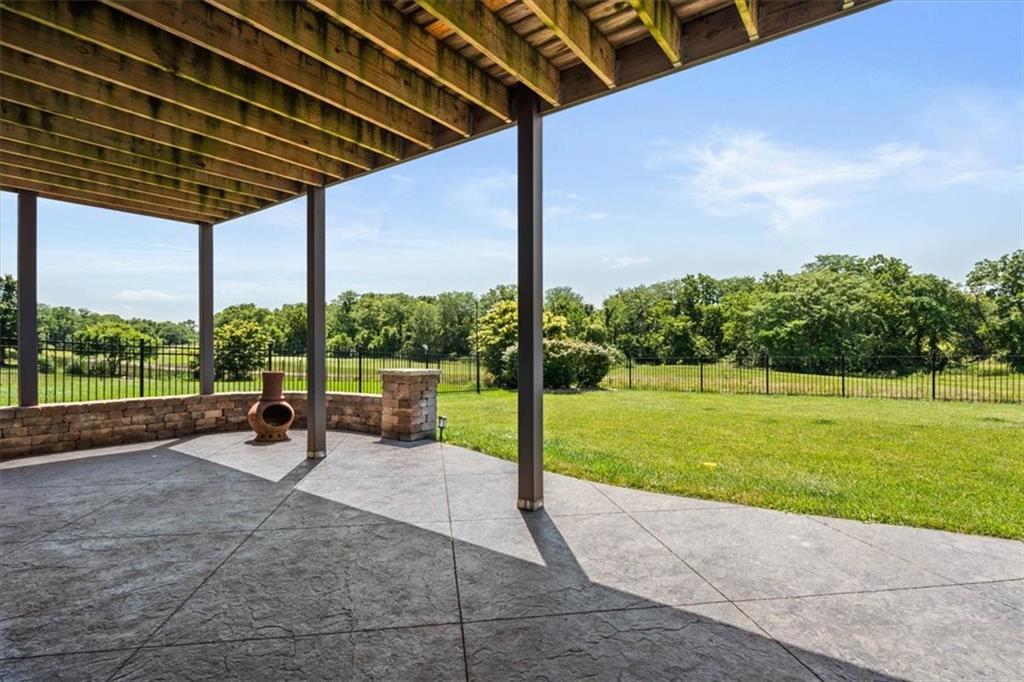
35 of 43
-
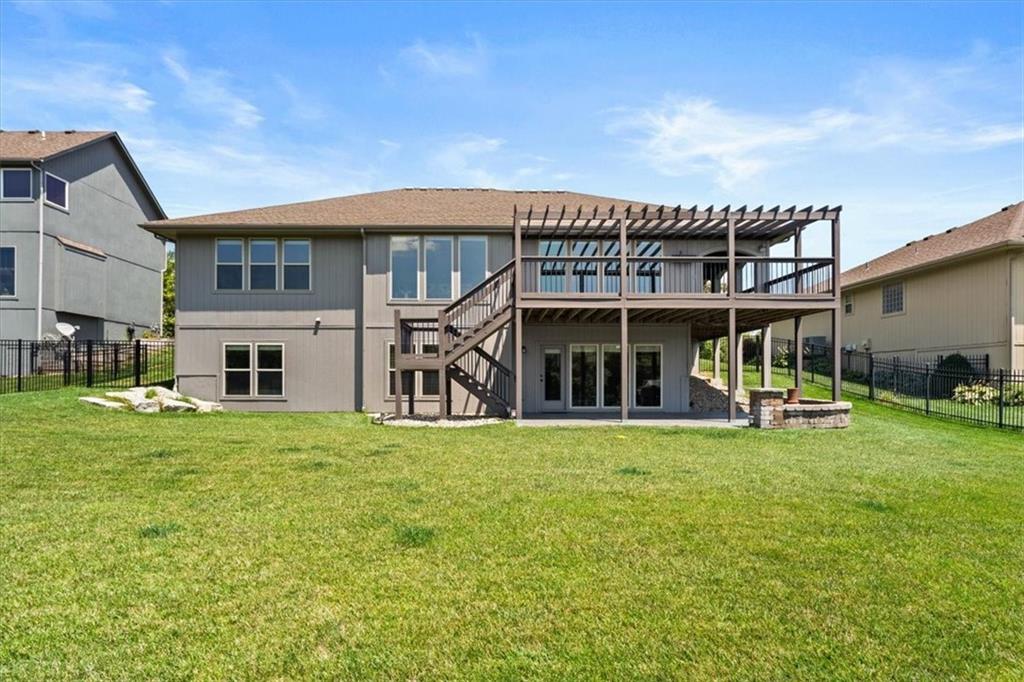
36 of 43
-
37 of 43
-
38 of 43
-
39 of 43
-
40 of 43
-
41 of 43
-
42 of 43
-
43 of 43
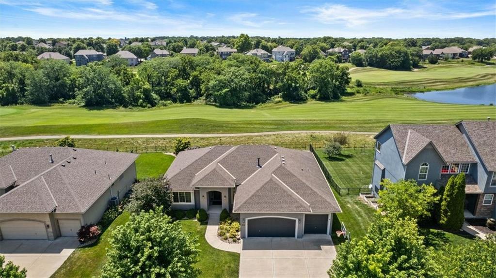
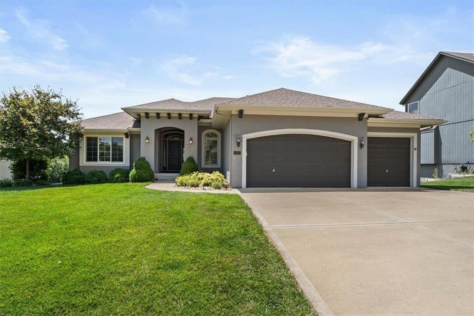
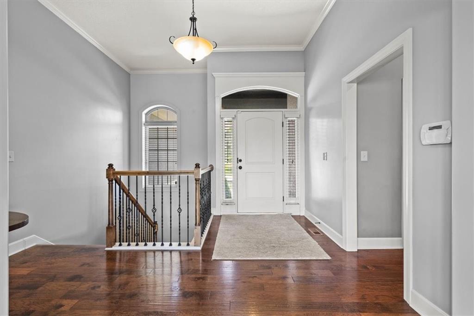
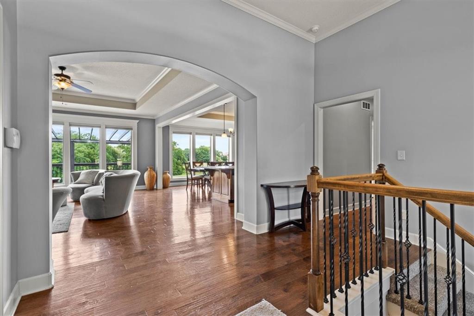
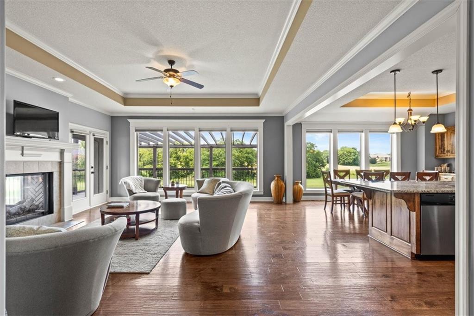
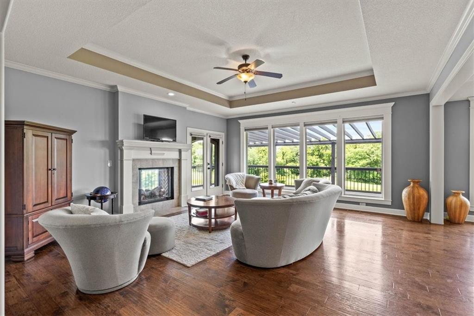
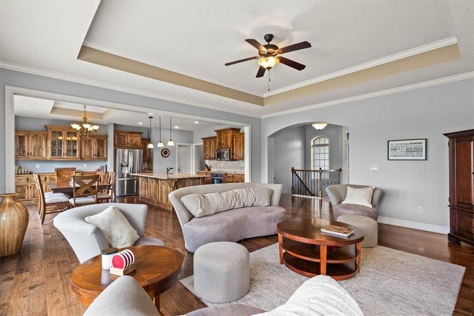
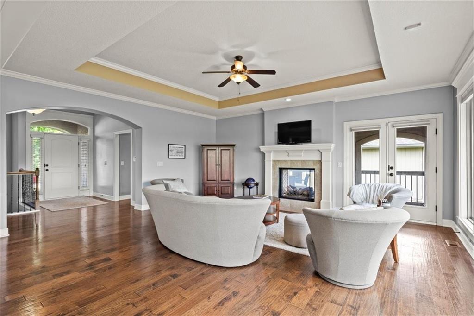
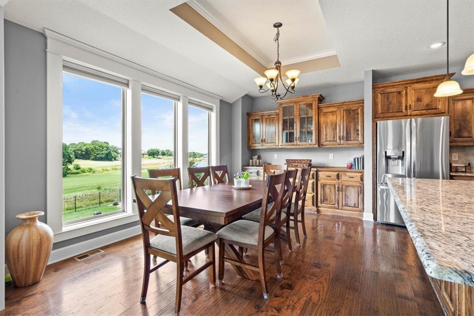
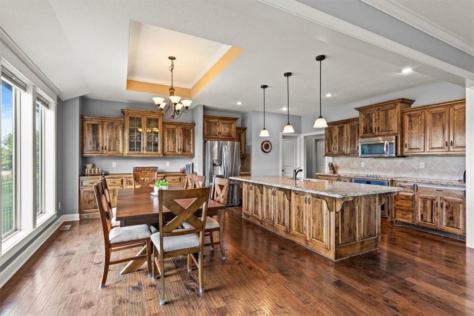
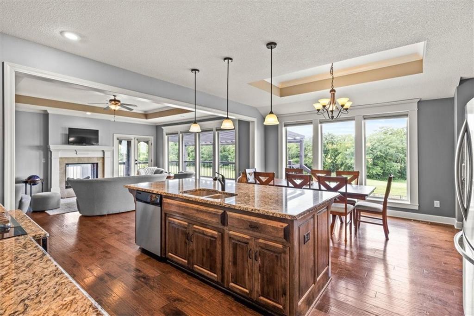
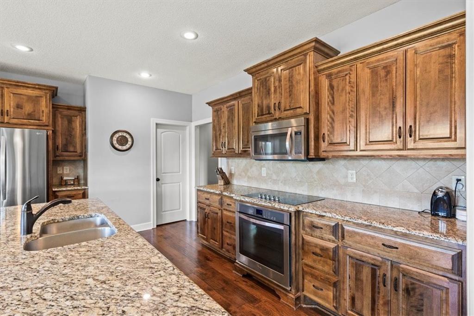
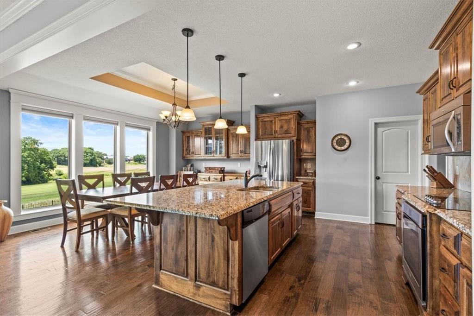
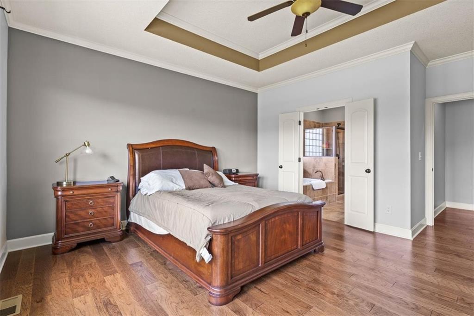
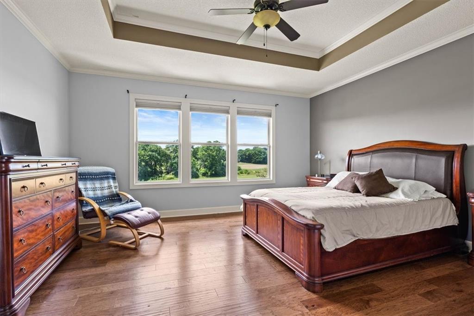
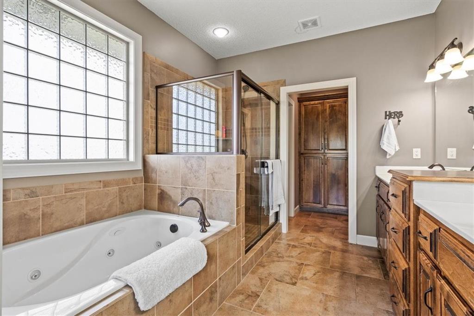
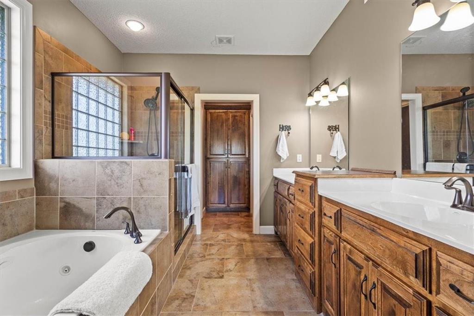
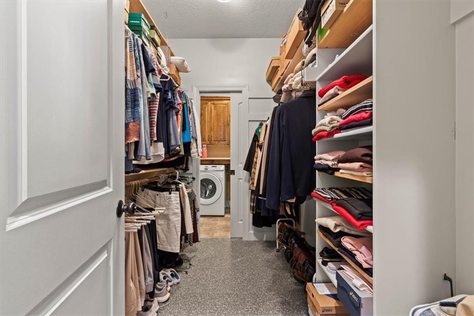
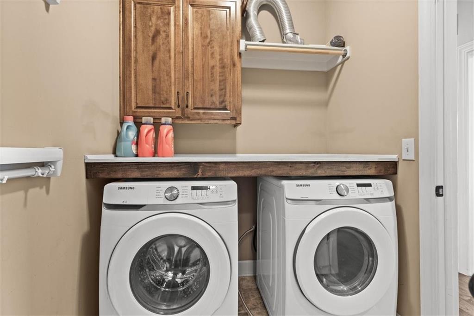
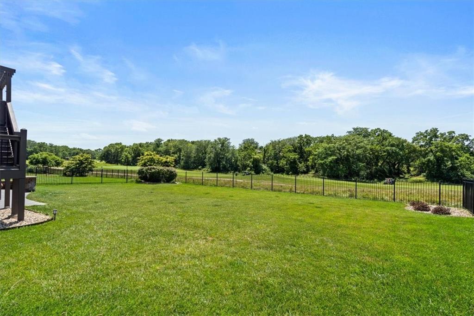
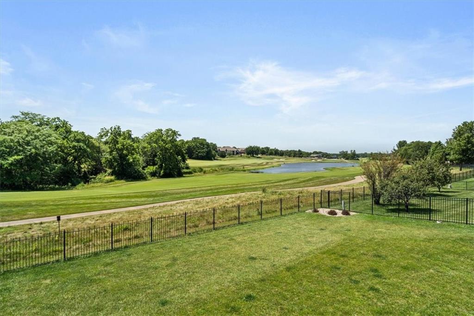
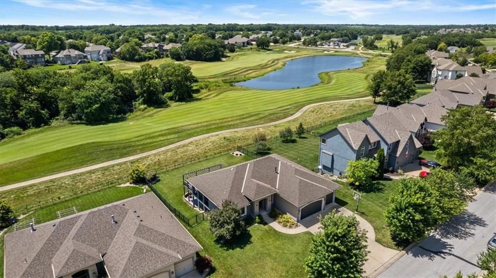
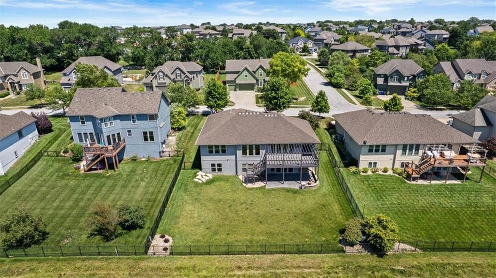
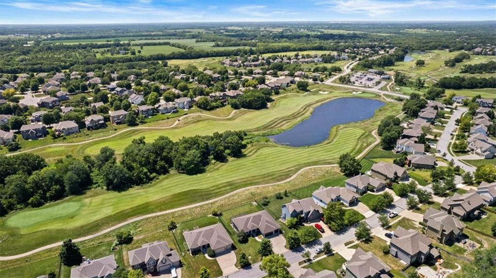
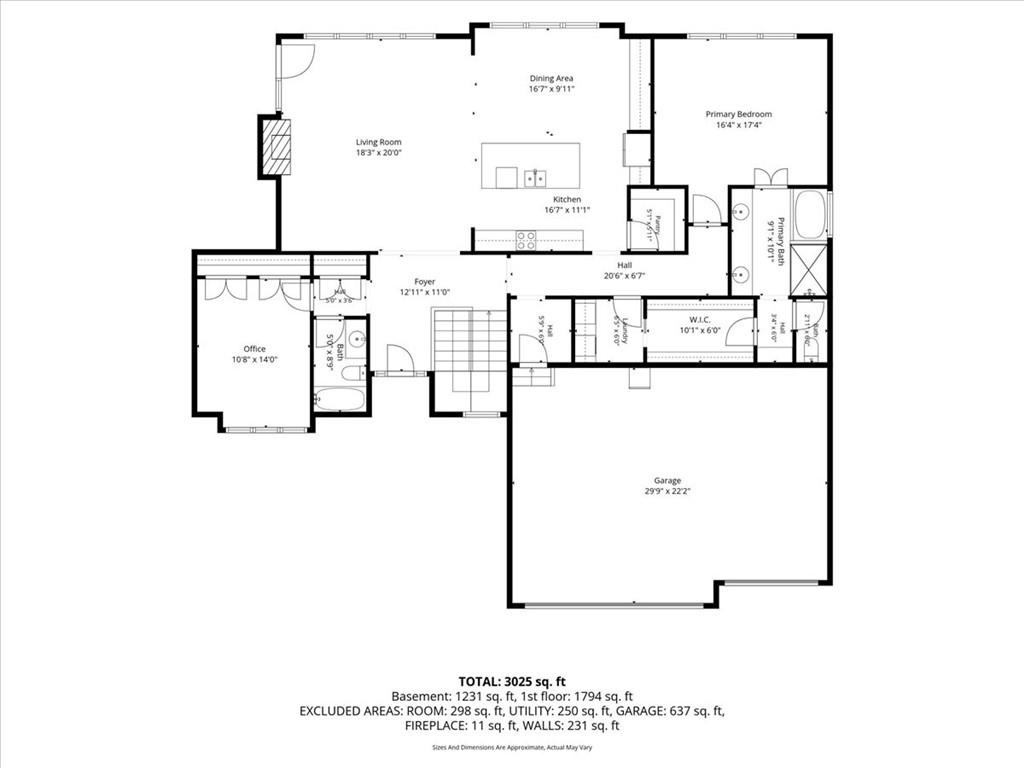
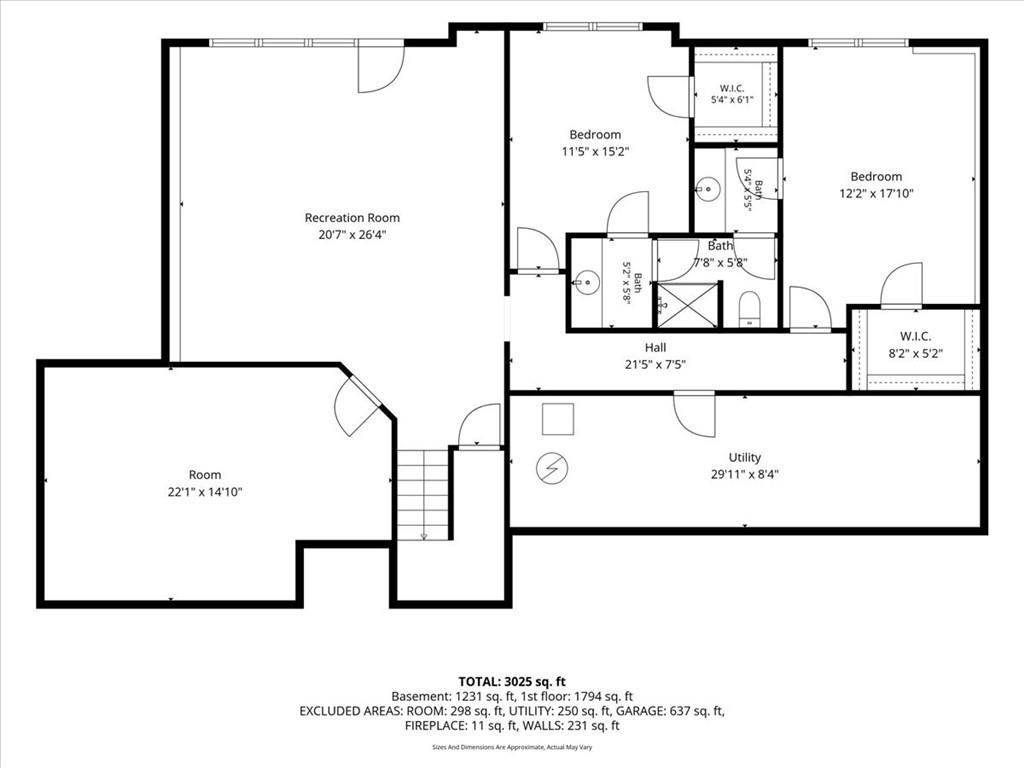
New Roof! Back on the Market with most inspection items addressed. Experience luxury living in this stunning 1.5 reverse story home with breathtaking golf course and pond views. A dramatic wall of windows floods the open floor plan with natural light while framing the spectacular scenery and creating a seamless connection between the elegant interior and the beauty beyond. The gourmet kitchen features an oversized granite island, stainless steel appliances and a spacious walk-in pantry, all flowing seamlessly into the living area with a striking double-sided fireplace shared with the covered deck, creating the perfect setting for entertaining or relaxing while enjoying the view. The main level offers two bedrooms and two full baths, including a luxurious primary suite with a spa-inspired bath and convenient pass-through access from the laundry room to the walk-in closet. The finished walkout lower level includes a large rec room, two additional bedrooms connected by a Jack-and-Jill bath, abundant storage and partially finished bonus room ideal for a fitness space, golf simulator or hobby room. Offering exceptional craftsmanship, generous living spaces, and some of the most spectacular views in the neighborhood, this home delivers an elevated lifestyle both inside and out. The home features solid surface flooring in all main living areas and bedrooms and all carpeting in the home is new.
- Directions
- Old Hwy 56 under construction. From K7, head west on Dennis, drive past Lake Olathe taking the left side of the fork (Lakeshore Drive) to 151st. Right onto 151st to Turnberry St. Right onto Turnberry. House on left.
- Subdivision
- Reserve at Prairie Highlands
- City
- Olathe
- County
- Johnson, KS
- Property Type
- Residential / Single Family Residence
- Listing Updated
- Aug 30, 2026 at 2:08pm
- MLS Number
- 2630503
- Property Tax
- $7,384
- Home Owners Association
- Yes - Prairie Highlands HOA
- Disclaimer
- The information displayed on this page is confidential, proprietary, and copyrighted information of Heartland Multiple Listing Service, Inc. (“Heartland MLS”). Copyright 2026, Heartland Multiple Listing Service, Inc. Heartland MLS, Elite Realty and Agent Jo do not make any warranty or representation concerning the timeliness or accuracy of the information displayed herein. In consideration for the receipt of the information on this page, the recipient agrees to use the information solely for the private non-commercial purpose of identifying a property in which the recipient has a good faith interest in acquiring.
- The data relating to real estate displayed on this website comes in part from the Heartland Multiple Listing Service database compilation. The properties displayed on this website may not be all of the properties in the Heartland MLS database compilation, or all of the properties listed with other brokers participating in the Heartland MLS IDX program. Detailed information about the properties displayed on this website includes the name of the listing company.
- Information is deemed reliable but is not guaranteed.
Copyright © 2026 ELITE Realty.