
1229 Saddle Court, Raymore, MO 64083
- 3Beds
- 2 Baths
- 0½ Baths
- 1,657Sq Ft
-
1 of 1
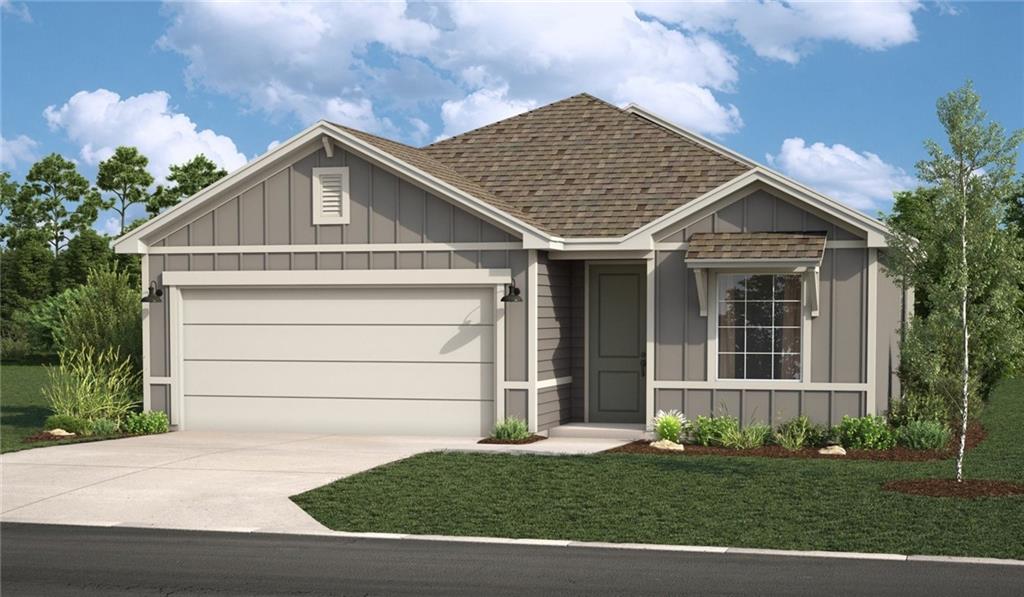
1229 Saddle Court | Saddlebrook by Hakes Brothers Welcome home to this beautifully designed Hakes Brothers residence in the highly desirable Saddlebrook Community. Offering 1,657 square feet, 3 bedrooms, and 2 bathrooms, this thoughtfully crafted home combines modern style with everyday functionality. The open-concept floor plan features a spacious great room enhanced with luxury vinyl plank flooring, creating a seamless flow into the kitchen and dining areas. The bright kitchen showcases beautiful white cabinetry, an oversized single-bowl black composite sink, elegant pendant lighting over the island, and sleek finishes throughout. The private owner's suite is designed for comfort and convenience, featuring a deluxe glass-enclosed shower and a direct access door connecting the bedroom and bathroom. Eight-foot doors on the main level provide an elevated, upscale feel, while matte black hardware and contemporary finishes add modern appeal throughout the home. Outside, enjoy professionally installed front and rear irrigation, low-maintenance exterior finishes, and attractive curb appeal in one of the area's most sought-after new home communities. Features Include: 1,657 SF 3 Bedrooms | 2 Bathrooms Open-concept living design Luxury vinyl plank flooring in main living area White cabinetry throughout Black composite kitchen sink Kitchen island with designer pendant lighting Deluxe glass shower enclosure 8-foot interior doors on main level Matte black fixtures and hardware Front and back yard irrigation system Built by Hakes Brothers Experience quality craftsmanship, modern finishes, and comfortable living in Saddlebrook. Schedule your tour today!
- Directions
- From I-49S, Take exit 172 for N Cass Pkwy, turn left onto N Cass Pkwy. Turn left onto Brook Pkwy, turn left onto Saddle Court, home will be on your left.
- Subdivision
- Saddlebrook
- City
- Raymore
- County
- Cass
- Property Type
- Residential / Single Family Residence
- Listing Updated
- Nov 06, 2026 at 12:11pm
- MLS Number
- 2632206
- Property Tax
- $10
- Home Owners Association
- Yes - Circle H Holdings, LLC
- Disclaimer
- The information displayed on this page is confidential, proprietary, and copyrighted information of Heartland Multiple Listing Service, Inc. (“Heartland MLS”). Copyright 2026, Heartland Multiple Listing Service, Inc. Heartland MLS, Elite Realty and Agent Jo do not make any warranty or representation concerning the timeliness or accuracy of the information displayed herein. In consideration for the receipt of the information on this page, the recipient agrees to use the information solely for the private non-commercial purpose of identifying a property in which the recipient has a good faith interest in acquiring.
- The data relating to real estate displayed on this website comes in part from the Heartland Multiple Listing Service database compilation. The properties displayed on this website may not be all of the properties in the Heartland MLS database compilation, or all of the properties listed with other brokers participating in the Heartland MLS IDX program. Detailed information about the properties displayed on this website includes the name of the listing company.
- Information is deemed reliable but is not guaranteed.
Copyright © 2026 ELITE Realty.