
16481 S Ryckert Street, Olathe, KS 66062
- 5Beds
- 4 Baths
- 0½ Baths
- 3,701Sq Ft
-
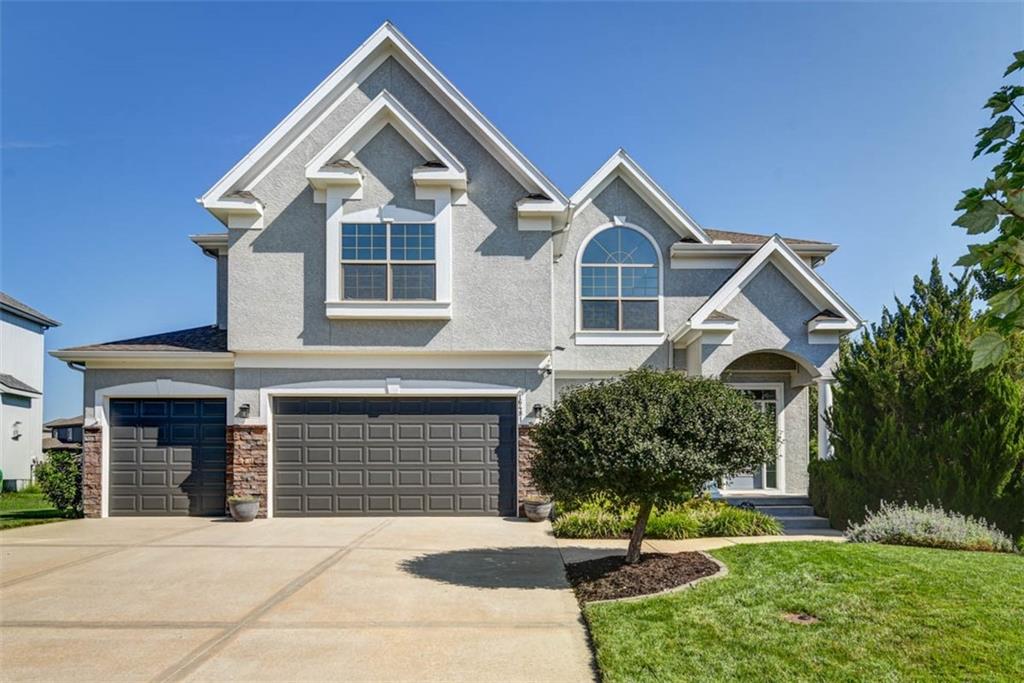
Stucco exterior with stone accents, arched entry, arched window, and two-car garage
1 of 63
-
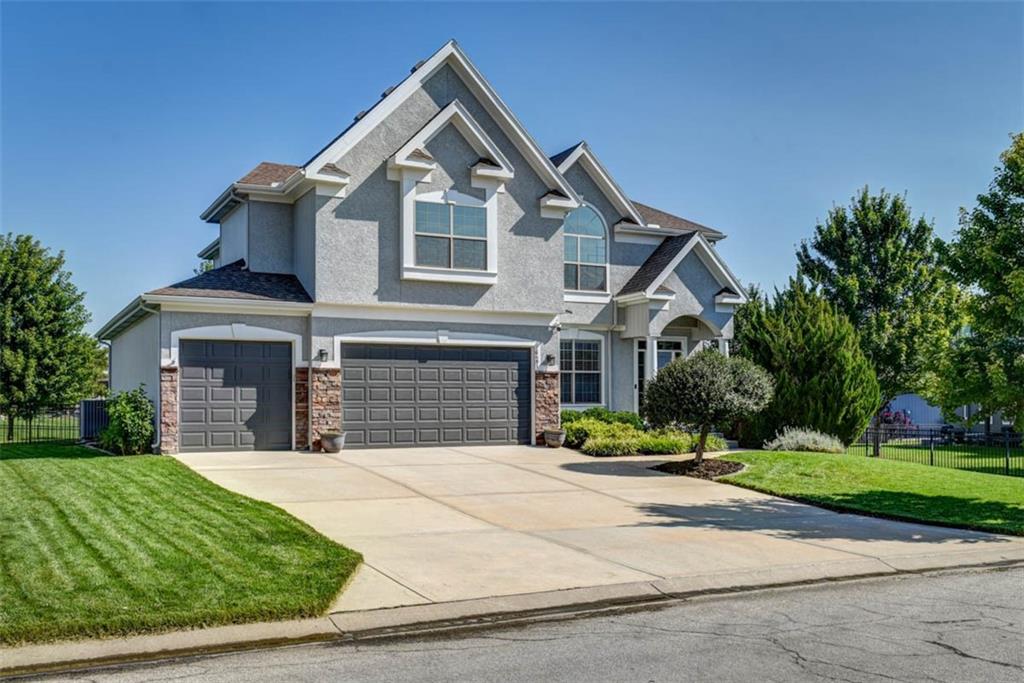
Stucco exterior with stone accents, arched windows, peaked gables, a two-car garage, and a concrete driveway
2 of 63
-
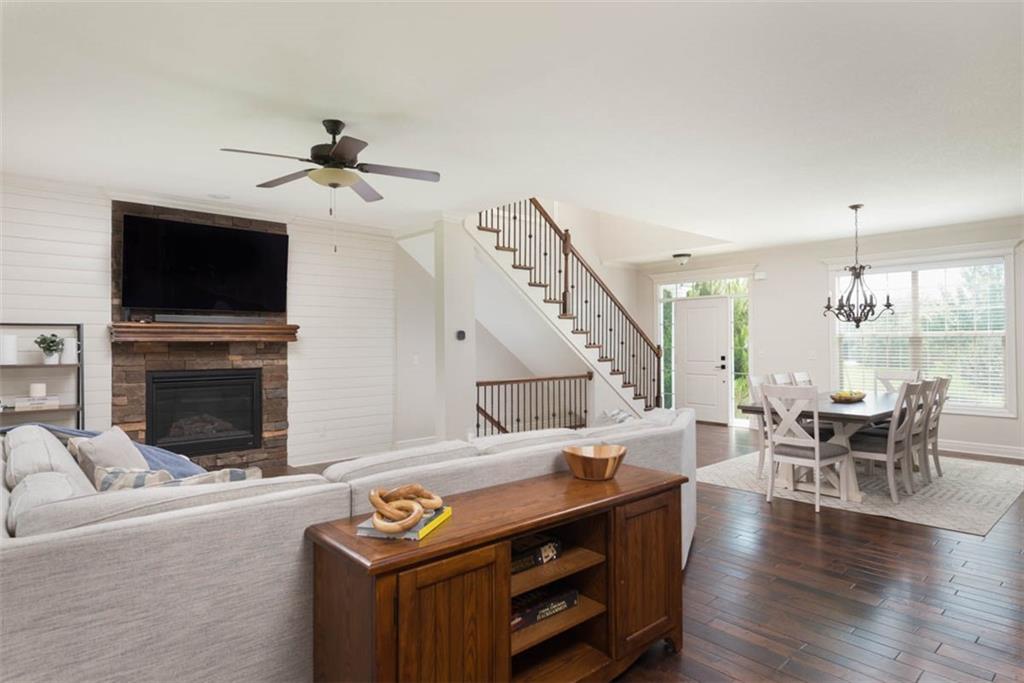
Hardwood-finish flooring throughout, stone-clad fireplace with wood mantel, white shiplap accent wall, staircase with dark wood handrail and iron balusters, and a dining area with a chandelier
3 of 63
-
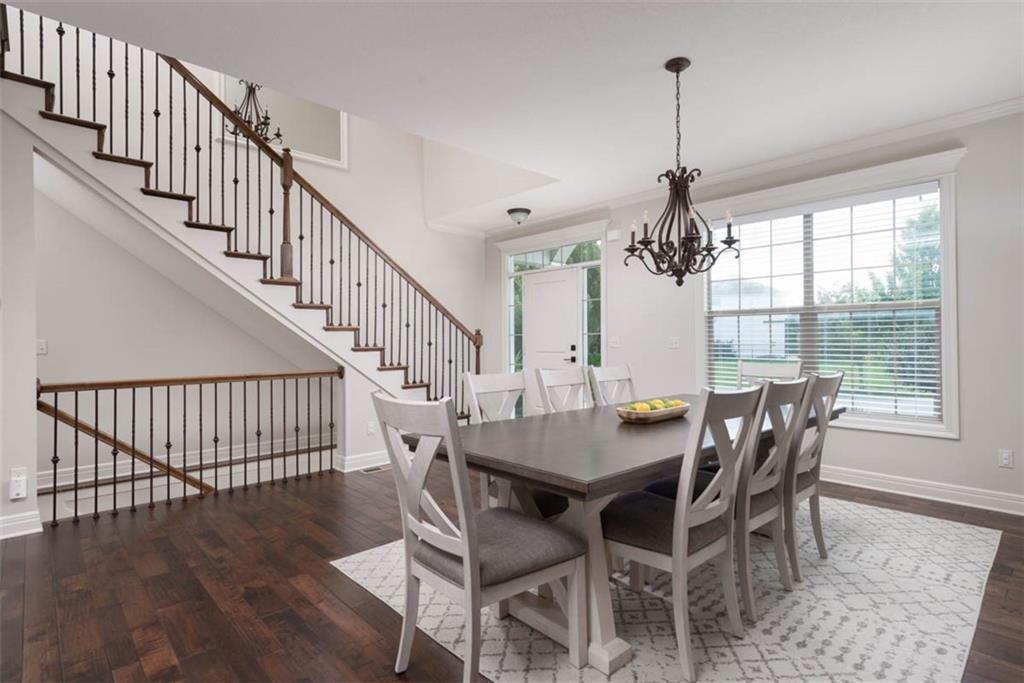
Hardwood flooring, wrought iron stair balusters, wood handrail, large window with blinds, and a built-in chandelier
4 of 63
-
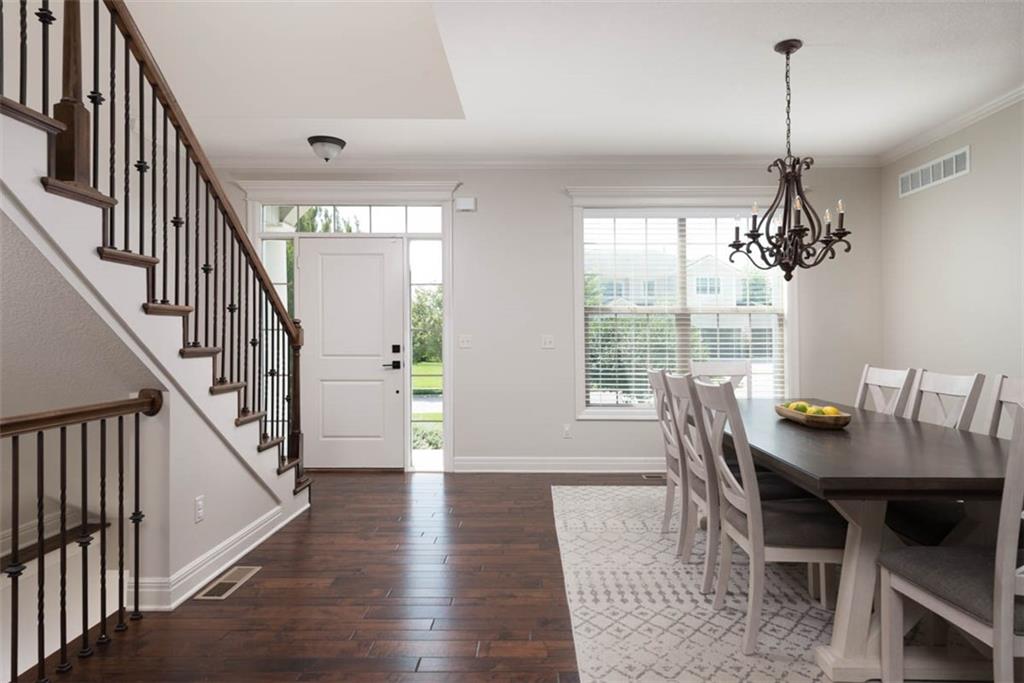
Hardwood flooring throughout, a front entry door with transom and side panel windows, and a staircase with dark wood handrails and wrought iron balusters
5 of 63
-
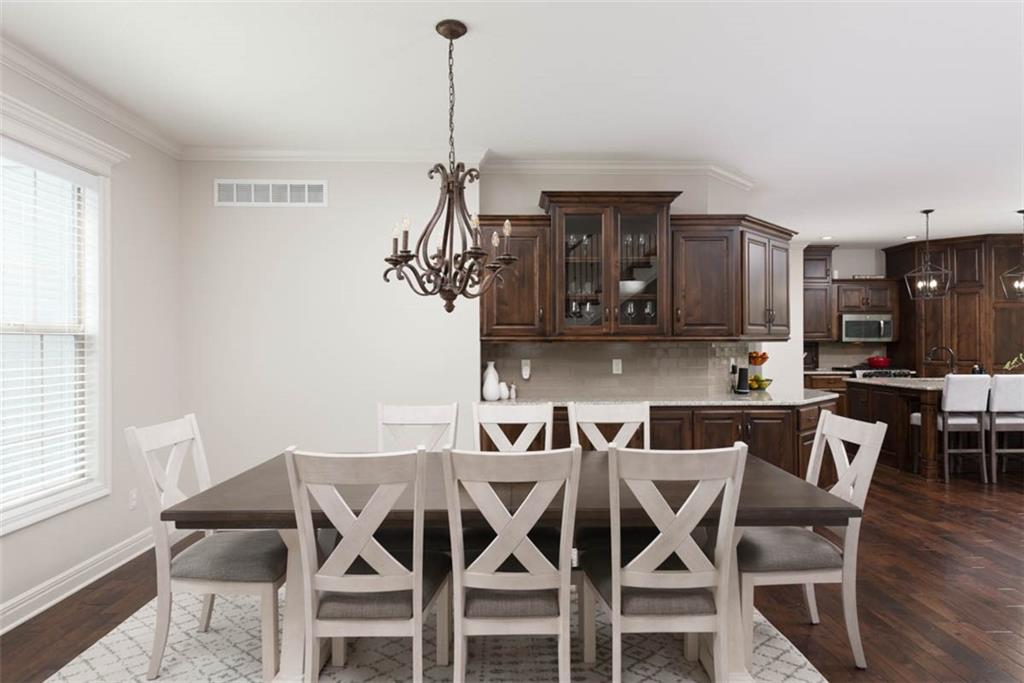
Hardwood-finish flooring, crown molding, and a chandelier illuminate the dining space
6 of 63
-
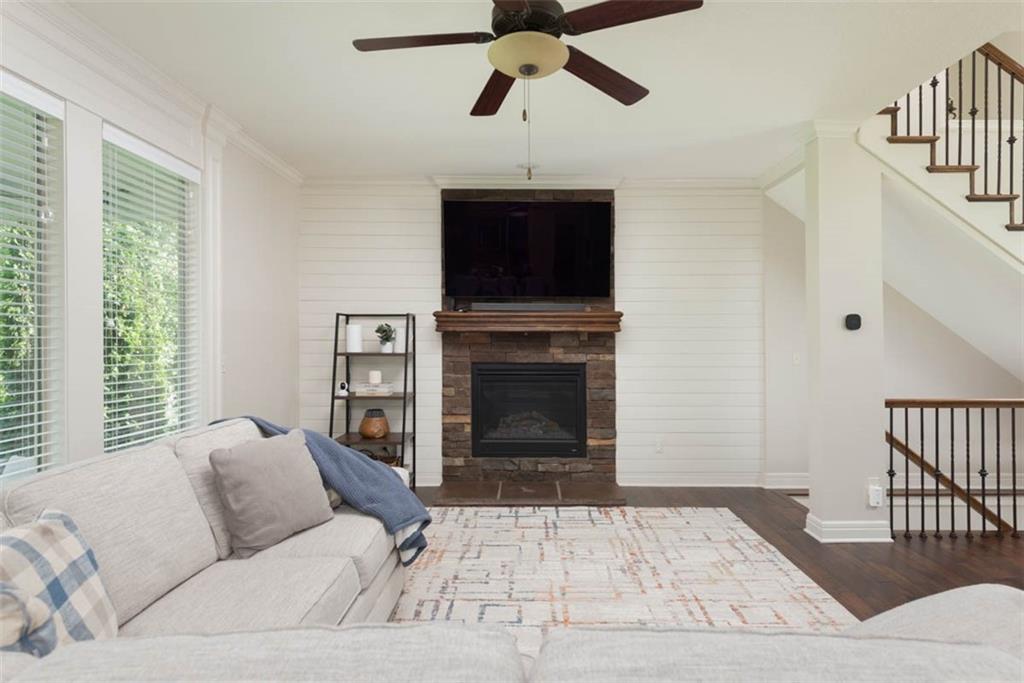
Stone-clad fireplace with a wood mantle, shiplap accent wall, wood-finish flooring, and a ceiling fan
7 of 63
-
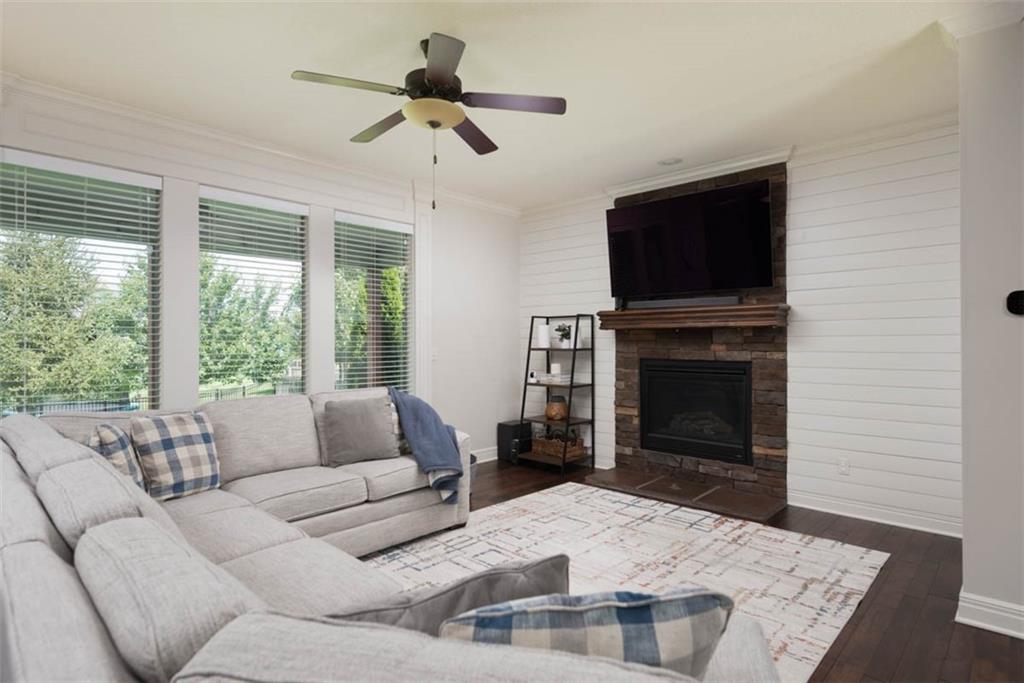
Living area with wood-finish flooring, a stone-clad fireplace with a wood mantel, white shiplap wall accents, and a ceiling fan
8 of 63
-
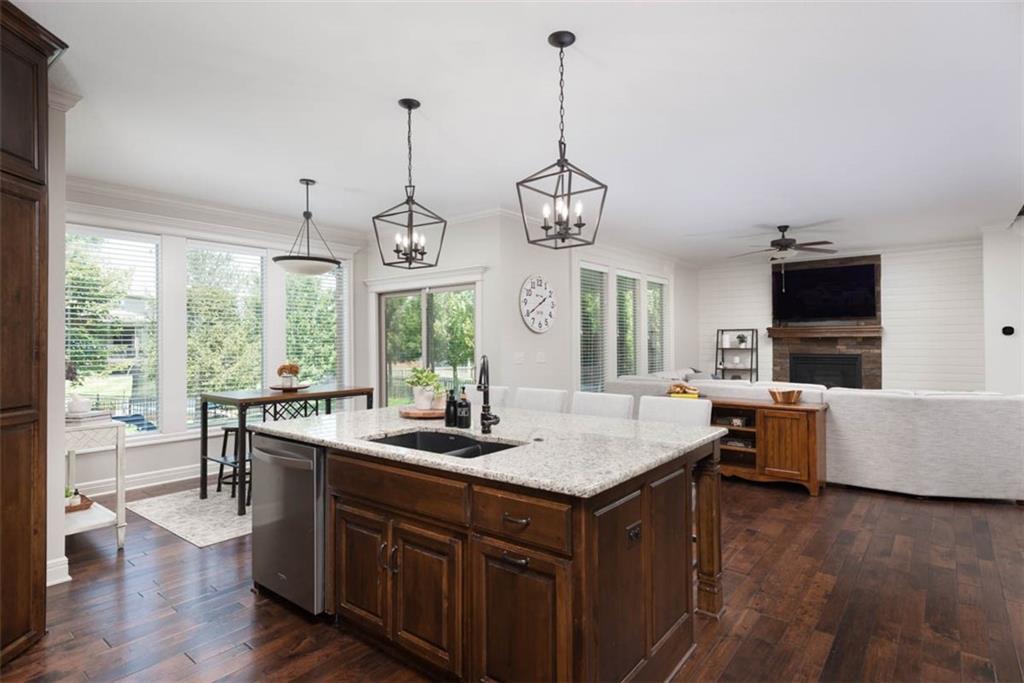
Open-concept living area featuring wood-finish flooring, a kitchen island with stone countertop, stainless steel dishwasher, and dark wood cabinetry
9 of 63
-
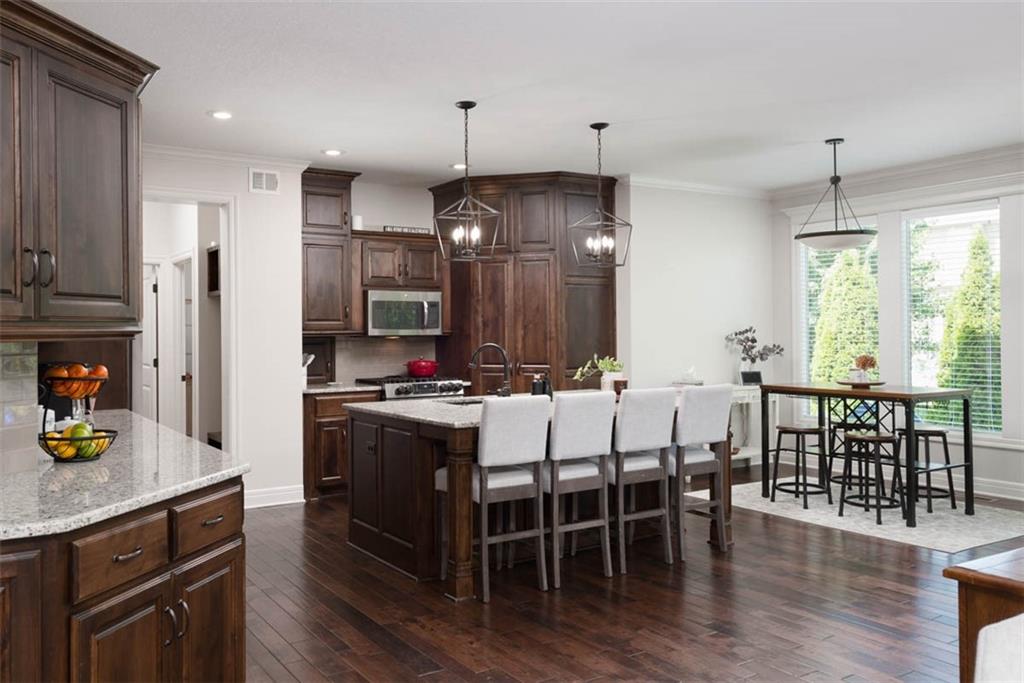
Dark wood-finish flooring, recessed lighting, white crown molding, granite countertops, and dark wood cabinetry
10 of 63
-
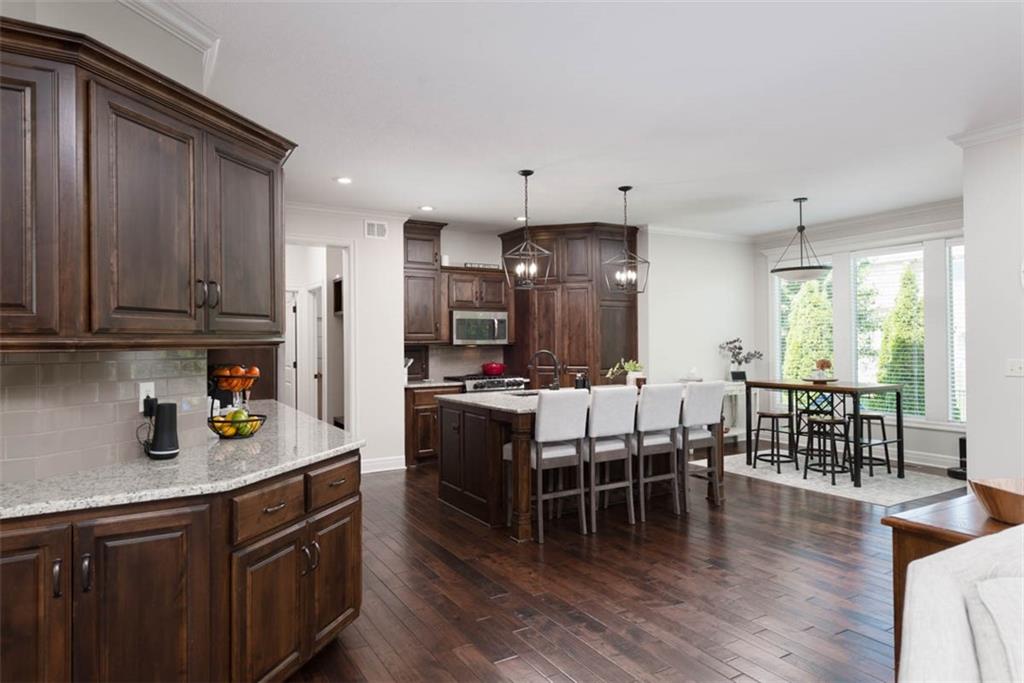
Hardwood flooring throughout, custom dark wood cabinetry, light-toned backsplash, recessed lighting, and a kitchen island with pendant lighting
11 of 63
-
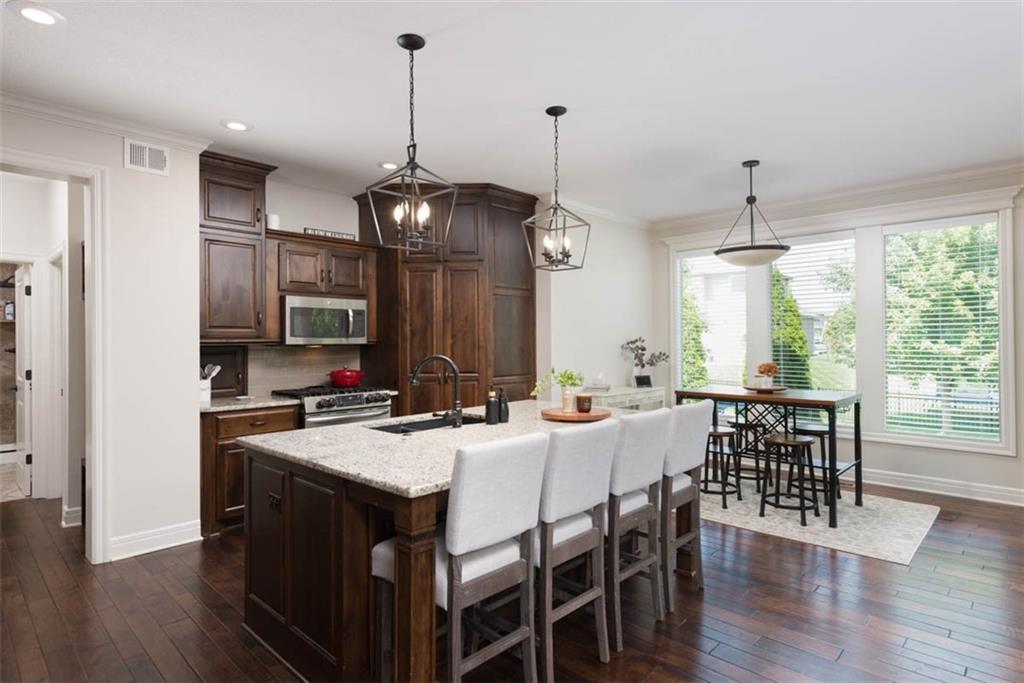
Wood-finish flooring, dark wood cabinetry, stainless steel range, built-in microwave, and a kitchen island with stone countertop
12 of 63
-
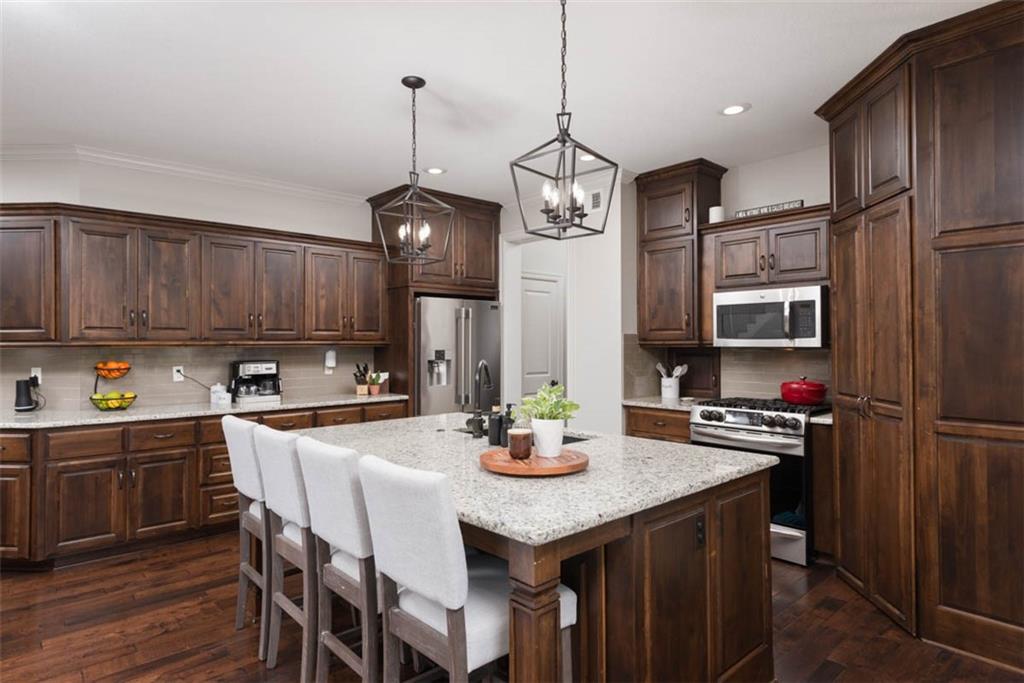
Spacious kitchen featuring dark wood cabinetry, light-toned countertops, and wood-finish flooring
13 of 63
-
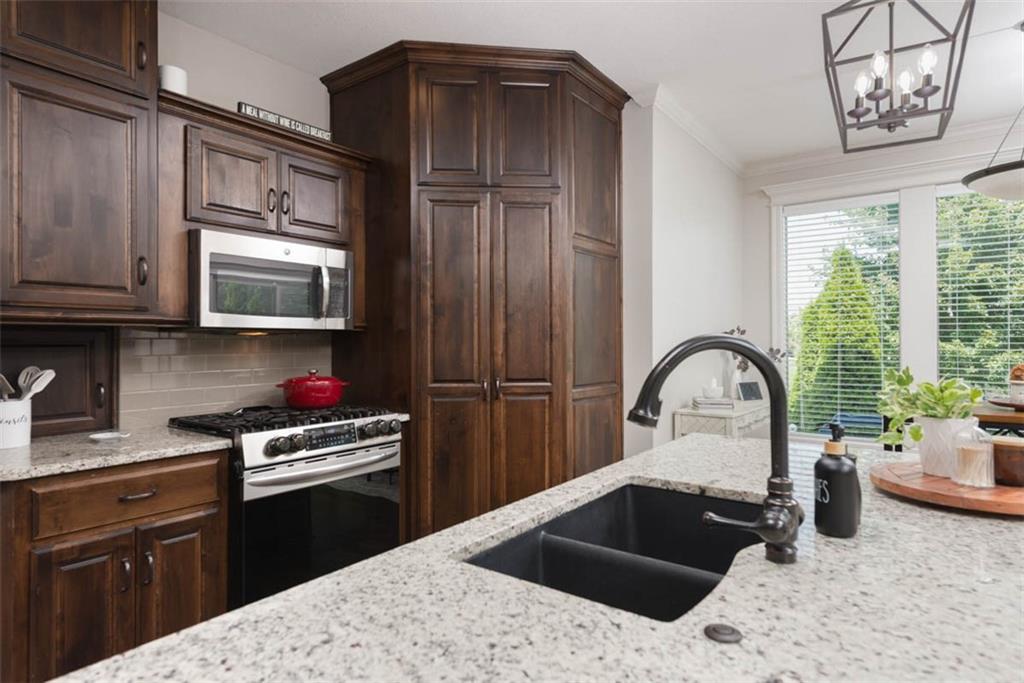
Dark wood-finish cabinetry, stainless steel microwave, black gas range, light-toned countertops, and a black double basin sink with a gooseneck faucet
14 of 63
-
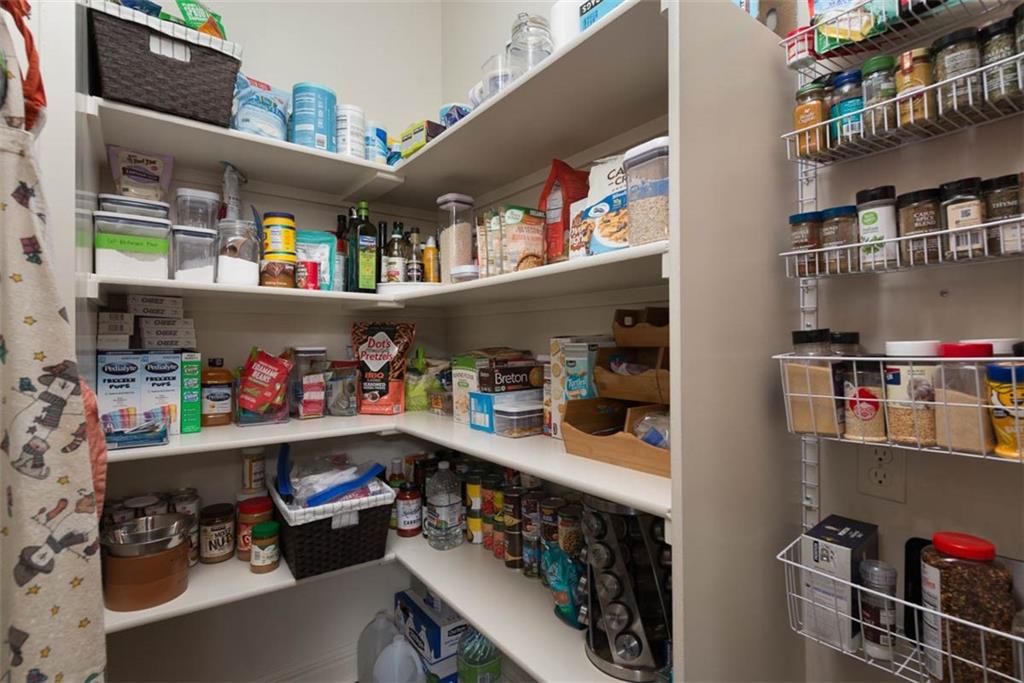
Built-in pantry shelving with white wire racks and integrated wall outlets
15 of 63
-
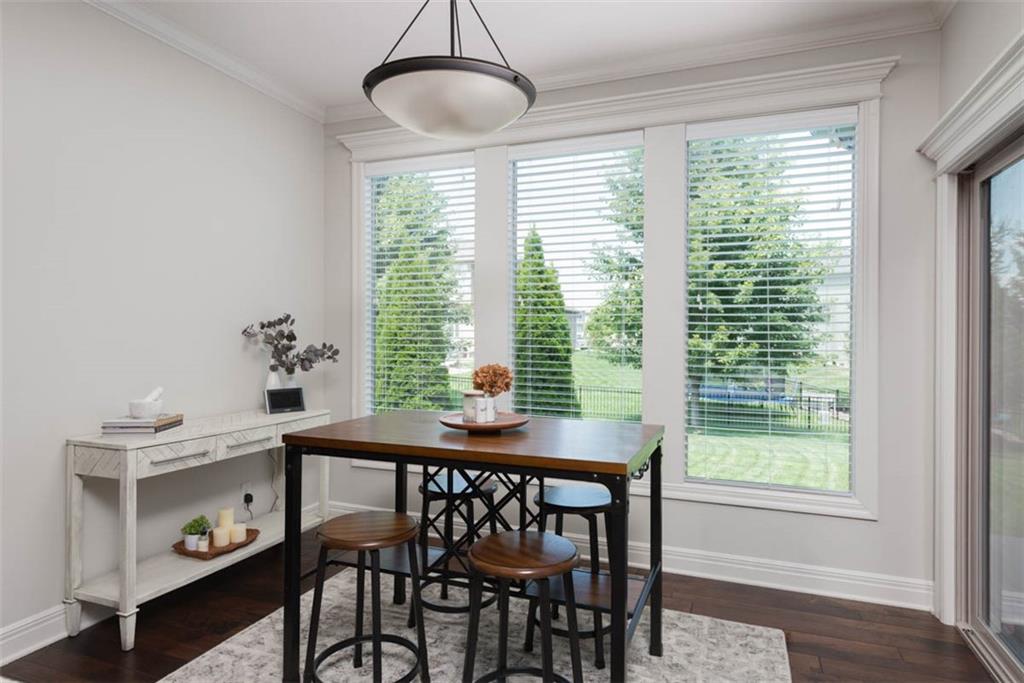
Dark wood-finish flooring, crown molding, and a built-in console table
16 of 63
-
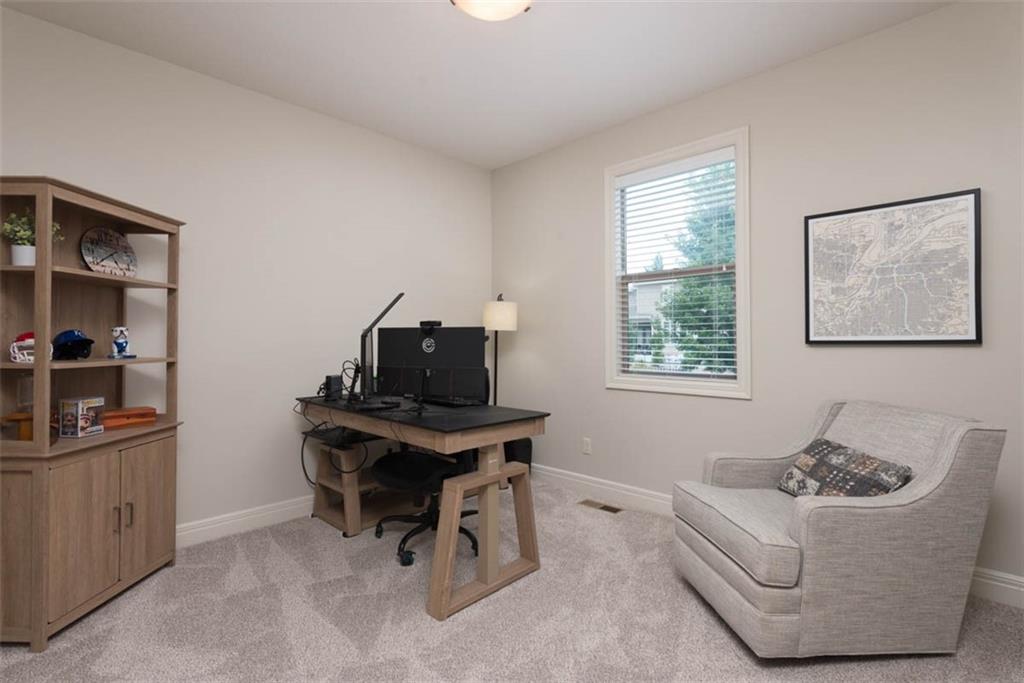
Neutral wall paint, plush carpet, single window with blinds, and recessed lighting
17 of 63
-
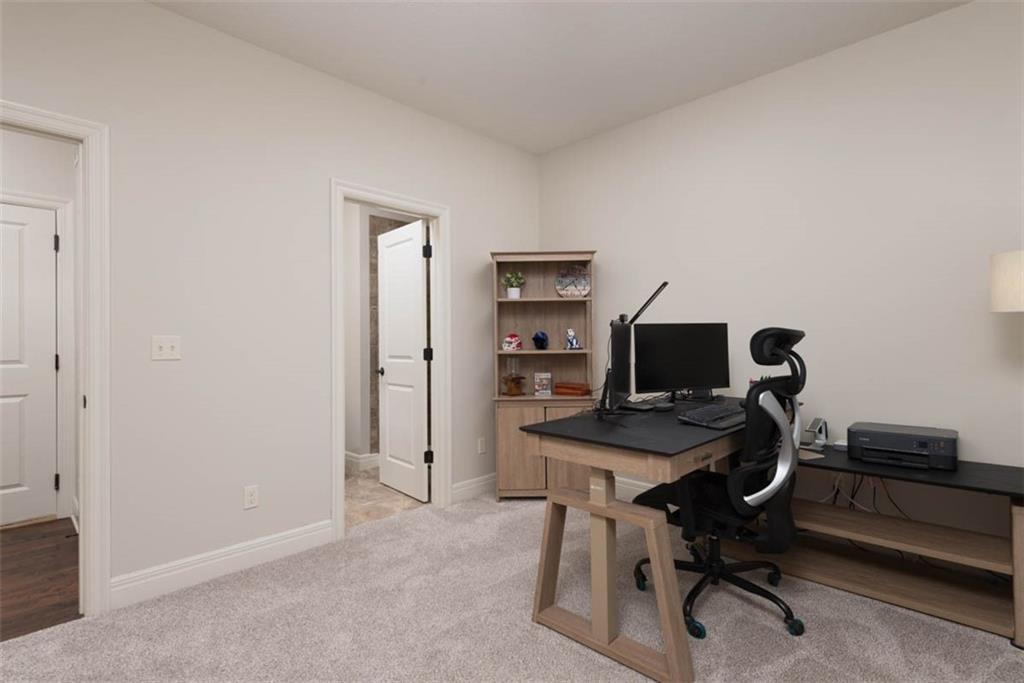
Wall-to-wall carpeting, vaulted ceiling, and painted interior doors with dark hardware
18 of 63
-
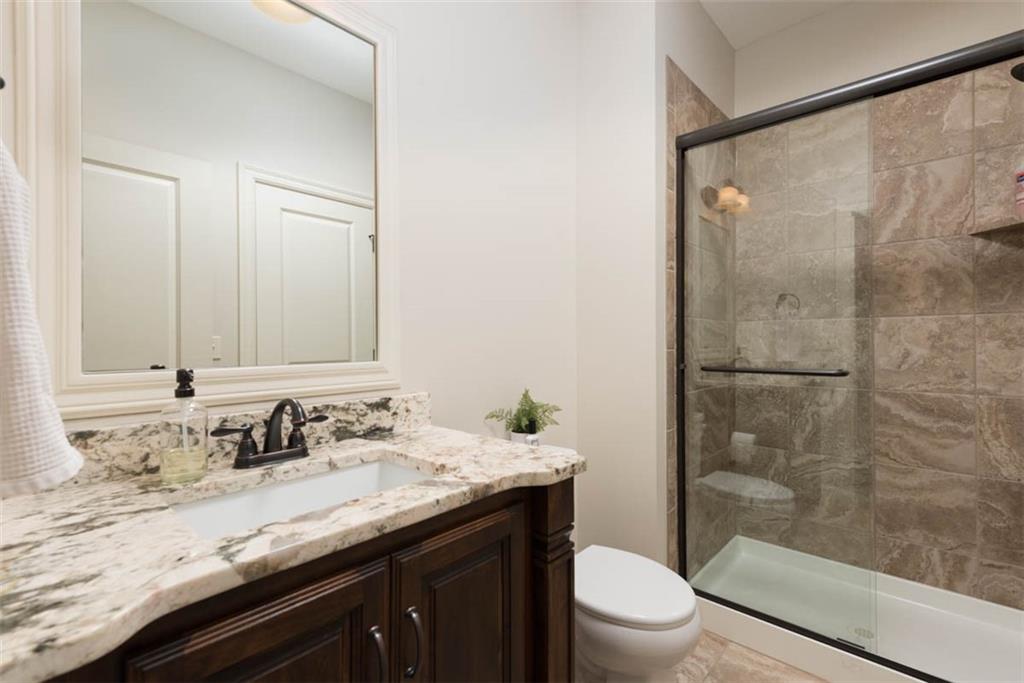
Dark wood-finish vanity with a light-toned countertop, framed mirror, and a walk-in shower with tiled walls and a glass enclosure
19 of 63
-
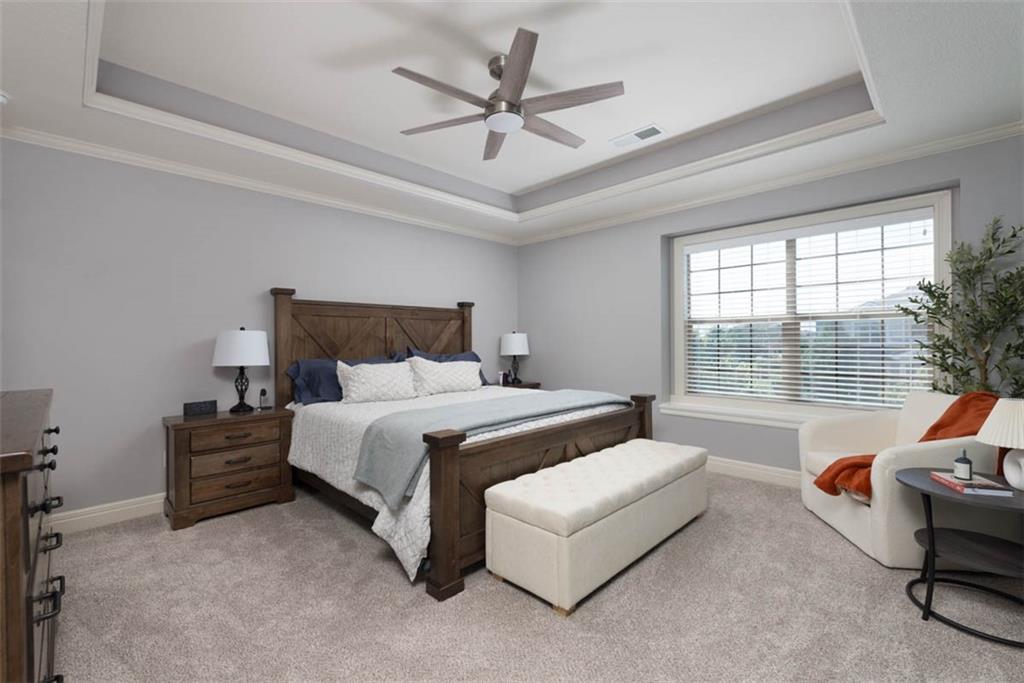
Tray ceiling with crown molding, ceiling fan, large window with window seat, and neutral carpet flooring
20 of 63
-
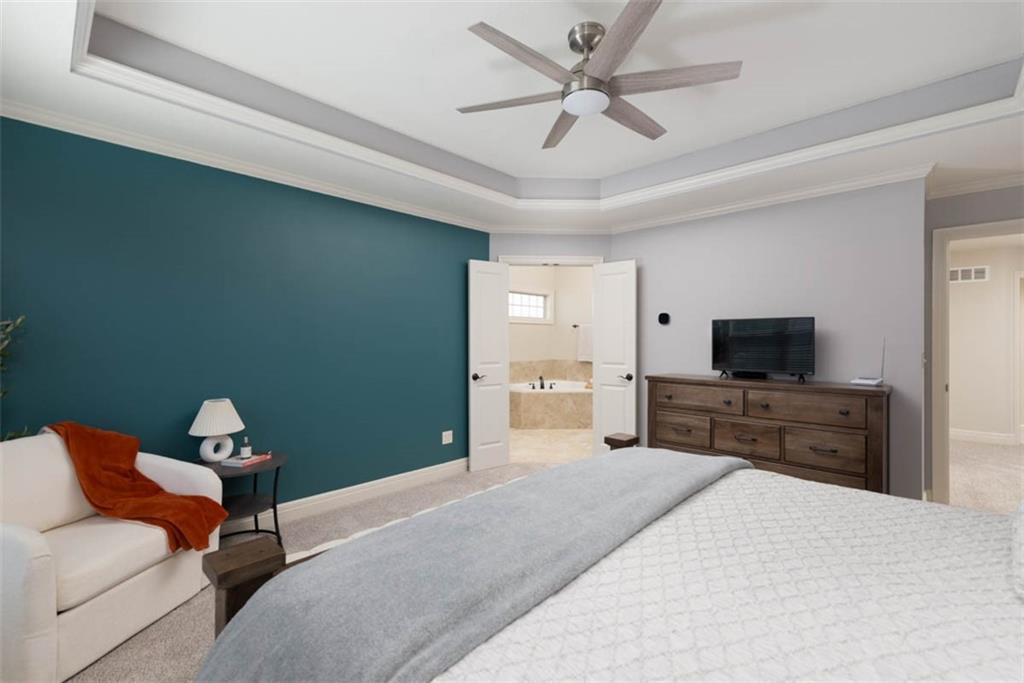
Tray ceiling with crown molding, ceiling fan with integrated lighting, double doors, built-in soaking tub with tile surround, and wood-finish dresser with dark hardware
21 of 63
-
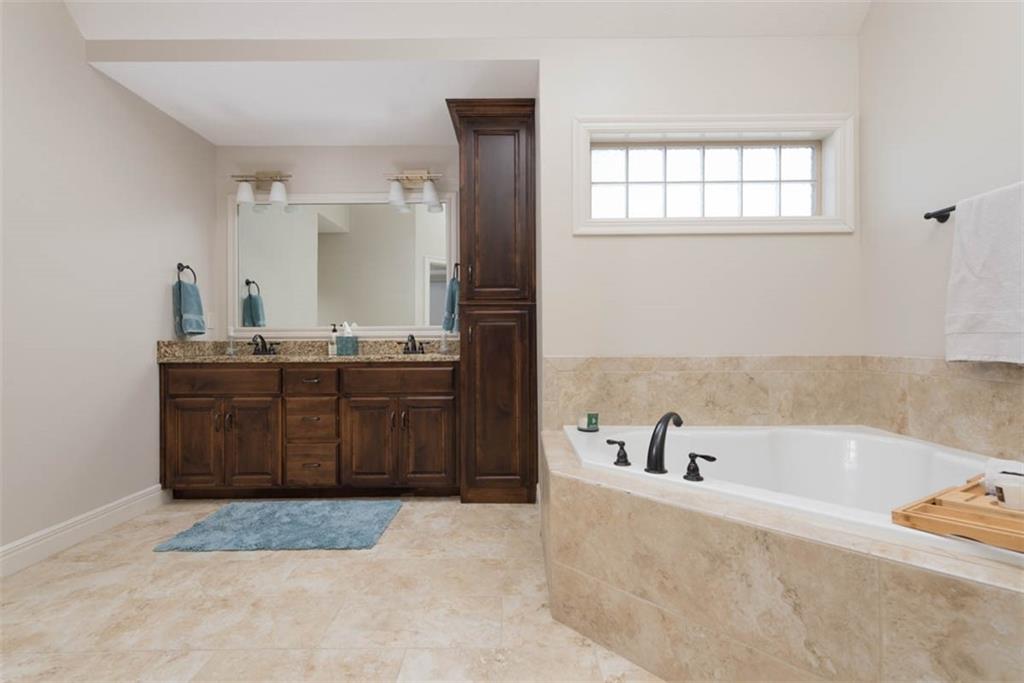
Dual vanity with dark wood cabinetry and stone countertop, soaking tub with tile surround, and tile flooring
22 of 63
-
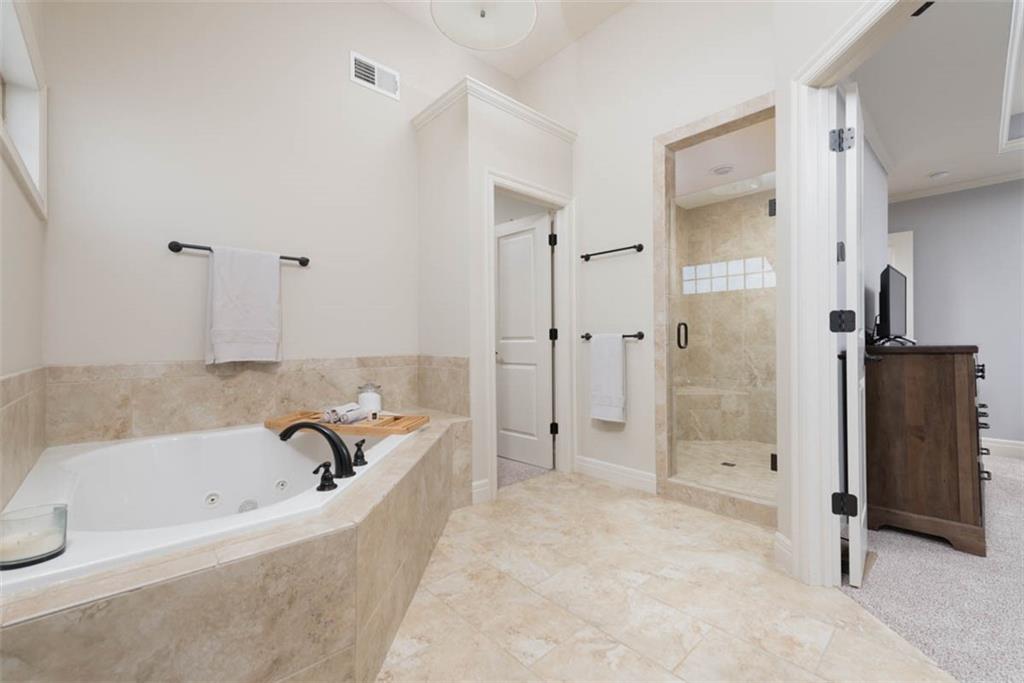
Corner jetted bathtub with a stone surround, walk-in shower with glass enclosure, stone tile flooring, and integrated wall shelving
23 of 63
-
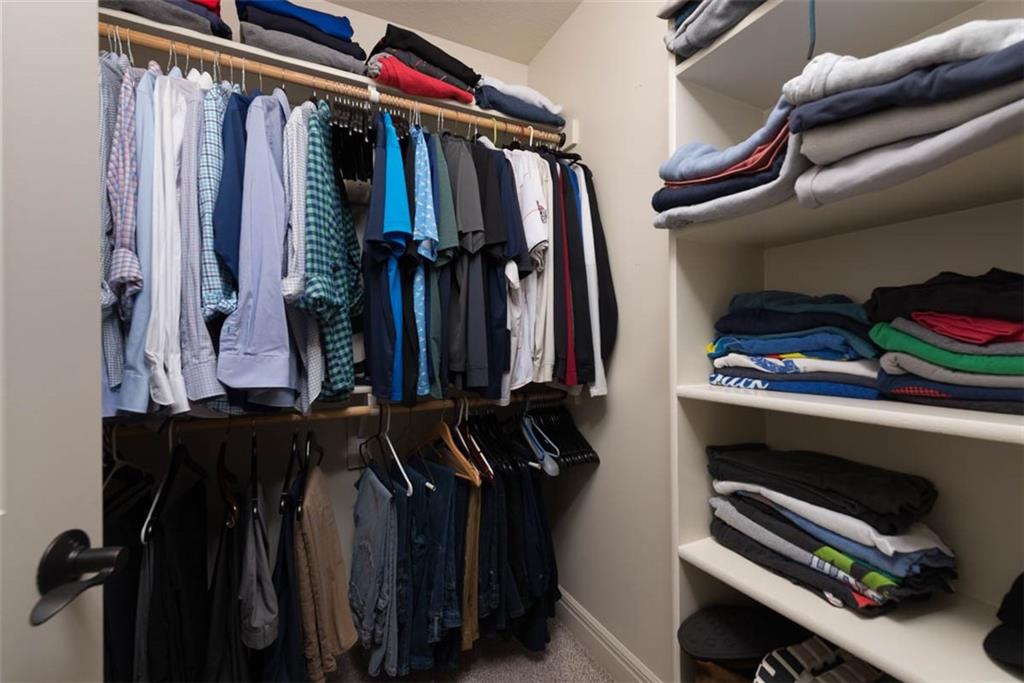
Built-in closet system with multiple shelving tiers and dual hanging rods
24 of 63
-
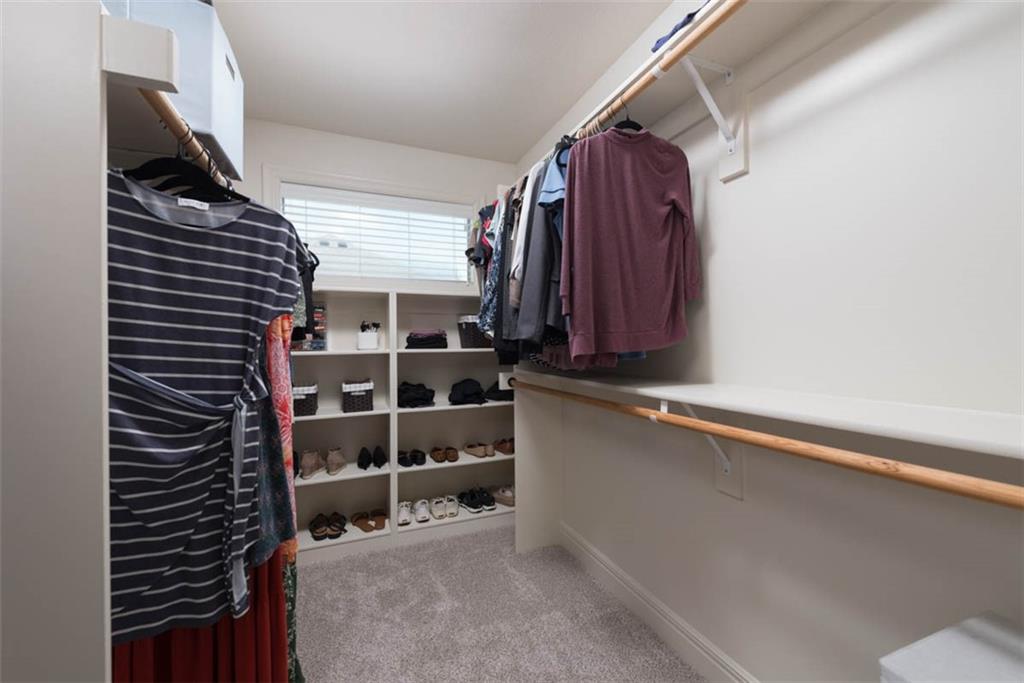
Integrated shelving units, multiple clothing rods, built-in window with blinds, light gray wall paint, and gray carpet flooring
25 of 63
-
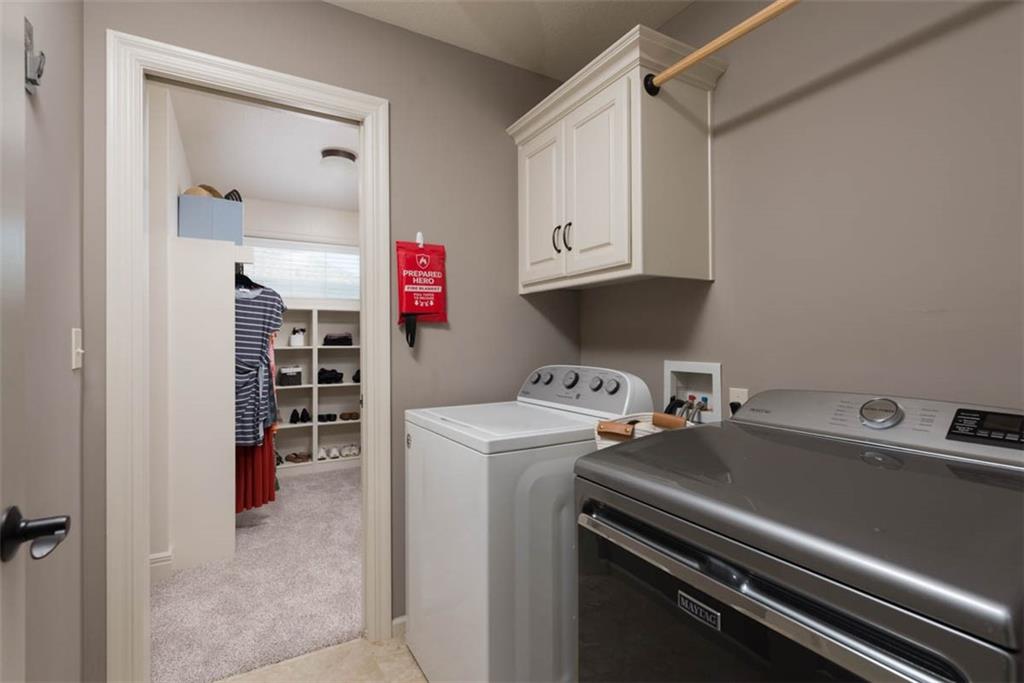
Laundry area featuring an overhead white cabinet with dark hardware, a built-in hanging rod, and a neutral wall color
26 of 63
-
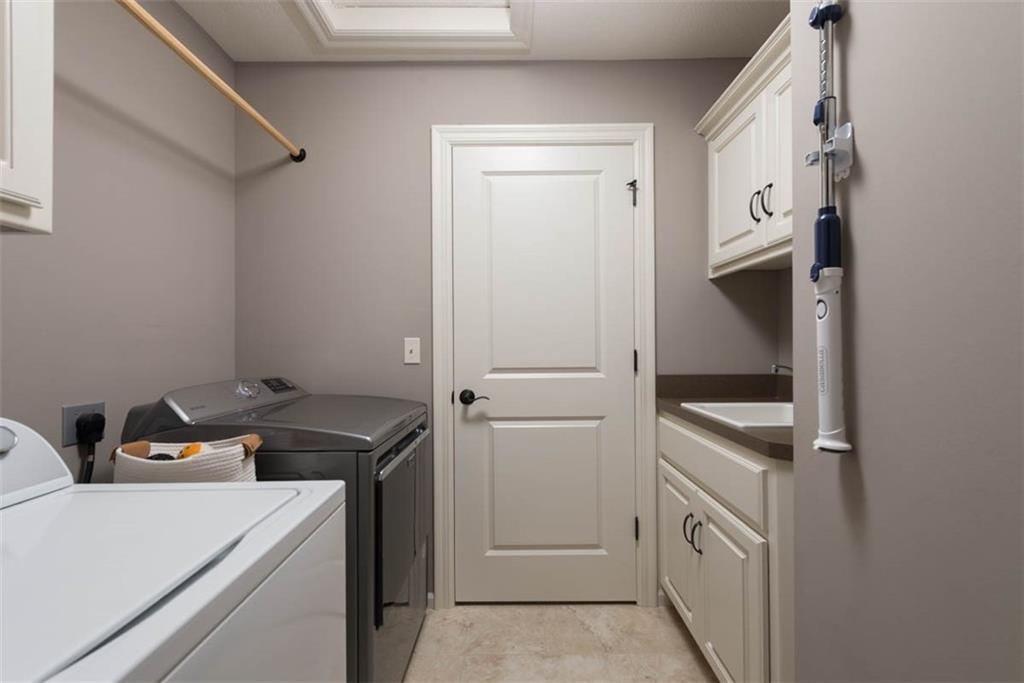
Laundry area featuring a utility sink, light-toned cabinetry, a hanging rod, and neutral wall tones
27 of 63
-
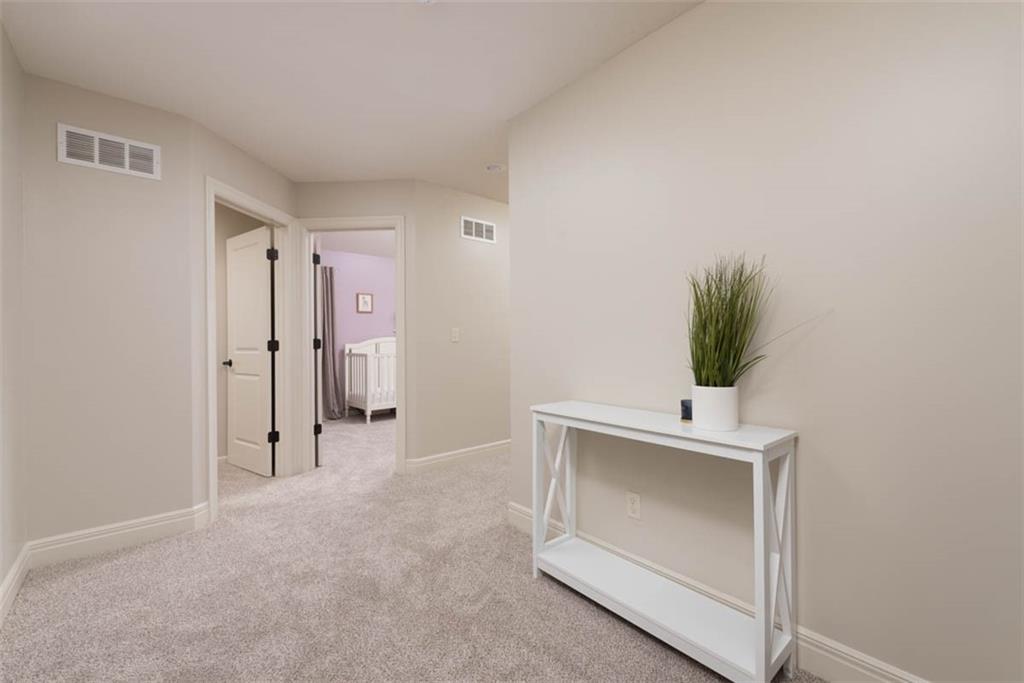
Plush carpeting with light-toned walls, contrasting dark door hardware, and crisp white trim
28 of 63
-
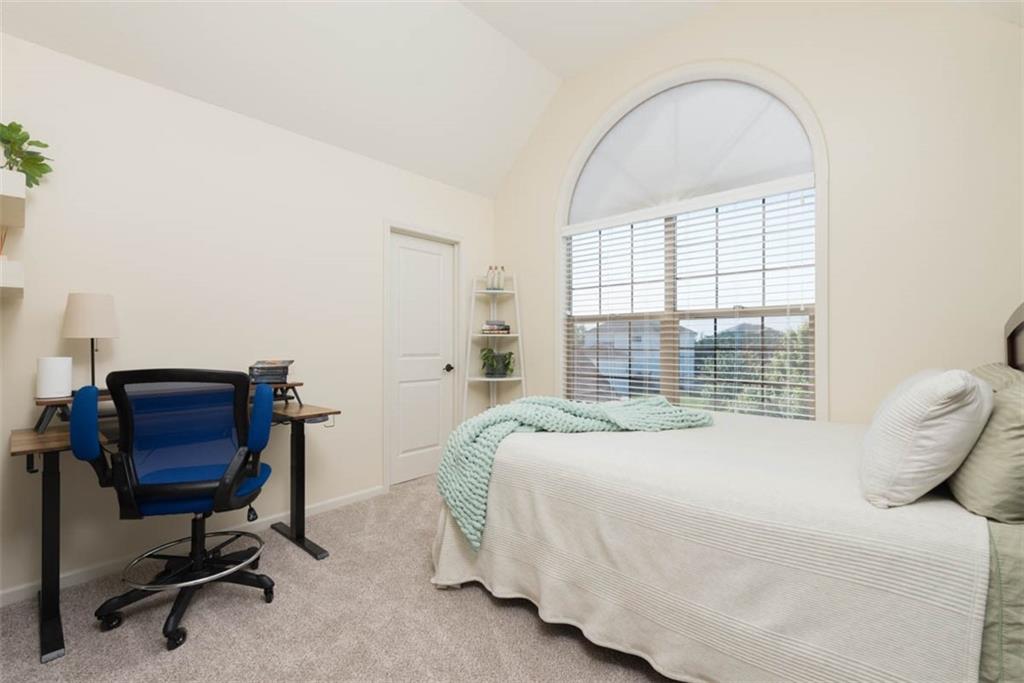
Vaulted ceiling, arched window with blinds, light-colored walls, light gray carpet, white door
29 of 63
-
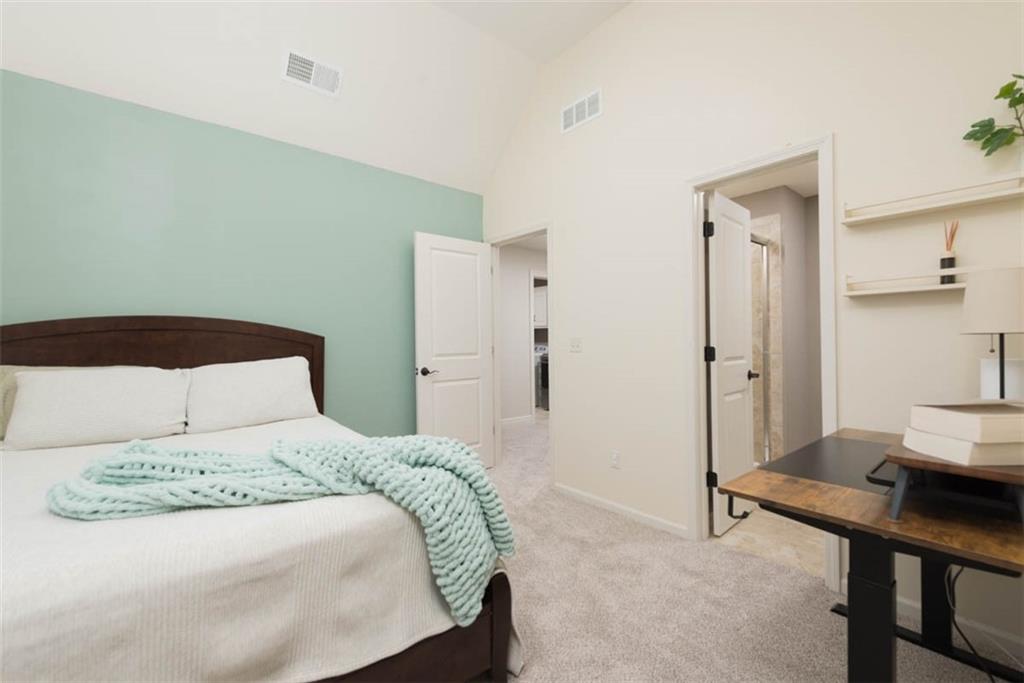
Vaulted ceiling, plush carpet flooring, recessed lighting, solid core doors, and a built-in wall shelf
30 of 63
-
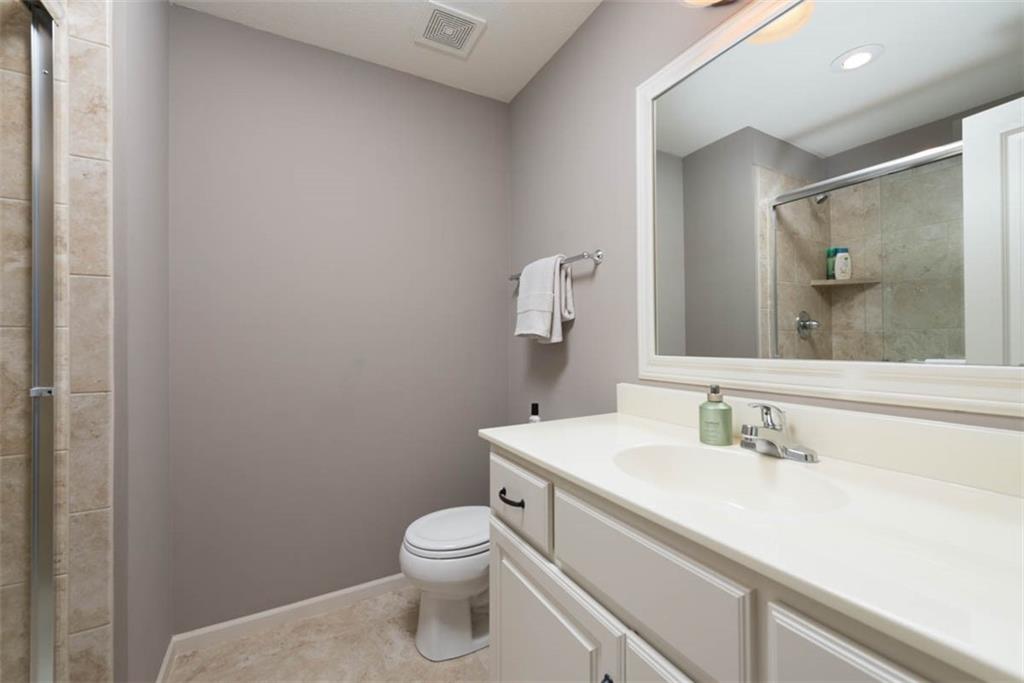
Integrated vanity with white countertop and basin sink
31 of 63
-
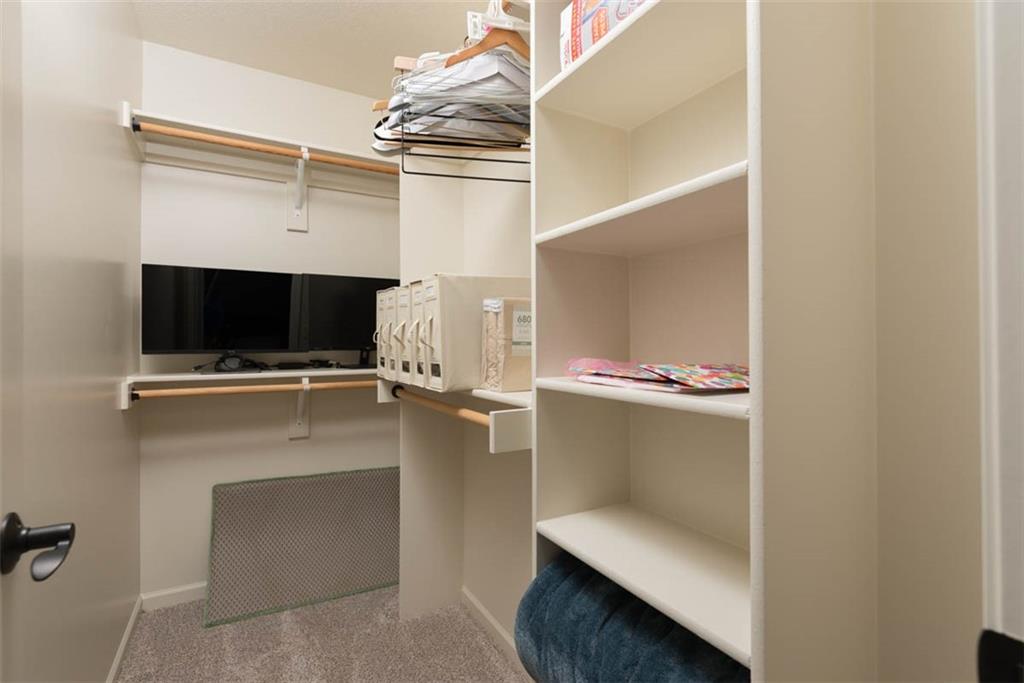
Built-in shelving, two-tier clothes rods, and light-colored carpeting
32 of 63
-
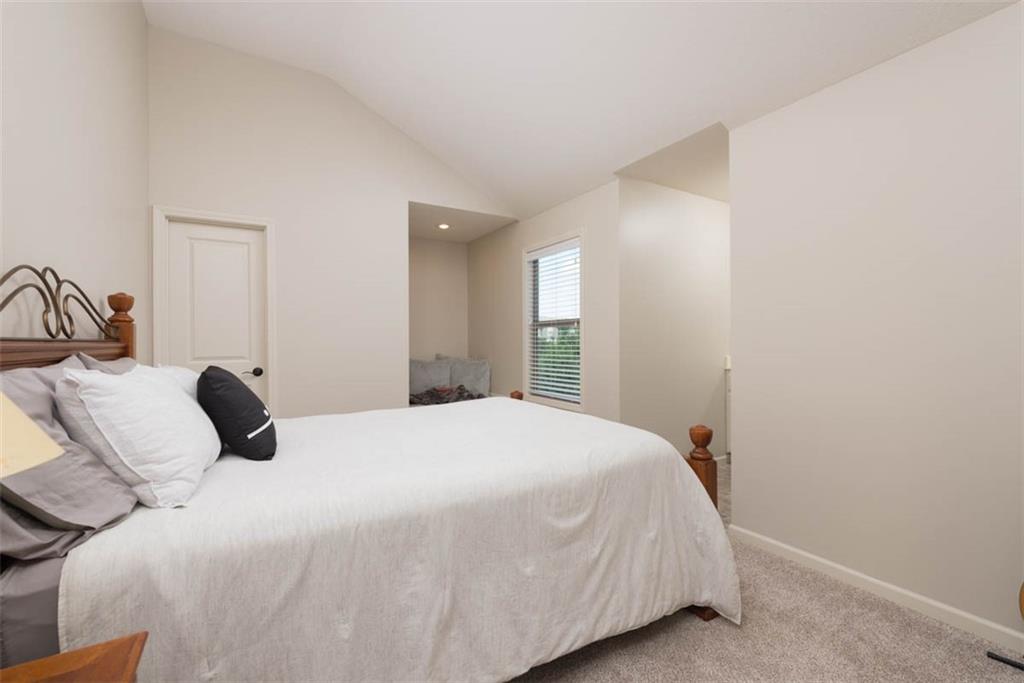
Vaulted ceiling with an integrated light fixture, carpeted flooring, and a white interior door with dark hardware
33 of 63
-
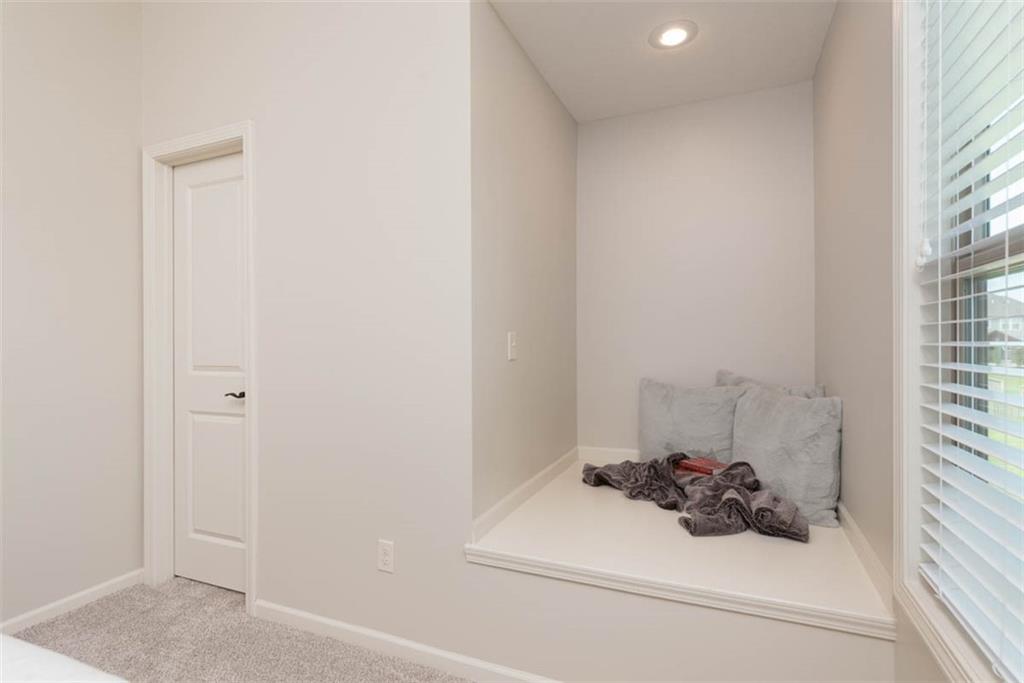
34 of 63
-
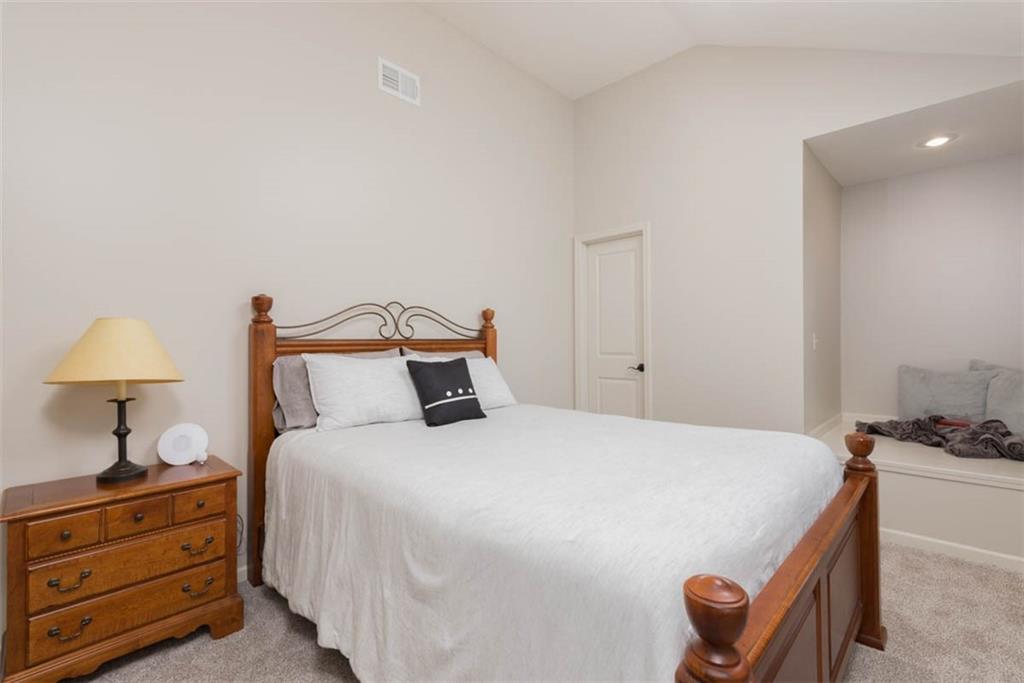
Vaulted ceiling, built-in window seat with recessed lighting, carpeted flooring, and a solid core door
35 of 63
-
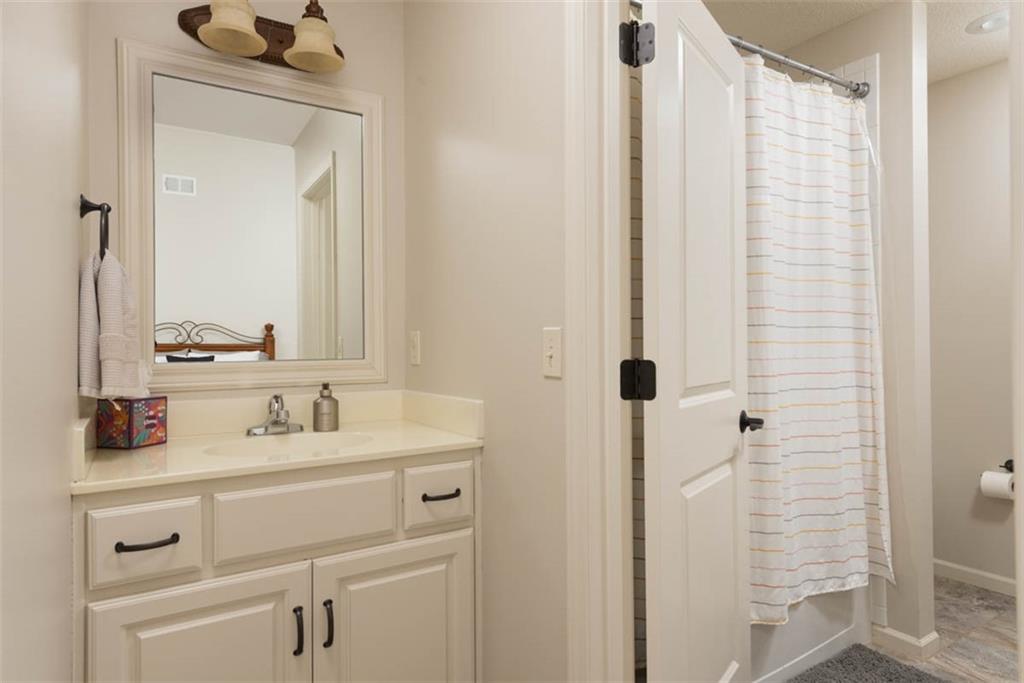
Vanity with a framed mirror, white cabinetry, undermount sink, and wall-mounted light fixture
36 of 63
-
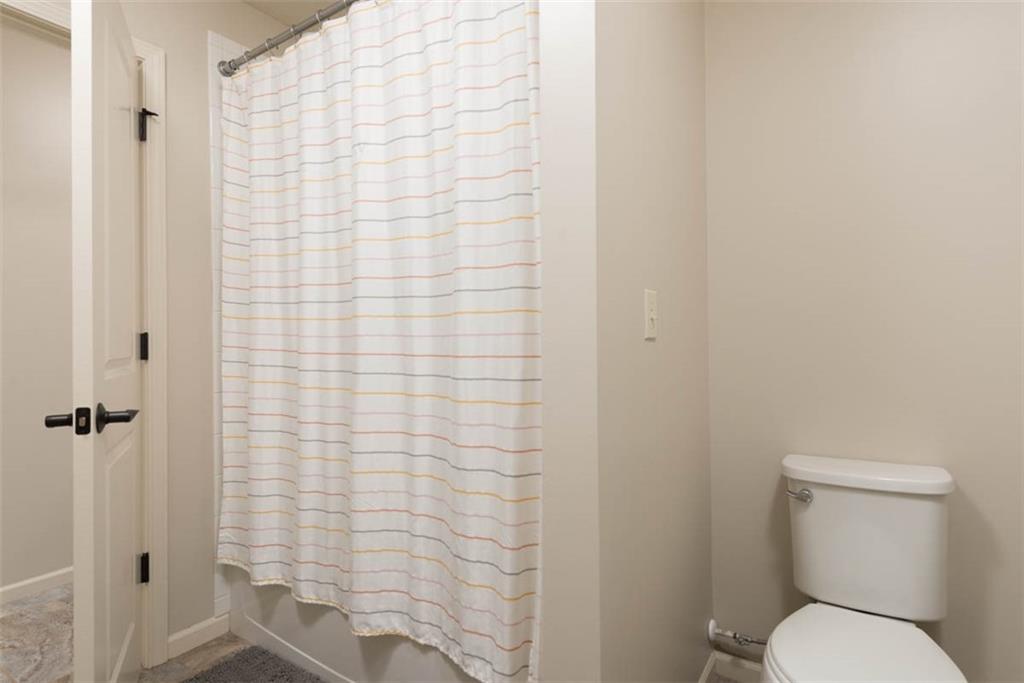
Additional content
37 of 63
-
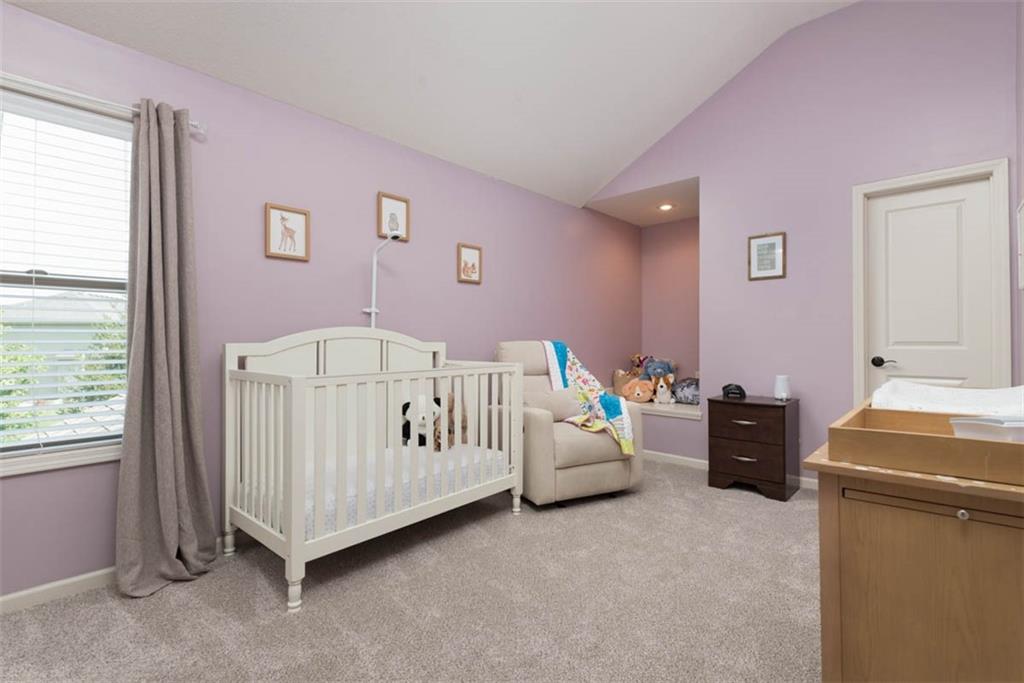
Wall-to-wall carpeting and a window with blinds and drapes
38 of 63
-
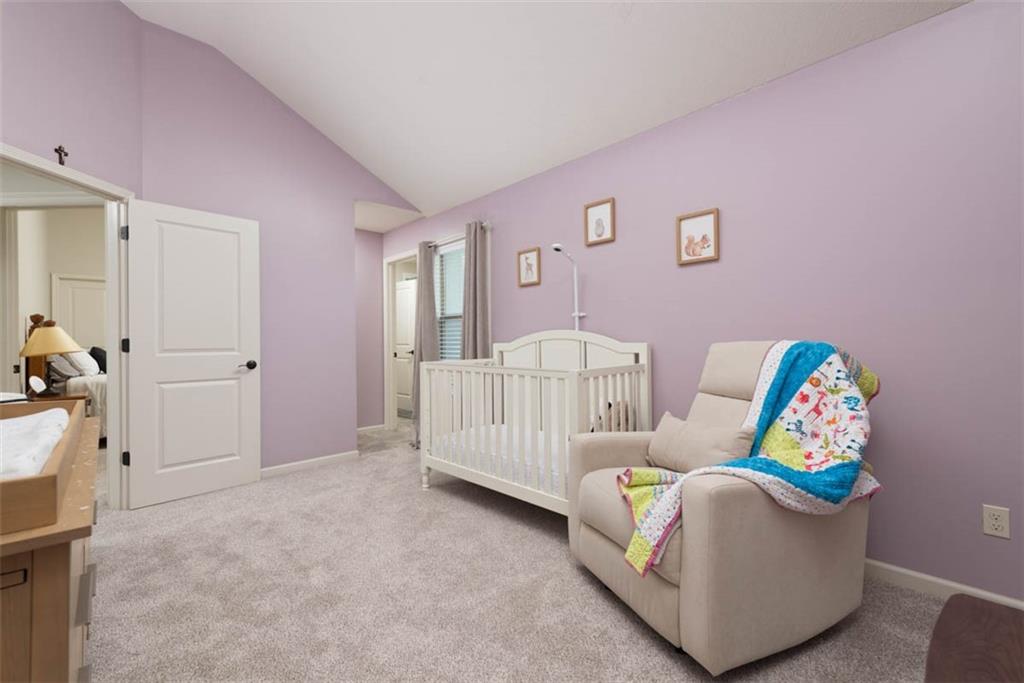
Vaulted ceiling with light purple wall finish, light gray carpet flooring, and white trim
39 of 63
-
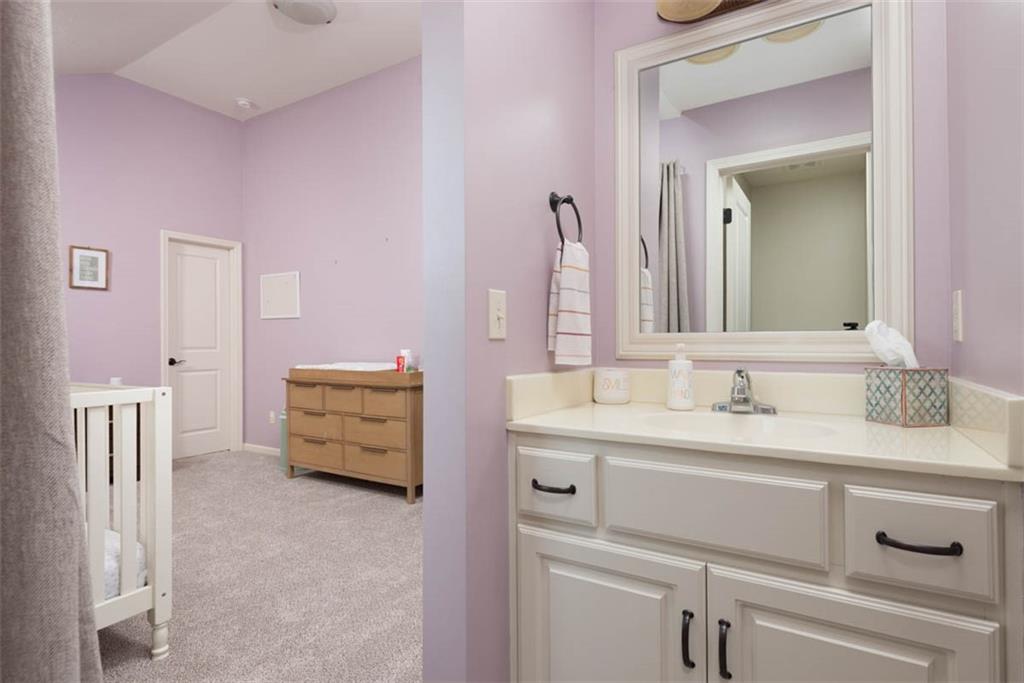
White cabinet vanity with dark hardware, integrated sink, and a framed wall mirror
40 of 63
-
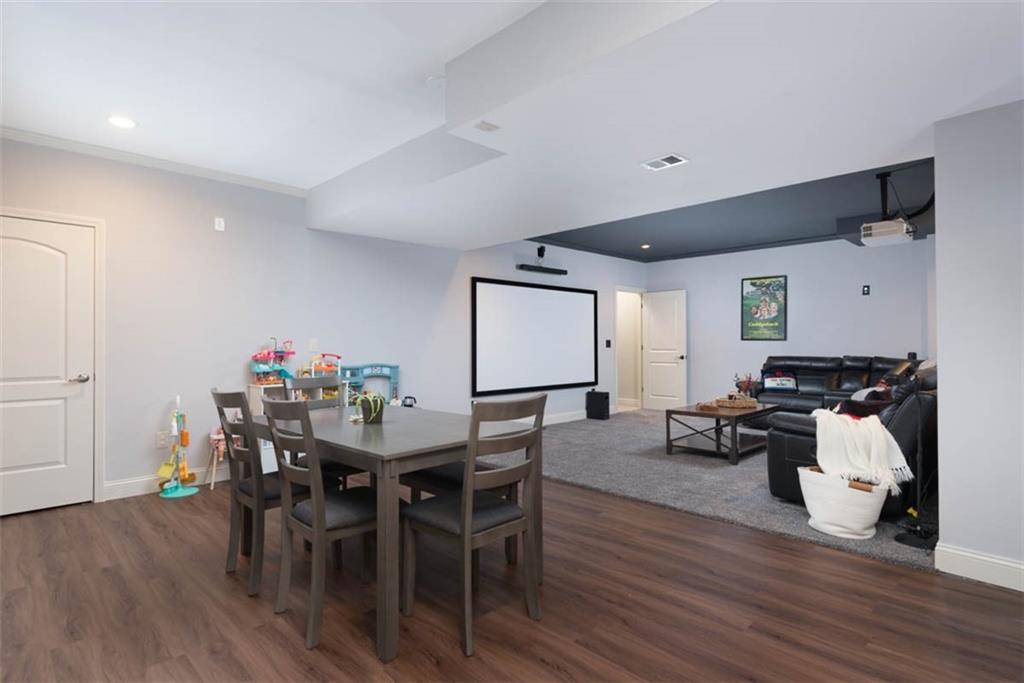
Wood-finish flooring, recessed lighting, built-in projector screen, and contrasting ceiling detail
41 of 63
-
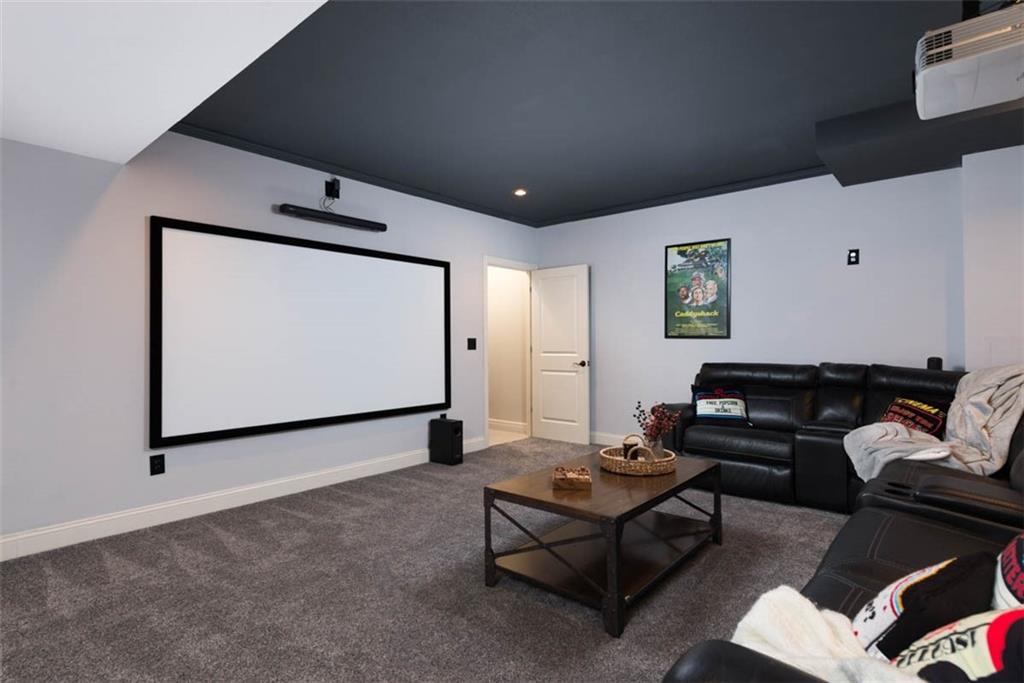
Theater room featuring a large projection screen, dark painted ceiling, and wall-mounted projector
42 of 63
-
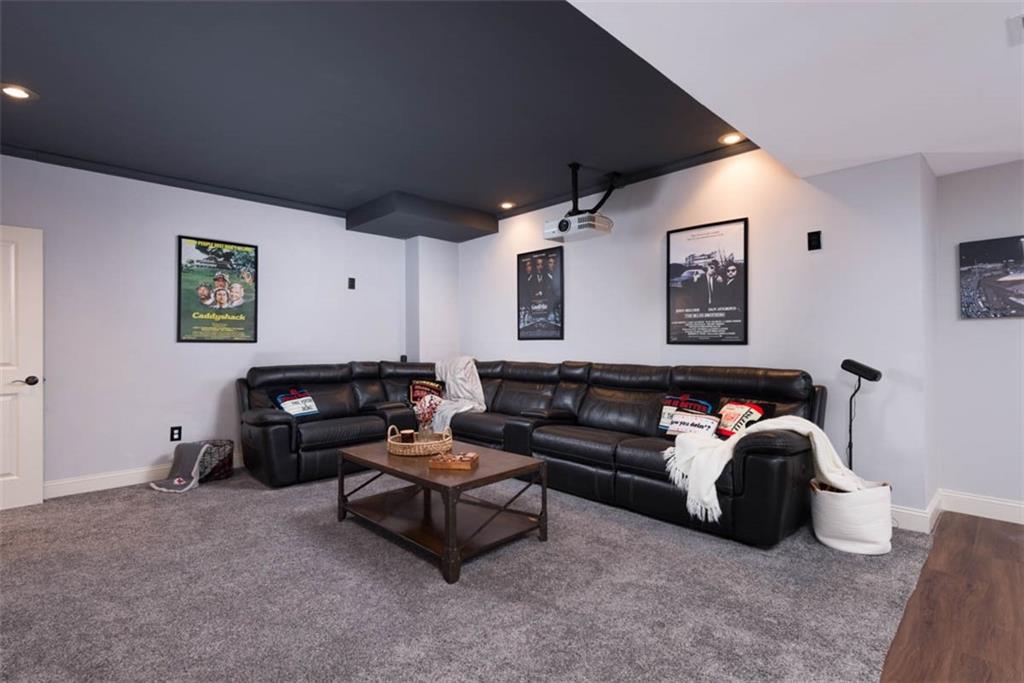
43 of 63
-
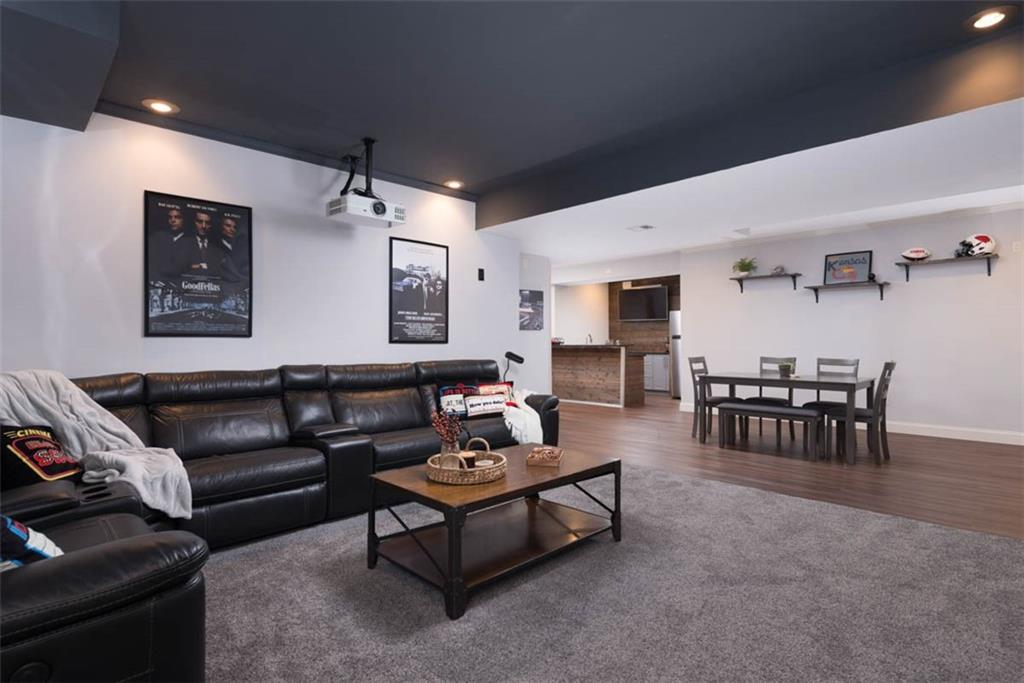
Recessed lighting illuminates an open-concept entertainment space with a mounted projector, soft gray carpeting, and wood-finish flooring
44 of 63
-
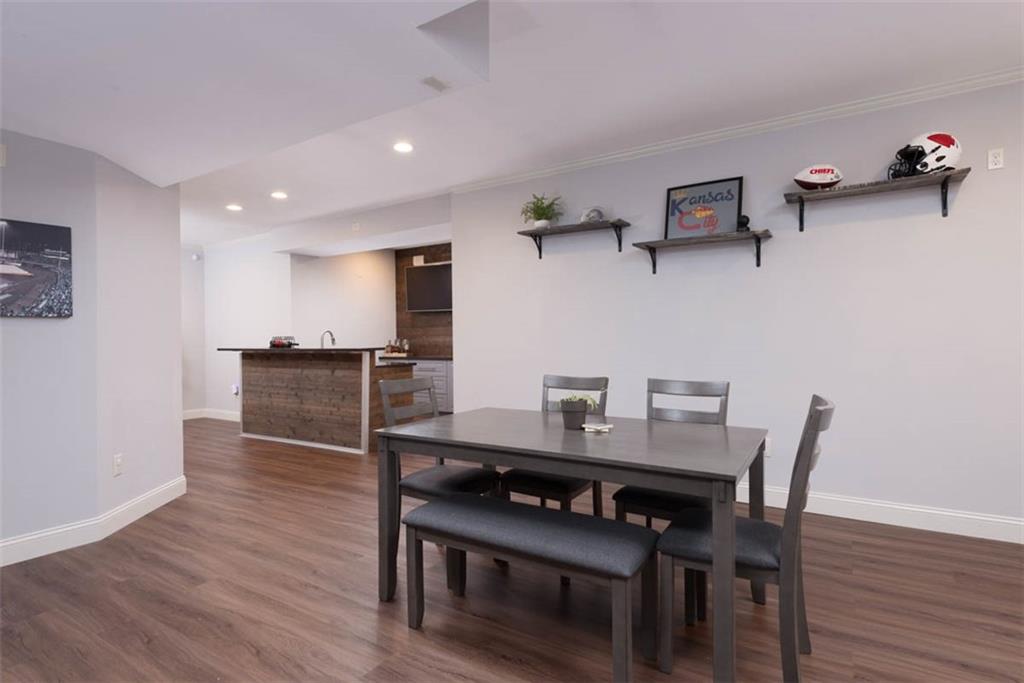
Open-concept living area featuring wood-finish flooring, recessed lighting, and a built-in bar with a dark countertop and wood paneling
45 of 63
-
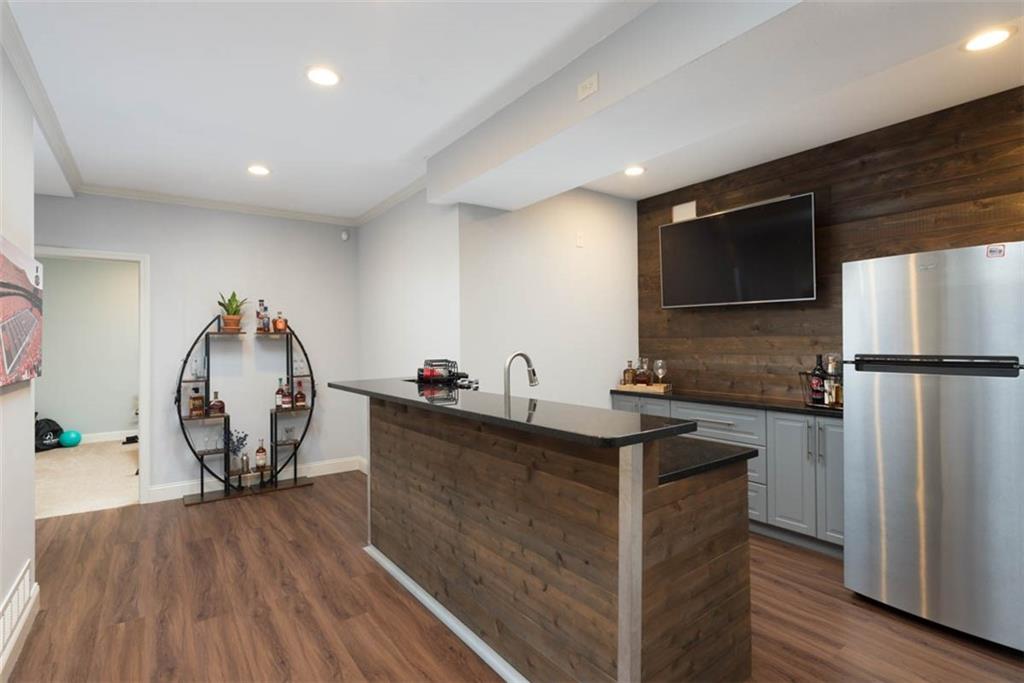
Wood-finish flooring with a wood-clad bar, built-in sink, and granite countertops
46 of 63
-
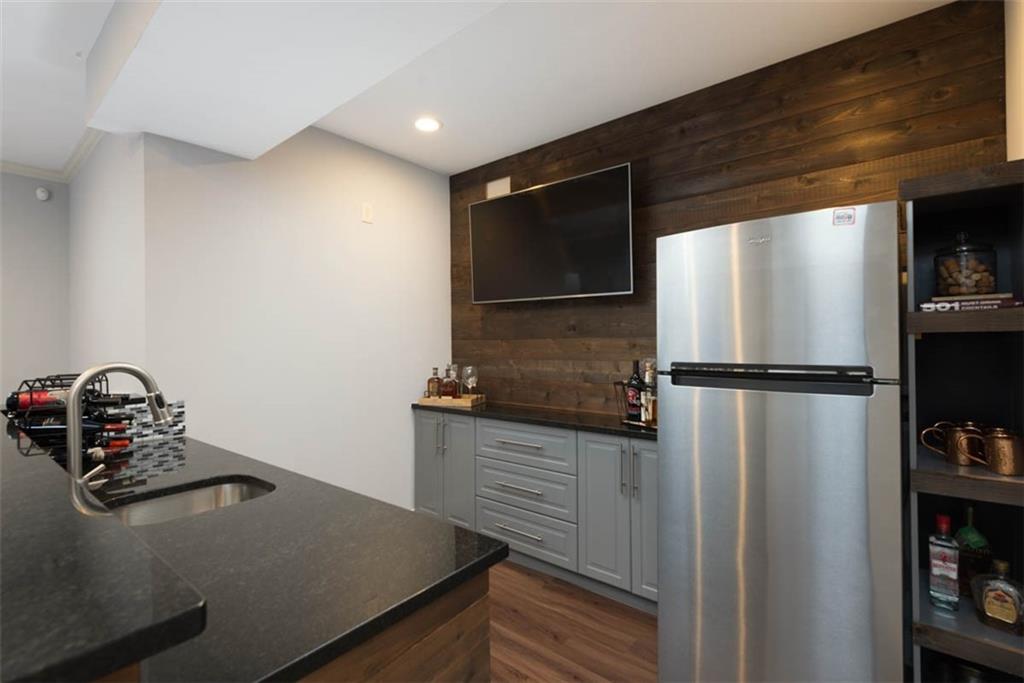
Kitchenette featuring a stainless steel refrigerator, dark wood-finish accent wall, light gray cabinetry, and a black countertop with an integrated sink
47 of 63
-
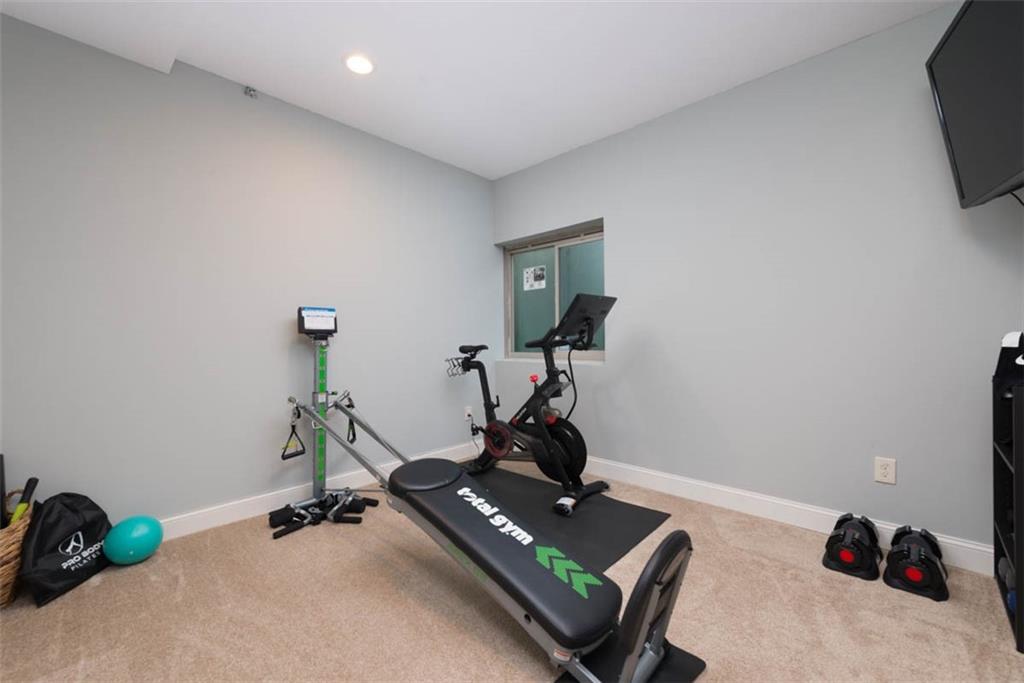
Recessed ceiling lighting, a window, wall-mounted television, and neutral wall paint
48 of 63
-
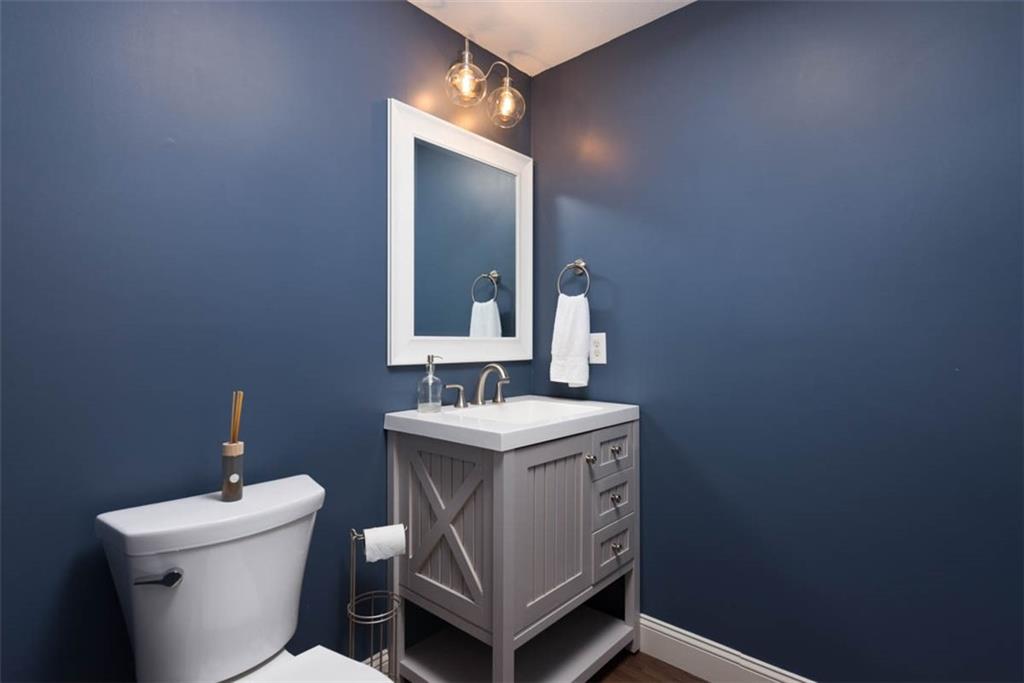
Vanity with a rectangular basin, light gray cabinetry, and a white framed mirror
49 of 63
-
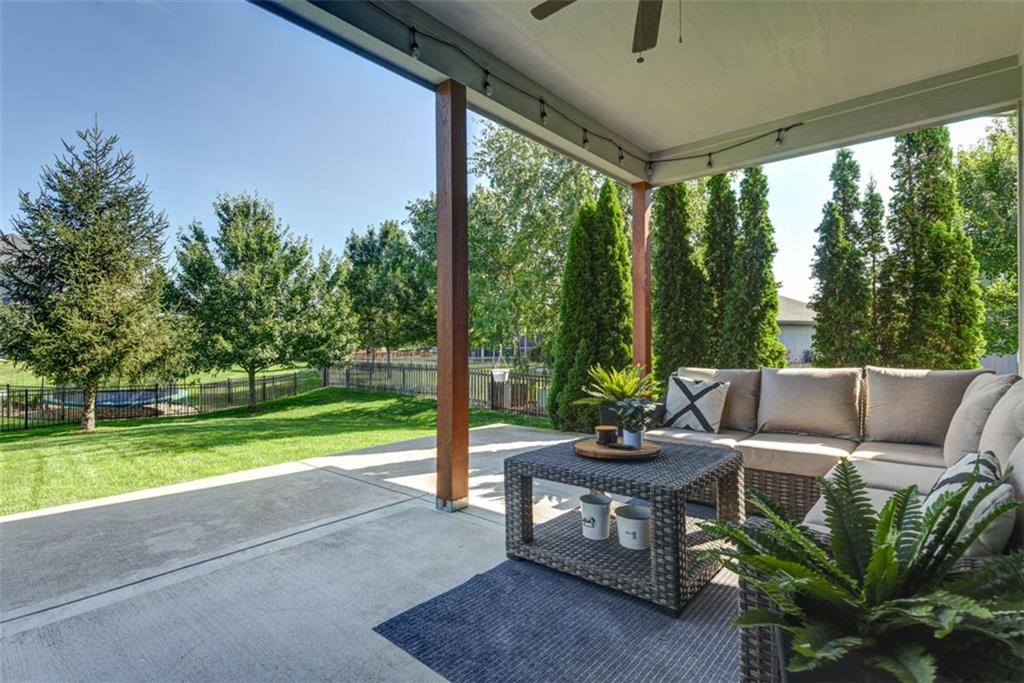
Covered patio with a ceiling fan, track lighting, and a concrete surface
50 of 63
-
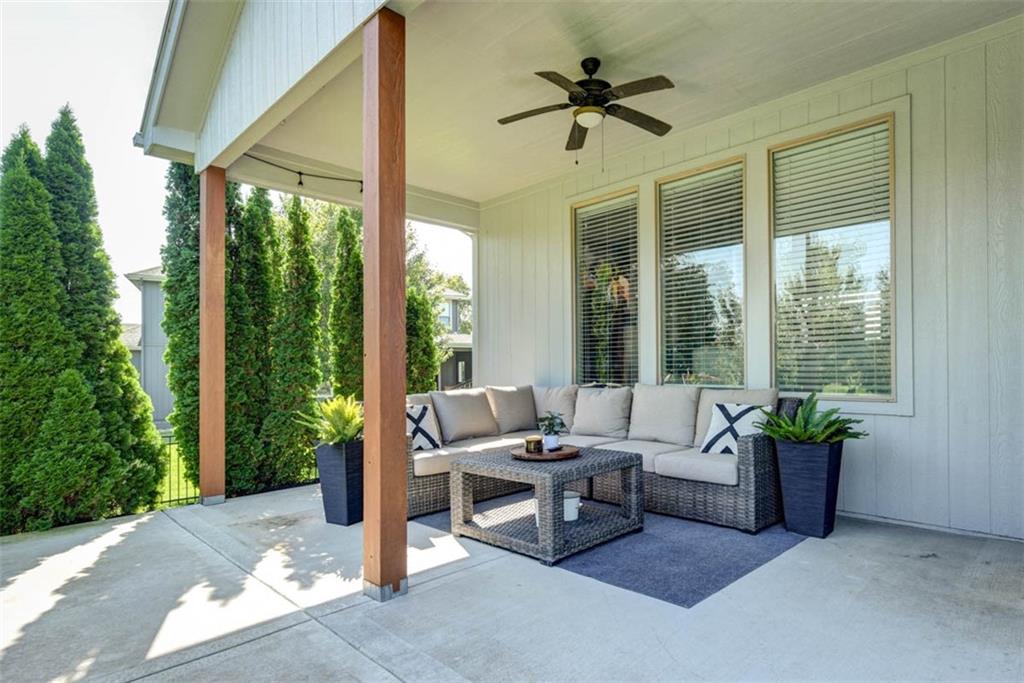
Covered patio with a concrete surface, featuring wood-clad support columns, a ceiling fan, and multiple windows with horizontal blinds
51 of 63
-
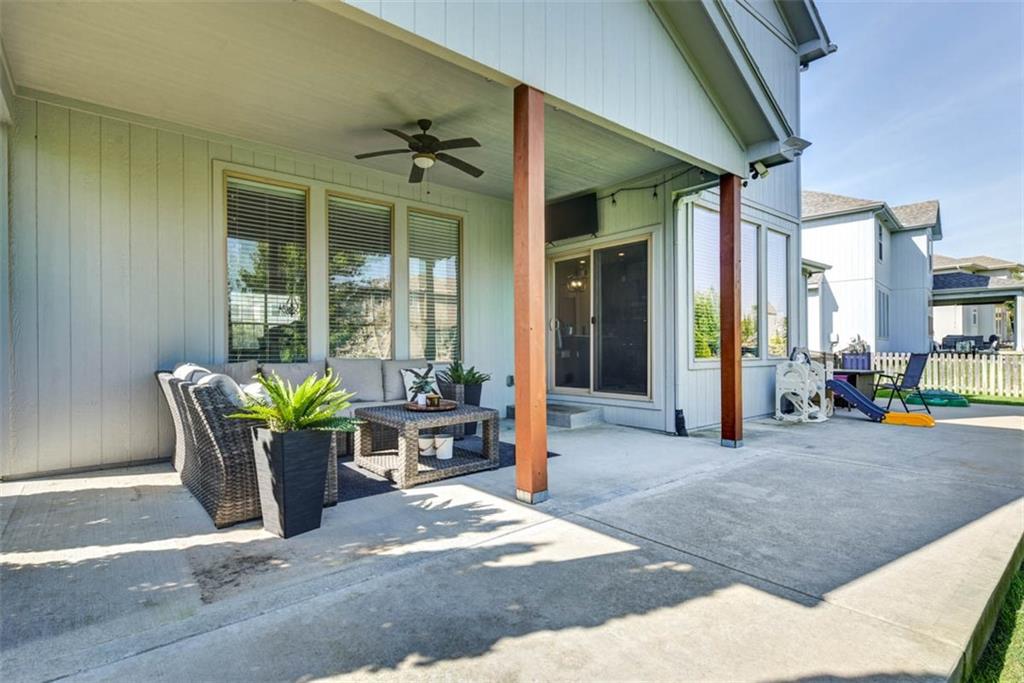
Covered concrete patio featuring a ceiling fan, wood-toned support pillars, and large glass windows
52 of 63
-
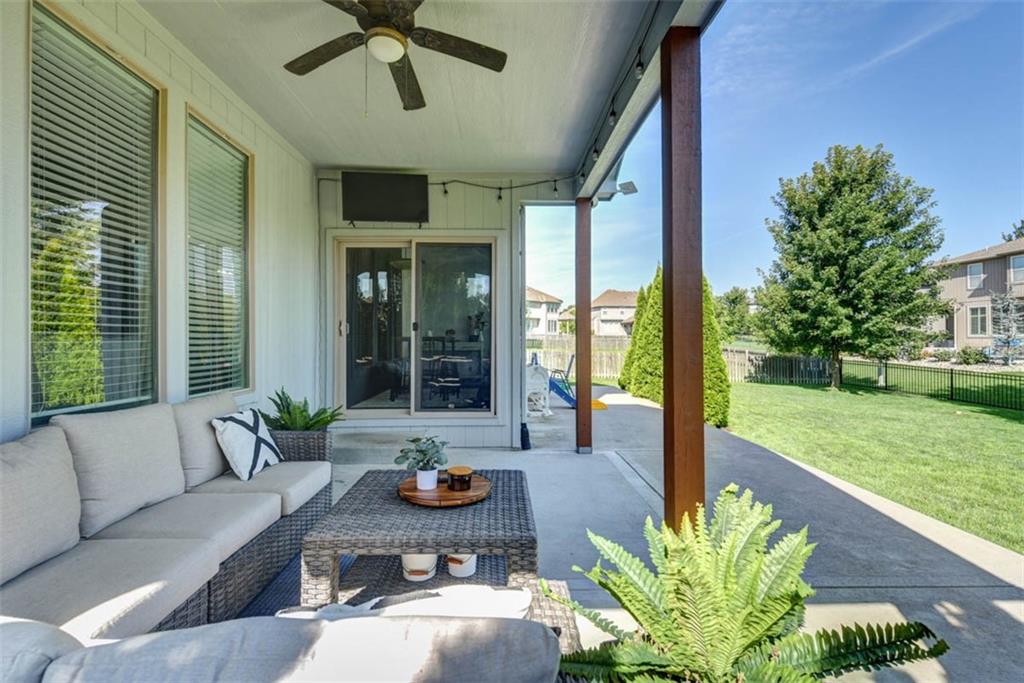
Covered patio with a ceiling fan, concrete flooring, and support columns
53 of 63
-
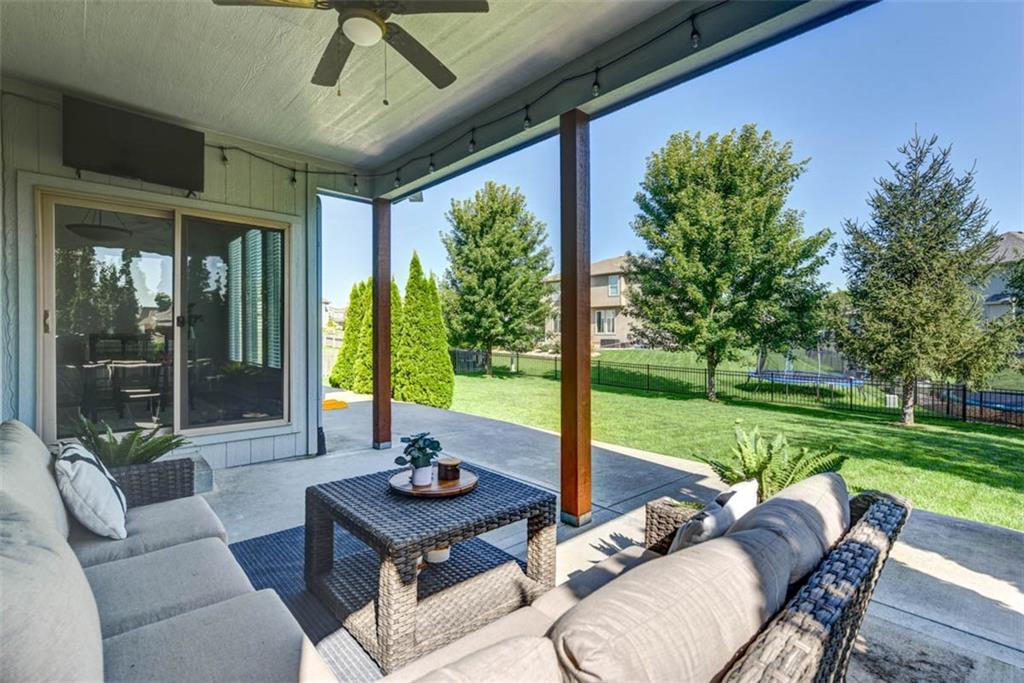
Covered patio with a ceiling fan, string lights, and a sliding glass door
54 of 63
-
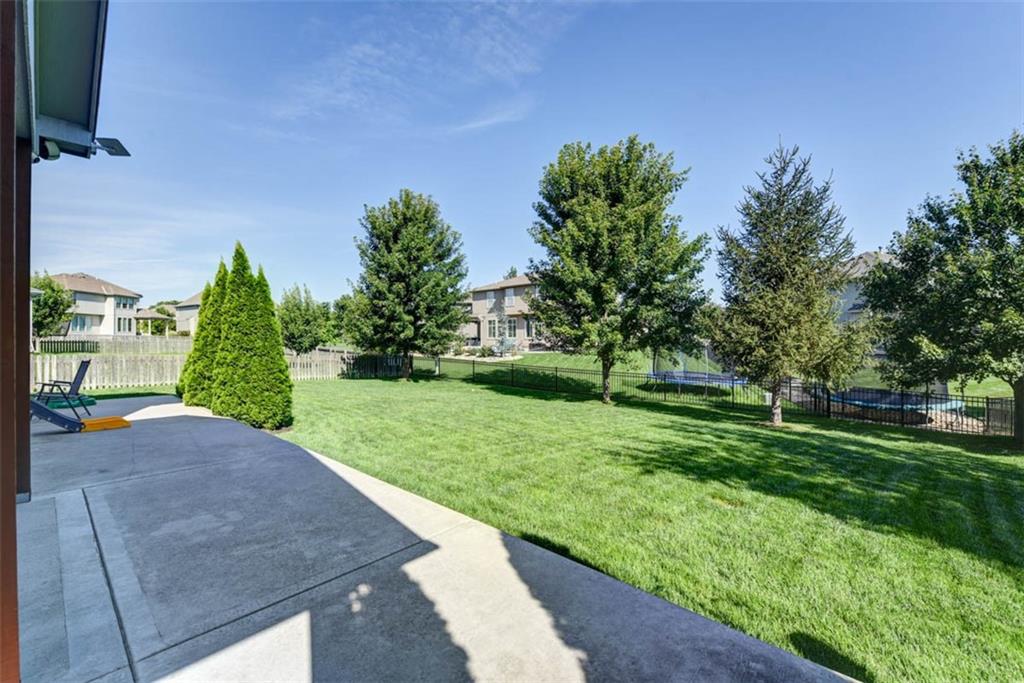
Expansive backyard featuring a concrete patio, a manicured lawn, and mature trees
55 of 63
-
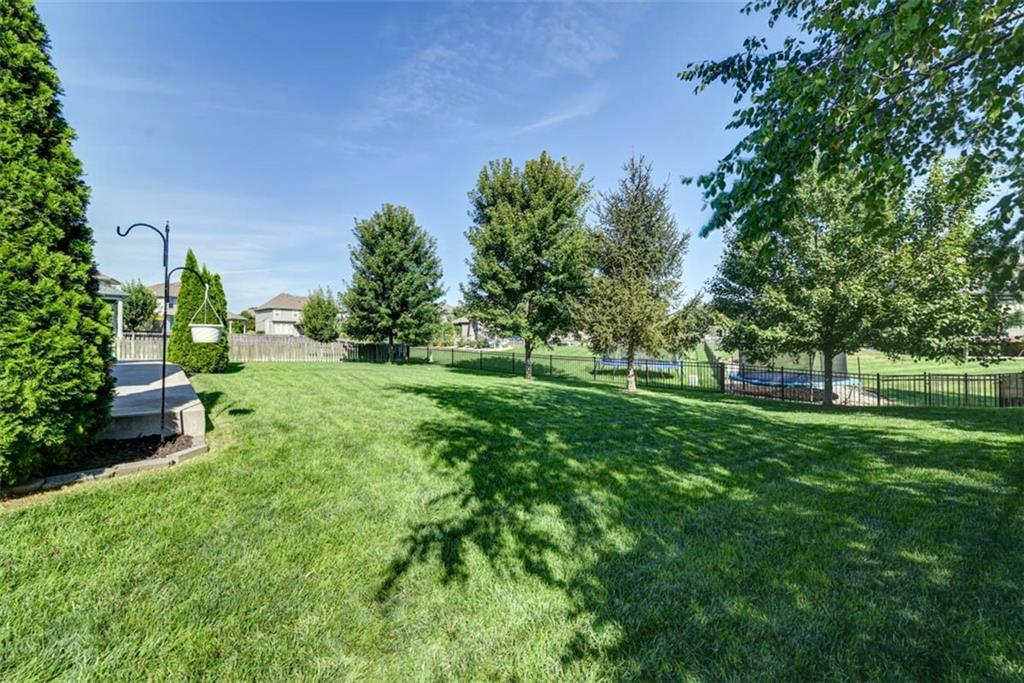
Expansive green lawn with mature trees and a black metal fence
56 of 63
-
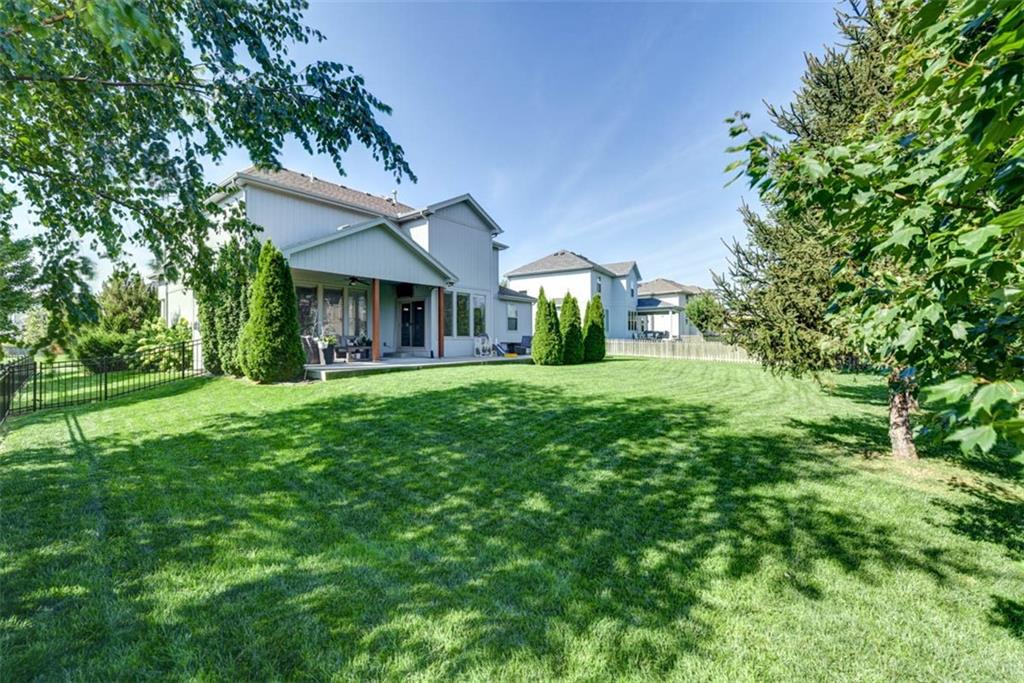
57 of 63
-
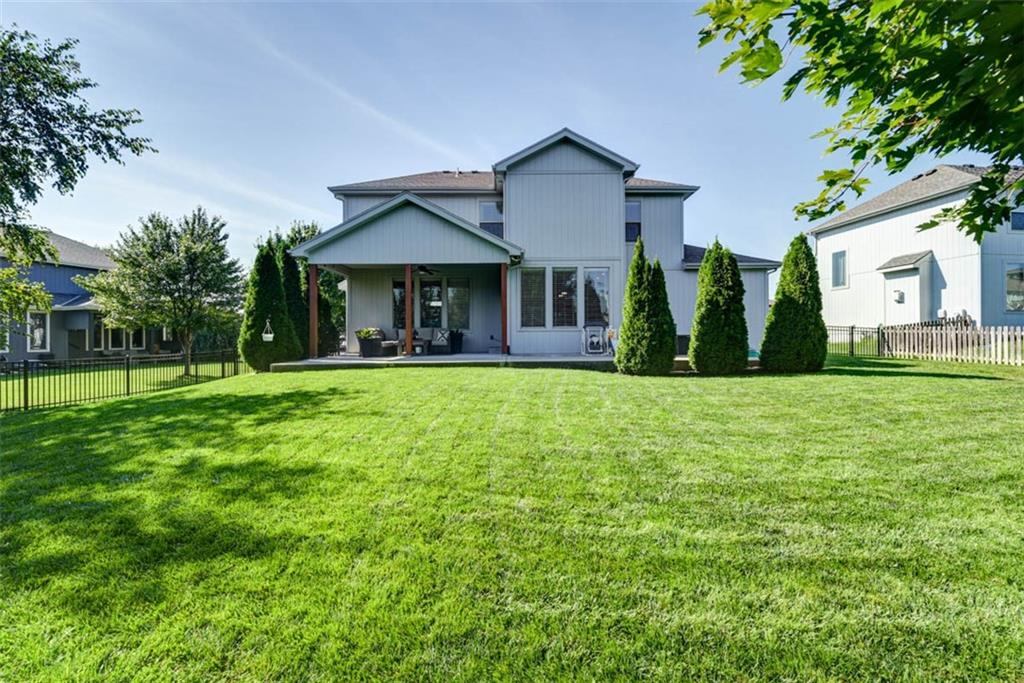
Expansive green lawn with a covered patio featuring wood-wrapped columns
58 of 63
-
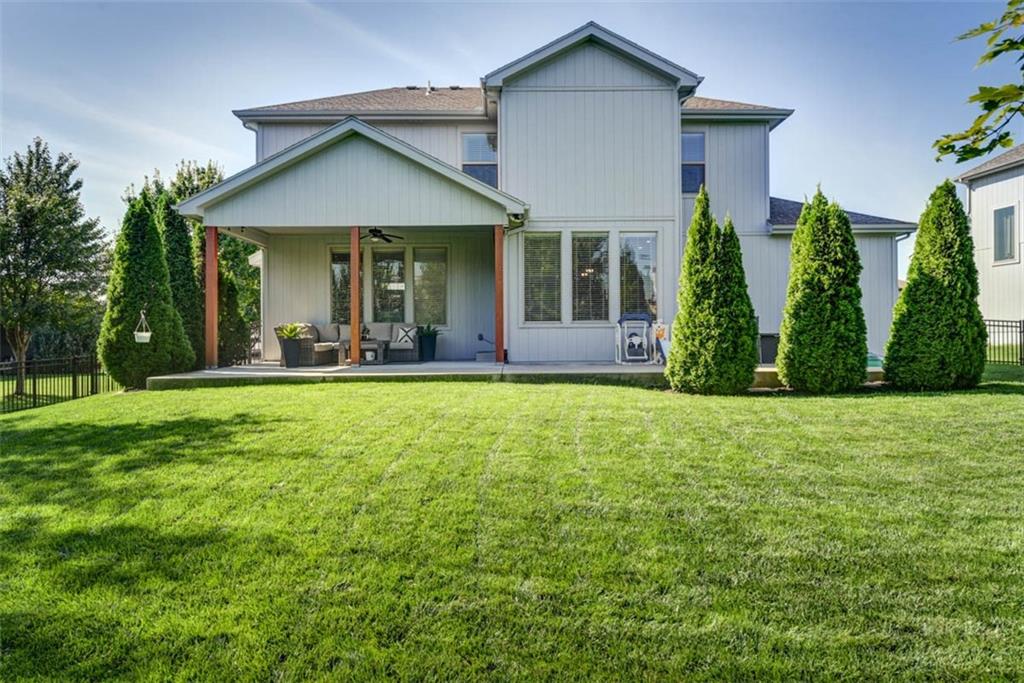
Expansive green lawn, covered patio with wood columns, upper-level windows, and a black metal fence
59 of 63
-
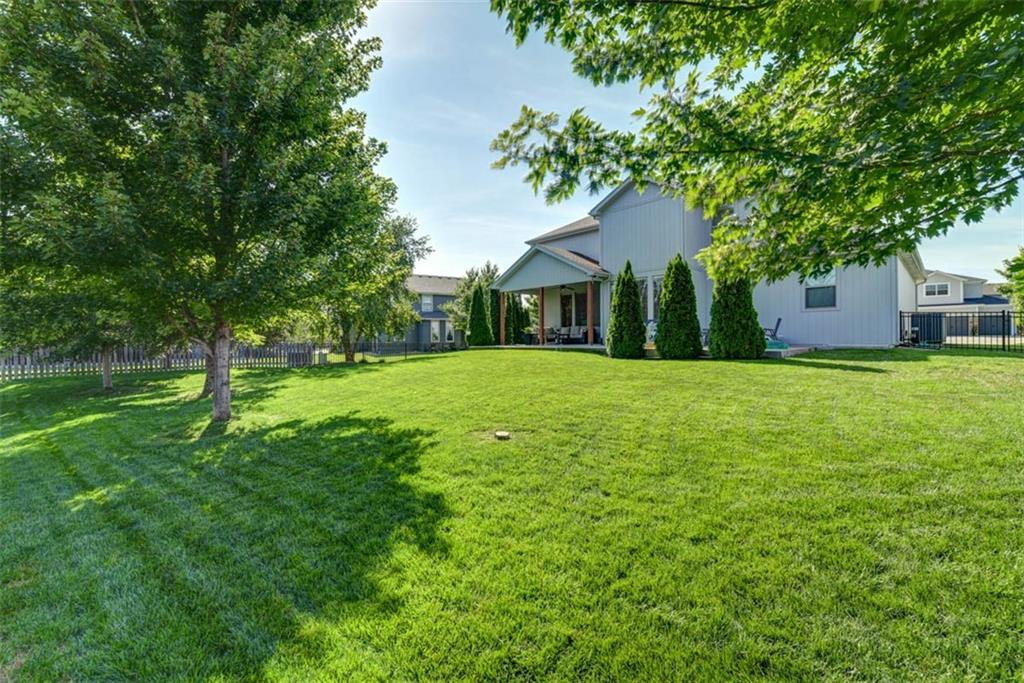
Expansive green lawn with mature shade trees, a covered patio, and a black wrought iron fence
60 of 63
-
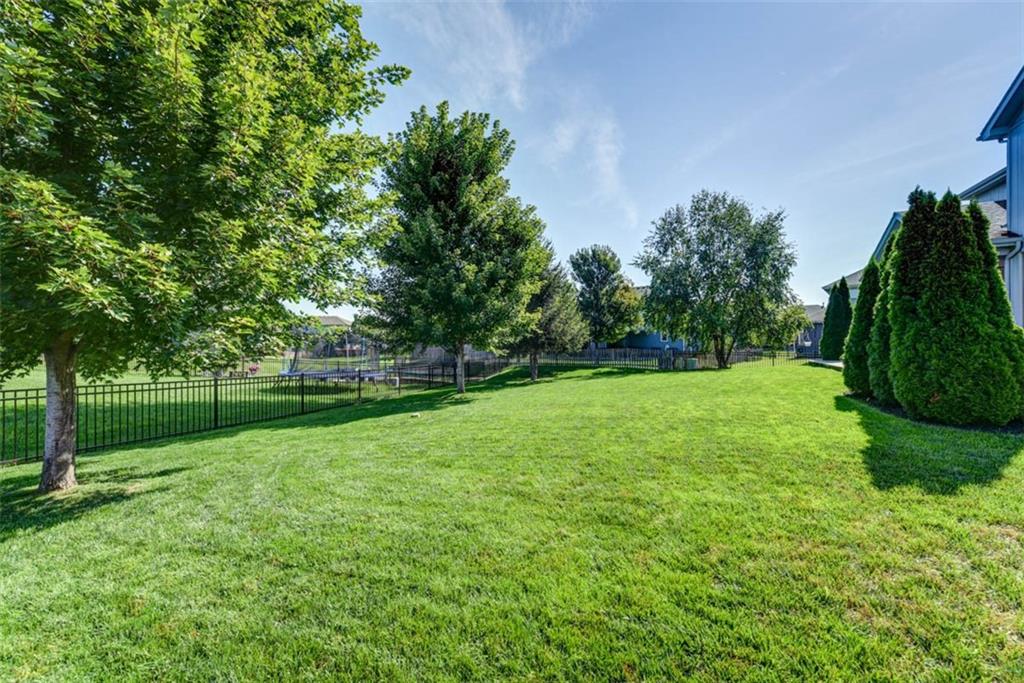
Expansive green lawn with mature trees and a black metal fence
61 of 63
-
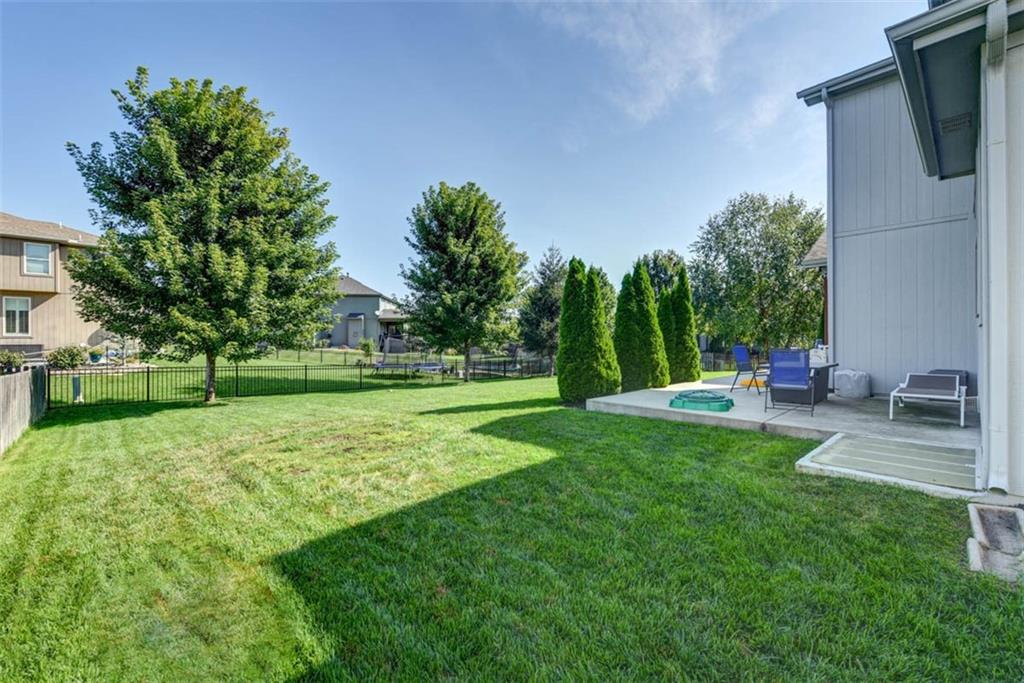
Expansive backyard featuring a lush lawn, mature trees, concrete patio, and a black wrought-iron fence
62 of 63
-
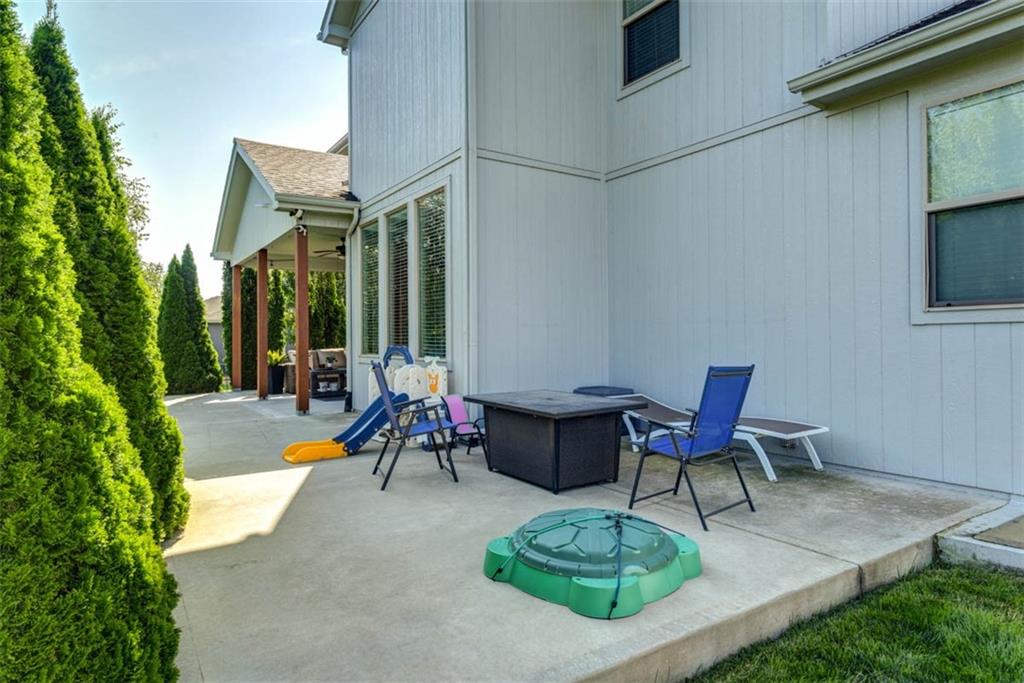
Concrete patio area with vertical siding exterior, multi-paned windows, and covered porch with wood columns
63 of 63
A home that feels just as impressive on a quiet Tuesday morning as it does filled with friends on a Saturday night. This beautifully appointed 2-story offers over 3,500 sqft across three finished levels, with gleaming hardwoods, crisp finishes, abundant natural light, and thoughtful details throughout. The main level unfolds from a sophisticated dining room into a striking kitchen designed to be seen and enjoyed, featuring rich custom cabinetry, granite countertops, stainless steel appliances, an oversized center island, walk-in pantry, and adjoining breakfast area. Just beyond, the living room creates a comfortable setting for everyday life, while a private home office, full bath, and mudroom add thoughtful functionality without interrupting the polished feel of the main floor. Upstairs, the primary suite makes a statement with its tray ceiling, two walk-in closets, dual vanity, soaking tub, and separate shower. Spacious secondary bedrooms, additional baths, and bedroom-level laundry round out the upper level. The finished lower level brings an entirely new personality to the home! A destination for game days, movie nights, drinks at the wet bar, overnight guests, or an incredible fitness space, complete with a recreation room, additional bedroom/flex room, and bath. When the weather calls you outside, the covered patio offers an easy place for morning coffee, summer dinners, and evenings overlooking the backyard. Add a 3-car garage, five bedrooms, four baths, and a beautifully finished interior, and this is a home designed to make everyday living feel a little more special.
- Directions
- 159th and Mur-Len, S to 165th St, E to Locust St, N to Ryckert, W to house
- Subdivision
- Stonebridge Trails
- City
- Olathe
- County
- Johnson, KS
- Property Type
- Residential / Single Family Residence
- Listing Updated
- Aug 29, 2026 at 2:08pm
- MLS Number
- 2633848
- Property Tax
- $8,681
- Home Owners Association
- Yes
- Disclaimer
- The information displayed on this page is confidential, proprietary, and copyrighted information of Heartland Multiple Listing Service, Inc. (“Heartland MLS”). Copyright 2026, Heartland Multiple Listing Service, Inc. Heartland MLS, Elite Realty and Agent Jo do not make any warranty or representation concerning the timeliness or accuracy of the information displayed herein. In consideration for the receipt of the information on this page, the recipient agrees to use the information solely for the private non-commercial purpose of identifying a property in which the recipient has a good faith interest in acquiring.
- The data relating to real estate displayed on this website comes in part from the Heartland Multiple Listing Service database compilation. The properties displayed on this website may not be all of the properties in the Heartland MLS database compilation, or all of the properties listed with other brokers participating in the Heartland MLS IDX program. Detailed information about the properties displayed on this website includes the name of the listing company.
- Information is deemed reliable but is not guaranteed.
Copyright © 2026 ELITE Realty.