
5343 Kenton Street, Shawnee, KS 66226
- 4Beds
- 3 Baths
- 0½ Baths
- 2,791Sq Ft
-
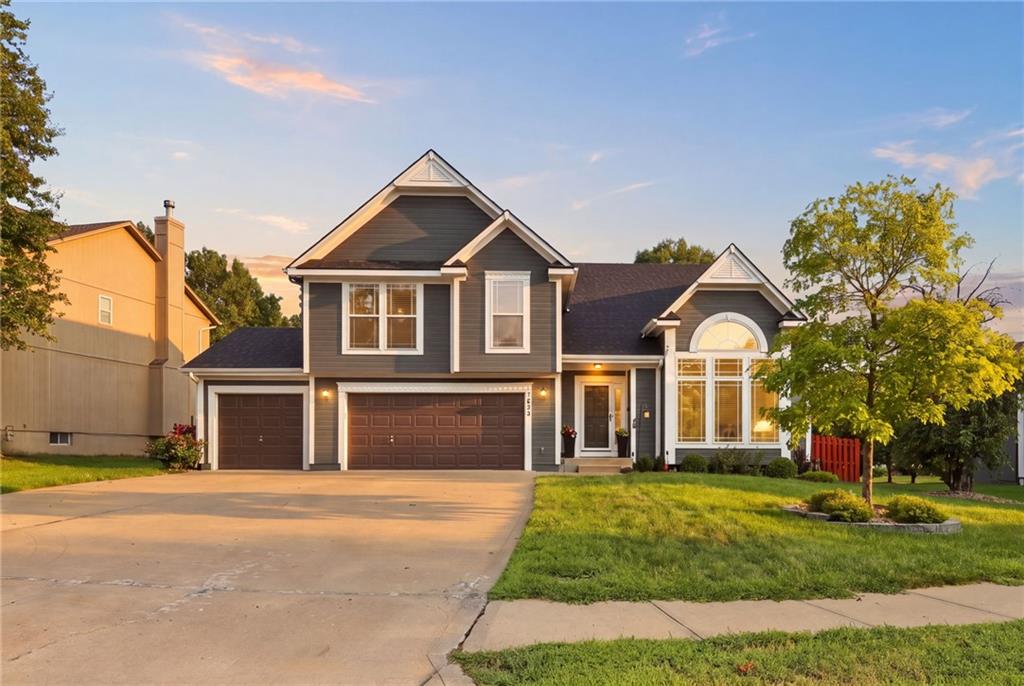
Gable roofline, dark gray siding, attached two-car garage, prominent arched window, and concrete driveway
1 of 57
-
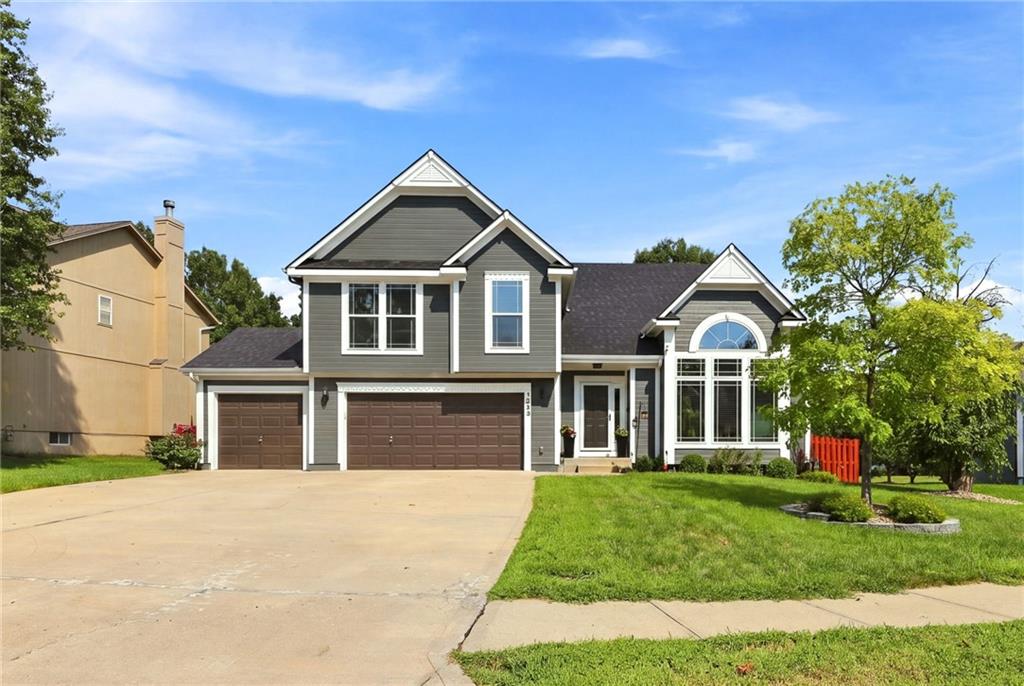
Two-story exterior with gray siding, white trim, and a dark shingle roof
2 of 57
-
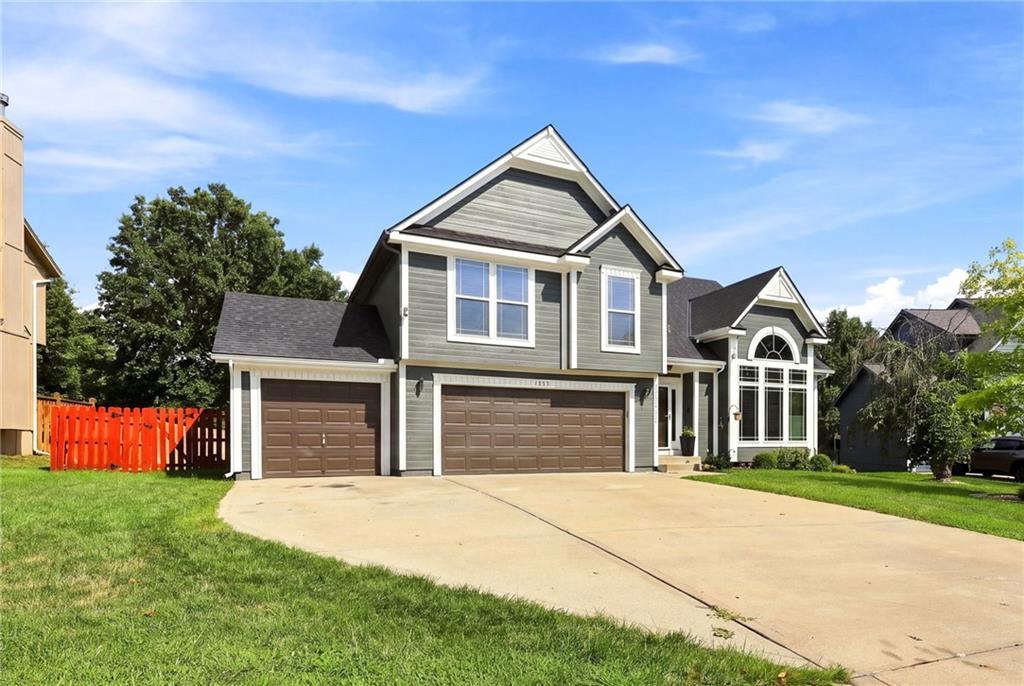
Two-story residence featuring gray siding and white trim
3 of 57
-
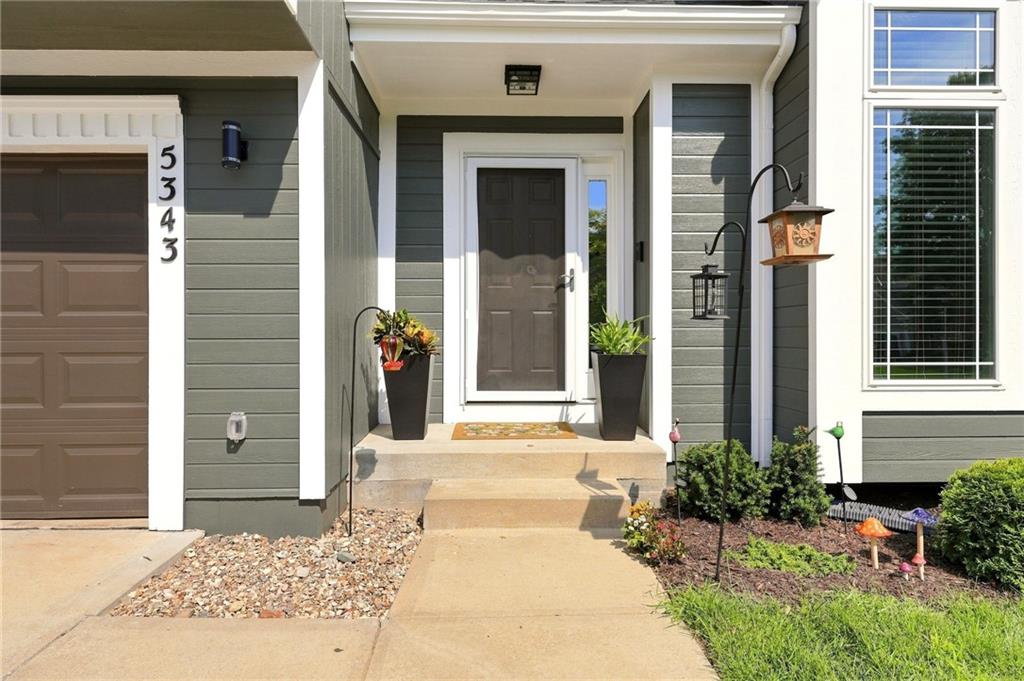
Siding exterior with white trim, multi-pane window, and concrete entry steps
4 of 57
-
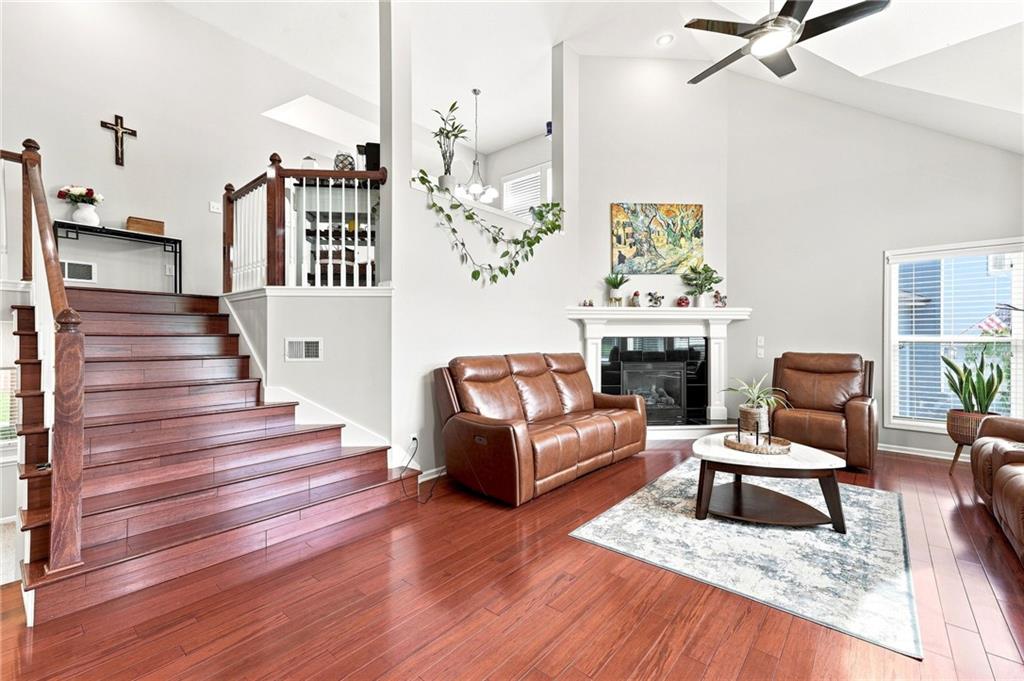
Vaulted ceiling, wood-finish flooring, staircase with wood banister and white spindles, fireplace with white mantel, ceiling fan
5 of 57
-
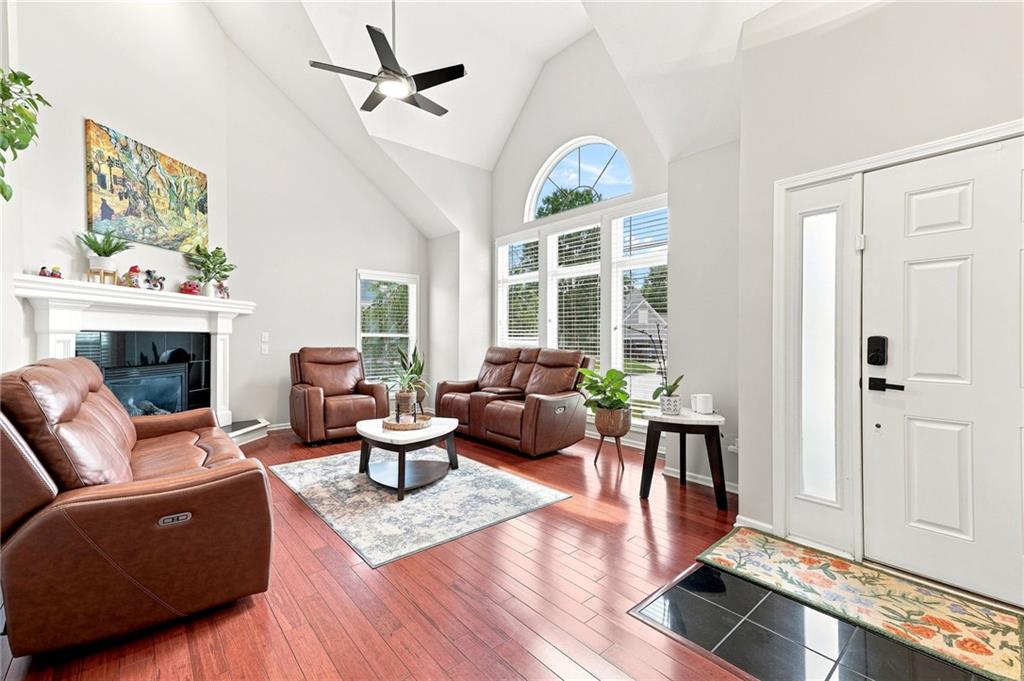
Vaulted ceiling with ceiling fan, large arched window, polished wood-finish flooring, fireplace with mantel, and white double entry doors
6 of 57
-
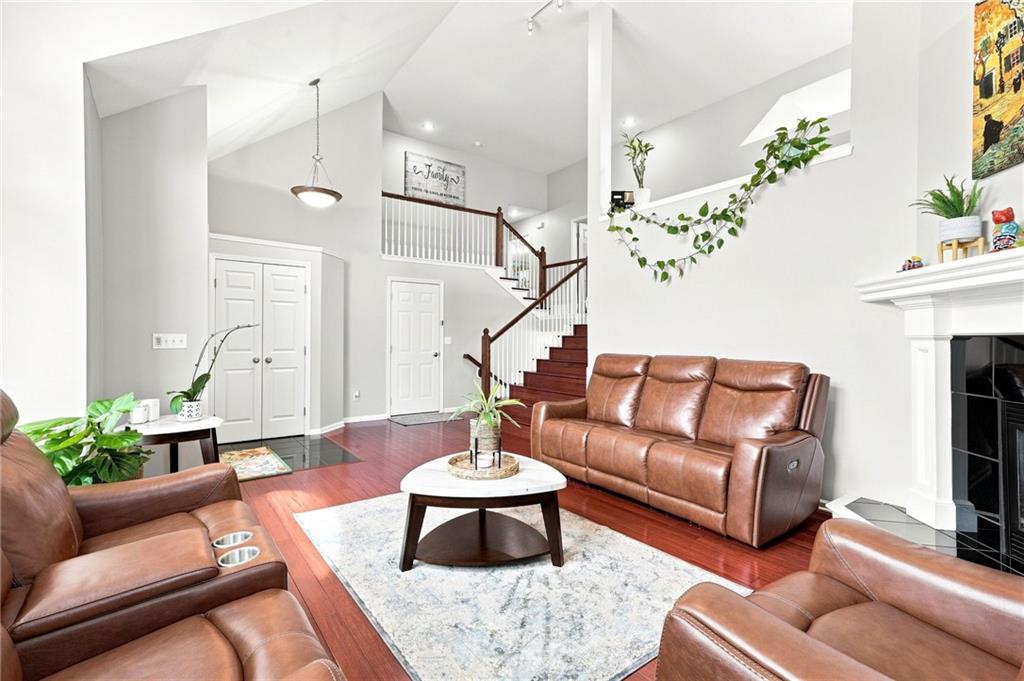
Vaulted ceilings with a suspended light fixture, wood-finish flooring, white fireplace mantel, and white spindle staircase railing with wood handrail
7 of 57
-
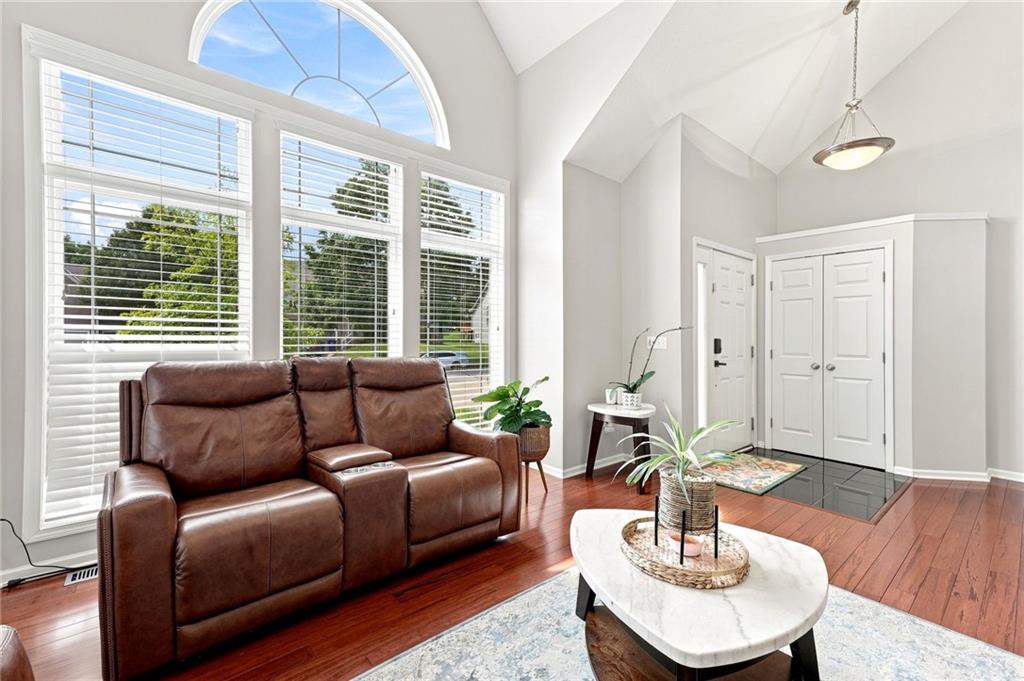
Hardwood-finish flooring, soaring vaulted ceiling, large arched window, and double entry doors
8 of 57
-
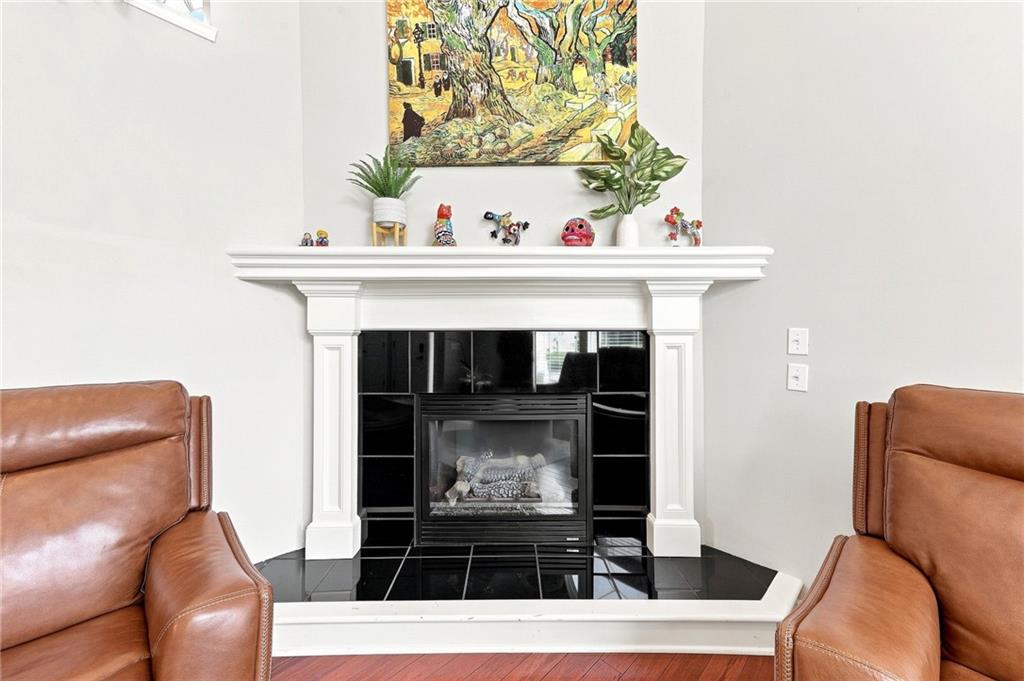
9 of 57
-
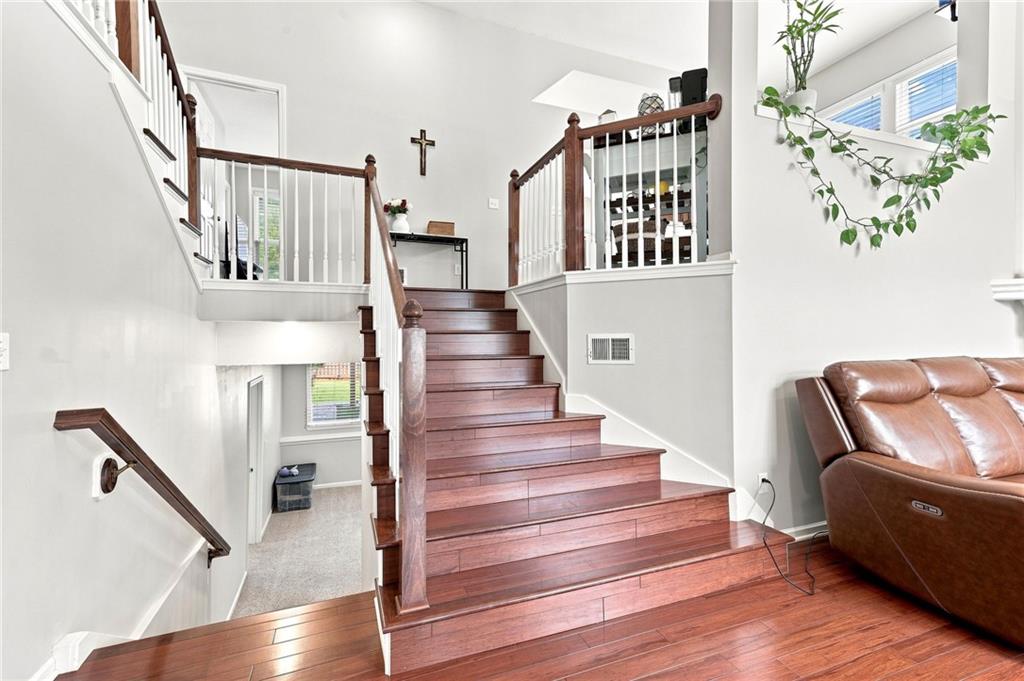
Multi-level interior featuring wood-finish flooring, white spindle railings, and a wood-finish handrail
10 of 57
-
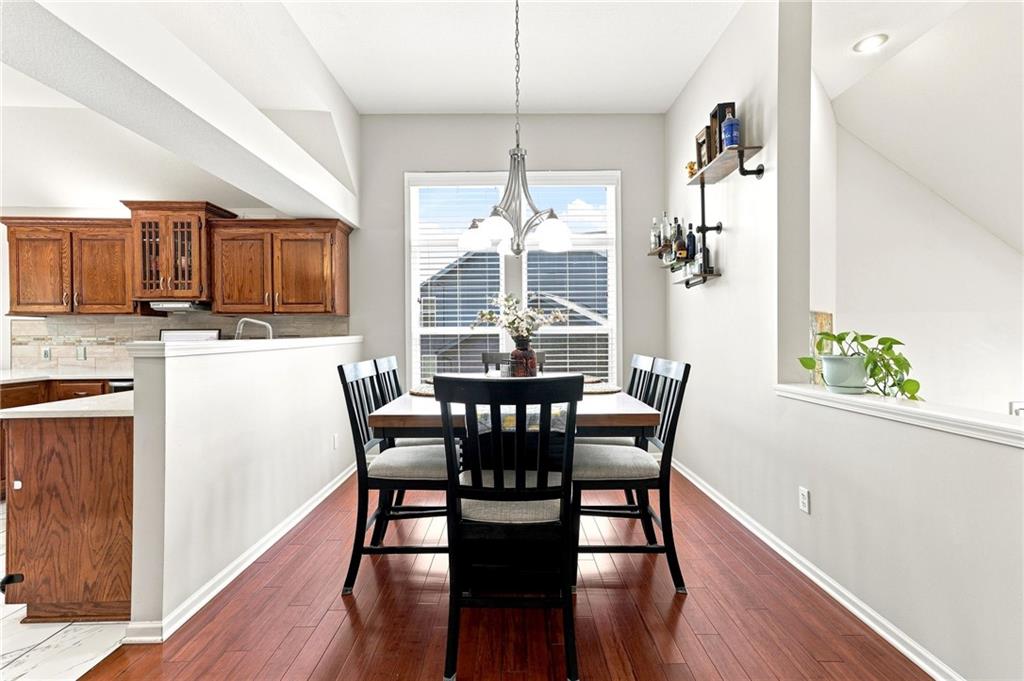
Hardwood-finish flooring, recessed lighting, and a chandelier illuminate the dining area, featuring a window with blinds
11 of 57
-
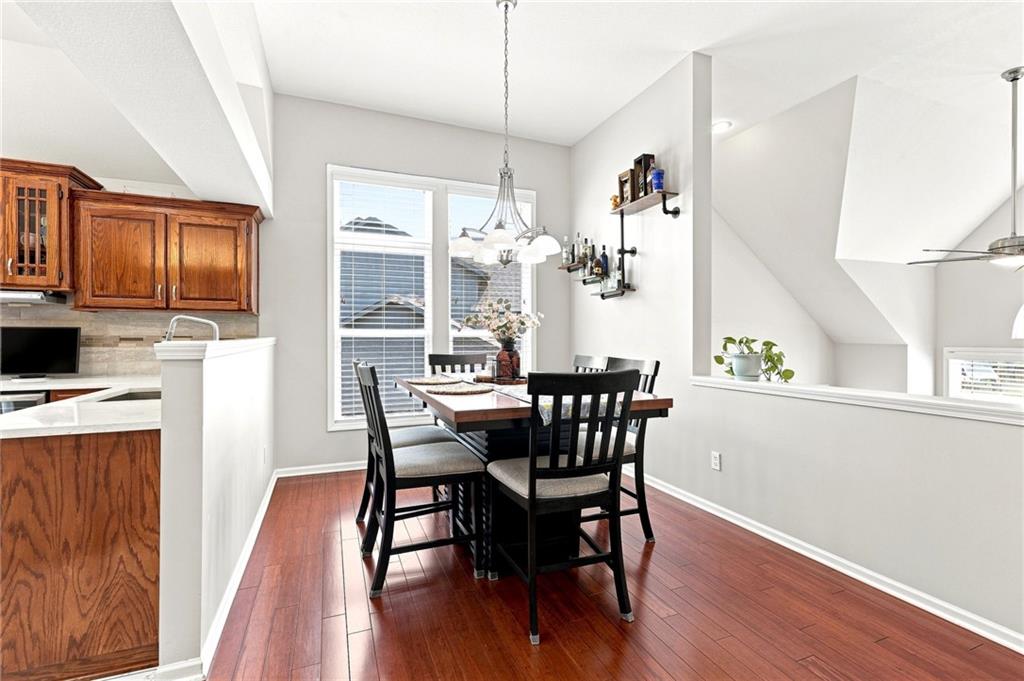
Wood-finish flooring, white trim, and a window with blinds
12 of 57
-
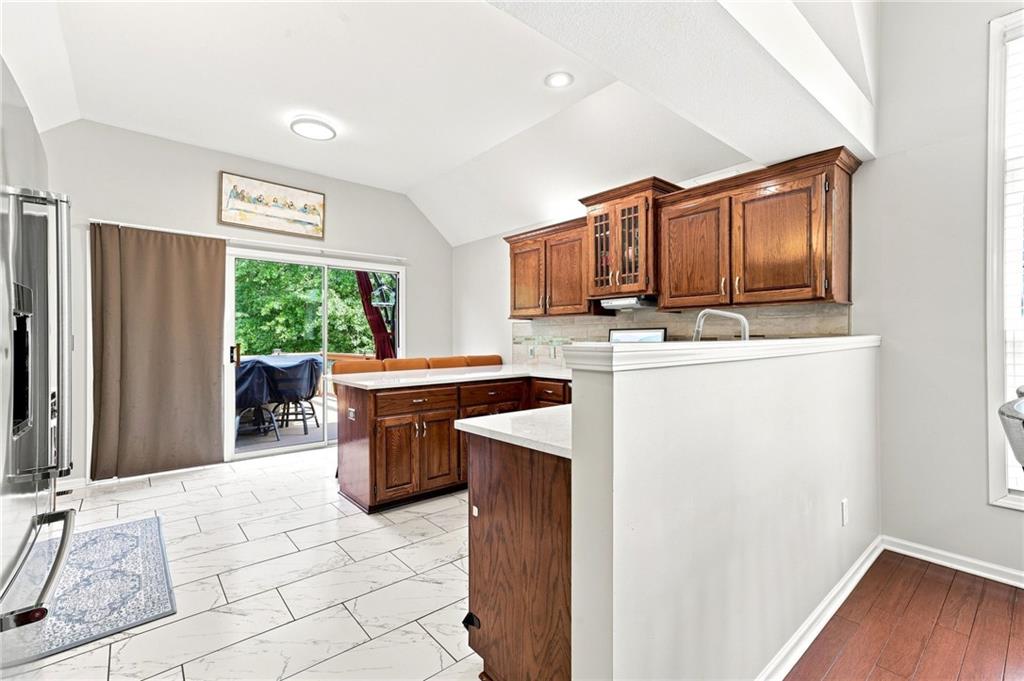
Vaulted ceiling, wood cabinetry, white tile flooring, stainless steel refrigerator, and glass sliding door
13 of 57
-
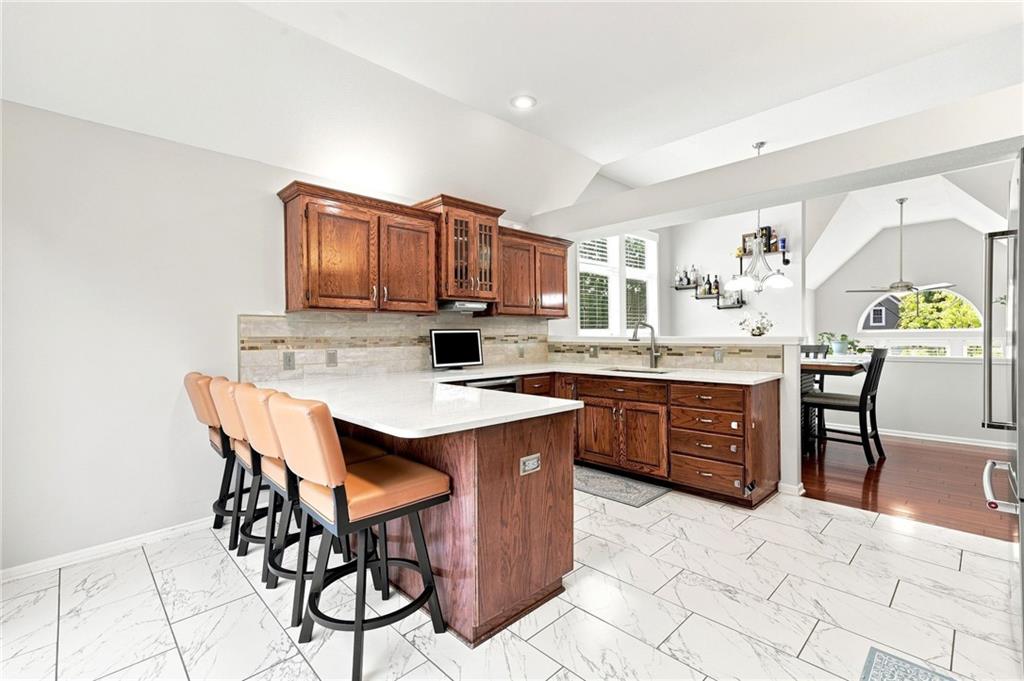
Kitchen featuring wood cabinetry, white countertops, tile flooring, and a breakfast bar
14 of 57
-
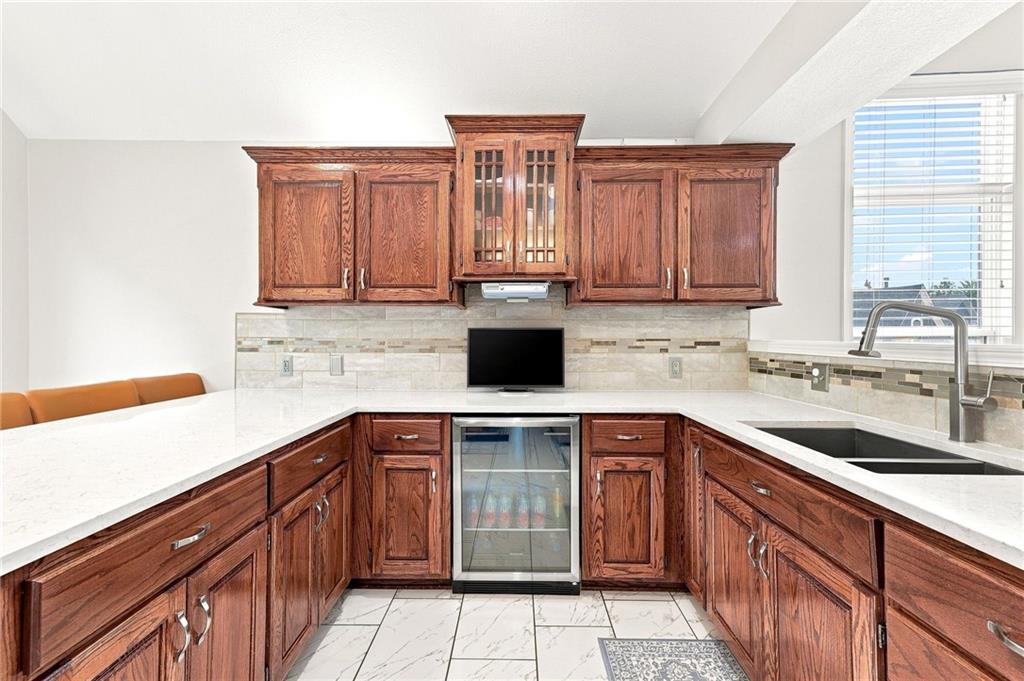
Rich wood cabinetry with clear glass accents, light-toned countertops, a built-in beverage refrigerator, and a stainless steel sink with a gooseneck faucet
15 of 57
-
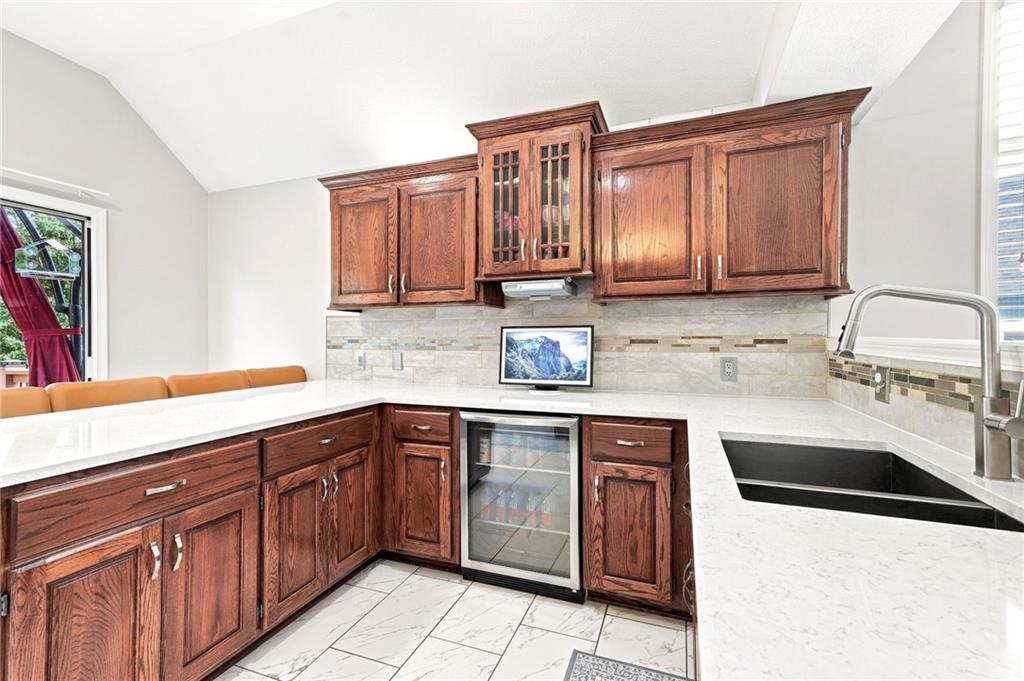
Vaulted ceiling, white countertops, built-in beverage refrigerator, undermount sink with a gooseneck faucet, and wood cabinetry
16 of 57
-
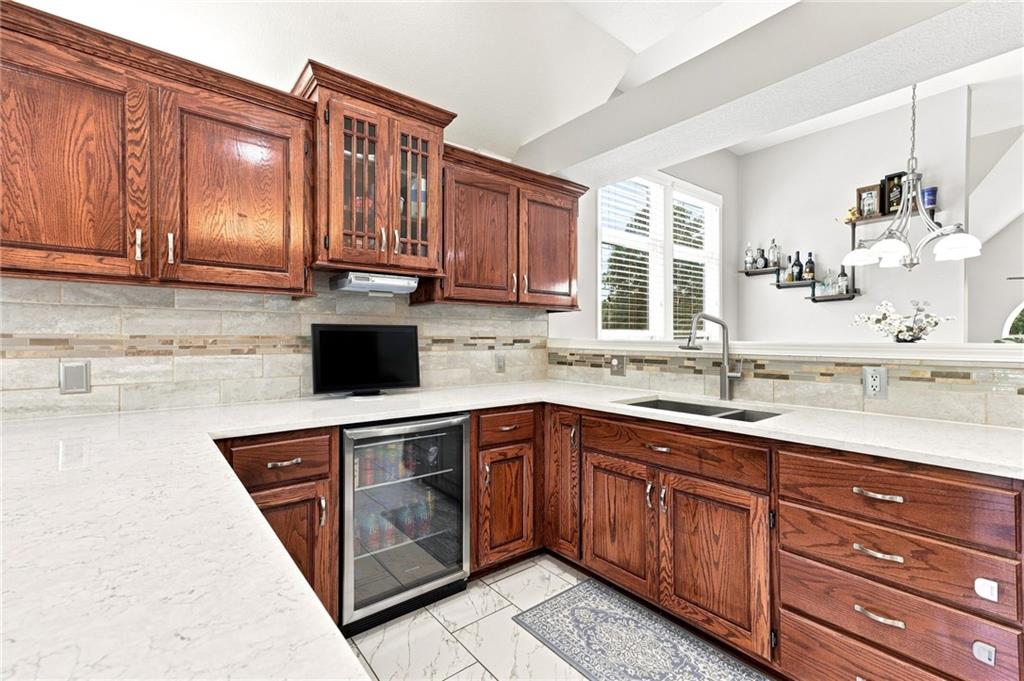
White countertops, wood cabinetry with glass-front accents, mosaic tile backsplash, under-cabinet beverage refrigerator, and a stainless steel sink with a gooseneck faucet
17 of 57
-
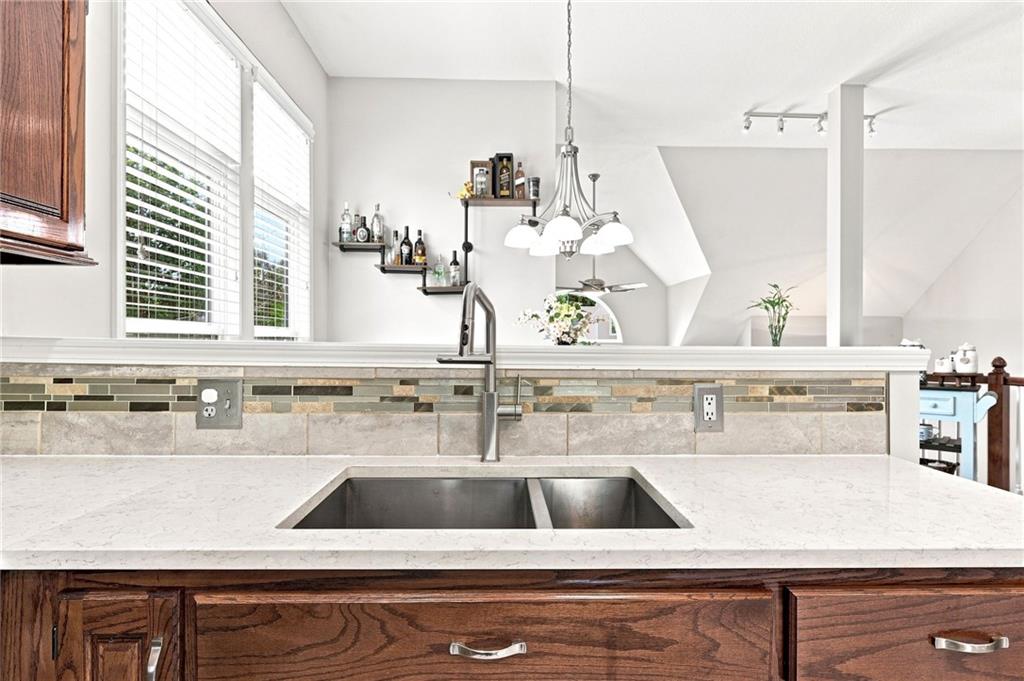
18 of 57
-
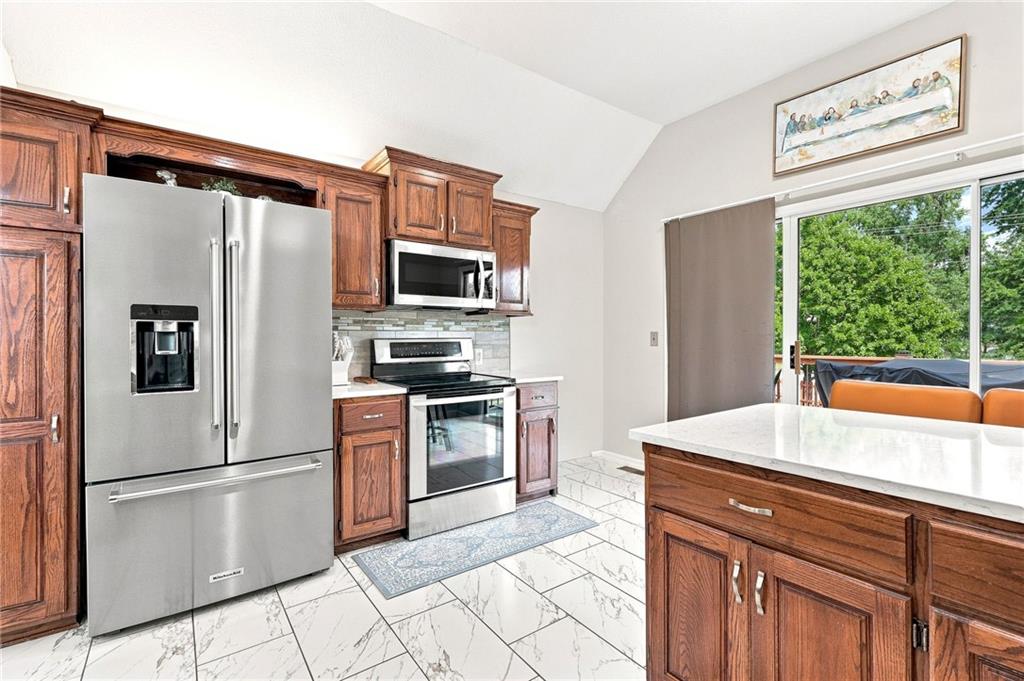
Kitchen featuring warm wood cabinetry, stainless steel appliances, a tile backsplash, and light-toned flooring
19 of 57
-
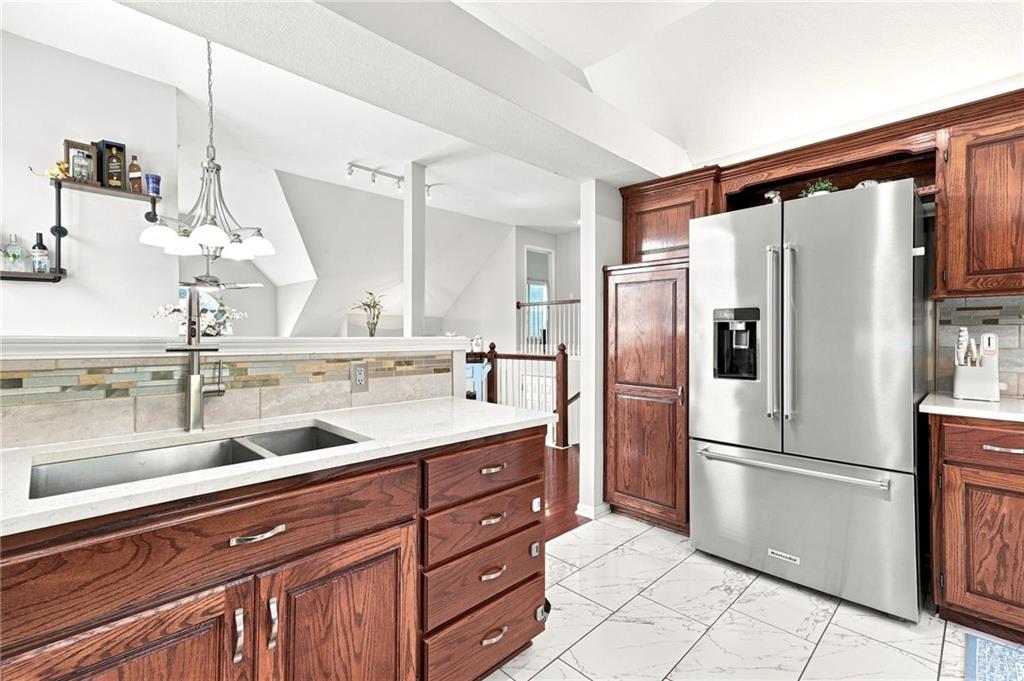
Stainless steel refrigerator, wood cabinetry, stone countertops, dual basin sink, and tile flooring
20 of 57
-
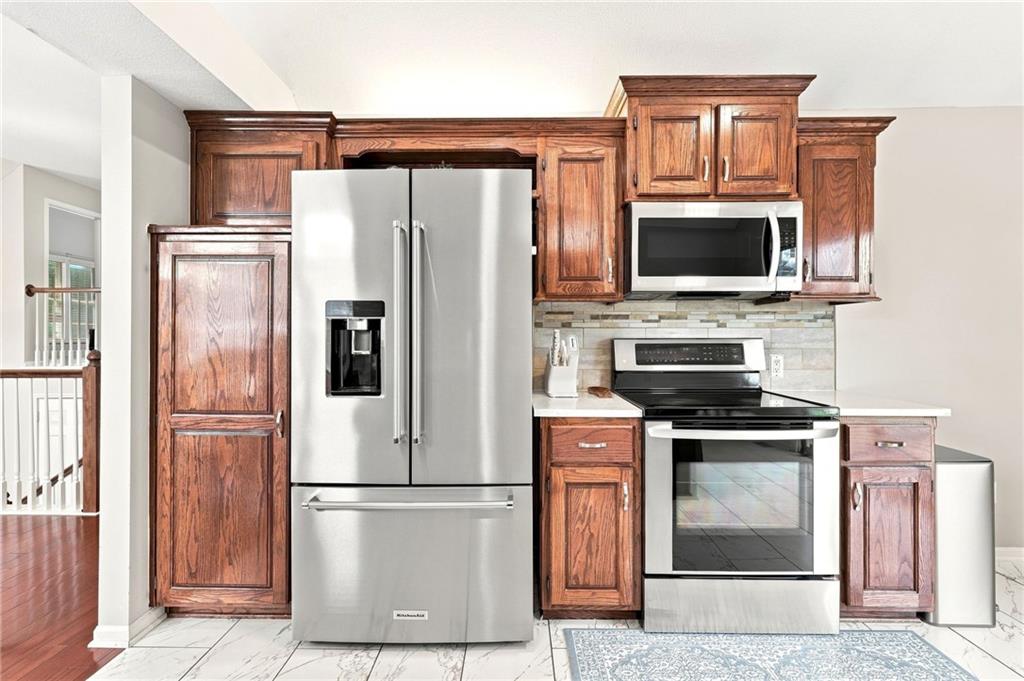
Stainless steel appliances, wood cabinetry, stone-look tile flooring, and a tile backsplash
21 of 57
-
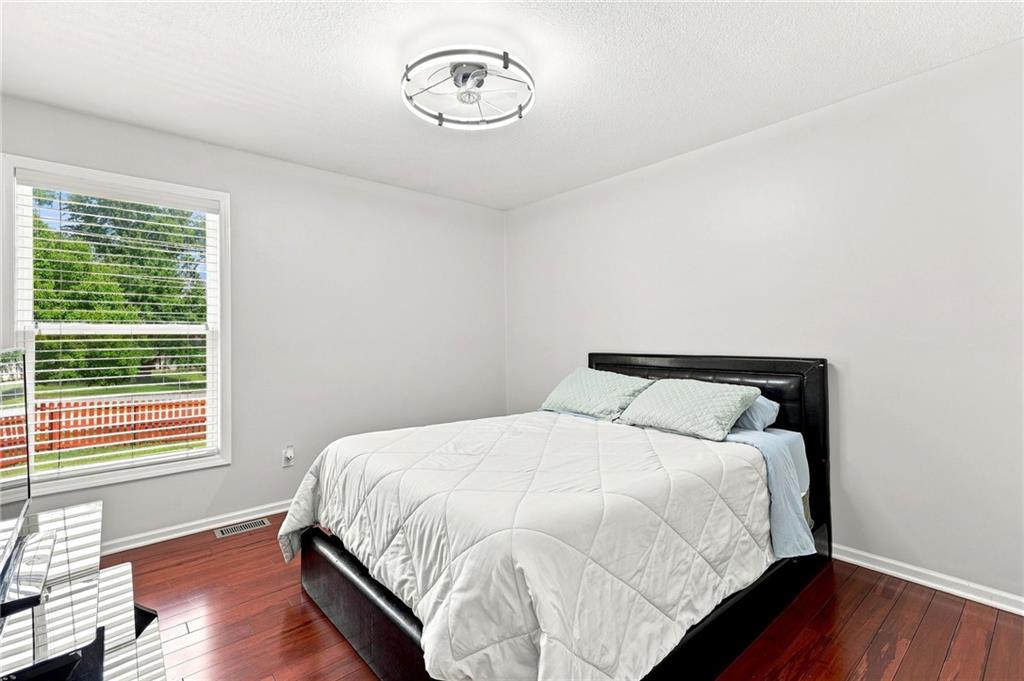
Hardwood-finish flooring, white walls, and a contemporary ceiling light fixture
22 of 57
-
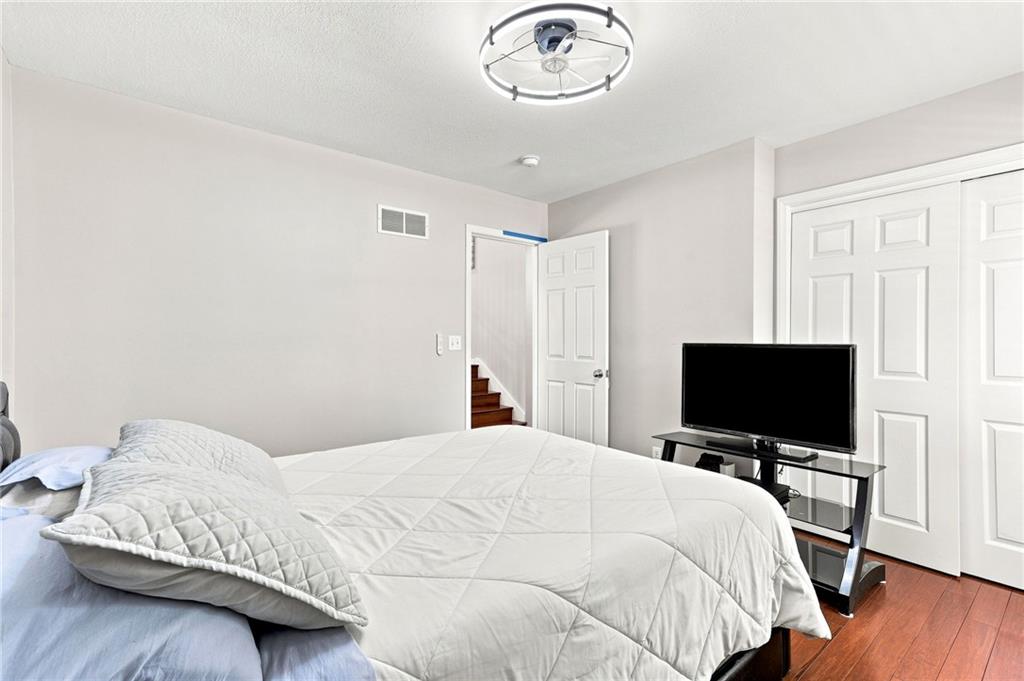
Hardwood-finish flooring, white paneled doors, and a contemporary ceiling fixture
23 of 57
-
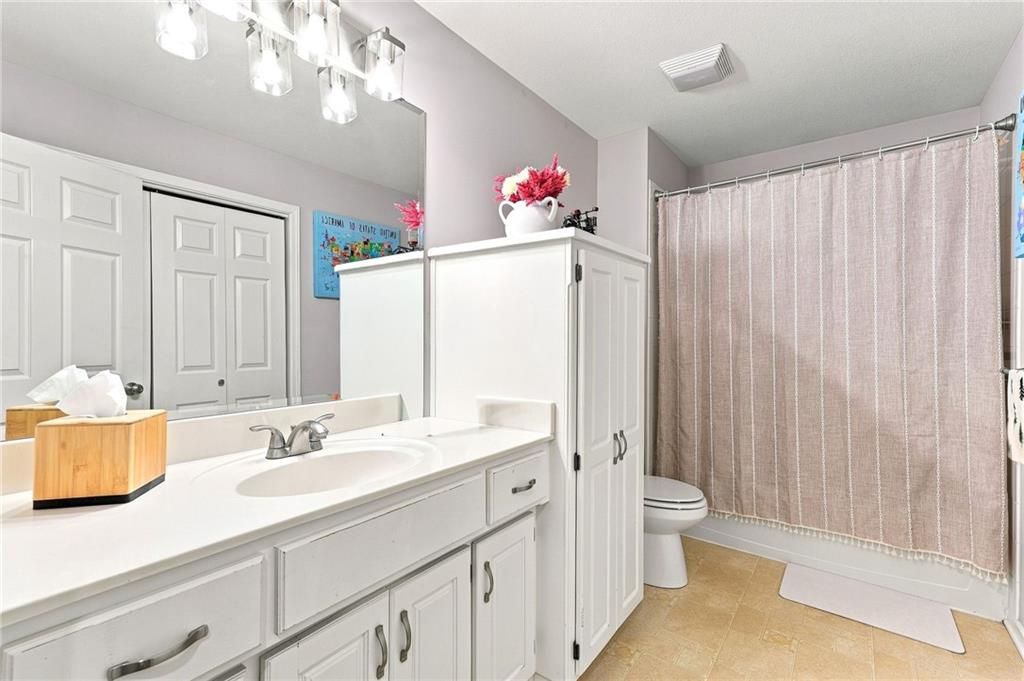
White vanity with an integrated sink and brushed nickel faucet, large wall mirror, and modern overhead lighting
24 of 57
-
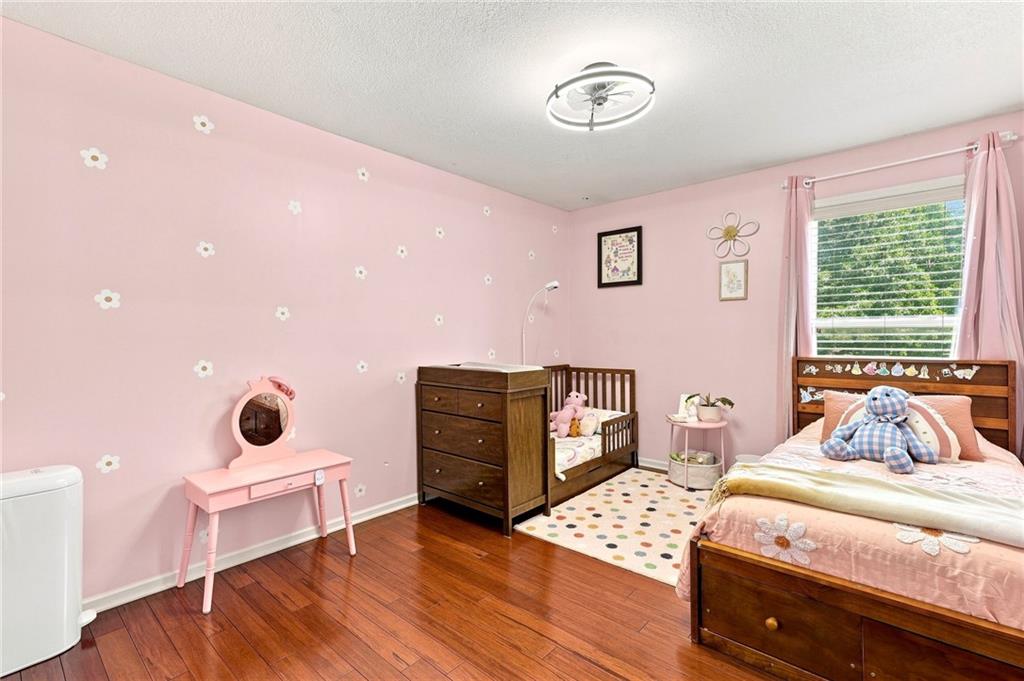
Hardwood flooring, window with blinds, ceiling-mounted light fixture, and painted walls
25 of 57
-
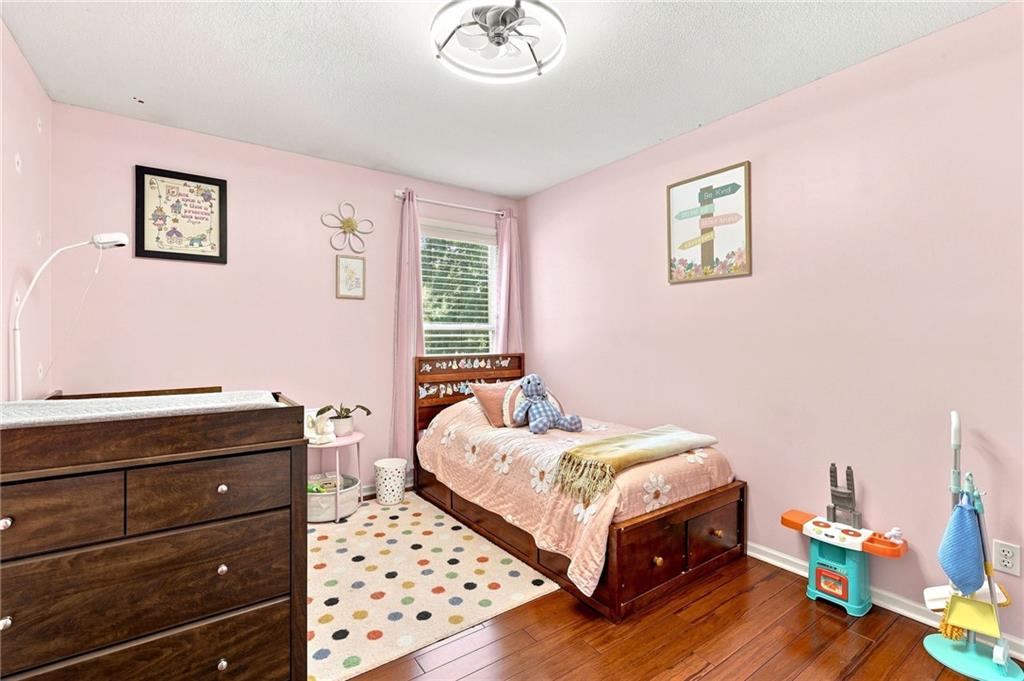
Hardwood flooring, window with blinds, overhead ceiling light fixture, built-in storage drawers, and painted walls
26 of 57
-
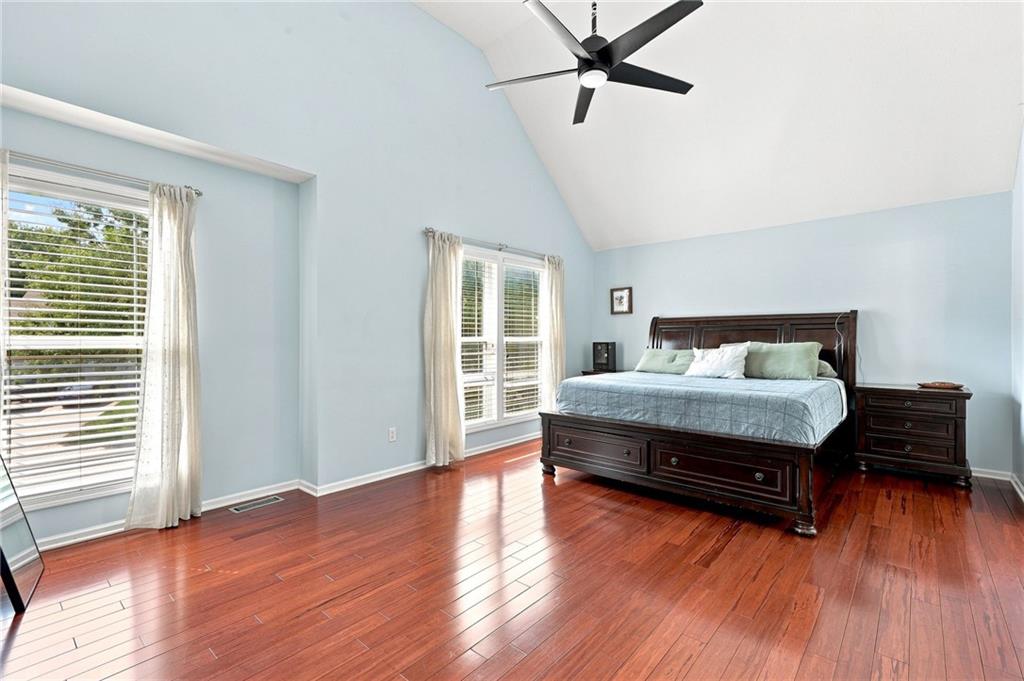
Vaulted ceiling, wood-finish flooring, and multiple windows with blinds
27 of 57
-
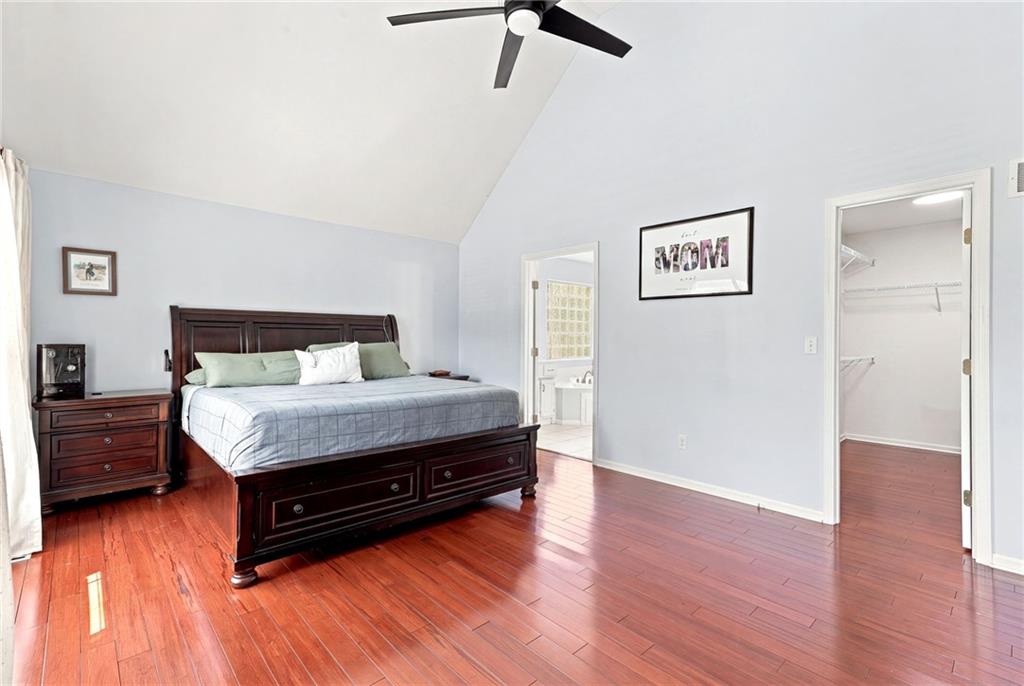
Vaulted ceilings with a ceiling fan, lustrous wood-finish flooring, and a walk-in closet with wire shelving
28 of 57
-
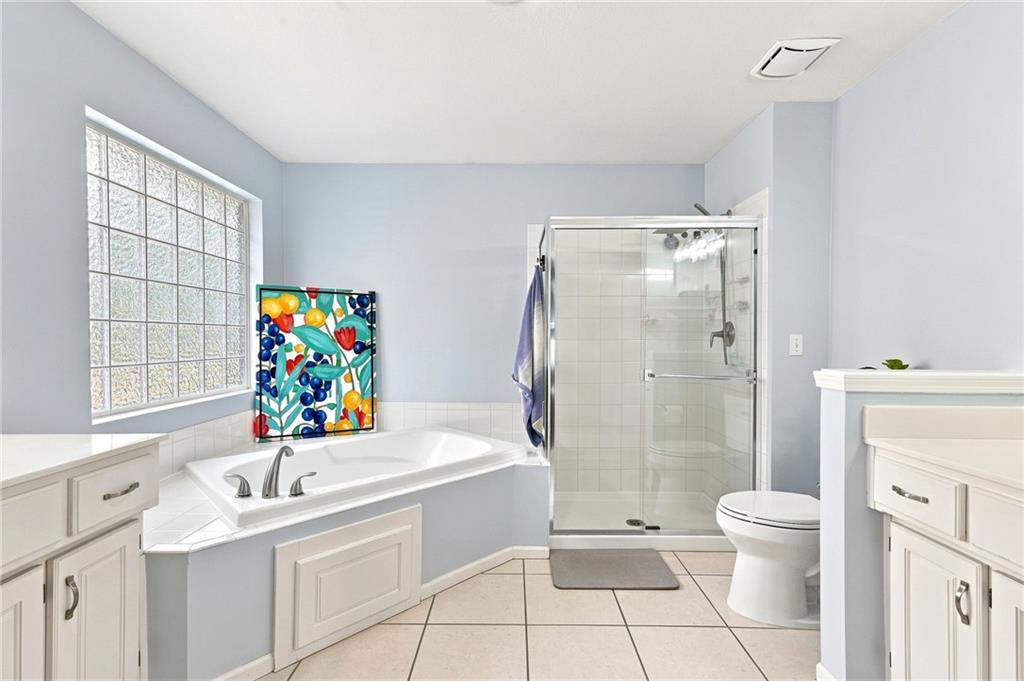
Soaking tub with tile surround, glass block window, walk-in shower with clear glass enclosure, and white cabinetry
29 of 57
-
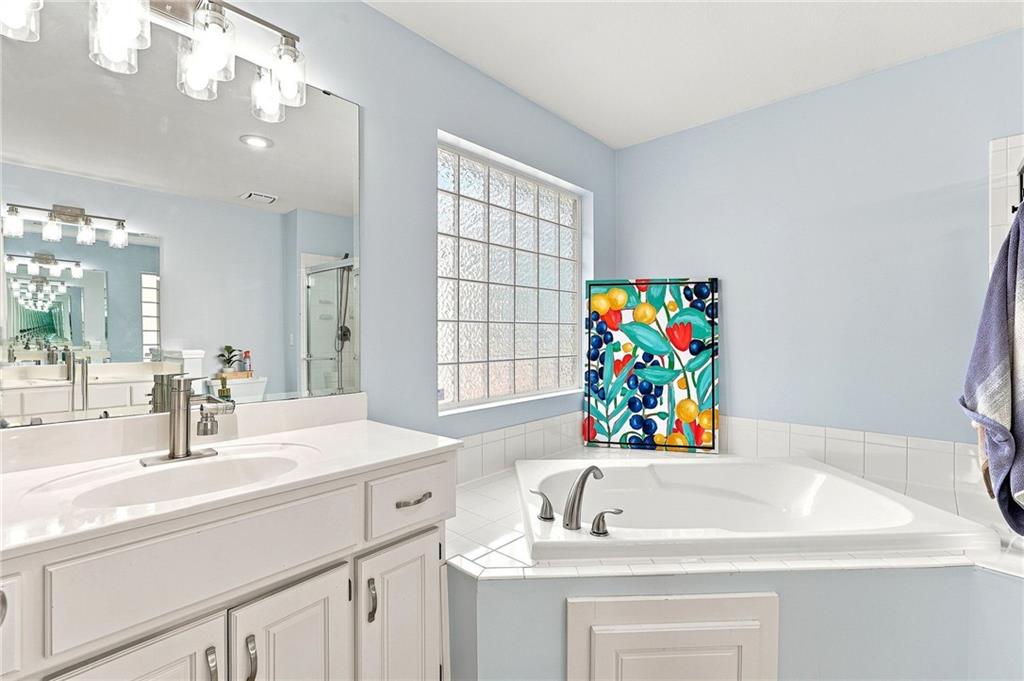
Double vanity with integrated sinks, white cabinetry, and brushed nickel hardware
30 of 57
-
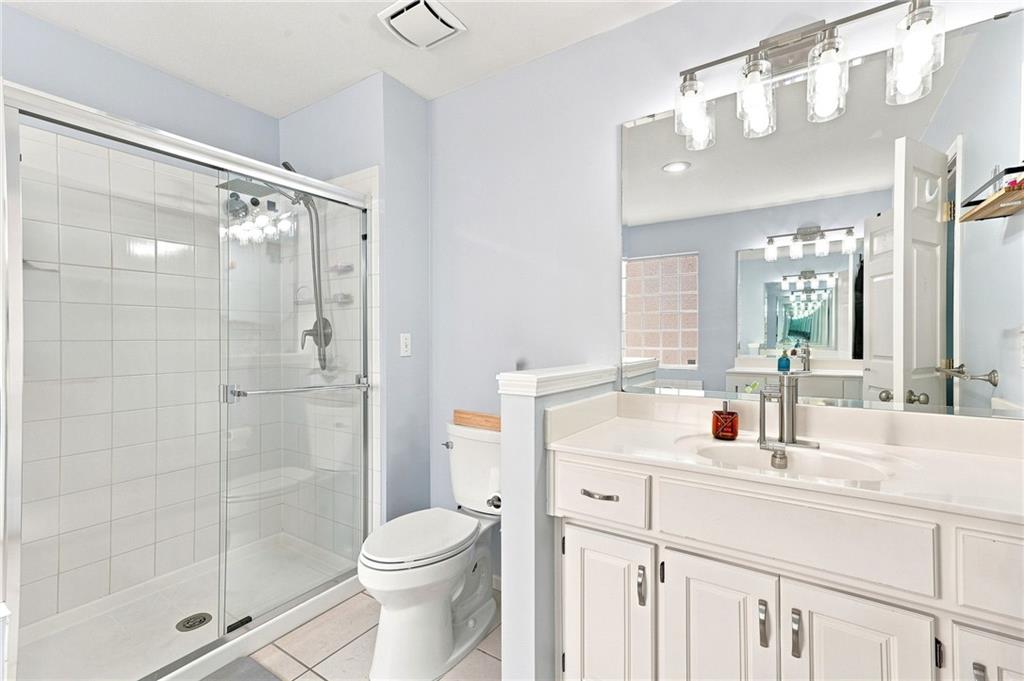
Glass-enclosed shower with white tiled walls and a built-in bench
31 of 57
-
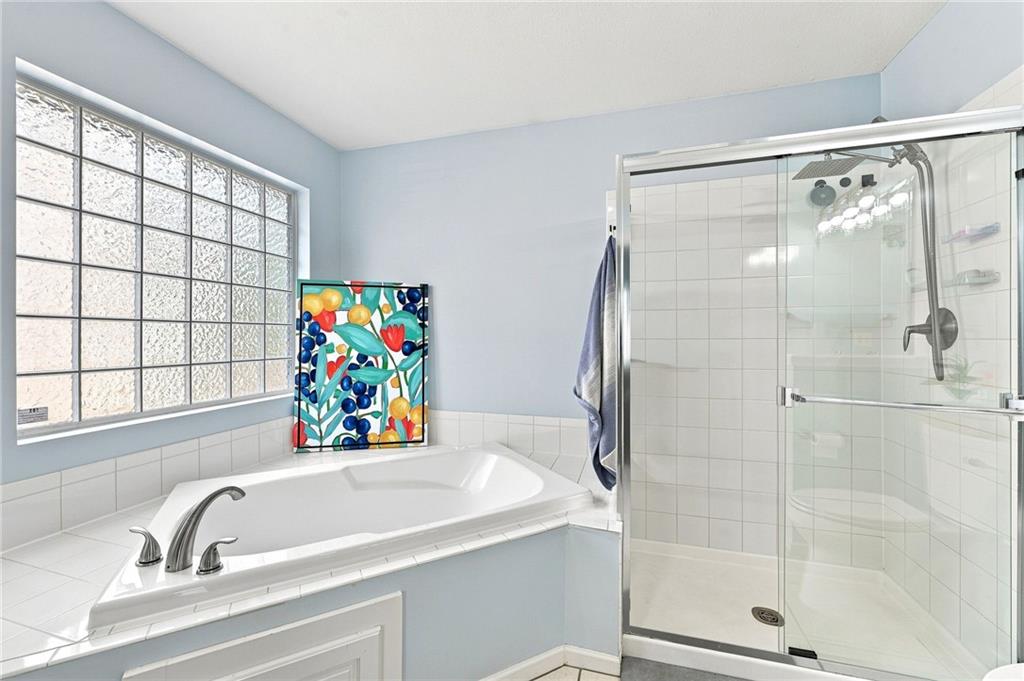
Built-in soaking tub with deck-mounted brushed nickel faucet, glass block window, and a glass-enclosed shower with a multi-function showerhead
32 of 57
-
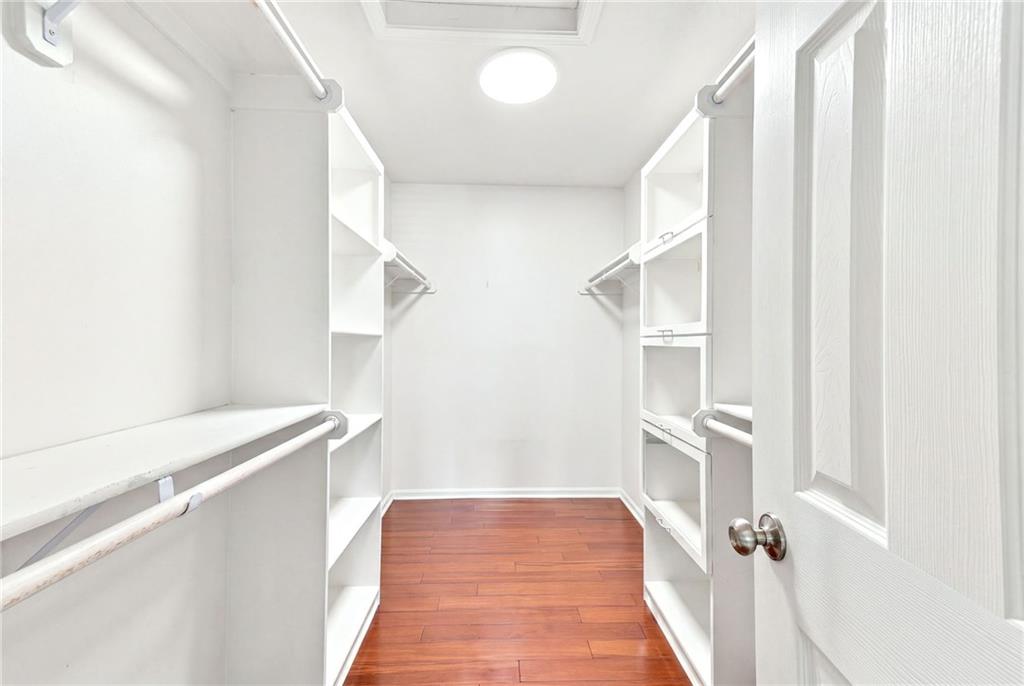
Walk-in closet featuring wood-finish flooring, built-in shelving, hanging rods, and a ceiling light fixture
33 of 57
-
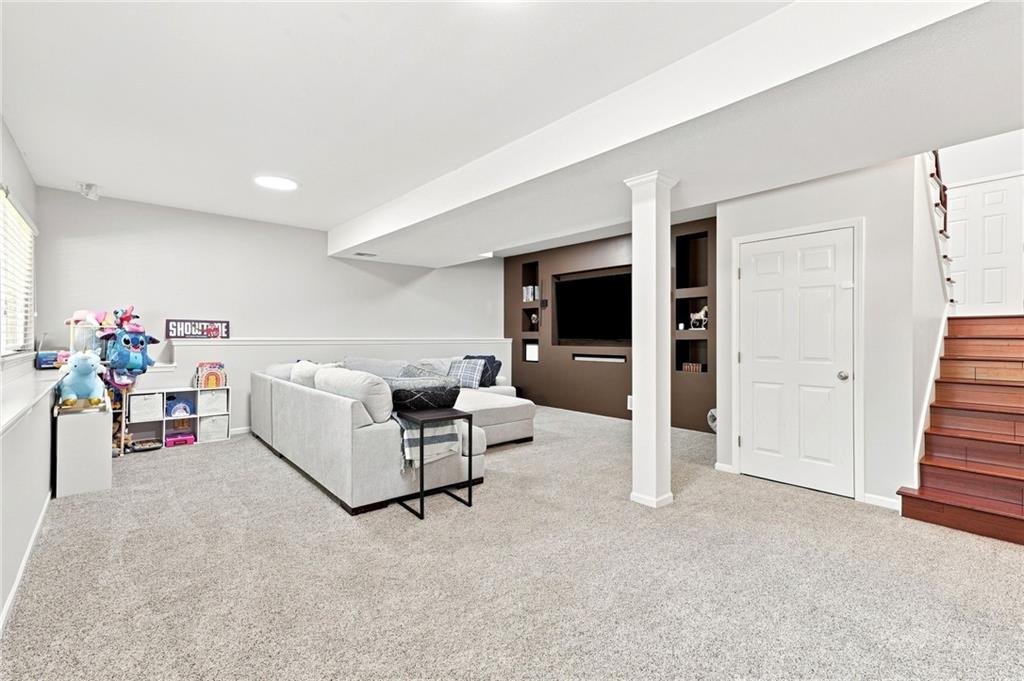
34 of 57
-
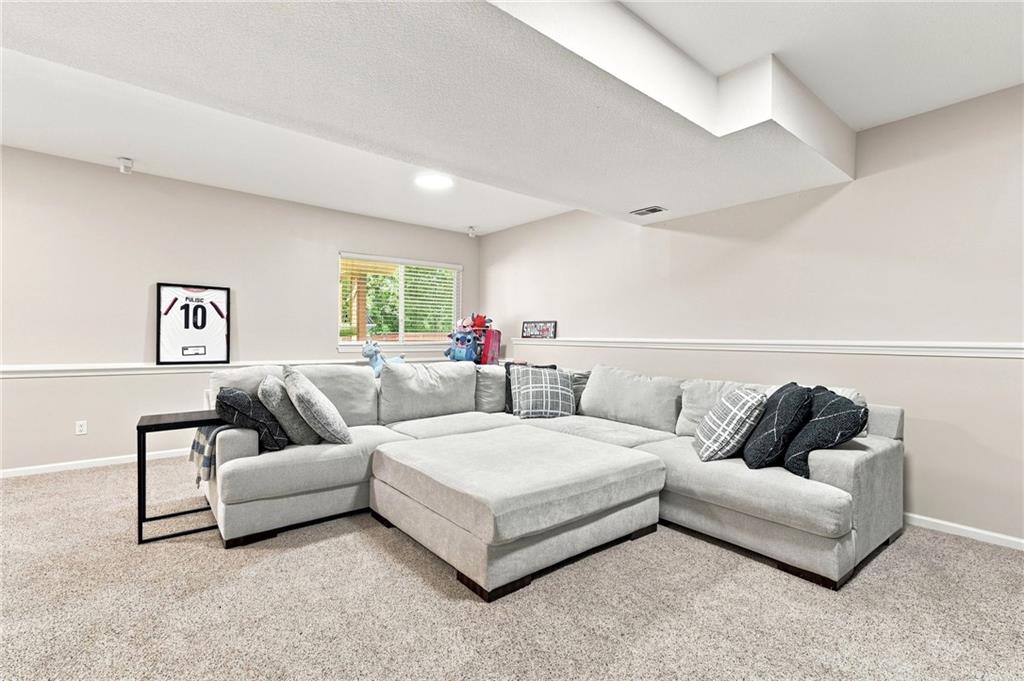
Recessed ceiling lighting, textured carpet flooring, window with horizontal blinds, overhead ceiling beam, and crown molding accents
35 of 57
-
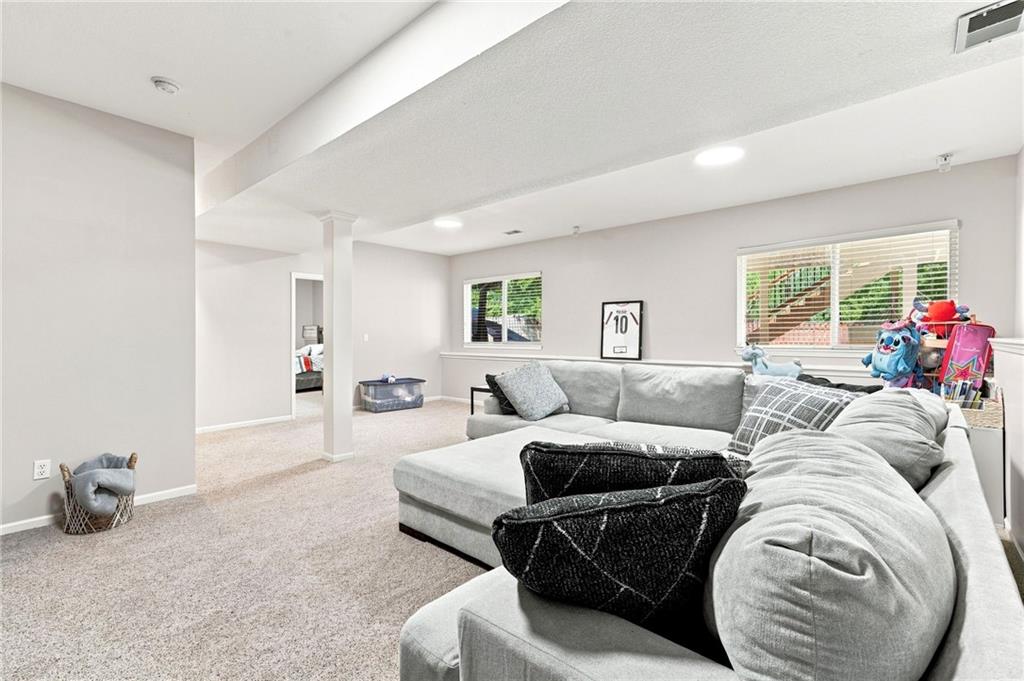
Recessed lighting illuminating a spacious carpeted area with multiple windows
36 of 57
-
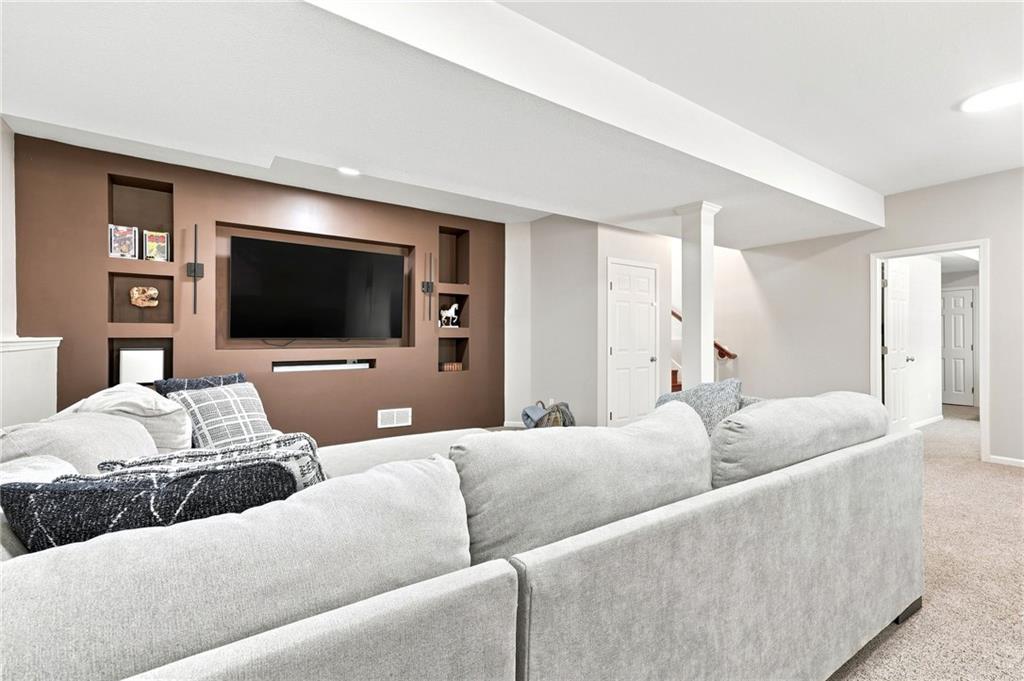
Built-in media wall with integrated shelving, recessed lighting, carpeted flooring, and a visible staircase
37 of 57
-
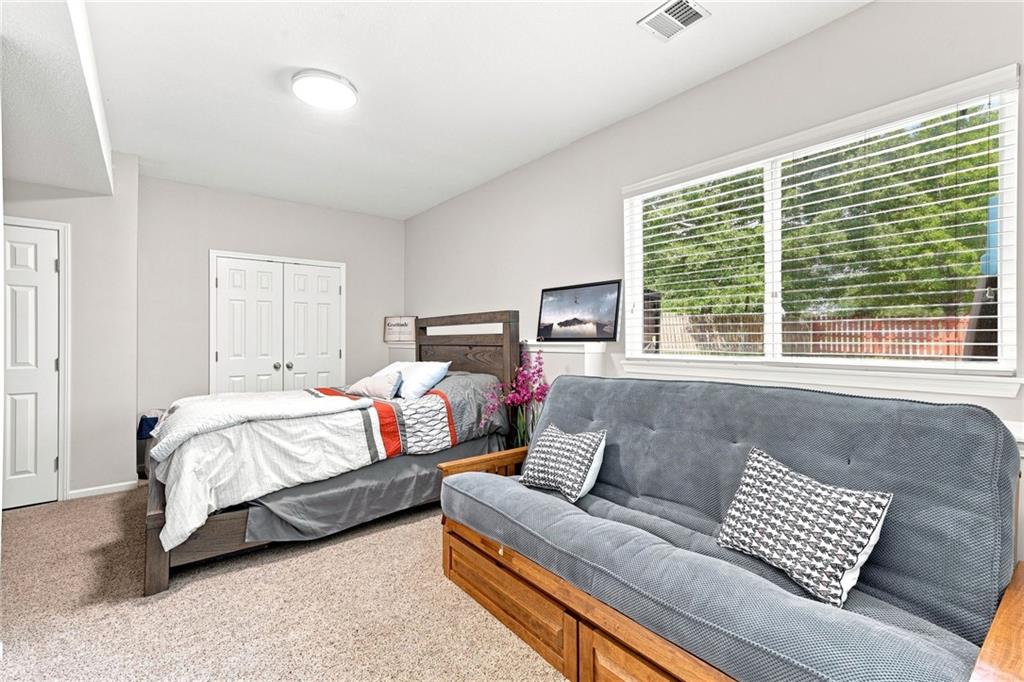
Recessed window with horizontal blinds, carpeted flooring, and a flush-mount ceiling light fixture
38 of 57
-
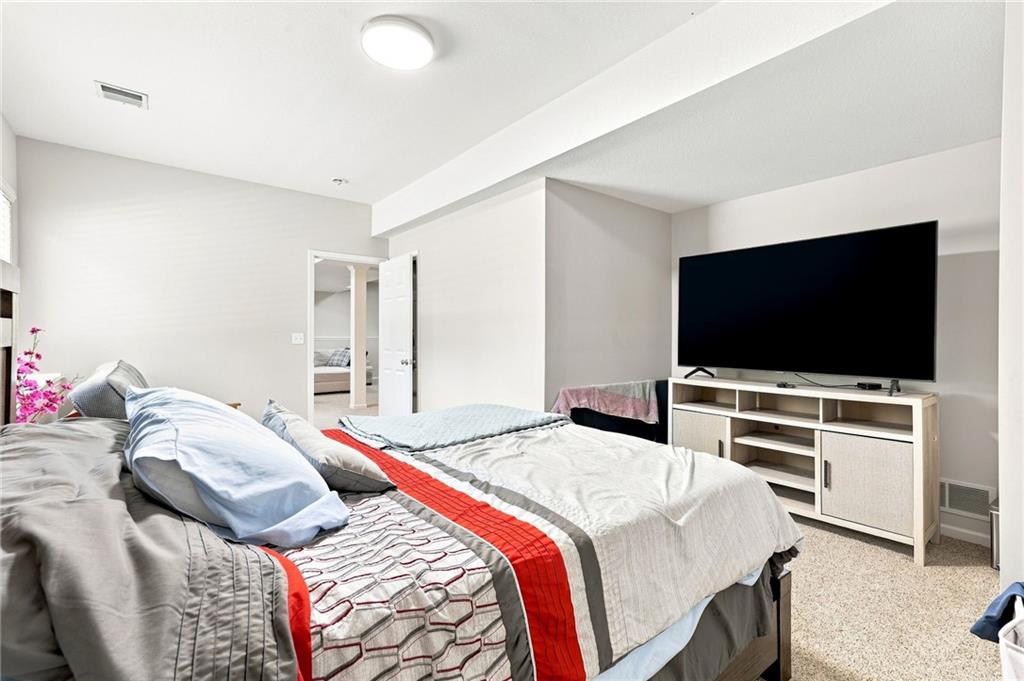
Recessed lighting, light-toned carpeting, white walls, and a built-in media console
39 of 57
-
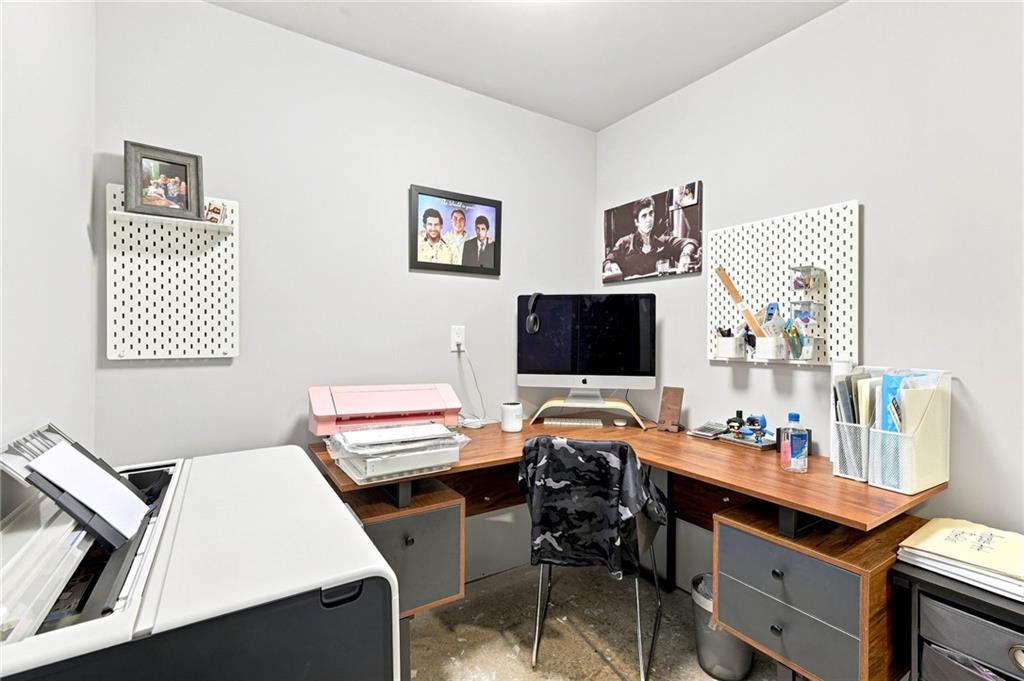
Corner desk with wood-finish top and integrated storage
40 of 57
-
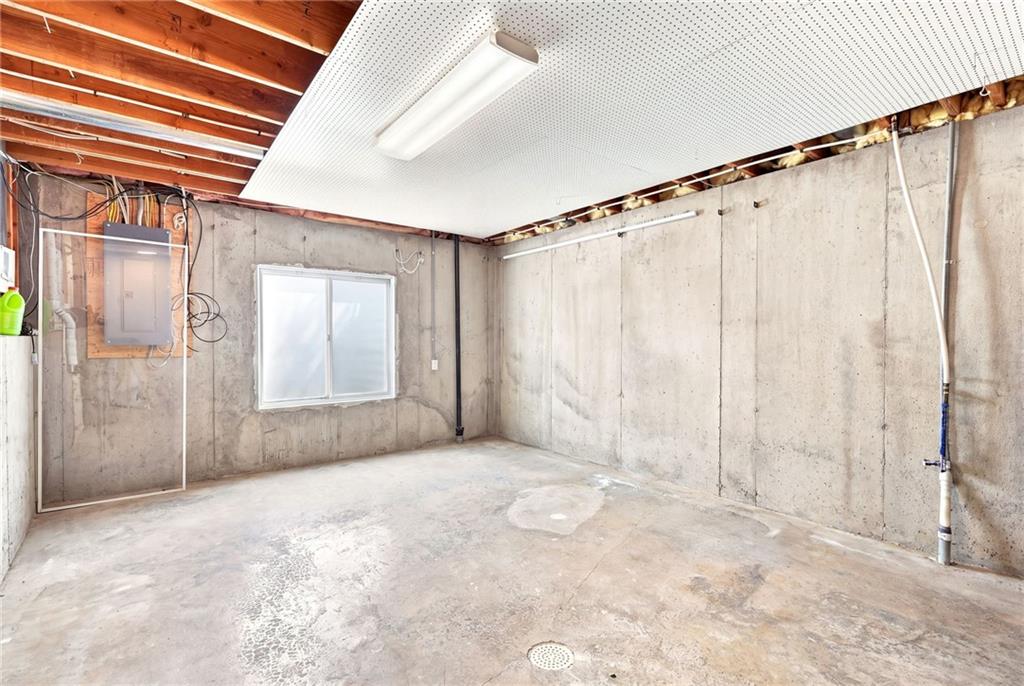
Concrete walls and flooring with an exposed wood beam ceiling, a single window, and fluorescent lighting
41 of 57
-
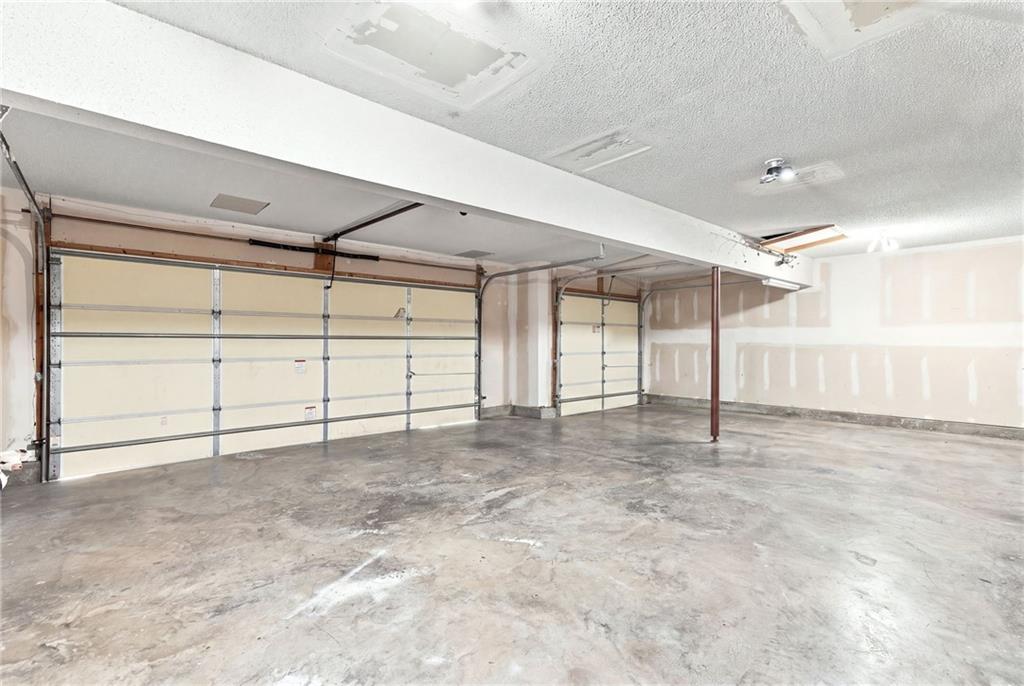
Two-car garage with concrete flooring, exposed overhead door mechanisms, and a textured ceiling
42 of 57
-
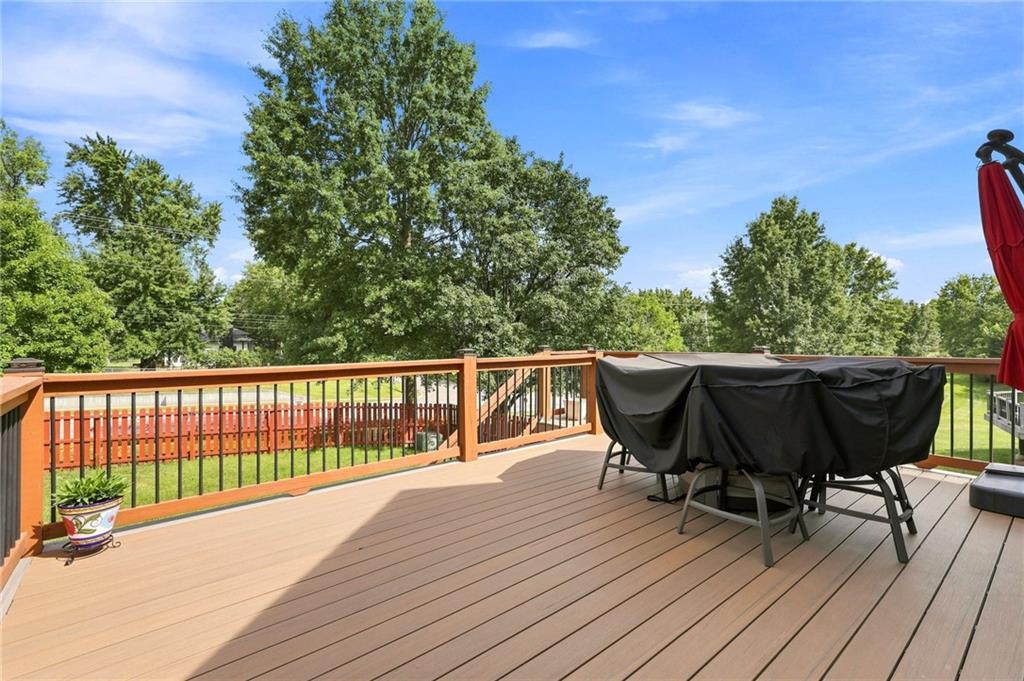
Expansive outdoor deck featuring wood-finish flooring, a wood and black metal railing, and a slatted wood fence
43 of 57
-
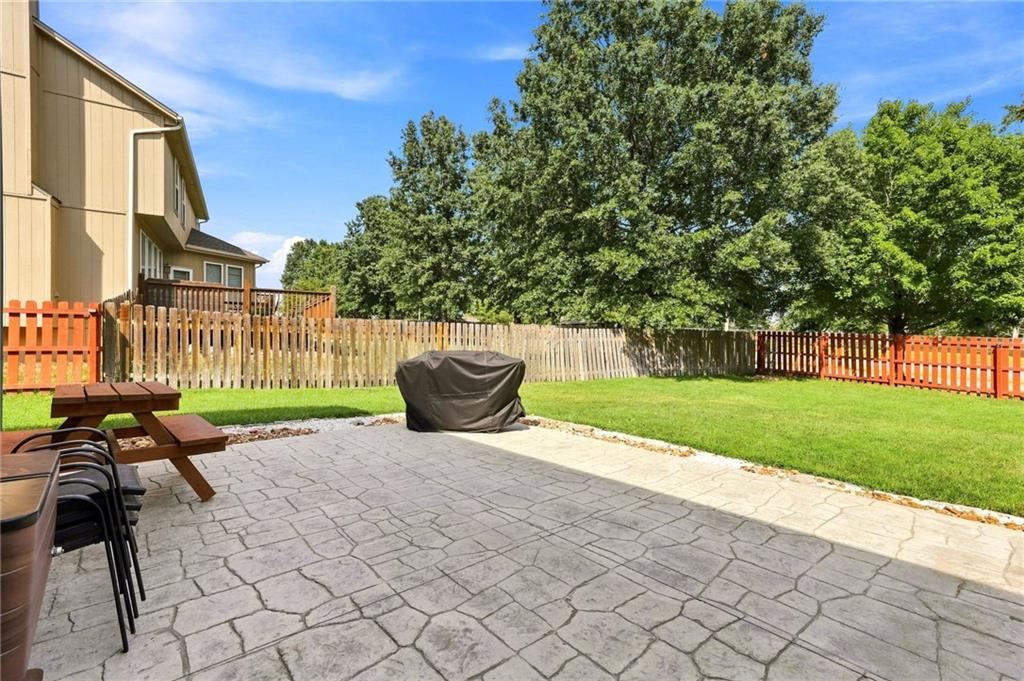
Expansive stamped concrete patio with direct access to a manicured lawn
44 of 57
-
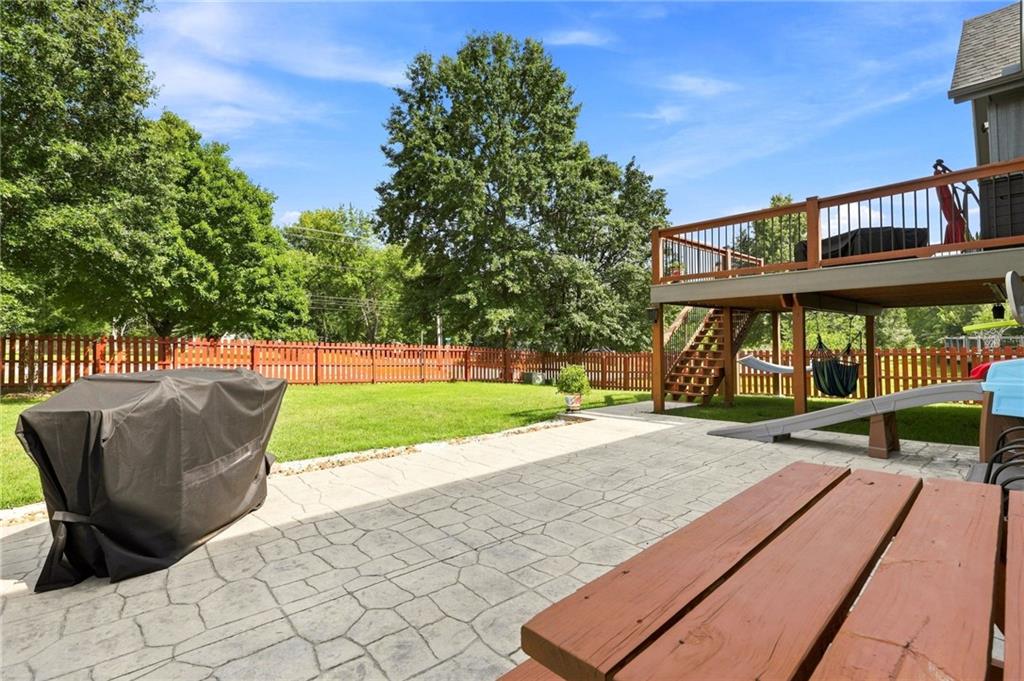
Stamped concrete patio and a raised wooden deck with stairs
45 of 57
-
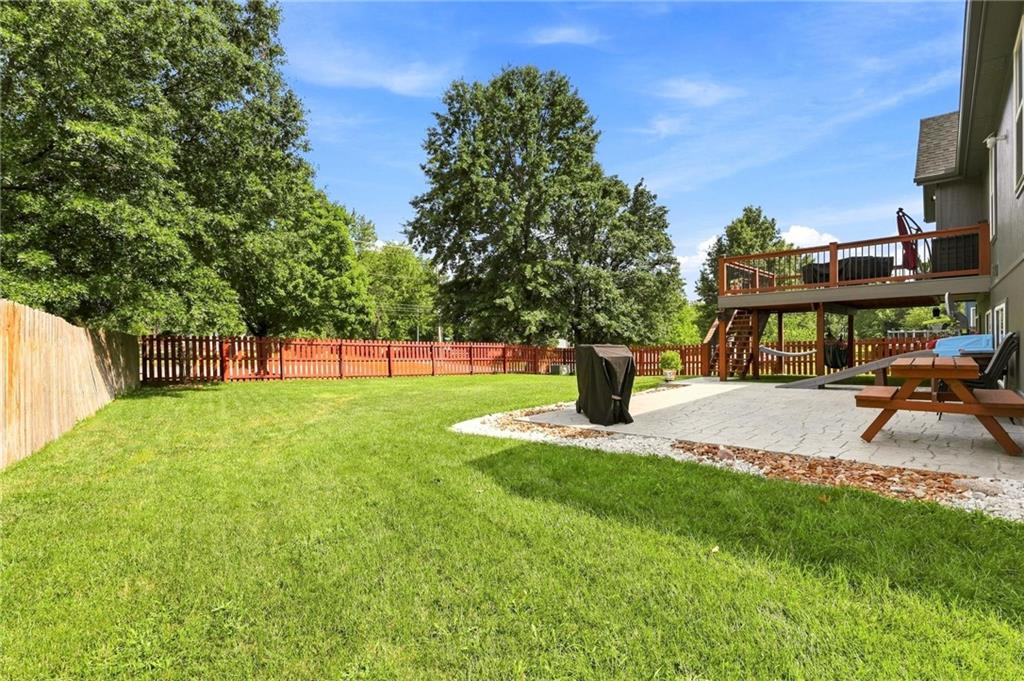
Expansive backyard featuring a manicured lawn, multi-level composite deck, and a stone paver patio
46 of 57
-
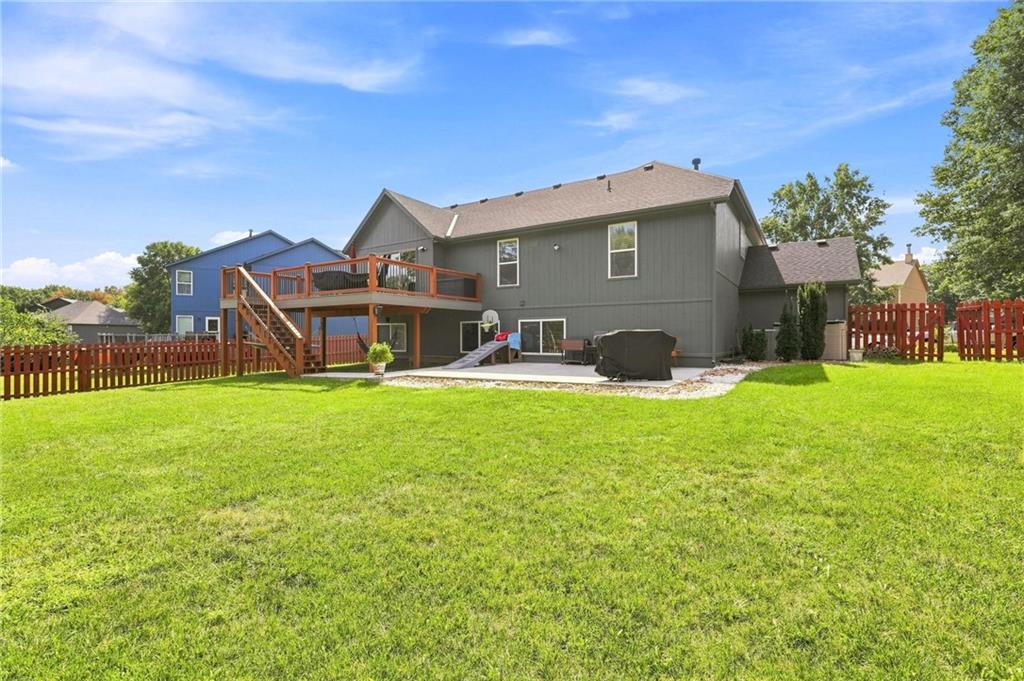
Rear exterior featuring a multi-level wood deck, ground-level patio, and a red picket fence enclosing a large lawn
47 of 57
-
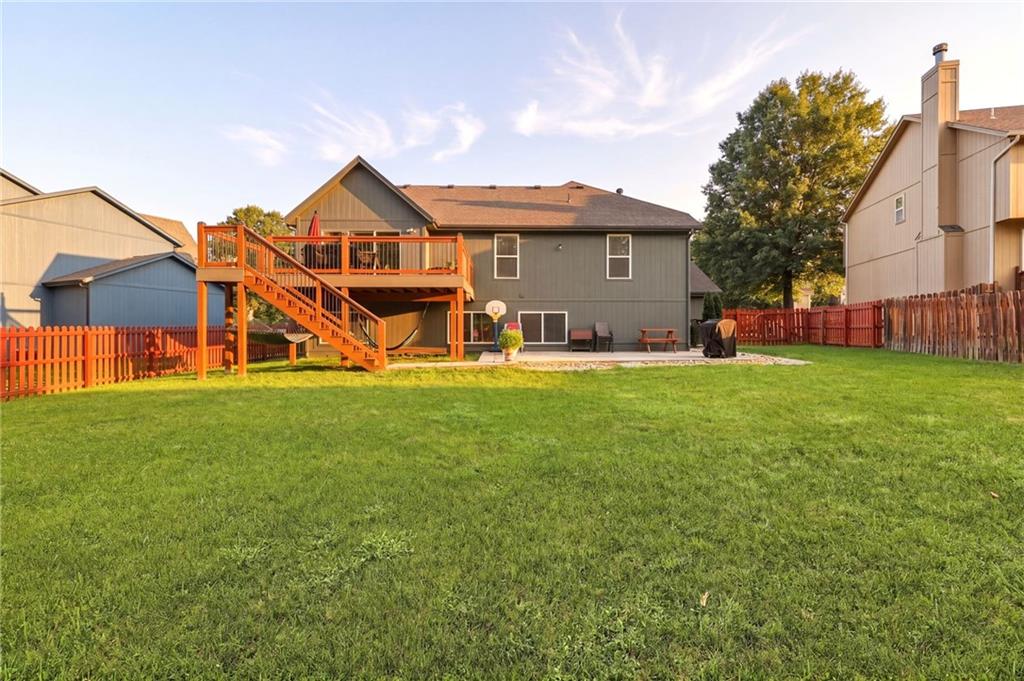
Expansive backyard featuring a large lawn, two-story wood deck with stairs, a ground-level patio, and a wood fence
48 of 57
-
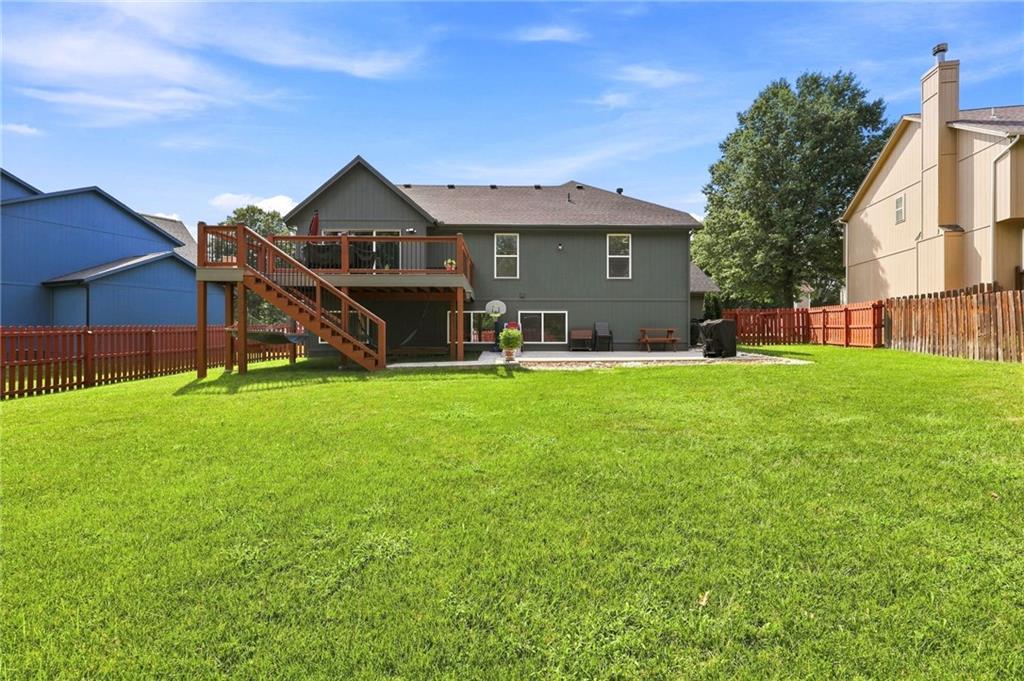
Expansive green lawn with a two-story deck, ground-level patio, and wood privacy fencing
49 of 57
-
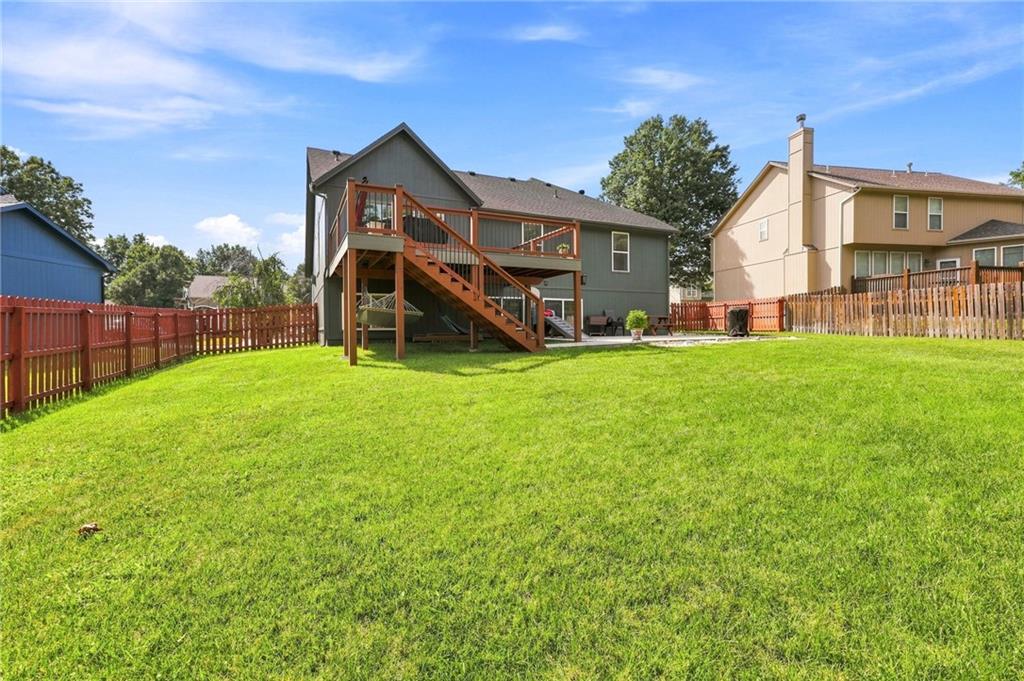
Expansive backyard featuring a manicured lawn, a two-story deck with wood-finish stairs, and a red picket fence
50 of 57
-
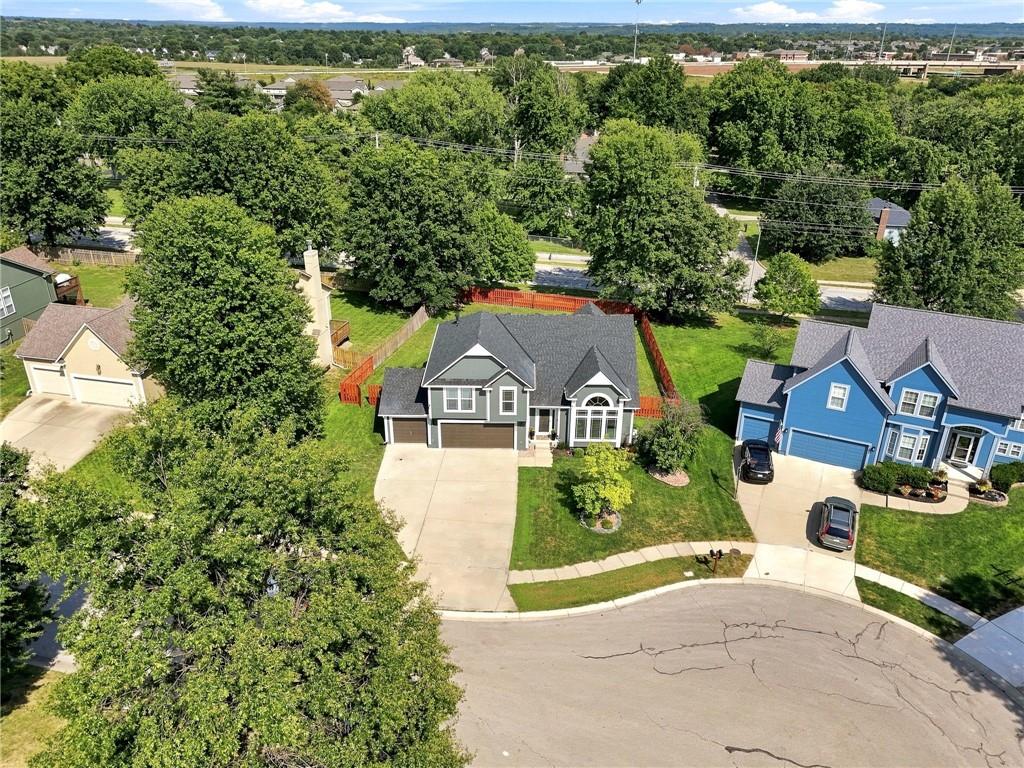
Two-story residence with a gray exterior, dark gray shingle roof, and a two-car garage
51 of 57
-
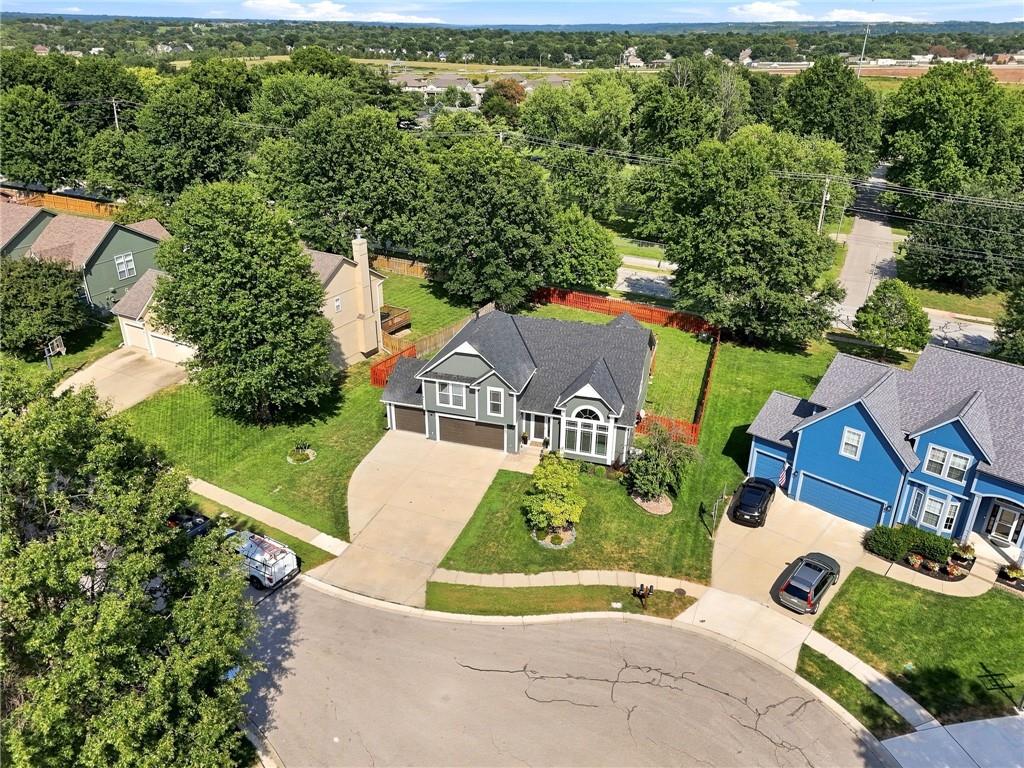
Additional content
52 of 57
-
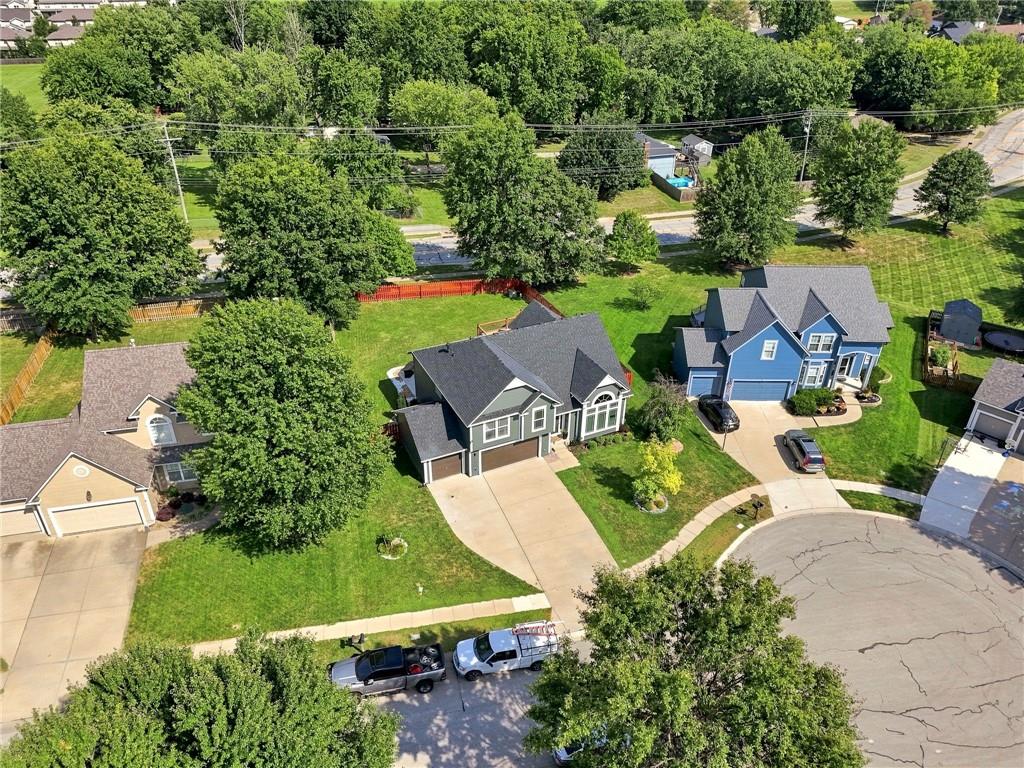
Curb appeal featuring a cul-de-sac location, attached two-car garage, and a concrete driveway
53 of 57
-
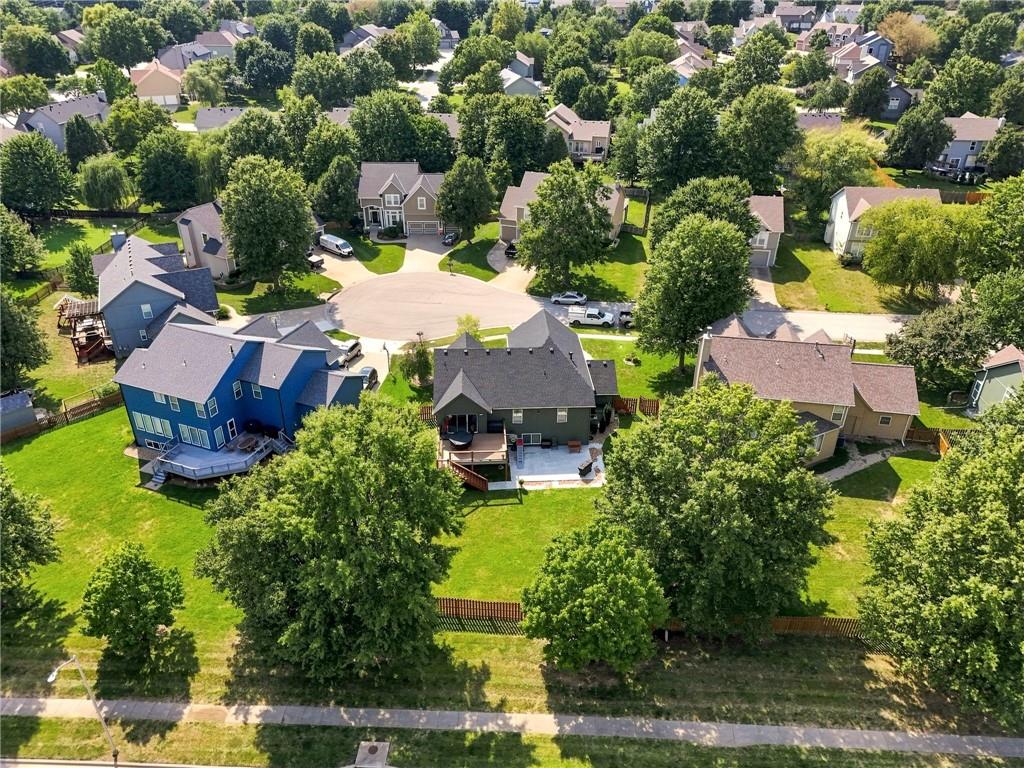
Cul-de-sac location with established landscaping and mature trees
54 of 57
-
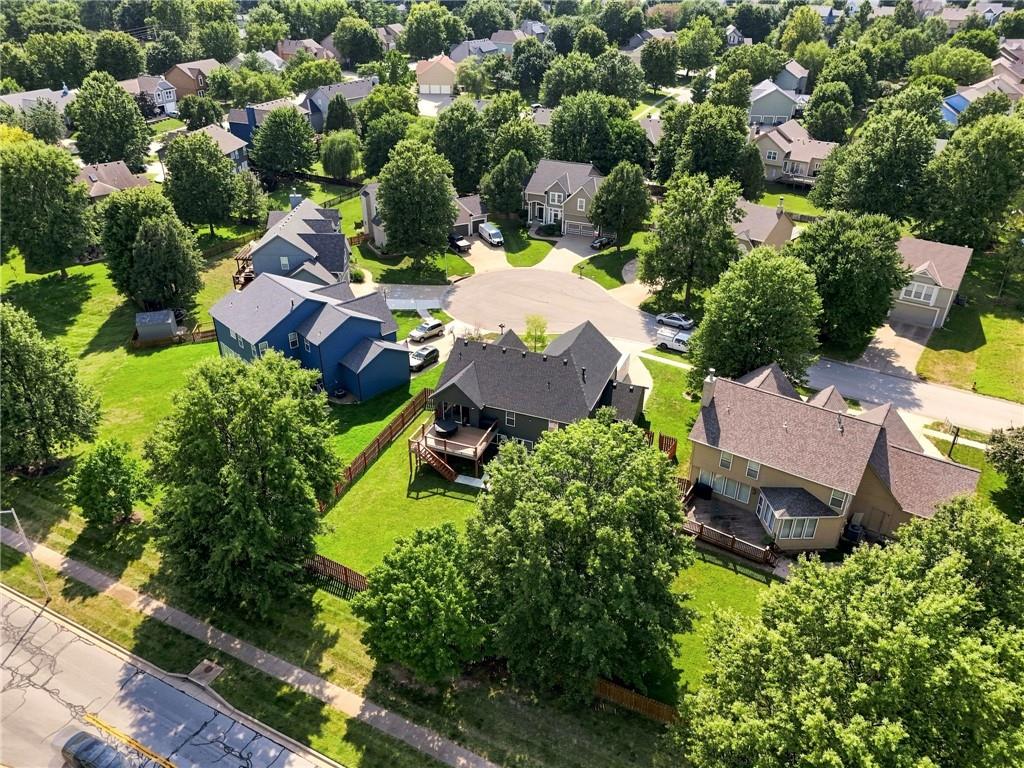
Additional content
55 of 57
-
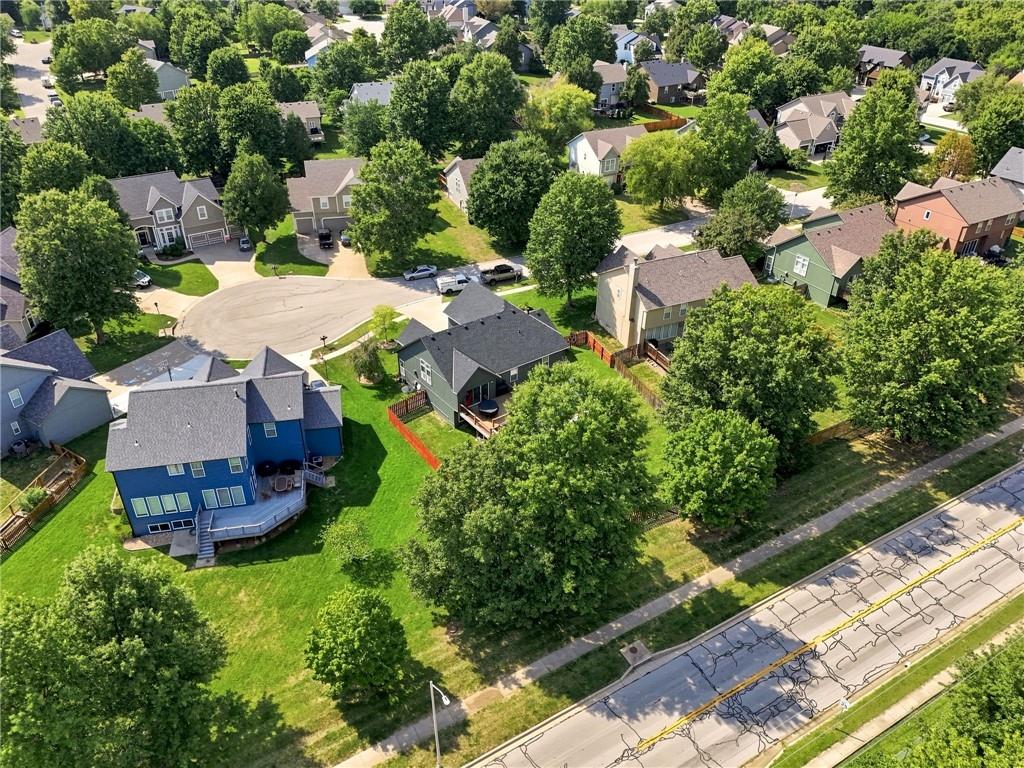
Additional content
56 of 57
-
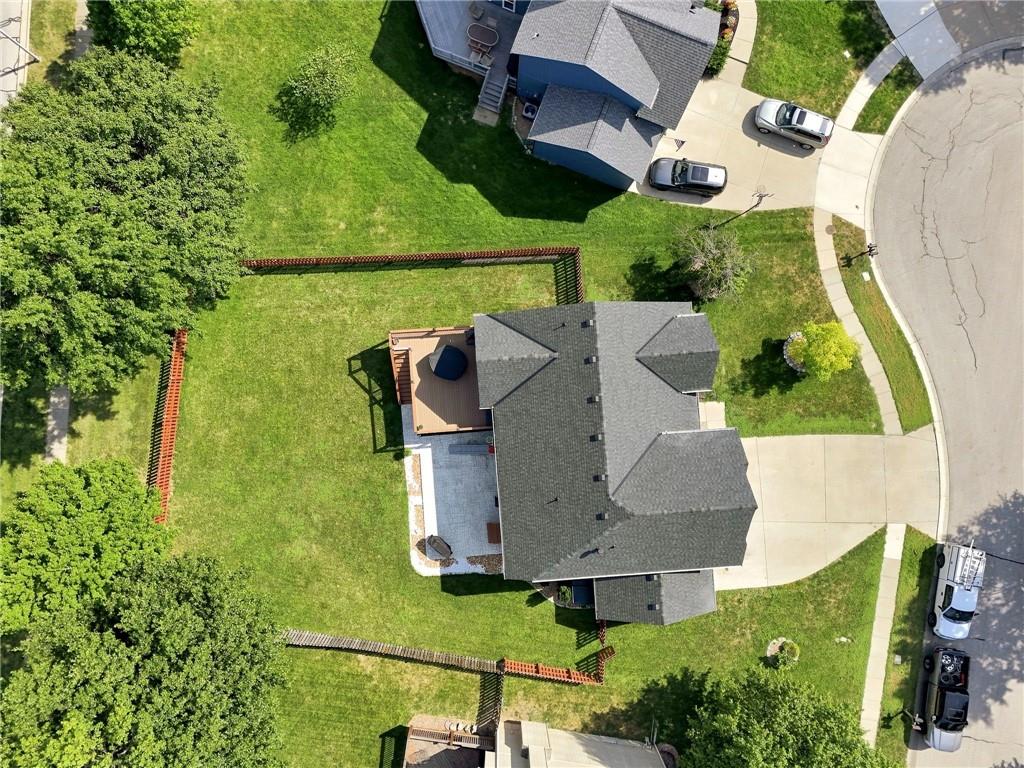
Manicured lawn with mature trees, wood-finish deck, concrete patio, and a privacy fence
57 of 57
Welcome to **5343 Kenton St in Shawnee, Kansas!** This spacious and beautifully maintained home offers **4 bedrooms, 3 full bathrooms, approximately 2,591 finished square feet, and a 3-car garage** with a functional layout designed for both everyday living and entertaining. Step inside to an inviting interior featuring vaulted ceilings, hardwood flooring, abundant natural light, a cozy fireplace, and generous living spaces throughout. The kitchen provides plenty of cabinet and counter space and flows seamlessly into the dining and living areas. The finished lower level provides additional flexible living space perfect for a second living area, home office, entertainment room, or guest space. There is also an **unfinished area ready for your creativity**, offering the perfect opportunity to create a home gym, workshop, hobby space, additional storage, or finish it to fit your needs. Outside, enjoy the deck and spacious backyard with plenty of room to relax, entertain, or enjoy the outdoors. Conveniently located **less than a minute from K-7 Highway** and just minutes from **I-70 and I-435**, making commuting throughout the Kansas City metro quick and convenient. Enjoy easy access to an abundance of **shopping, restaurants, entertainment, parks, and everyday conveniences** nearby. Located within the **De Soto School District**, this home offers a great combination of space, flexibility, accessibility, and location. Schedule your private showing today!
- Directions
- Take 7 highway to 47th St and head west. Turn left or south on Old 7 highway. Turn right or west on 53rd Terrace. Turn left or south on Kenton St. Home will be on the left toward the beginning of cul-de-sac.
- Subdivision
- Highland Ridge
- City
- Shawnee
- County
- Johnson, KS
- Property Type
- Residential / Single Family Residence
- Listing Updated
- Sep 04, 2026 at 1:09am
- MLS Number
- 2637448
- Property Tax
- $5,878
- Home Owners Association
- Yes
- Disclaimer
- The information displayed on this page is confidential, proprietary, and copyrighted information of Heartland Multiple Listing Service, Inc. (“Heartland MLS”). Copyright 2026, Heartland Multiple Listing Service, Inc. Heartland MLS, Elite Realty and Agent Jo do not make any warranty or representation concerning the timeliness or accuracy of the information displayed herein. In consideration for the receipt of the information on this page, the recipient agrees to use the information solely for the private non-commercial purpose of identifying a property in which the recipient has a good faith interest in acquiring.
- The data relating to real estate displayed on this website comes in part from the Heartland Multiple Listing Service database compilation. The properties displayed on this website may not be all of the properties in the Heartland MLS database compilation, or all of the properties listed with other brokers participating in the Heartland MLS IDX program. Detailed information about the properties displayed on this website includes the name of the listing company.
- Information is deemed reliable but is not guaranteed.
Copyright © 2026 ELITE Realty.