
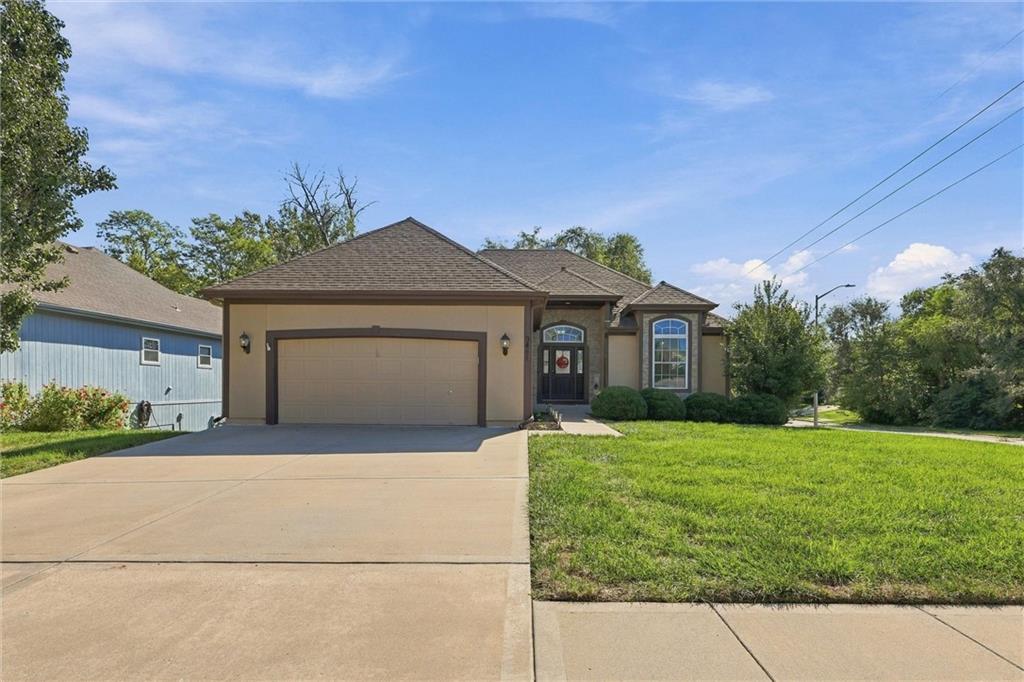
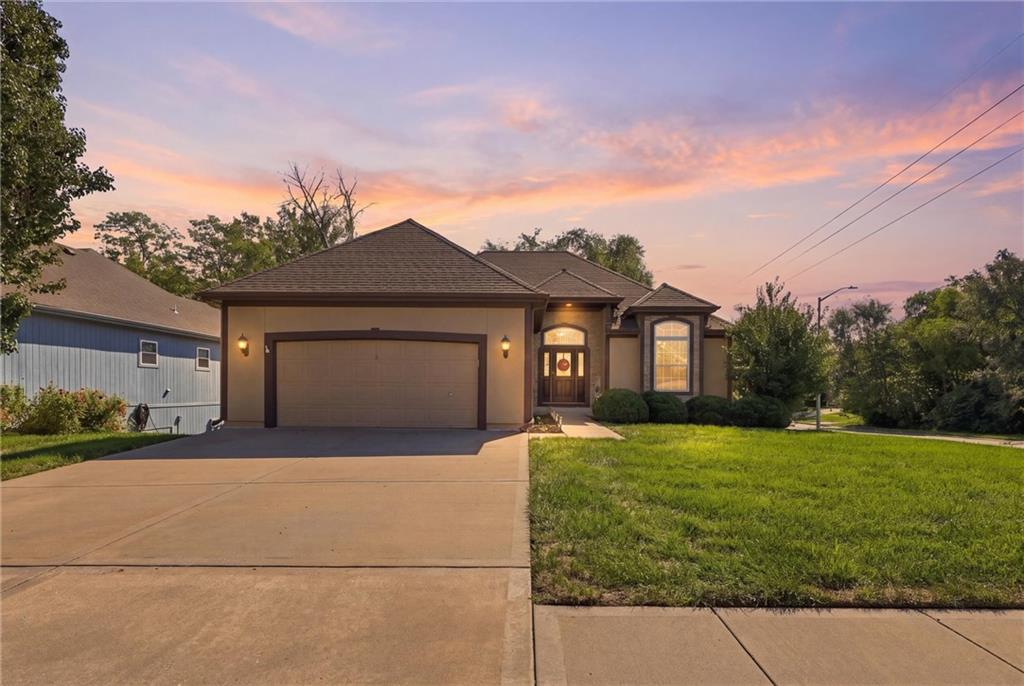
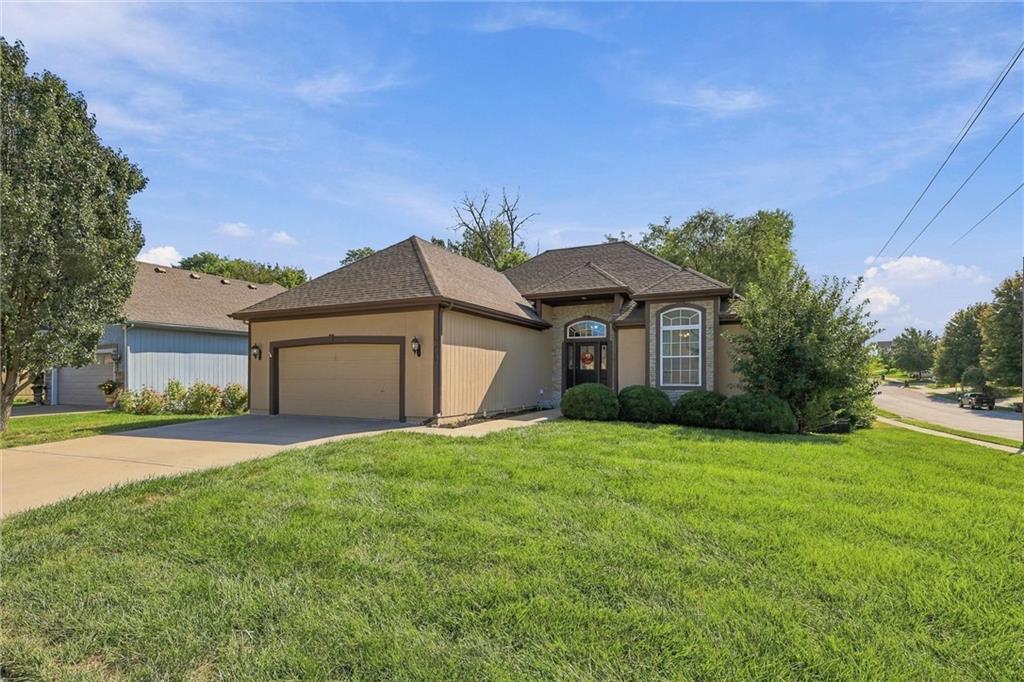
9451 N Adrian Avenue, Kansas City, MO 64154
- 4Beds
- 3 Baths
- 0½ Baths
- 2,576Sq Ft
-
1 of 50
-
2 of 50
-
3 of 50
-
4 of 50
-
5 of 50
-
6 of 50
-
7 of 50
-
8 of 50
-
9 of 50
-
10 of 50
-
11 of 50
-
12 of 50
-
13 of 50
-
14 of 50
-
15 of 50
-
16 of 50
-
17 of 50
-
18 of 50
-
19 of 50
-
20 of 50
-
21 of 50
-
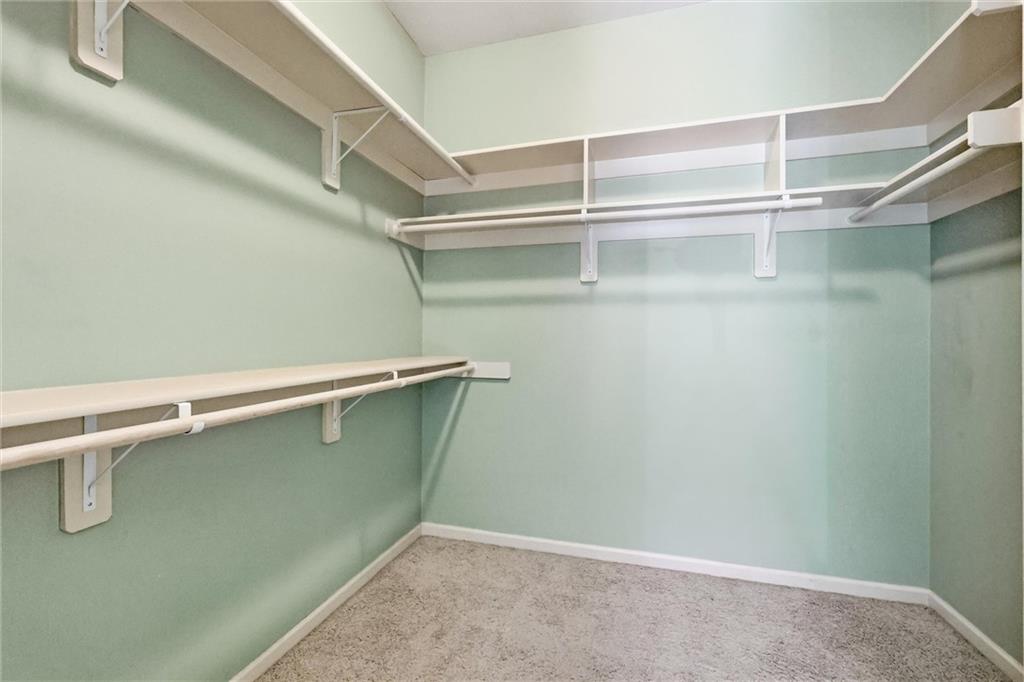
Primary Walk-in Closet
22 of 50
-
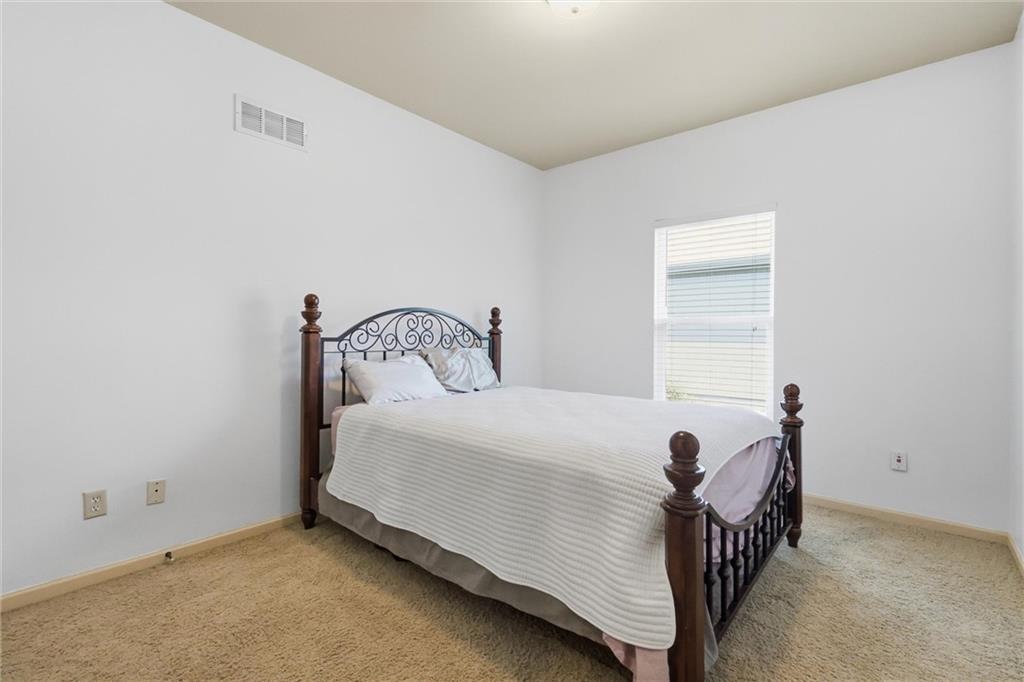
Main level spare bedroom
23 of 50
-
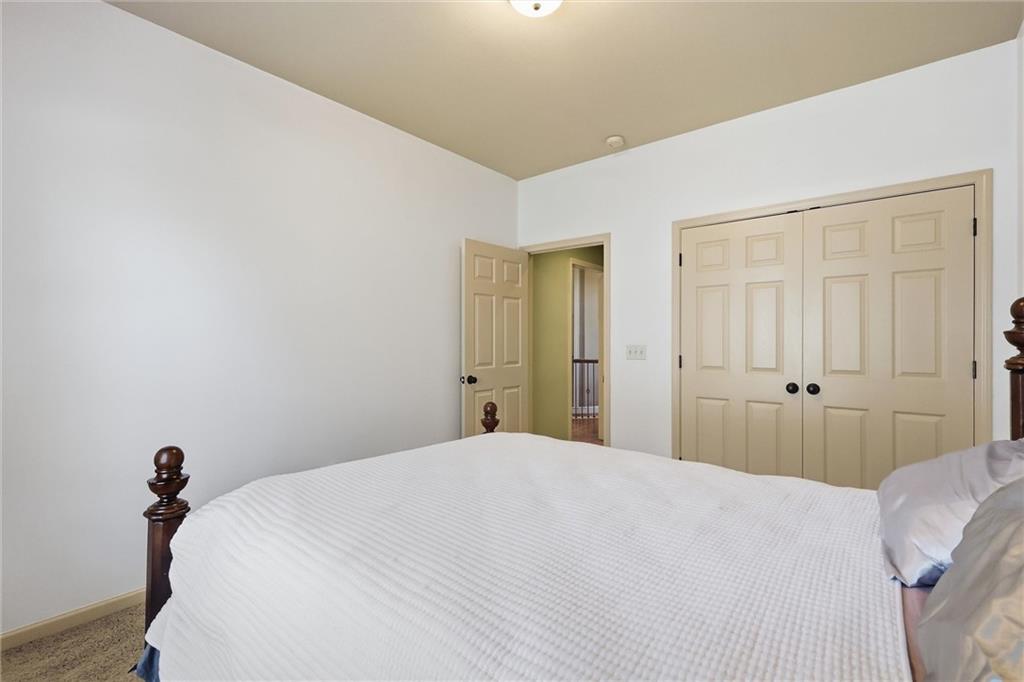
Main level spare bedroom
24 of 50
-
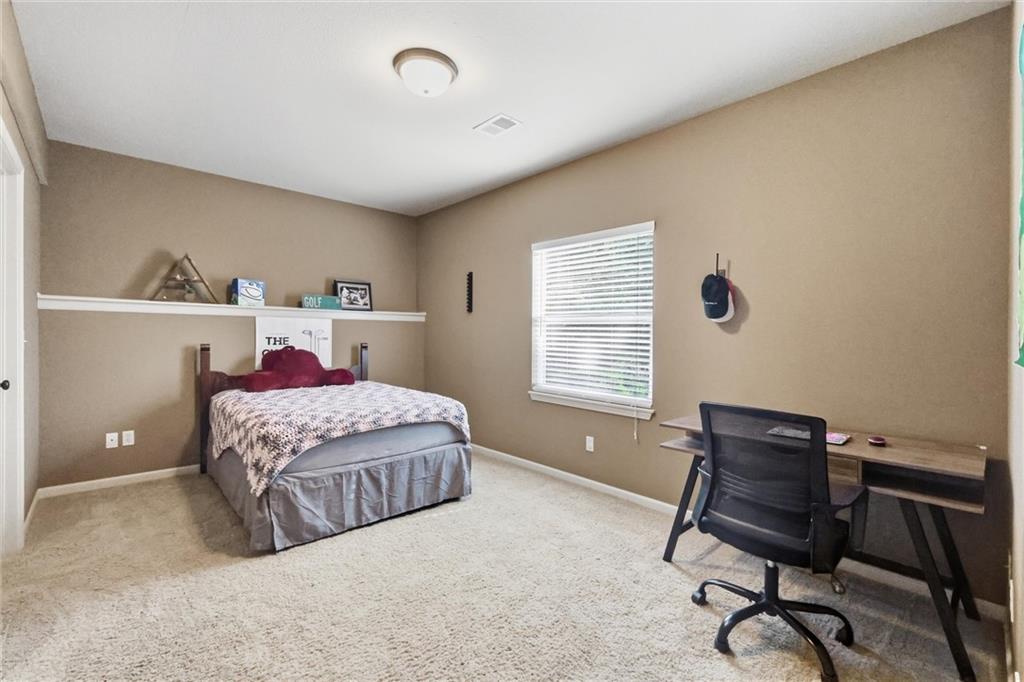
Lower level bedroom
25 of 50
-
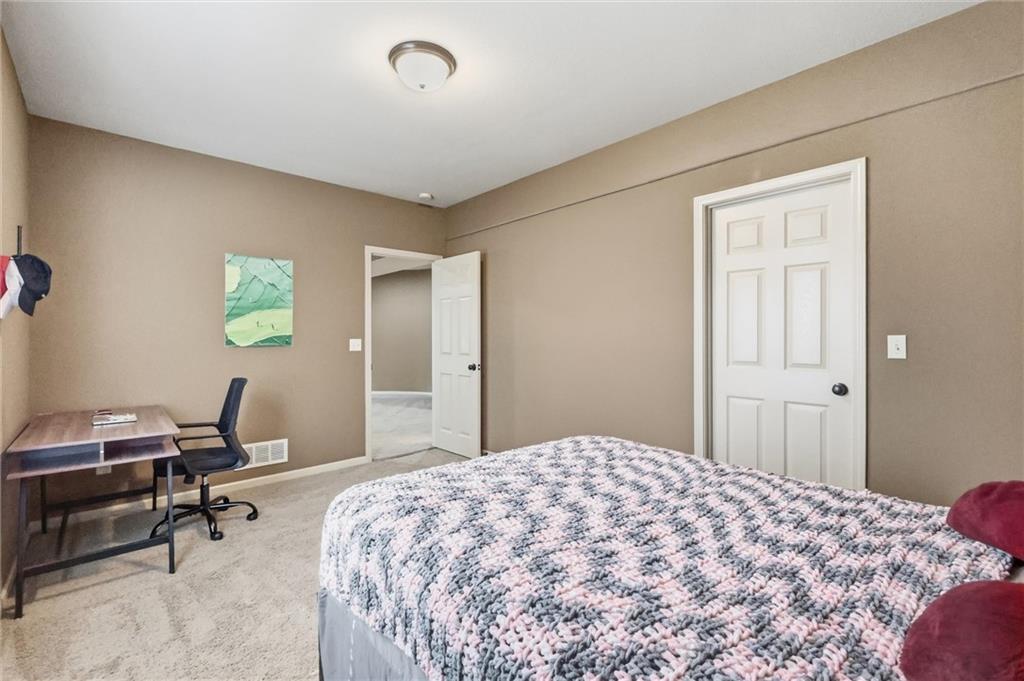
Lower level bedroom
26 of 50
-
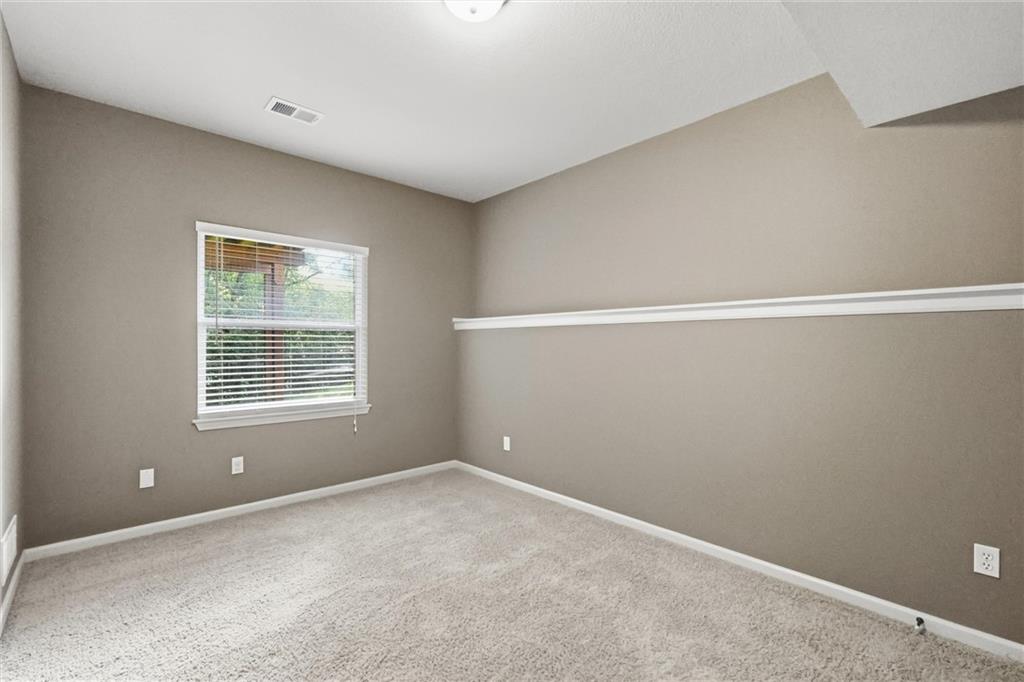
2nd bedroom on the lower level
27 of 50
-
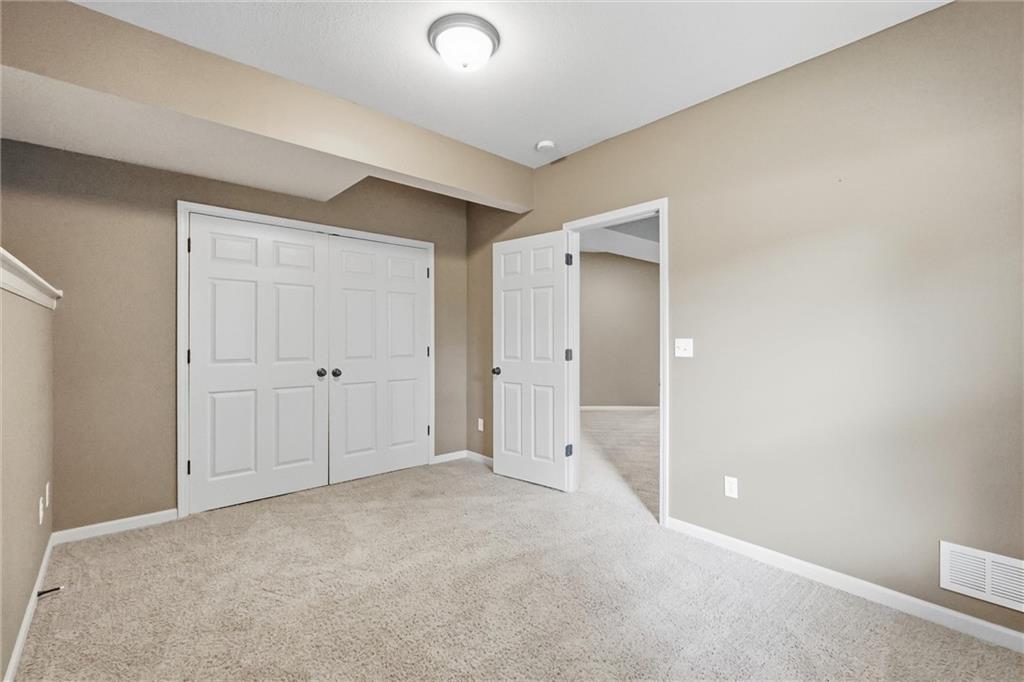
2nd bedroom on the lower level
28 of 50
-
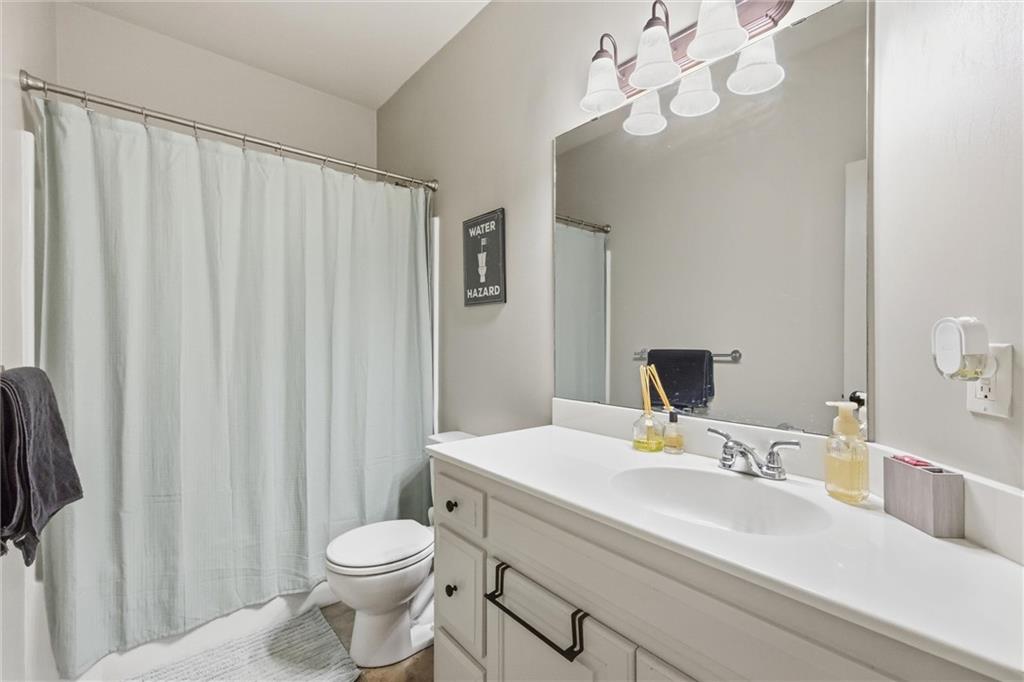
Main level bathroom
29 of 50
-
30 of 50
-
31 of 50
-
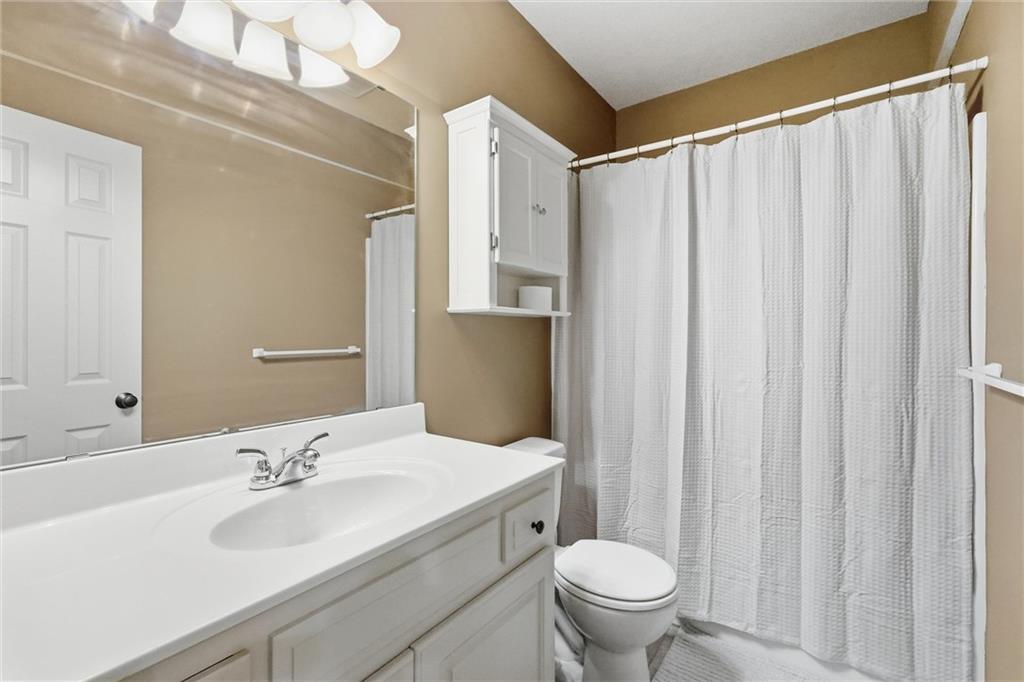
Lower level bathroom
32 of 50
-
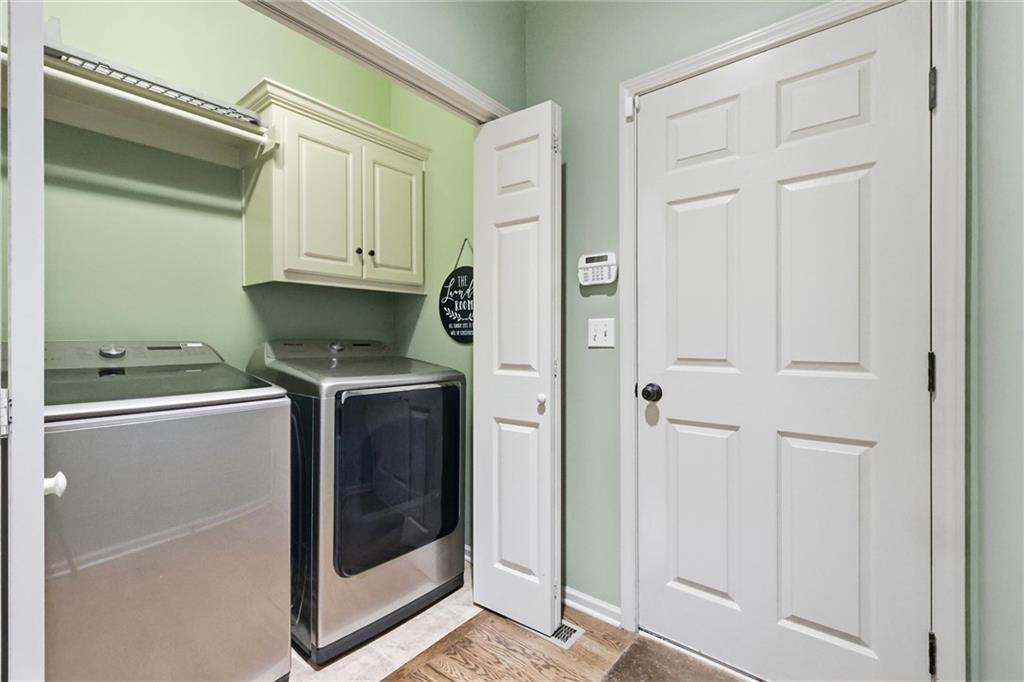
Main level
33 of 50
-
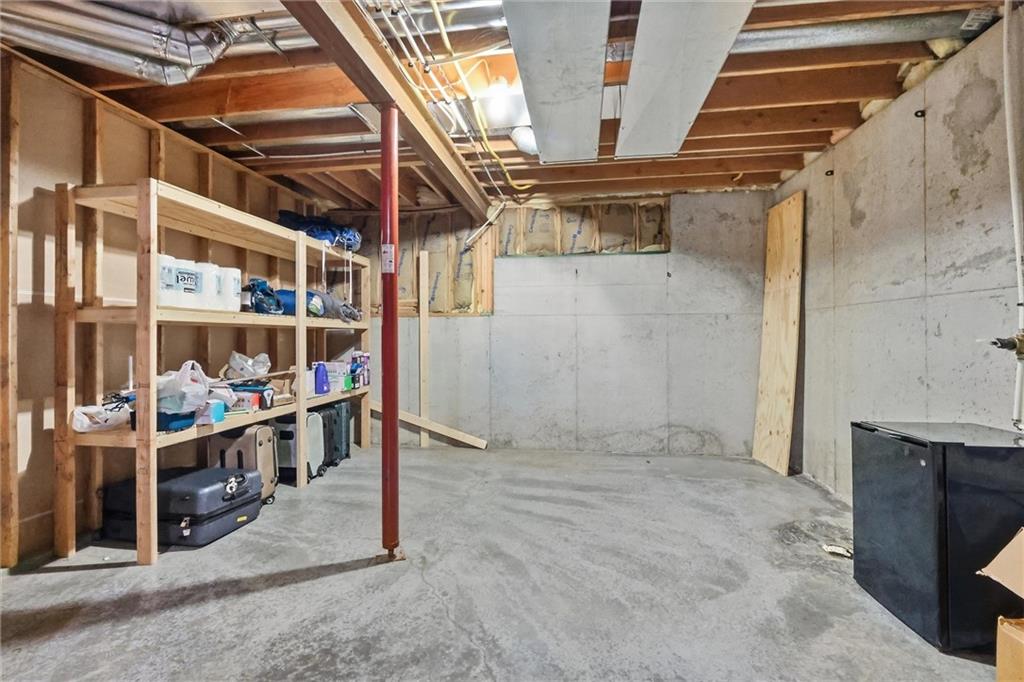
Massive storage room
34 of 50
-
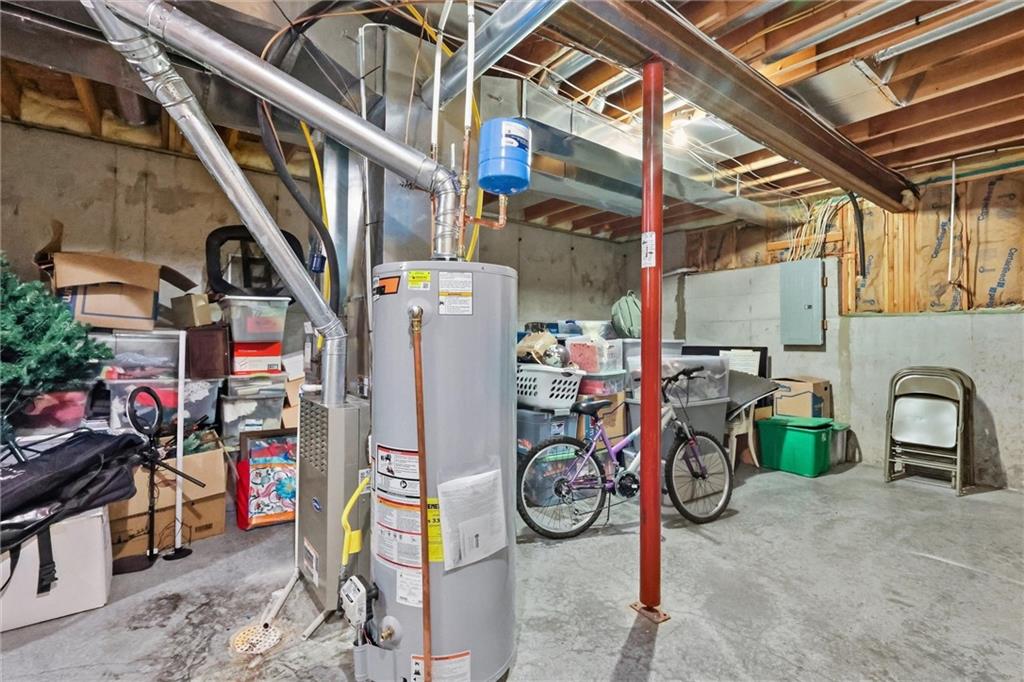
The other end of this impressive storage room
35 of 50
-
36 of 50
-
37 of 50
-
38 of 50
-
39 of 50
-
40 of 50
-
41 of 50
-
42 of 50
-
43 of 50
-
44 of 50
-
45 of 50
-
46 of 50
-
47 of 50
-
48 of 50
-
49 of 50
-
50 of 50
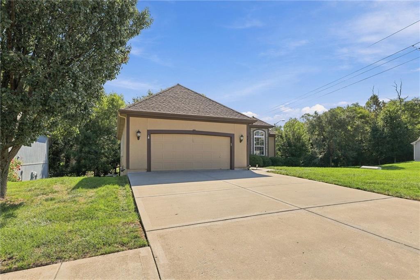
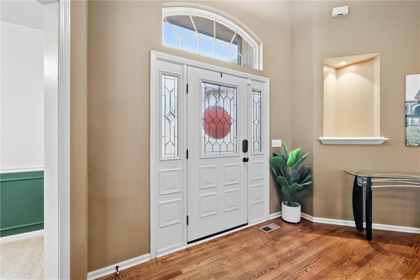
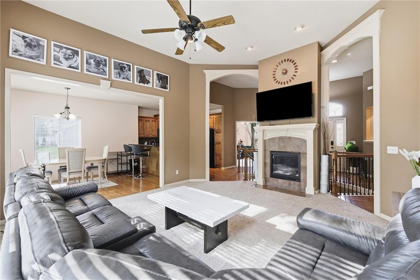
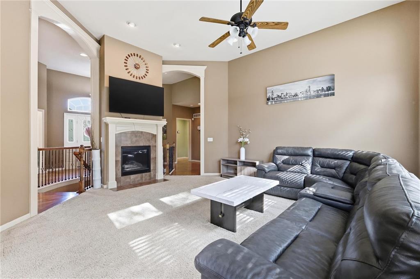
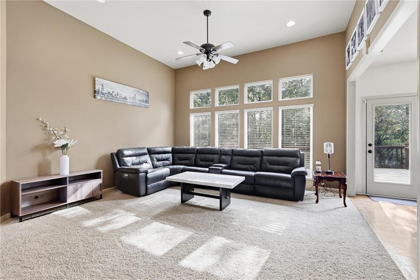
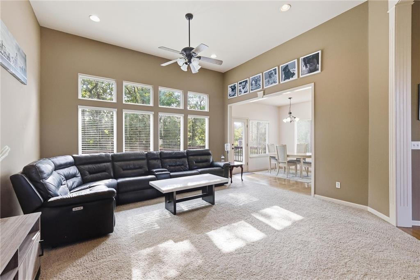
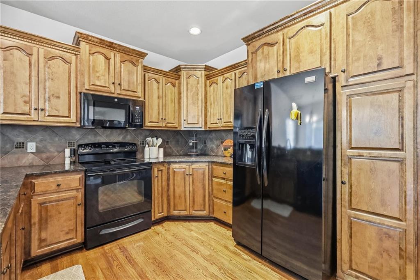
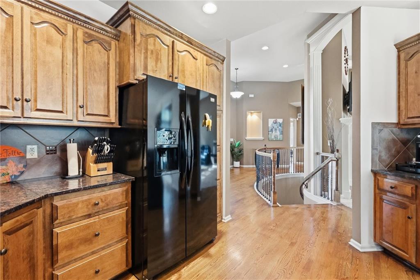
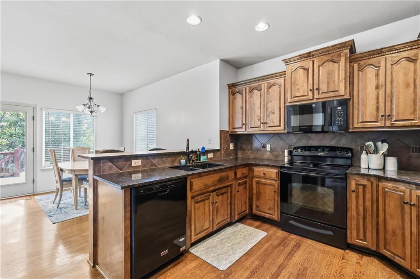
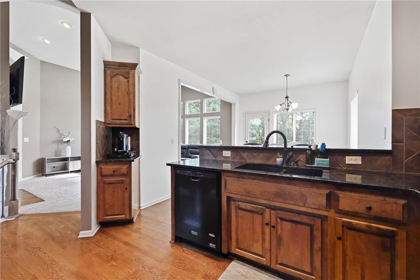
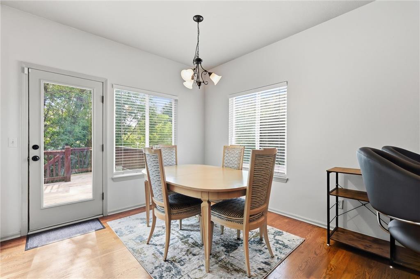
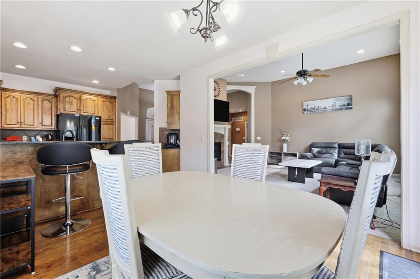
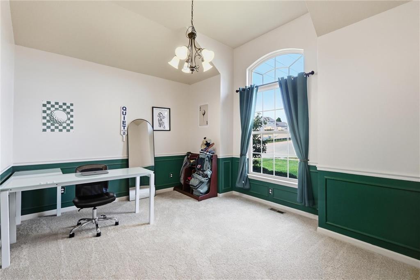
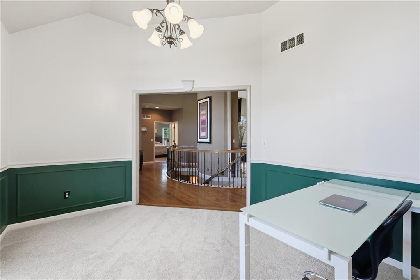
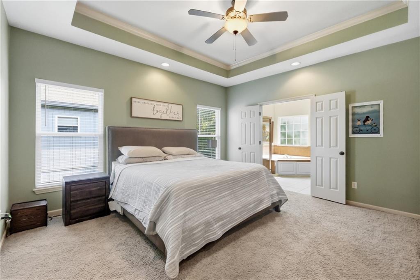
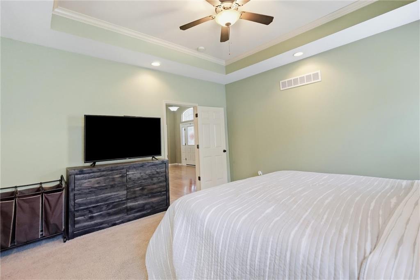
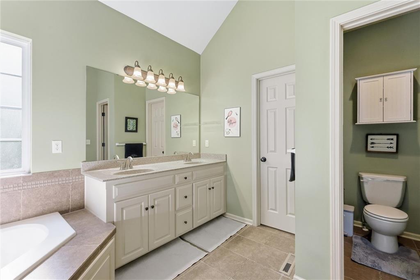
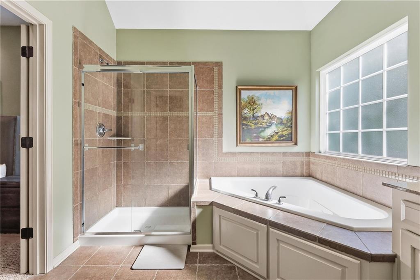
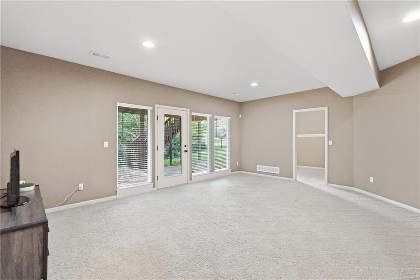
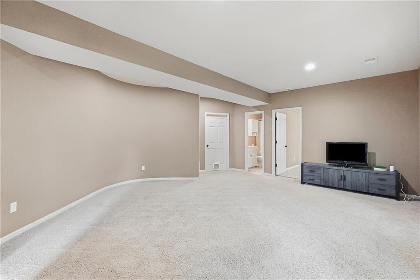
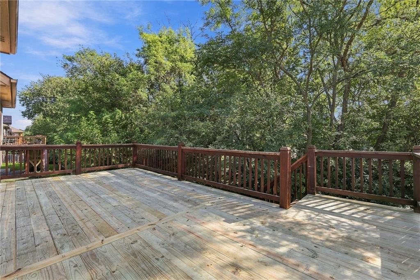
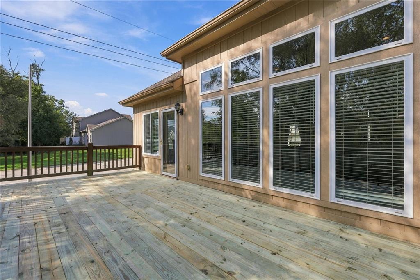
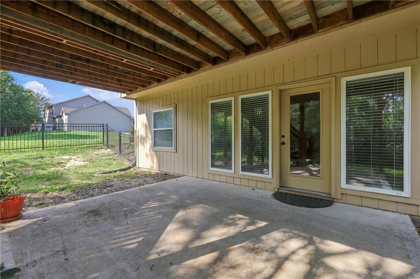
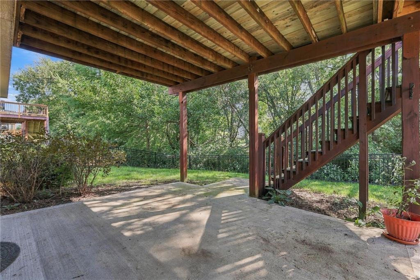
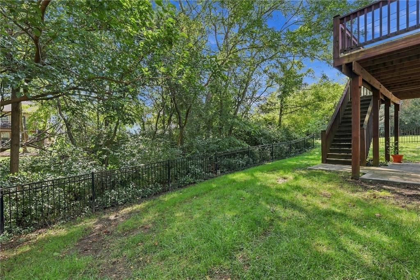
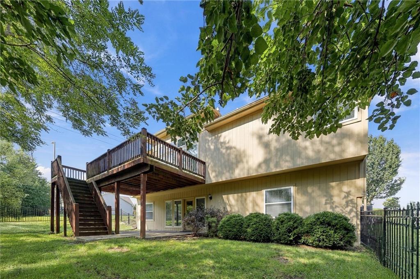
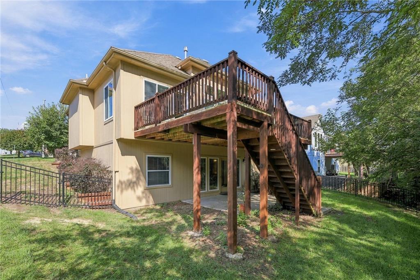
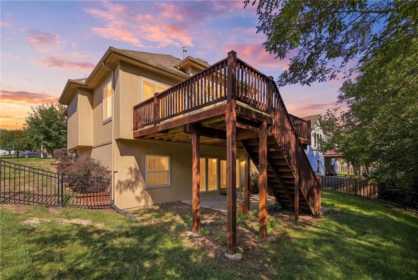
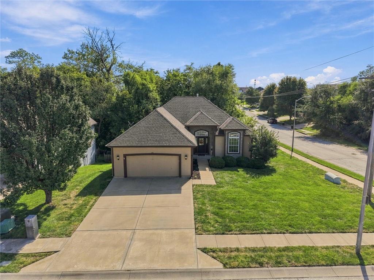
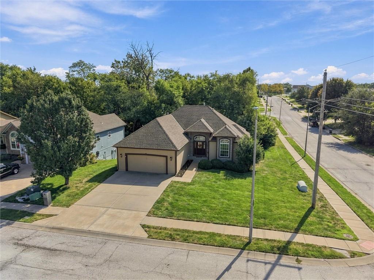
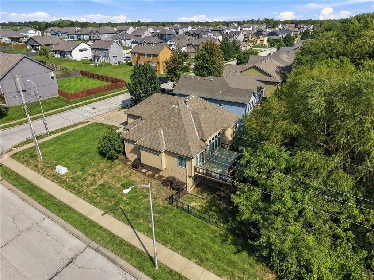
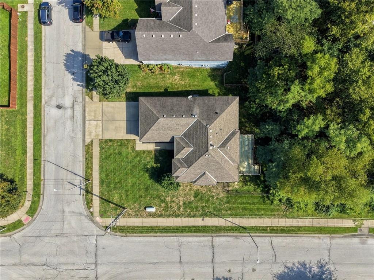
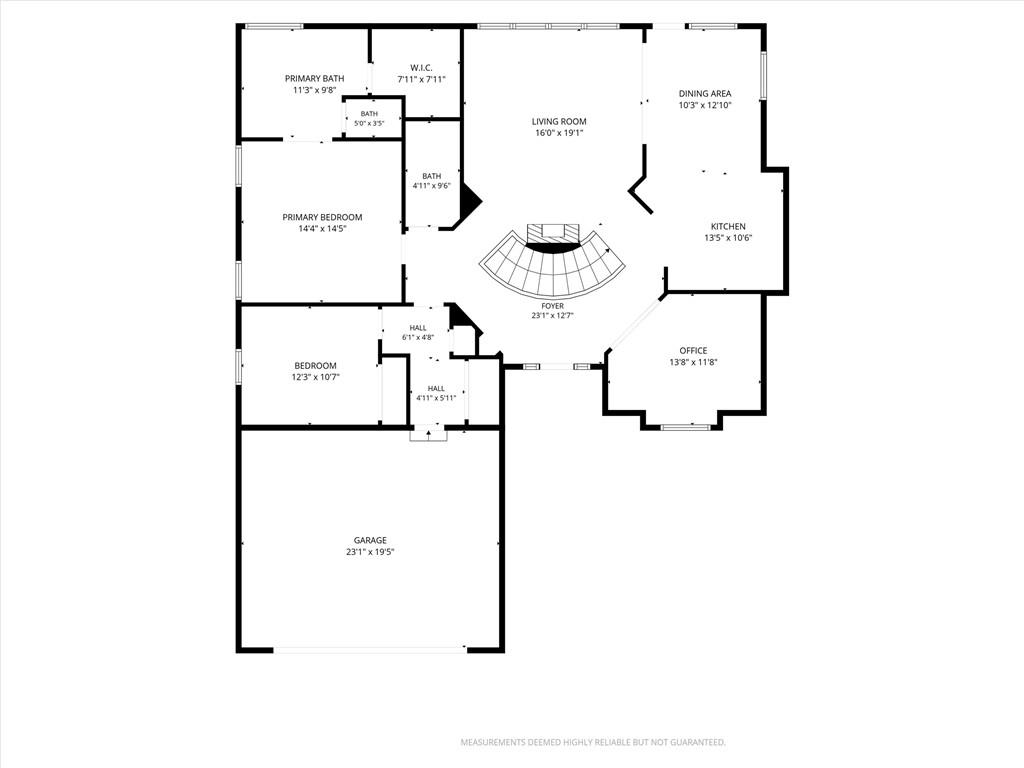
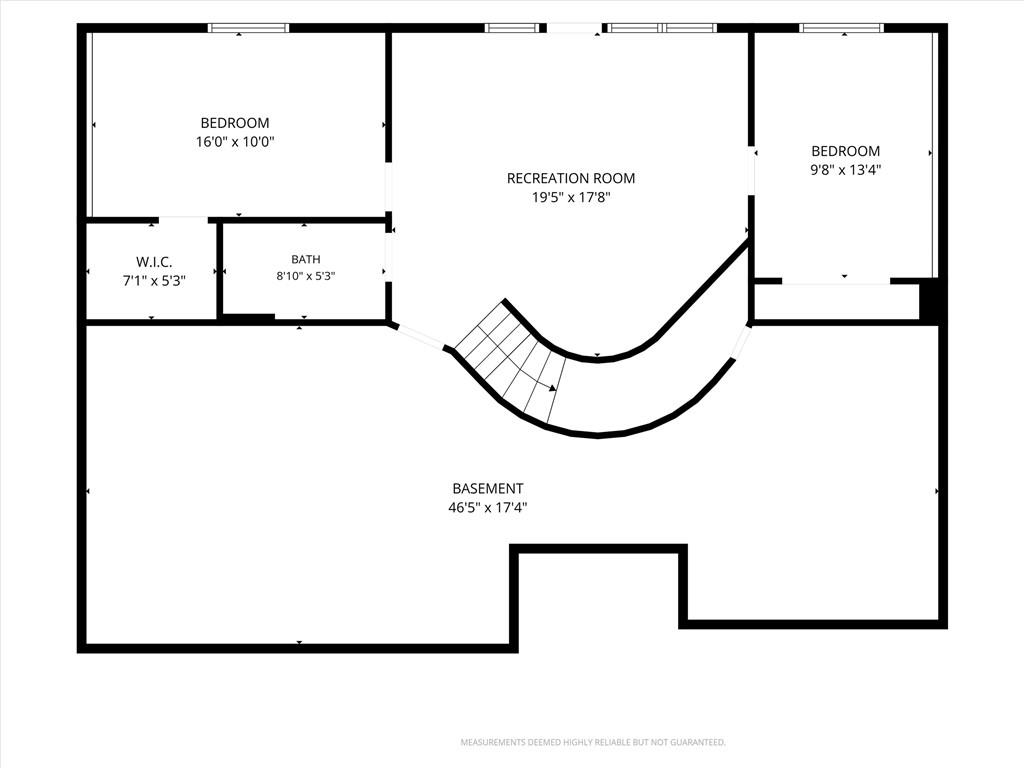
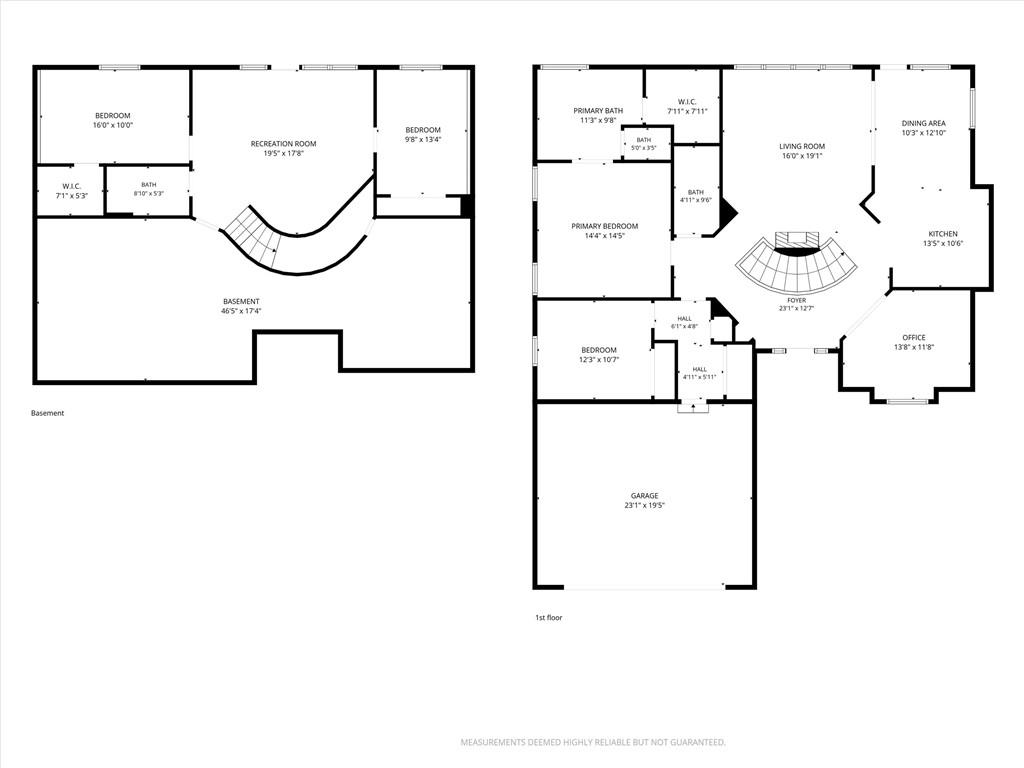
[Refined Main-Level Living] From the moment you step inside, this reverse walk-out home feels both effortlessly put-together and deeply comfortable. Perfectly situated on a corner lot within Genesis Place Estates at Green Hills, the main level is bright and airy, wrapped in large windows that flood the entire space with natural light and show off the gorgeous hardwood floors. Right off the entry sits a versatile front room that easily adapts to an office, a library, or a playroom. The kitchen, dining, and great room flow seamlessly into one another, centered around a beautiful gas fireplace that makes the space just as perfect for hosting a dinner party as it is for a quiet evening in. Functional and classic, the kitchen features rich stained cabinetry, granite countertops, and abundant workspace. The back of the house looks right out into the trees, opening up onto a full, east-facing deck that serves as the ultimate spot for a peaceful morning coffee with a quiet, private backdrop. Main-level living is made simple with two comfortable bedrooms—including the primary suite—privately tucked away on this floor. Down the curved staircase, the lower walk-out level opens to a covered patio nestled right beneath the deck, perfect for enjoying the shaded backyard. This lower level adds two additional spacious bedrooms and a full bath, perfectly suited as premium guest quarters, a home gym, or a secondary living space. Rounding out the home is a massive 45x17 sub-basement storage room that keeps seasonal items organized and out of sight, sitting alongside a 50-gallon water heater replaced in January 2025 and an ample 23x19 garage.
- Directions
- Green Hills Road north from 152hwy, east at the round about onto Old Stage Coach, then left on to Adrian Ave. Follow to the round about and swing all the way around to get onto 94th then right at Adrian. House is on the corner.
- Subdivision
- Genesis Place Est at Green Hil
- City
- Kansas City
- County
- Platte
- Property Type
- Residential / Single Family Residence
- Listing Updated
- Oct 25, 2026 at 12:10pm
- MLS Number
- 2638523
- Property Tax
- $4,287
- Home Owners Association
- Yes - First Service Residential
- Disclaimer
- The information displayed on this page is confidential, proprietary, and copyrighted information of Heartland Multiple Listing Service, Inc. (“Heartland MLS”). Copyright 2026, Heartland Multiple Listing Service, Inc. Heartland MLS, Elite Realty and Agent Jo do not make any warranty or representation concerning the timeliness or accuracy of the information displayed herein. In consideration for the receipt of the information on this page, the recipient agrees to use the information solely for the private non-commercial purpose of identifying a property in which the recipient has a good faith interest in acquiring.
- The data relating to real estate displayed on this website comes in part from the Heartland Multiple Listing Service database compilation. The properties displayed on this website may not be all of the properties in the Heartland MLS database compilation, or all of the properties listed with other brokers participating in the Heartland MLS IDX program. Detailed information about the properties displayed on this website includes the name of the listing company.
- Information is deemed reliable but is not guaranteed.
Copyright © 2026 ELITE Realty.