
4408 Northwest Normandy Lane, Kansas City, MO 64116
- 3Beds
- 4 Baths
- 1½ Bath
- 3,674Sq Ft
-
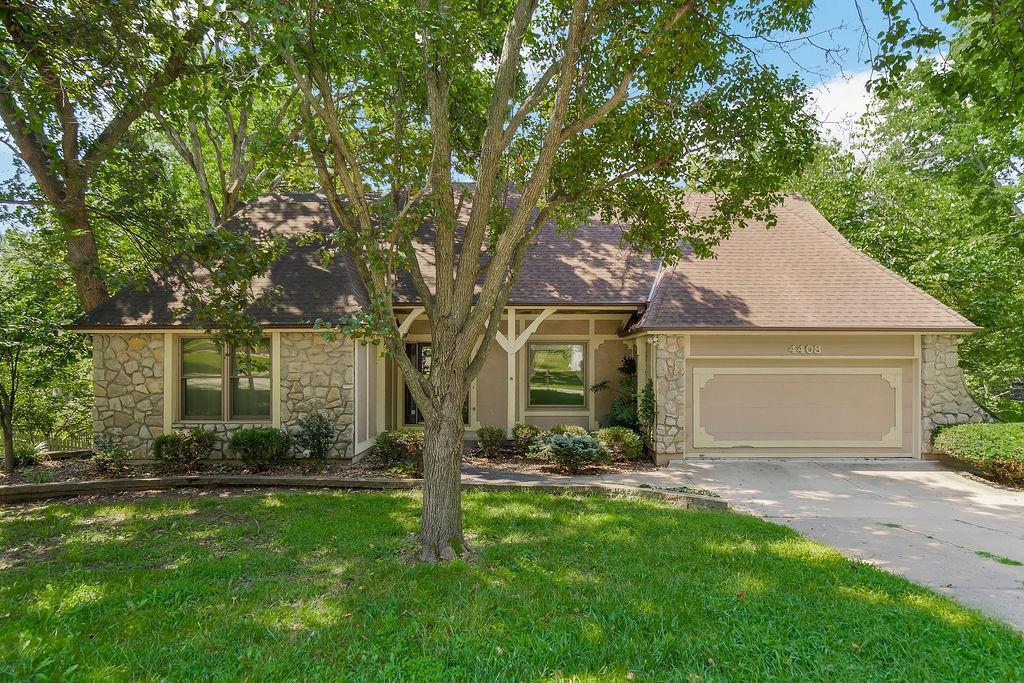
Stone and stucco exterior with a hip roof, attached garage, and mature trees framing the property
1 of 44
-
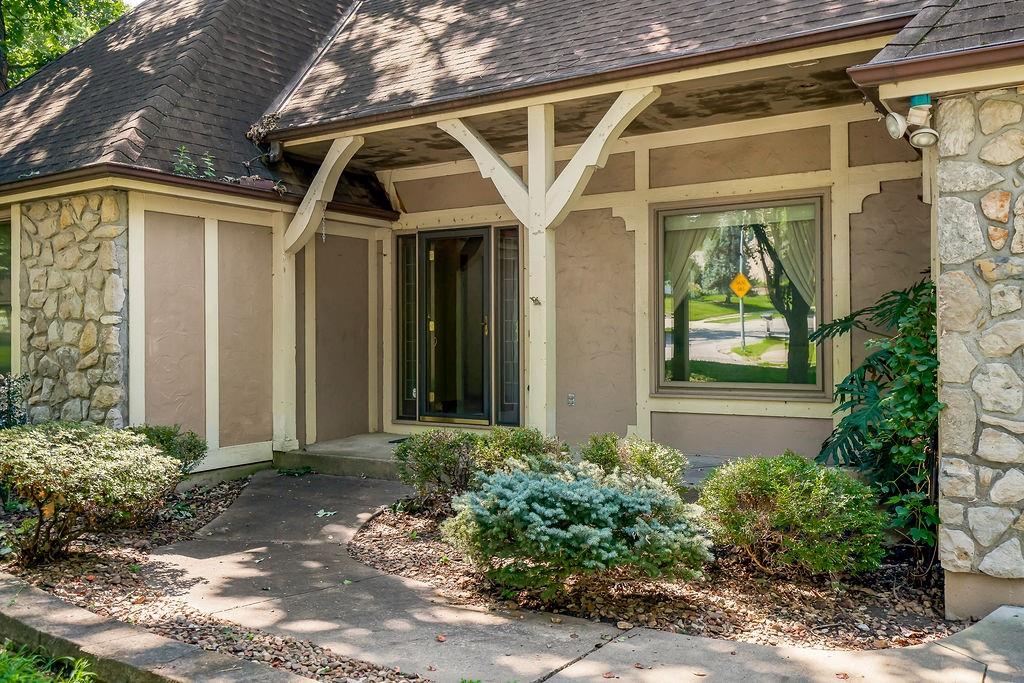
Stone and stucco exterior with decorative wood trim
2 of 44
-
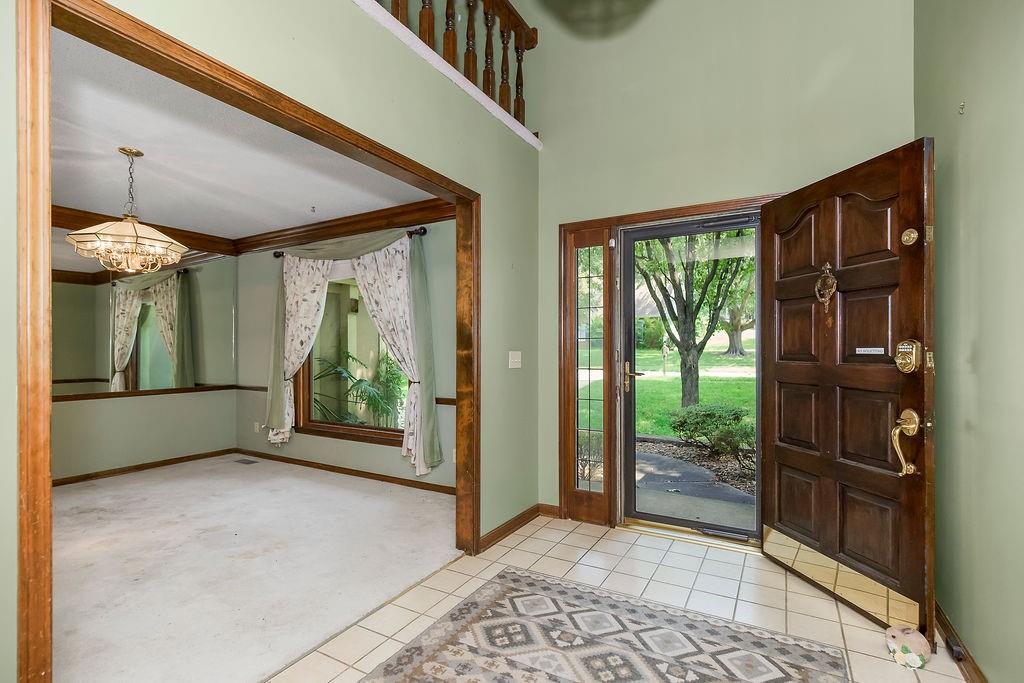
Two-story foyer with tile flooring, a paneled wood entry door, and a sidelight
3 of 44
-
4 of 44
-
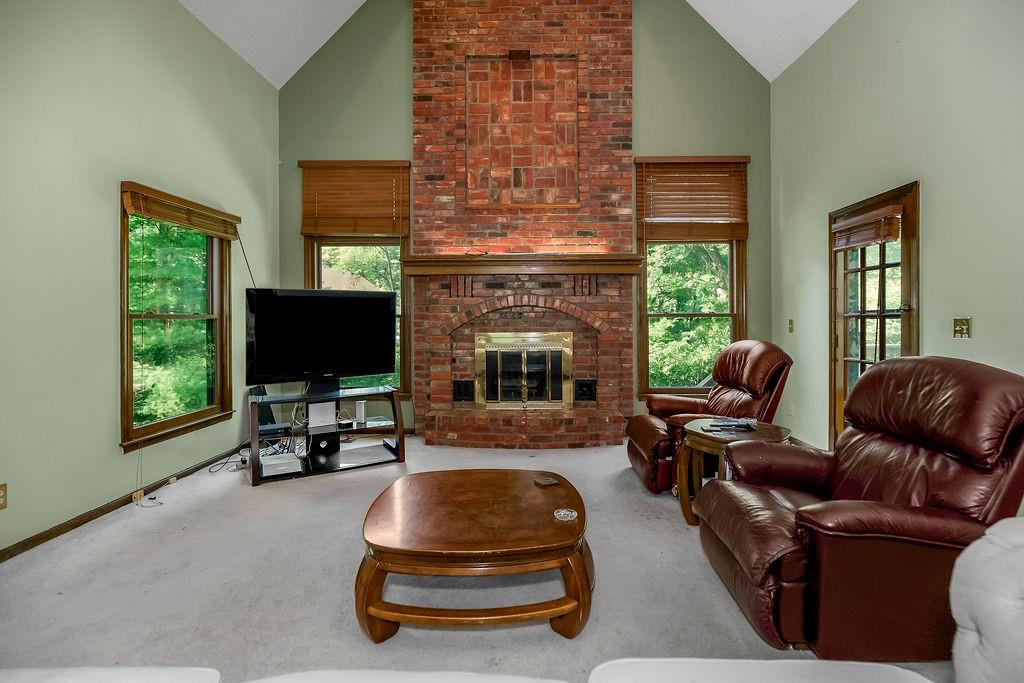
Vaulted ceiling, brick fireplace with mantel, multiple windows with wood blinds, and a paneled door
5 of 44
-
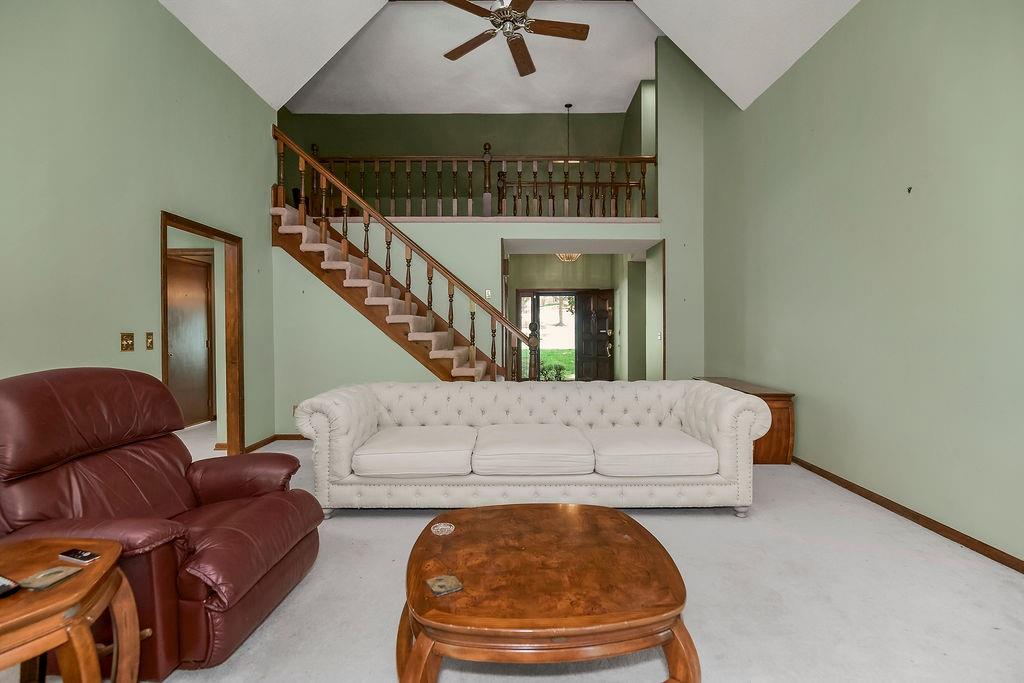
Vaulted ceiling with ceiling fan, wood-toned staircase with carpeted treads, wood-toned railing, and a wood-toned door frame
6 of 44
-
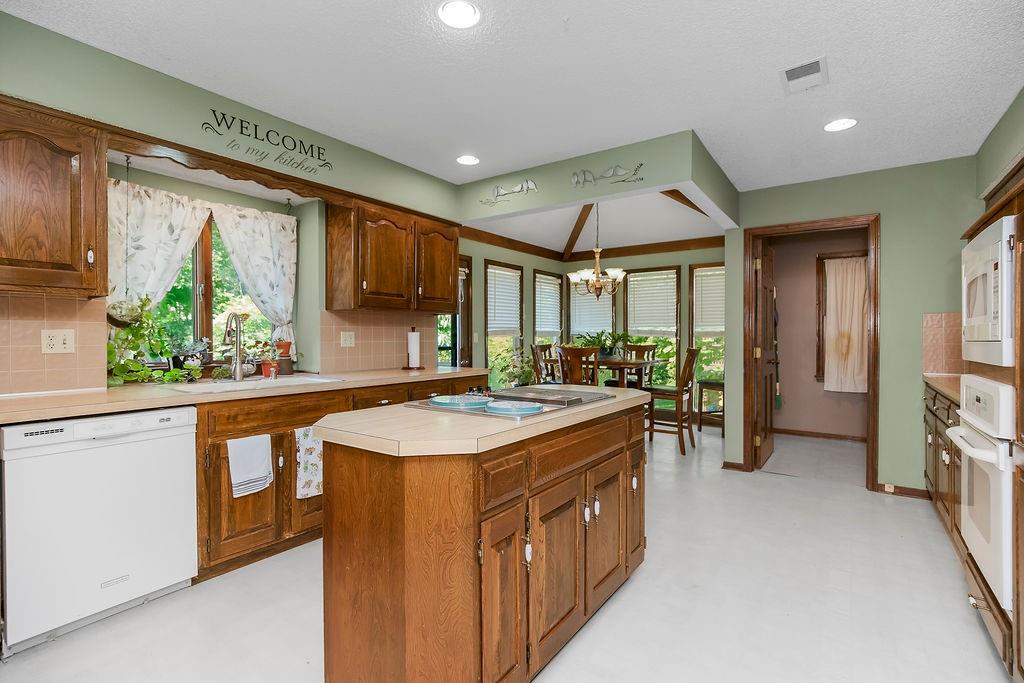
Kitchen featuring wood cabinetry, a central island, and a dining area with multiple windows
7 of 44
-
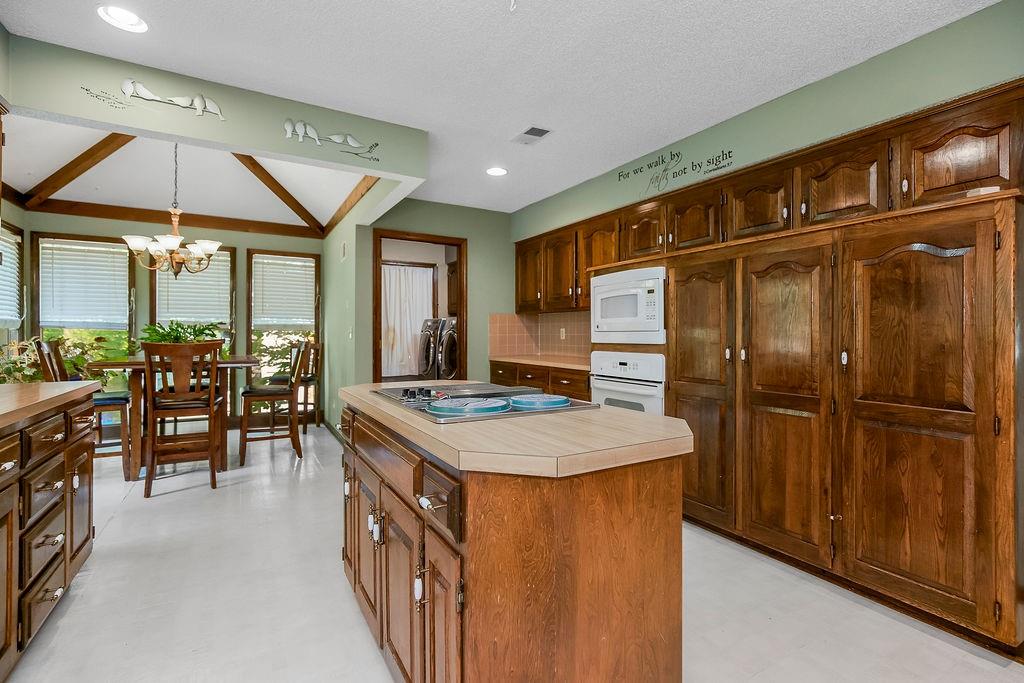
Kitchen featuring extensive wood cabinetry, an integrated oven and microwave, and a central island with an electric cooktop
8 of 44
-
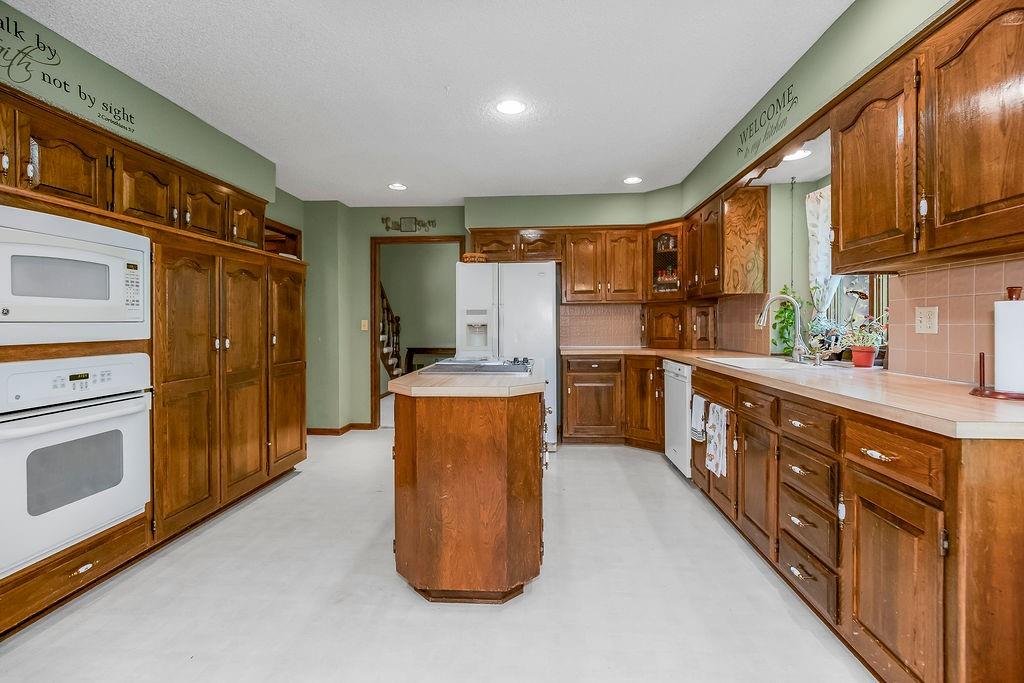
Kitchen featuring wood cabinetry, white appliances, a center island, and recessed lighting
9 of 44
-
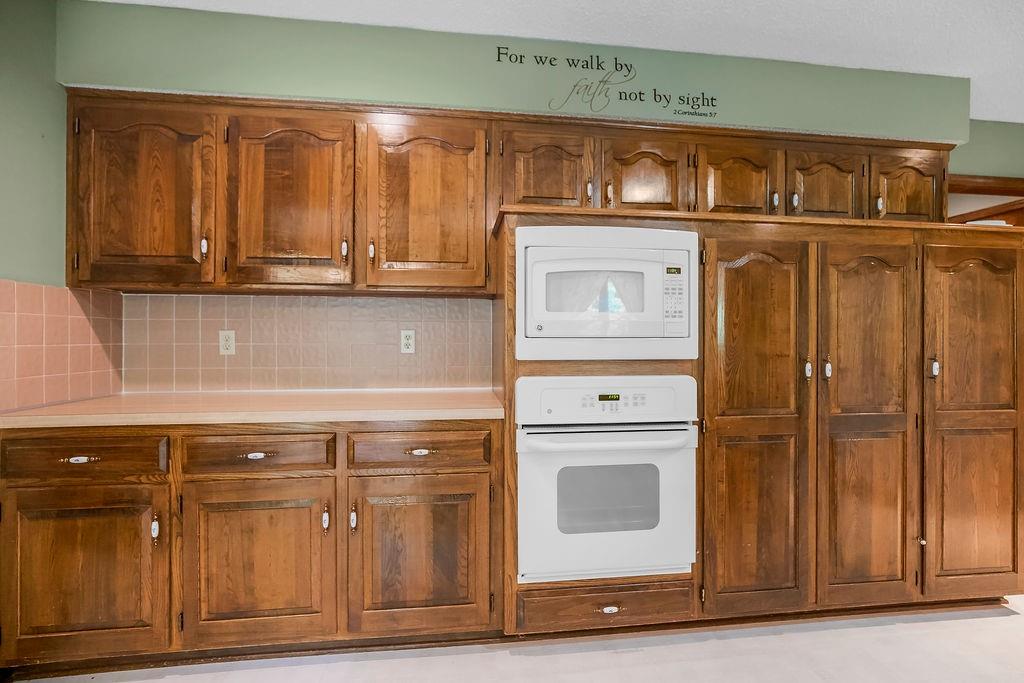
Extensive wood cabinetry, a built-in microwave, a built-in oven, and a tiled backsplash
10 of 44
-
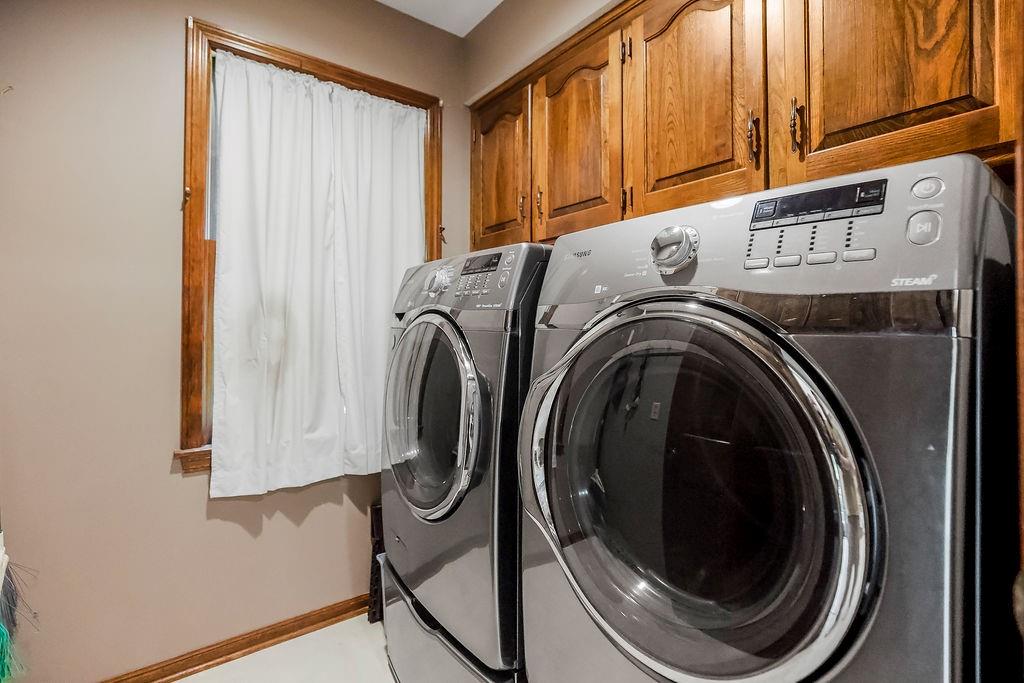
Wood-finish cabinetry providing ample storage
11 of 44
-
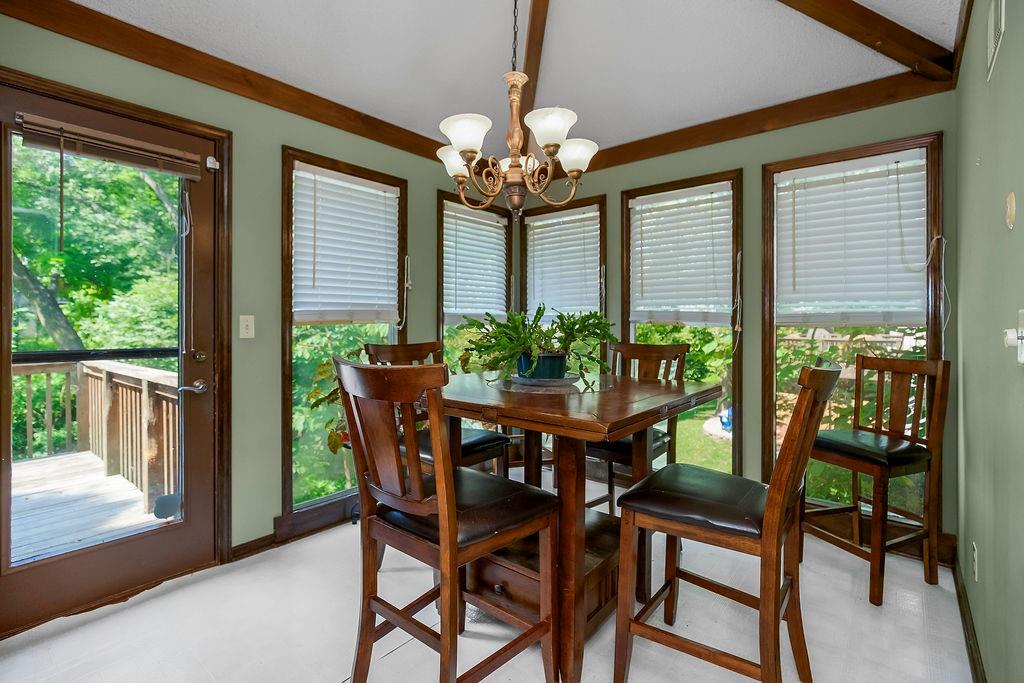
Dining area with exposed wood beams, a multi-light chandelier, and multiple windows with blinds
12 of 44
-
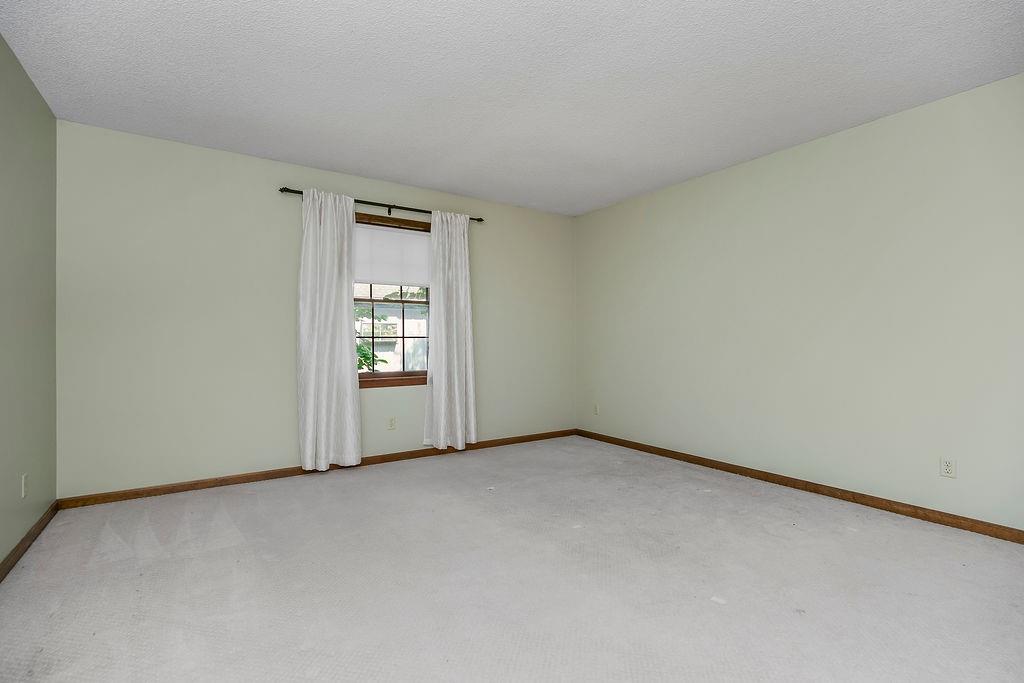
Neutral wall tones, light carpeting, and a window with wood trim
13 of 44
-
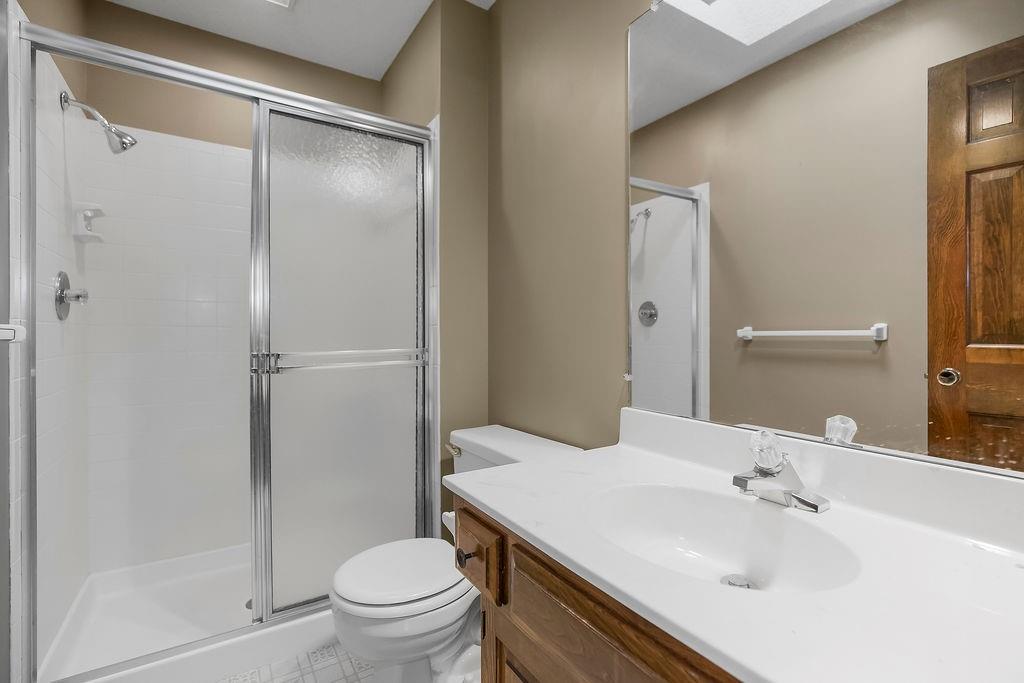
Shower with sliding glass enclosure, white vanity with integrated sink, chrome faucet, and wood-finish cabinetry
14 of 44
-
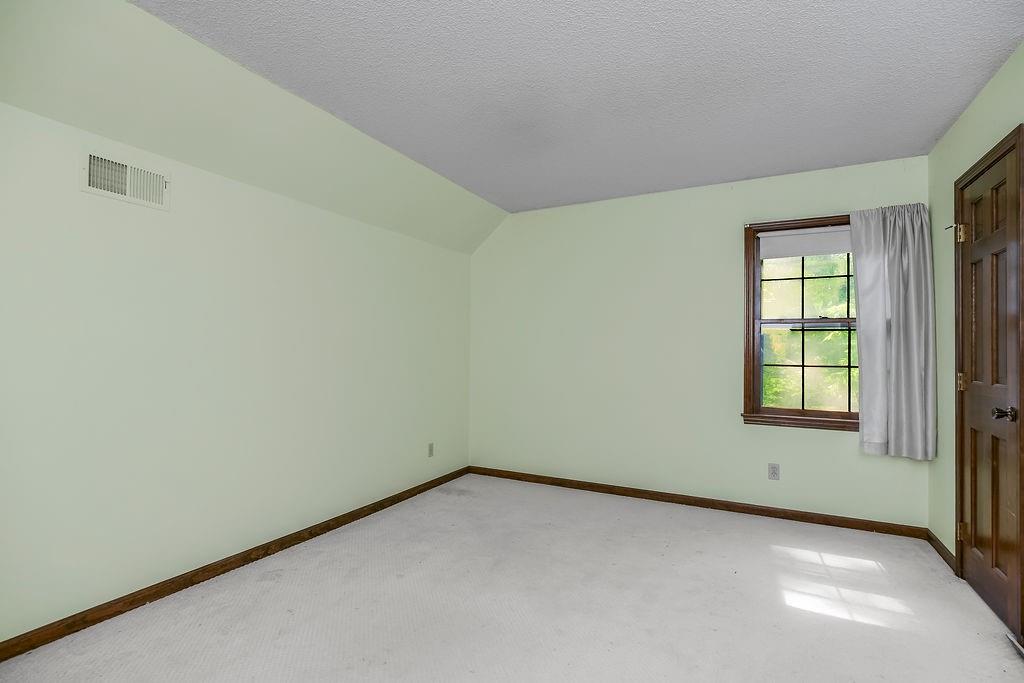
15 of 44
-
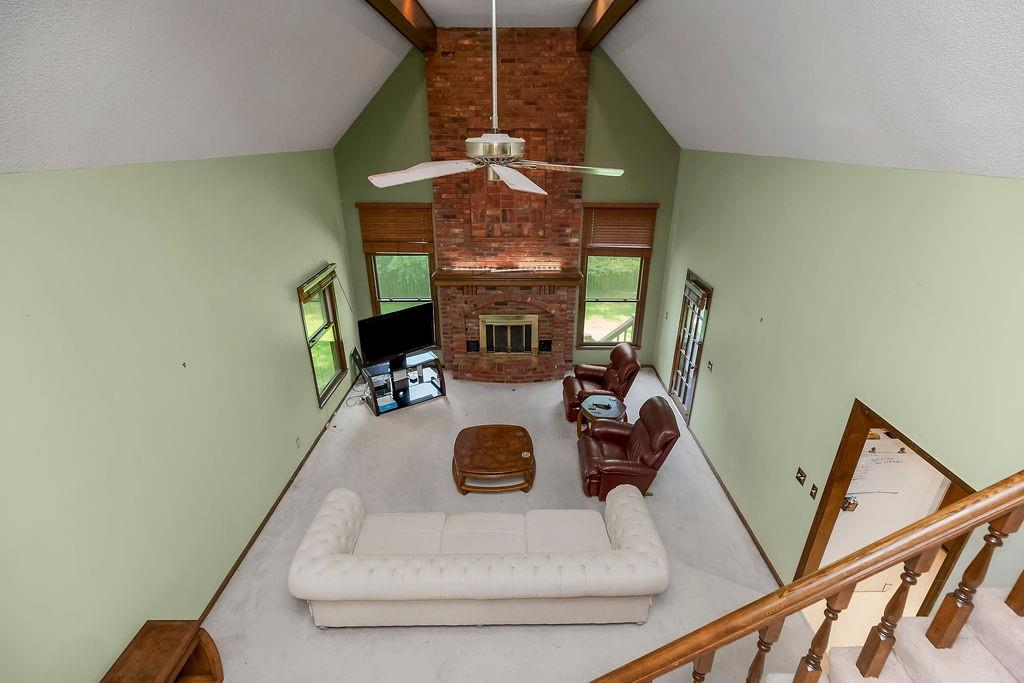
Vaulted ceiling with exposed wood beams, brick fireplace with mantel, ceiling fan, and light-toned wall paint
16 of 44
-
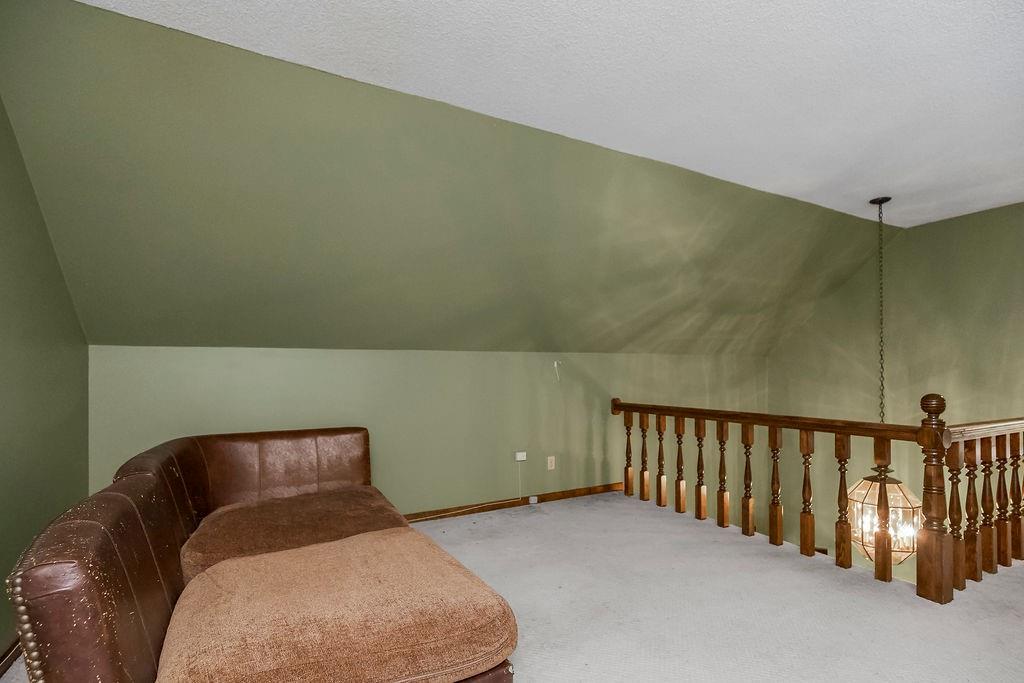
Carpeted room featuring a wood-finish railing, angled ceiling, and a hanging light fixture
17 of 44
-
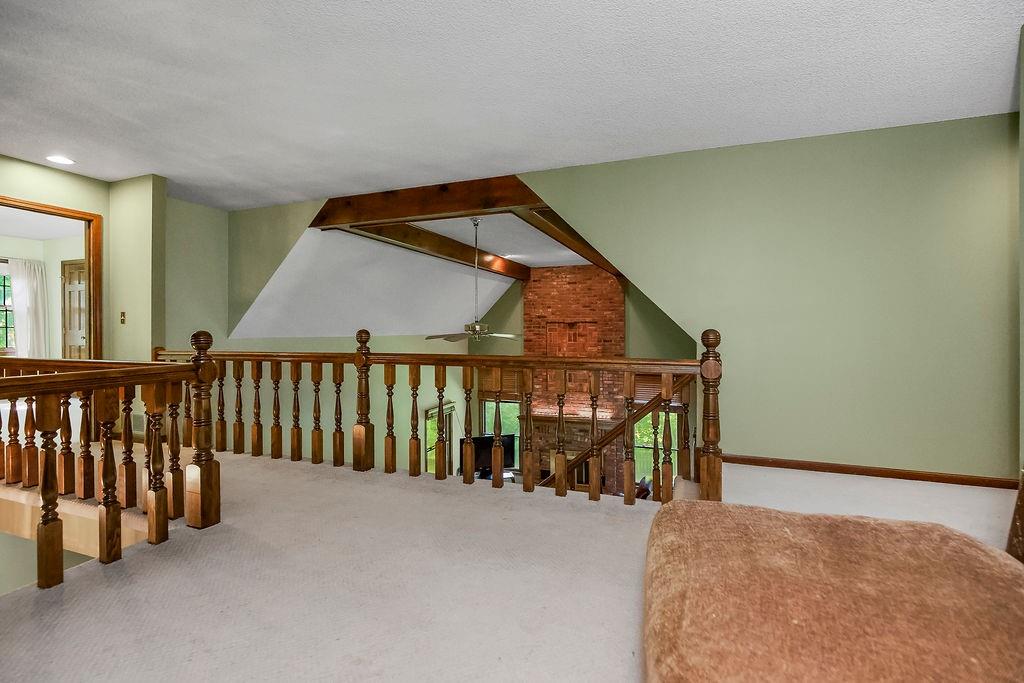
18 of 44
-
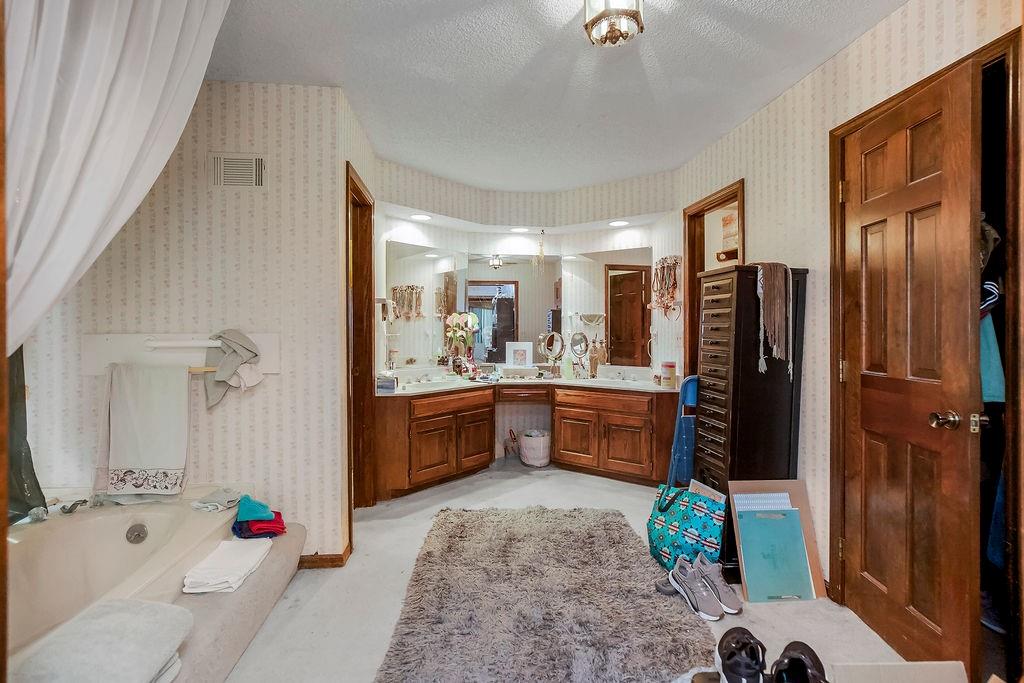
Built-in soaking tub, vanity with dual sinks, wood-finish cabinetry, and recessed lighting
19 of 44
-
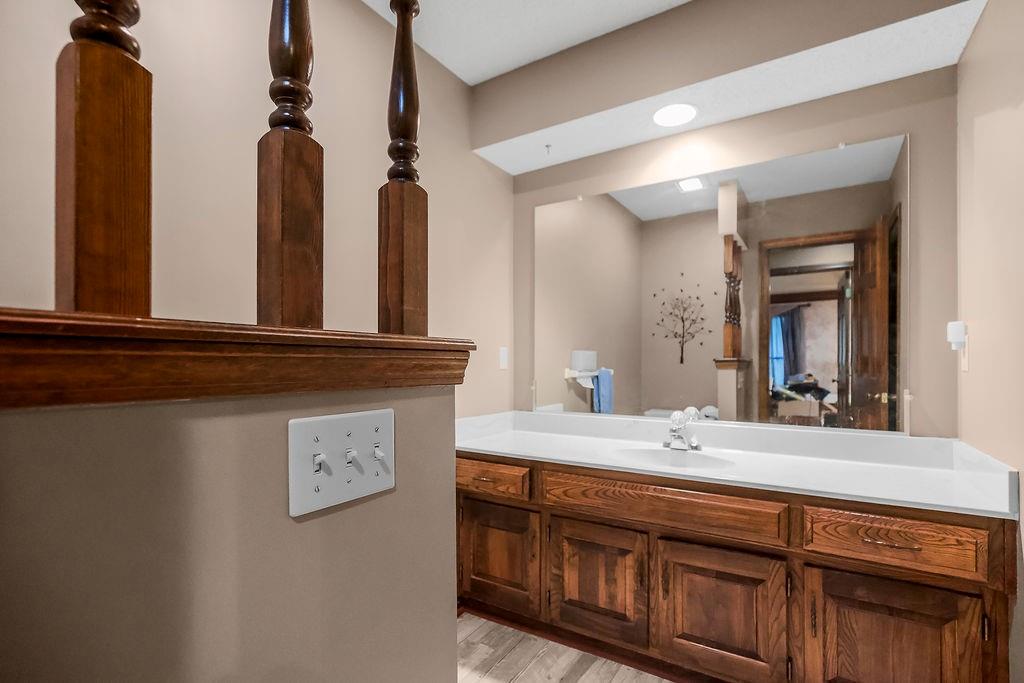
Wood-finish balusters and handrail
20 of 44
-
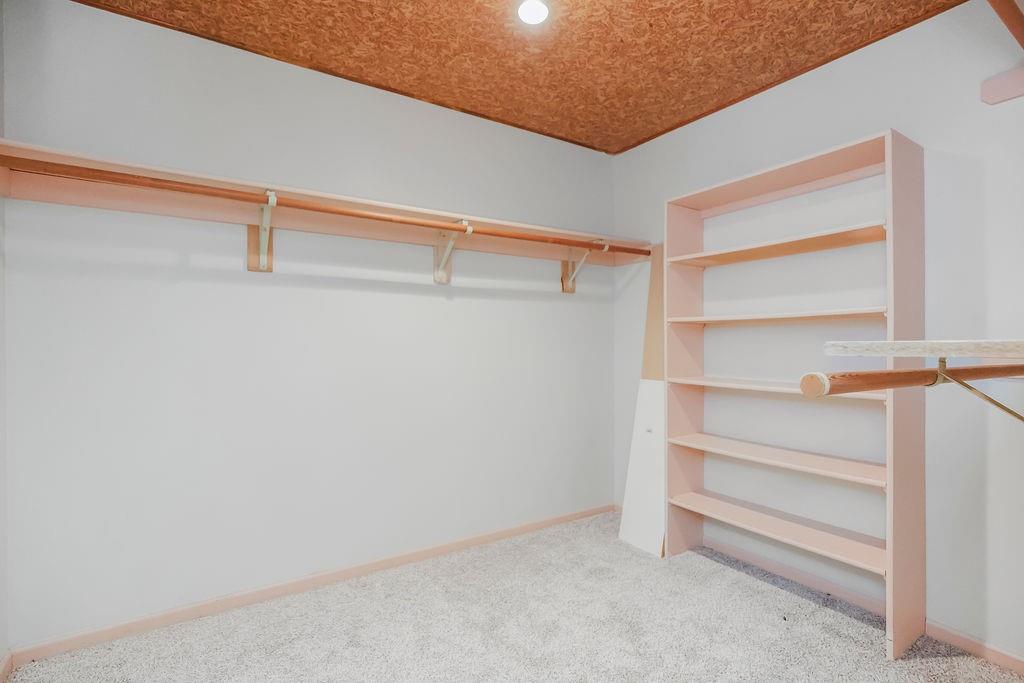
Wall-mounted shelving system, built-in shelving unit, and carpet flooring
21 of 44
-
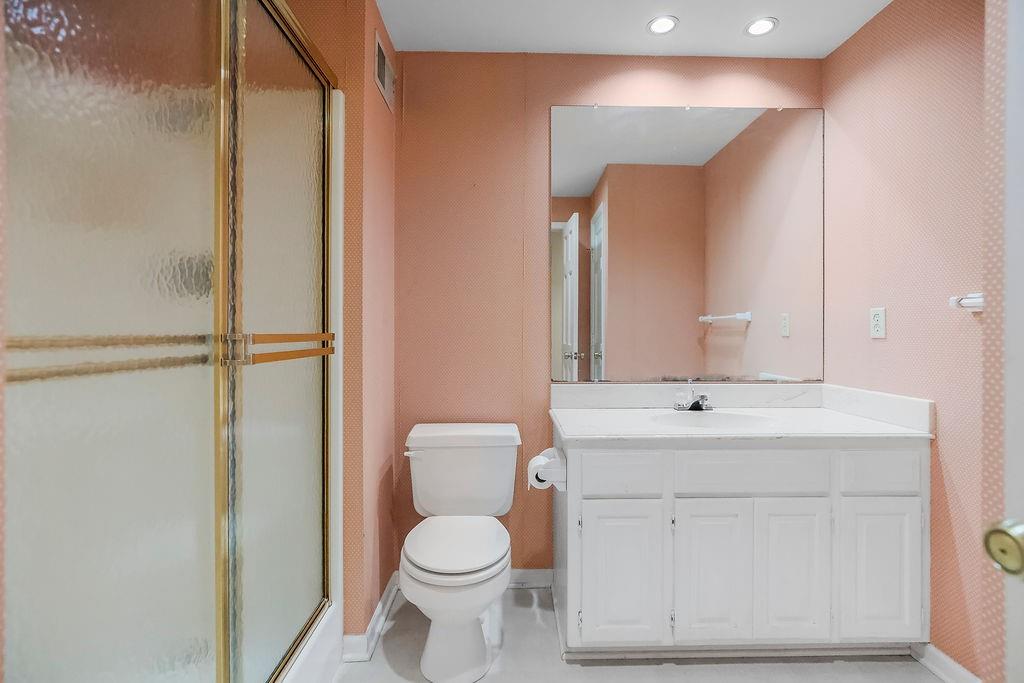
Shower with gold-toned framed sliding doors, white vanity with integrated sink, and large wall-mounted mirror
22 of 44
-
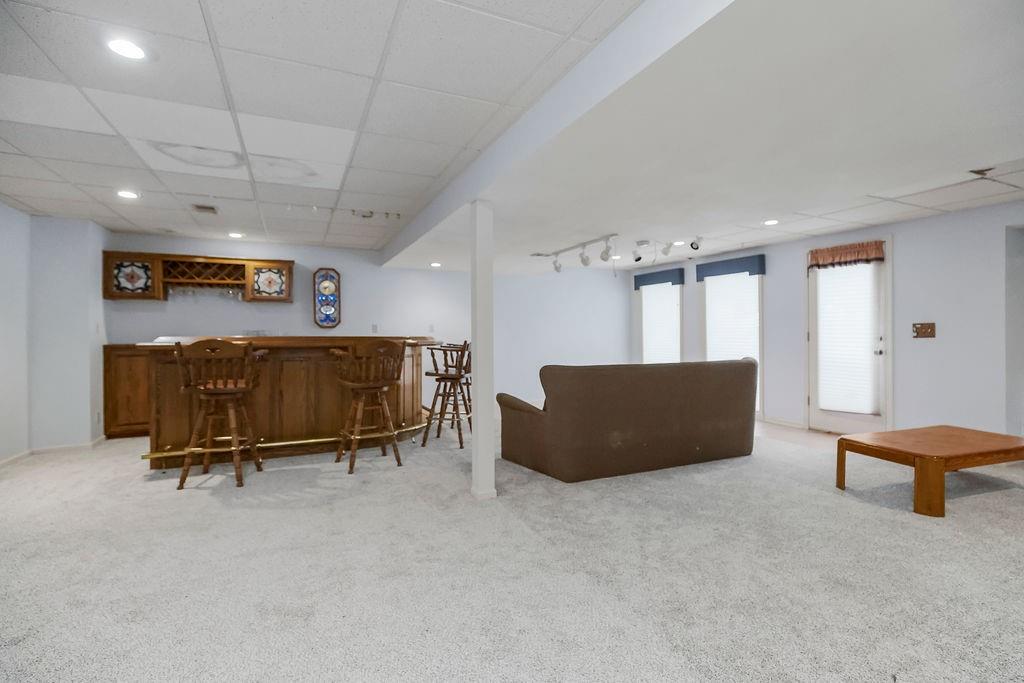
Finished lower level featuring a built-in wood bar with foot rail, recessed lighting, and track lighting
23 of 44
-
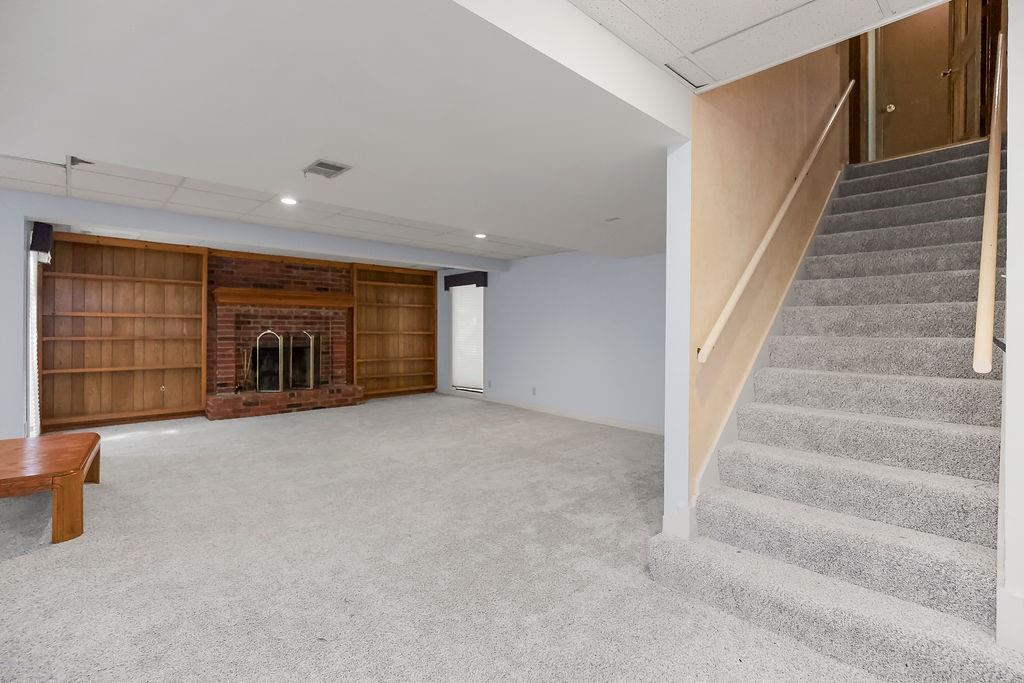
24 of 44
-
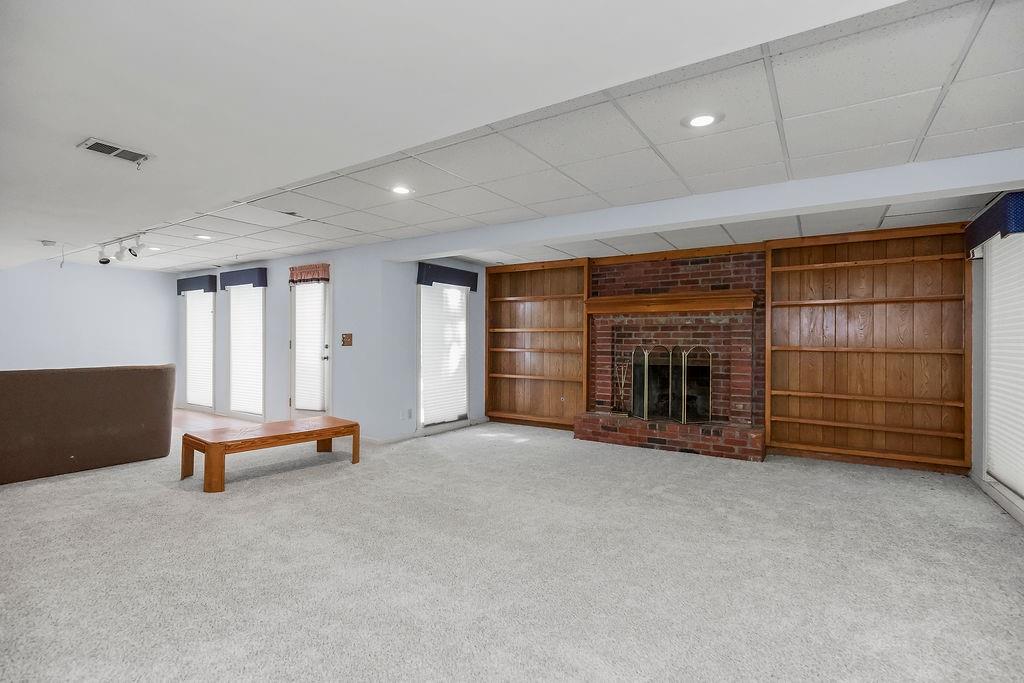
Brick fireplace with a metal grate, flanked by built-in wood shelving, light-colored carpeting, recessed lighting, and track lighting
25 of 44
-
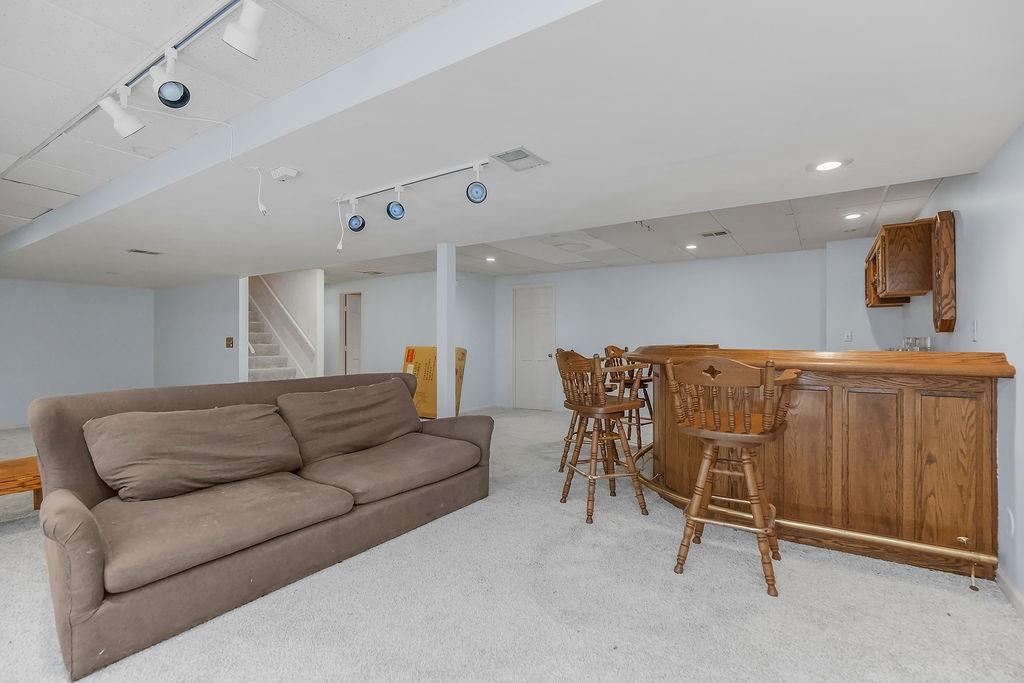
Spacious lower level with neutral carpeting, recessed lighting, and track lighting
26 of 44
-
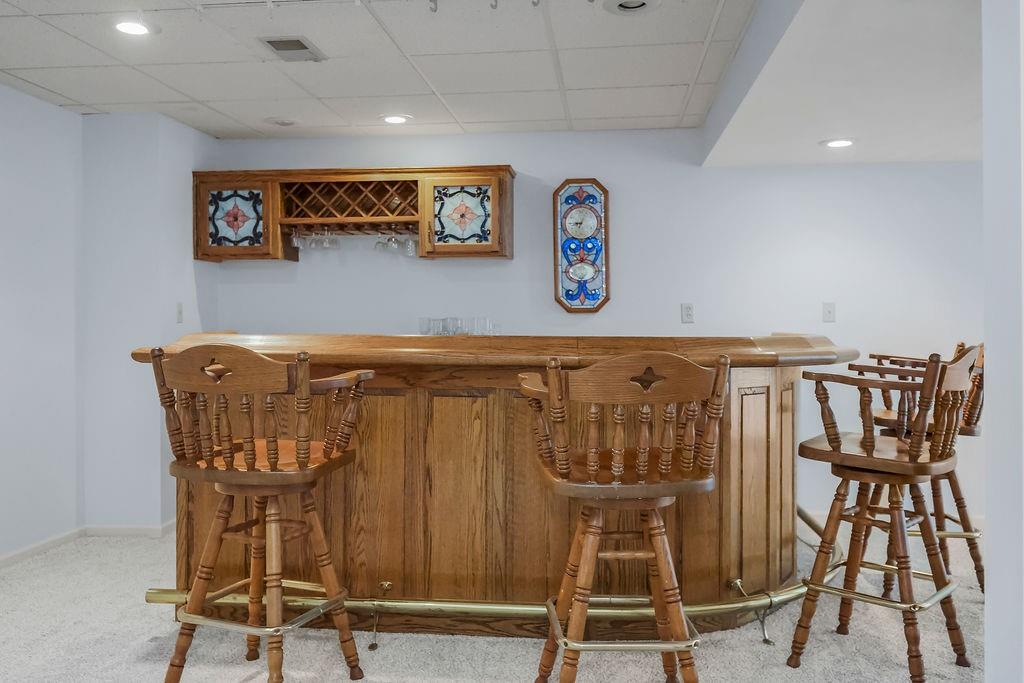
Additional content
27 of 44
-
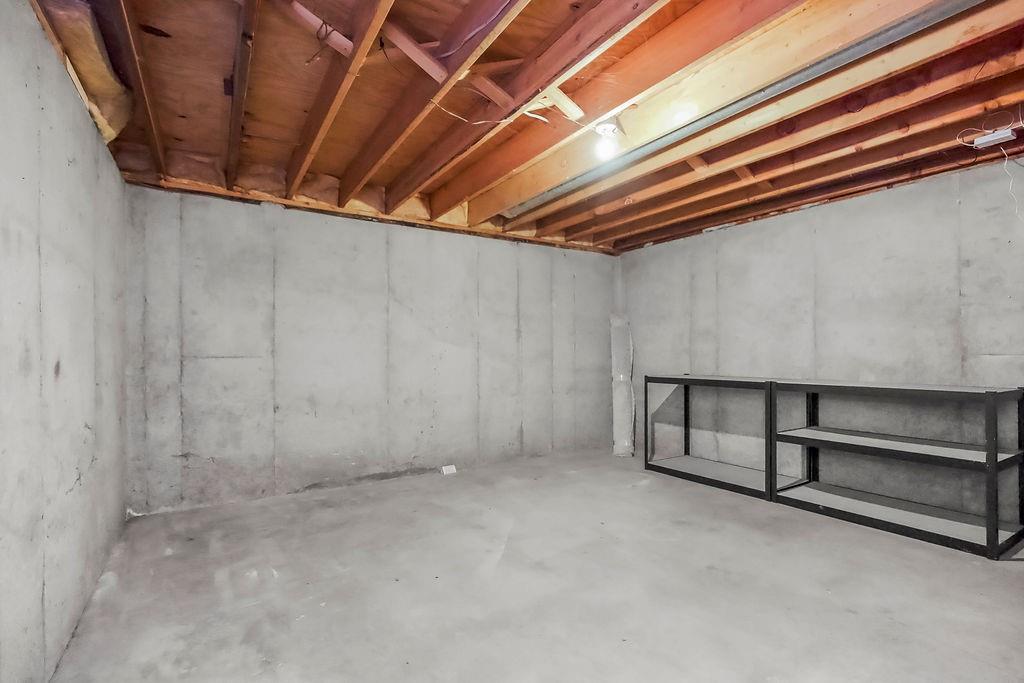
Unfinished basement featuring exposed wood ceiling joists and concrete walls
28 of 44
-
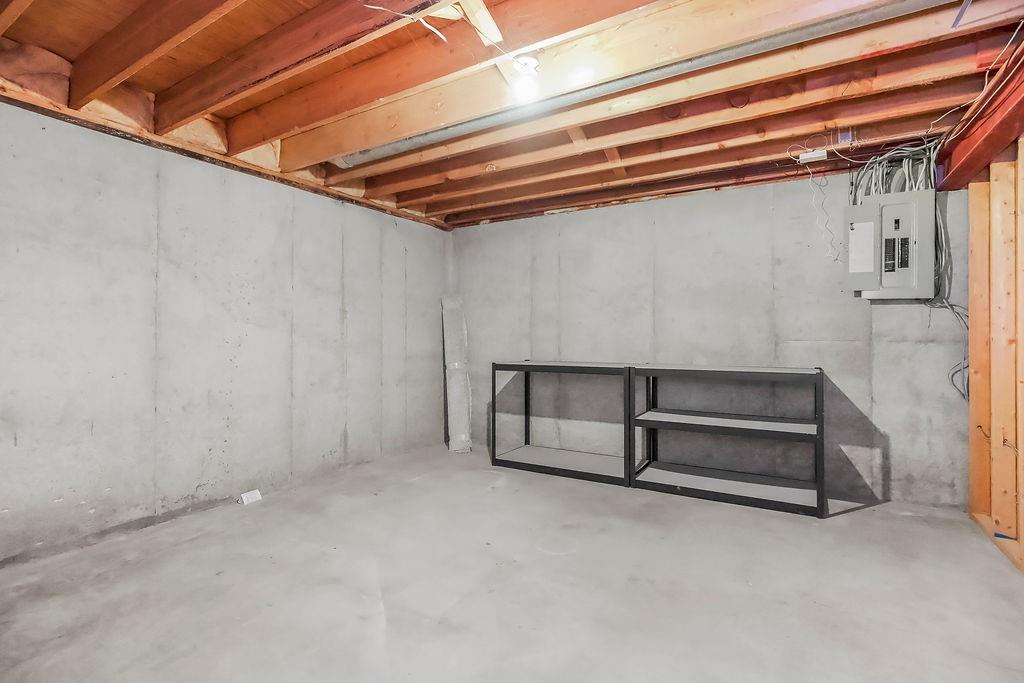
Concrete walls and flooring with exposed wood joists and electrical panel
29 of 44
-
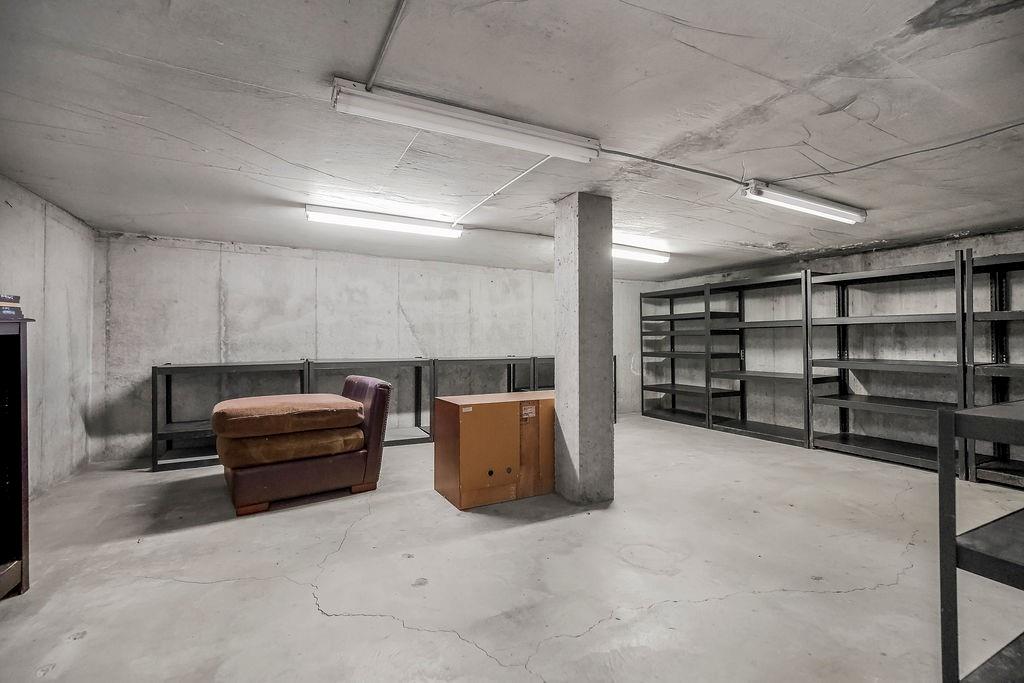
Concrete flooring and walls, exposed concrete ceiling with fluorescent lighting, and extensive built-in metal shelving
30 of 44
-
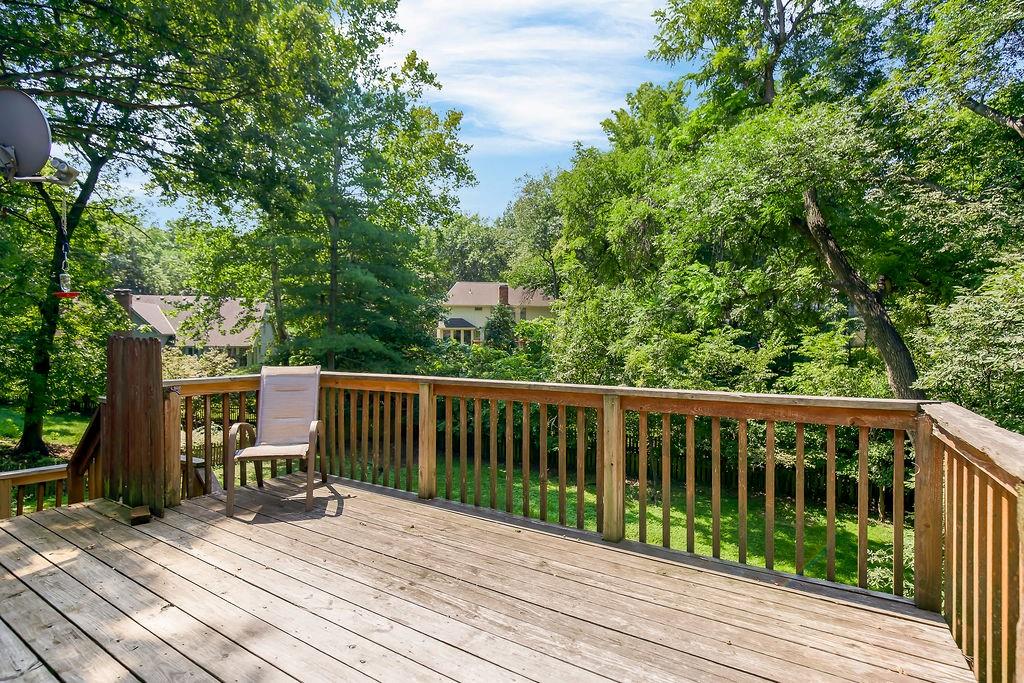
Expansive wood deck with a full wooden railing and a lush green backdrop
31 of 44
-
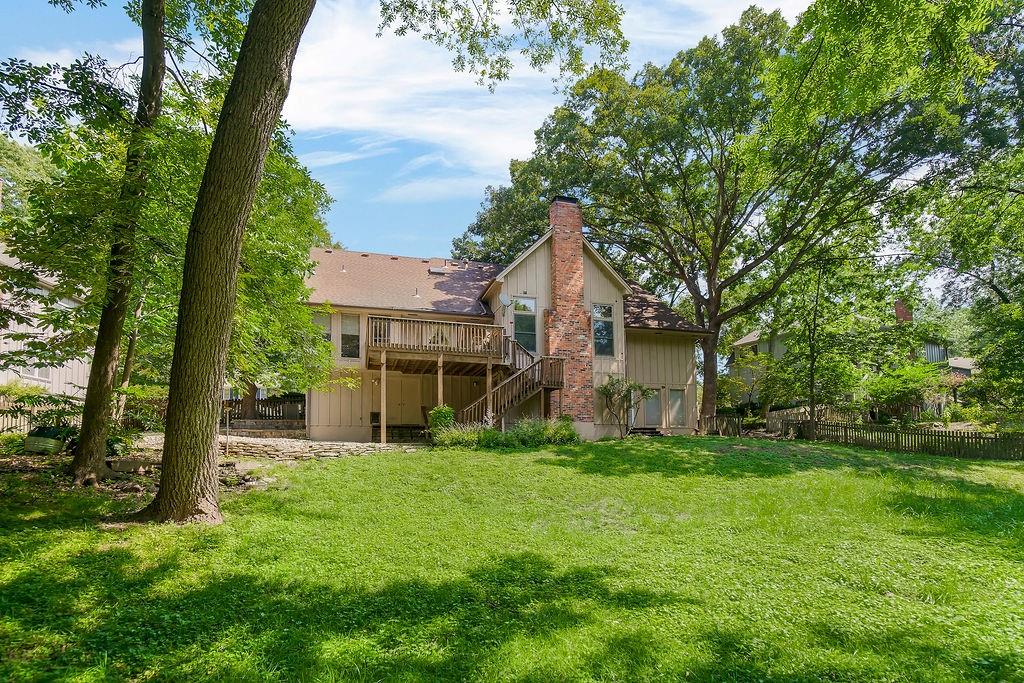
Expansive green lawn with mature trees and a two-story wood deck
32 of 44
-
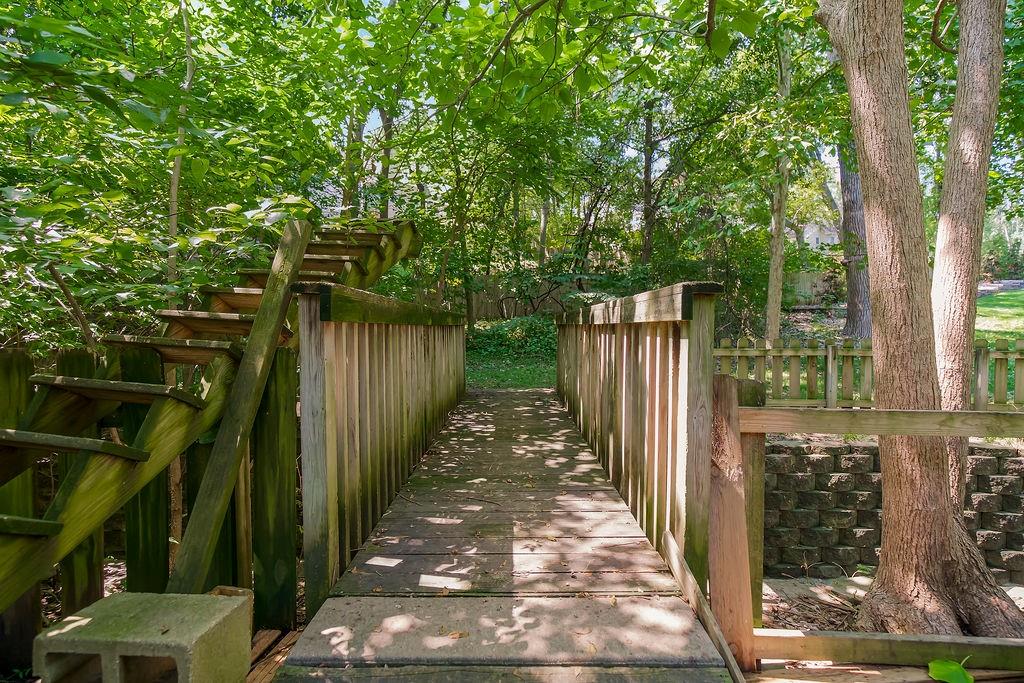
33 of 44
-
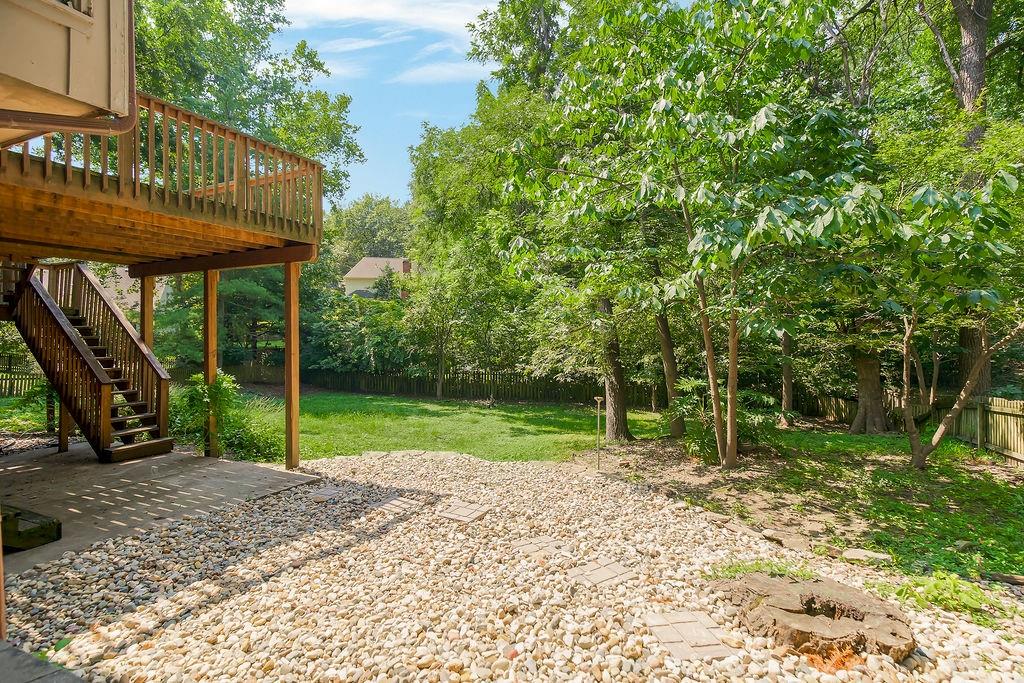
Expansive outdoor space featuring a wooden deck, wood staircase, concrete patio, gravel hardscaping, and a treed perimeter
34 of 44
-
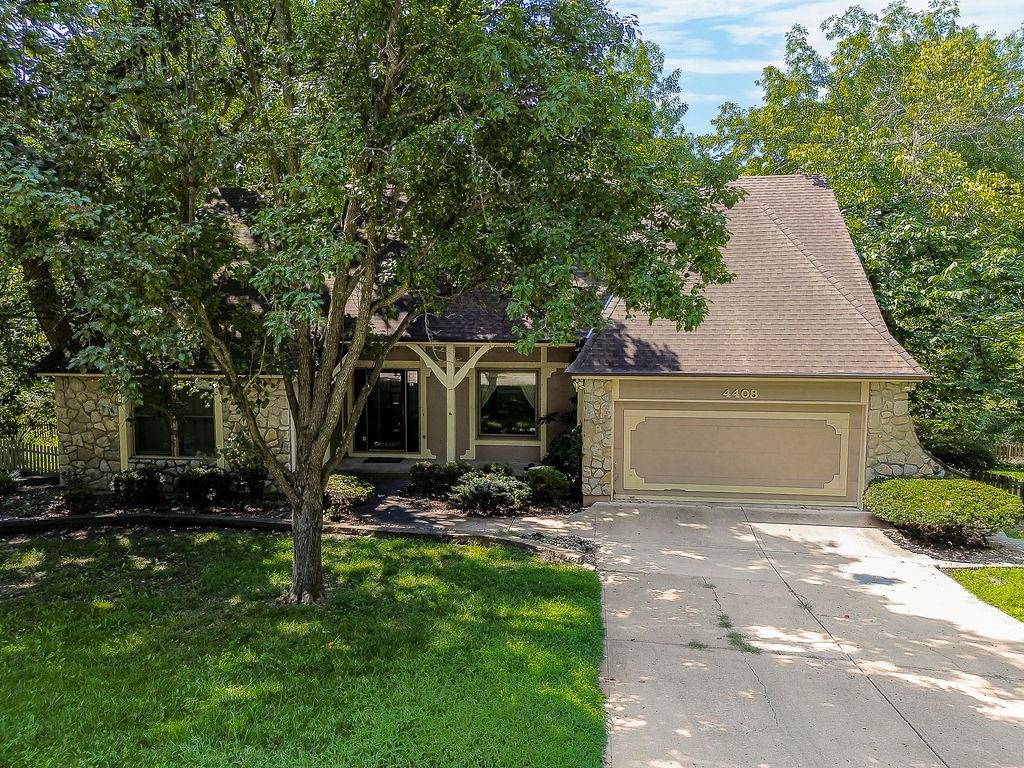
Stone façade detailing, gabled roofline, integrated garage, concrete driveway, and mature landscaping
35 of 44
-
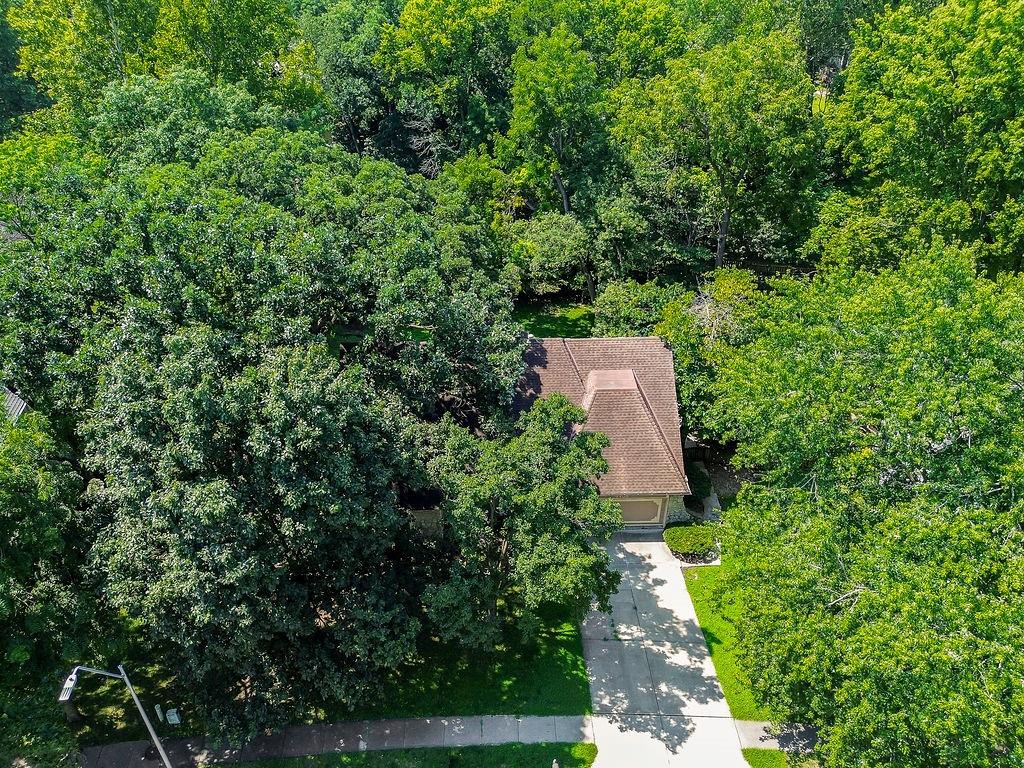
Pitched roof, attached garage, concrete driveway, lush green landscaping, and mature trees
36 of 44
-
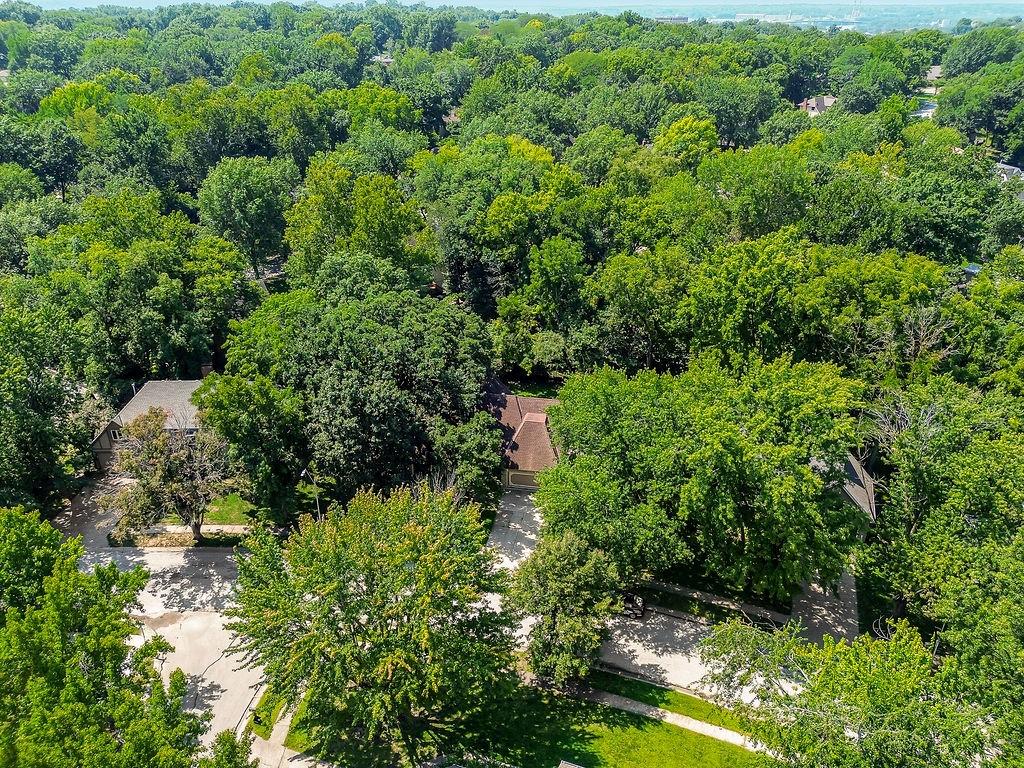
Additional content
37 of 44
-
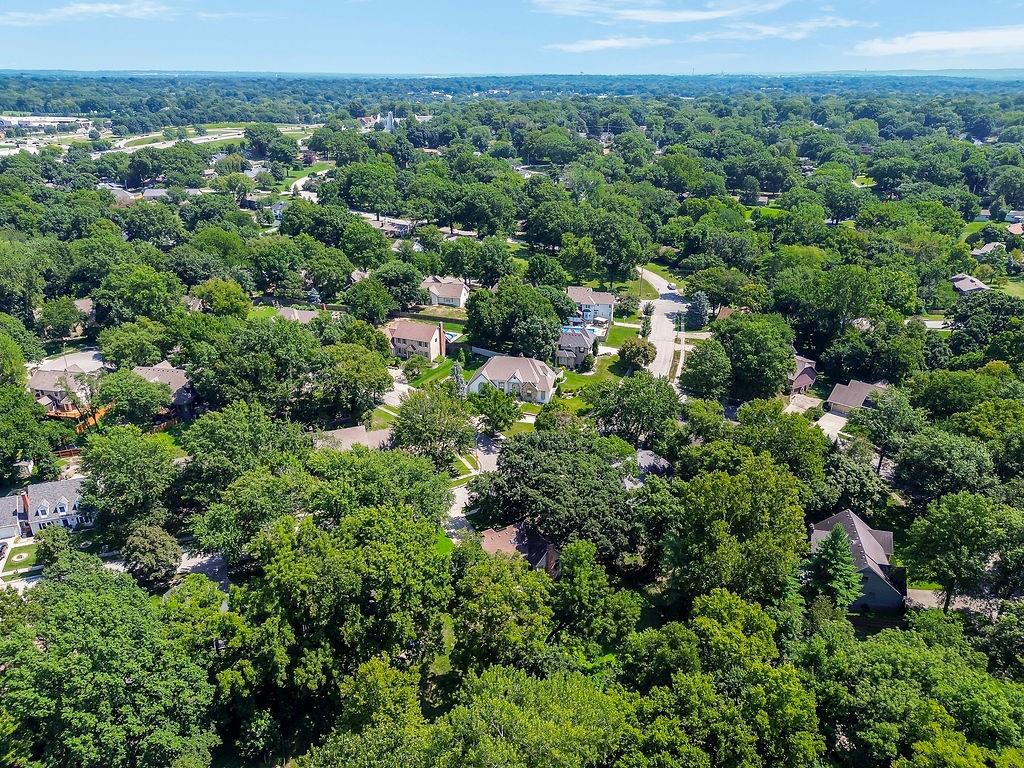
Additional content
38 of 44
-
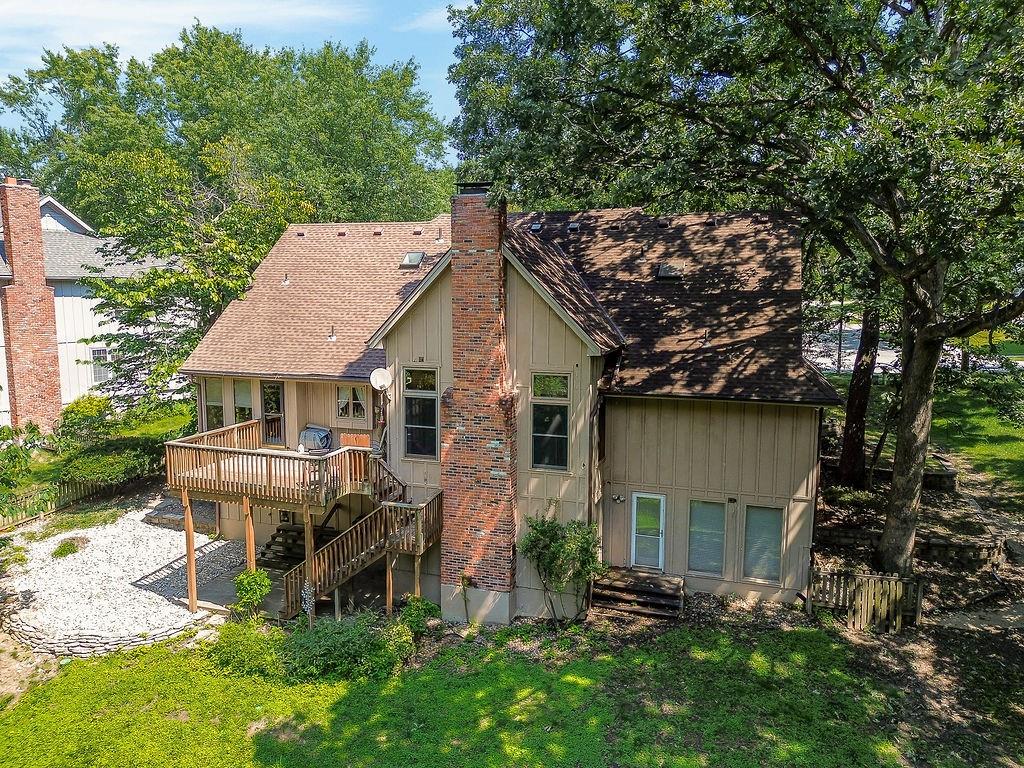
Multi-level decking with wood railing and stairs
39 of 44
-
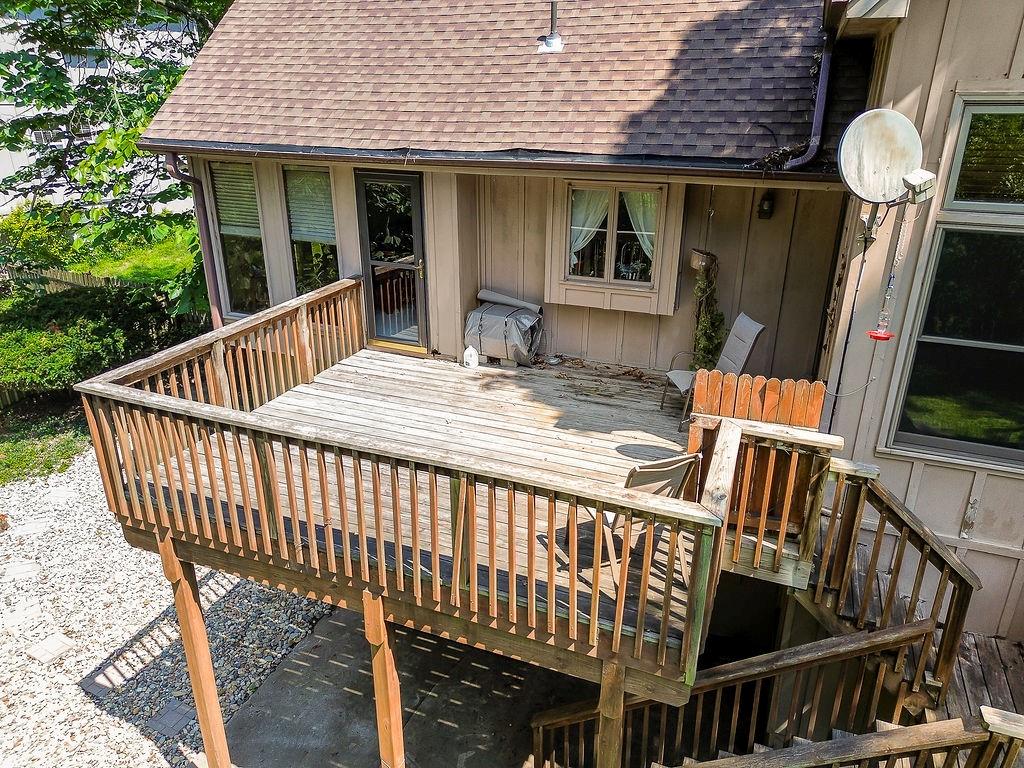
Multi-level wood deck with wood railings, a lower-level concrete patio, and a gravel-covered ground area
40 of 44
-
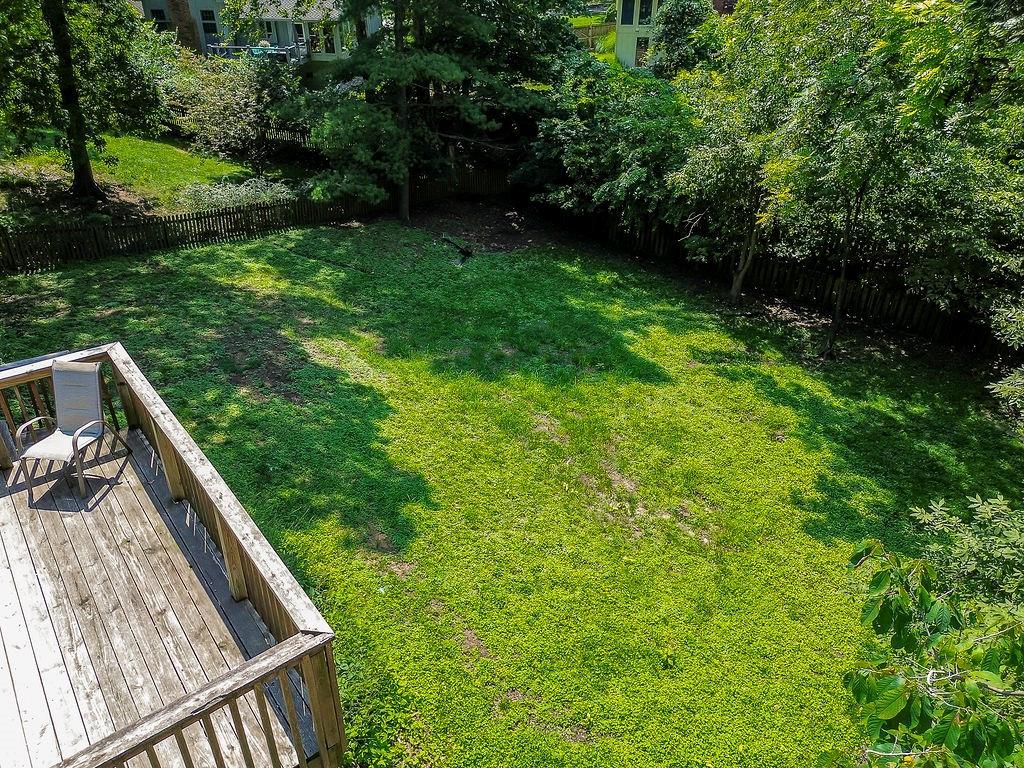
Expansive grassy yard with mature trees, bordered by a wooden fence, and accessible from a wood-plank deck with a railing
41 of 44
-
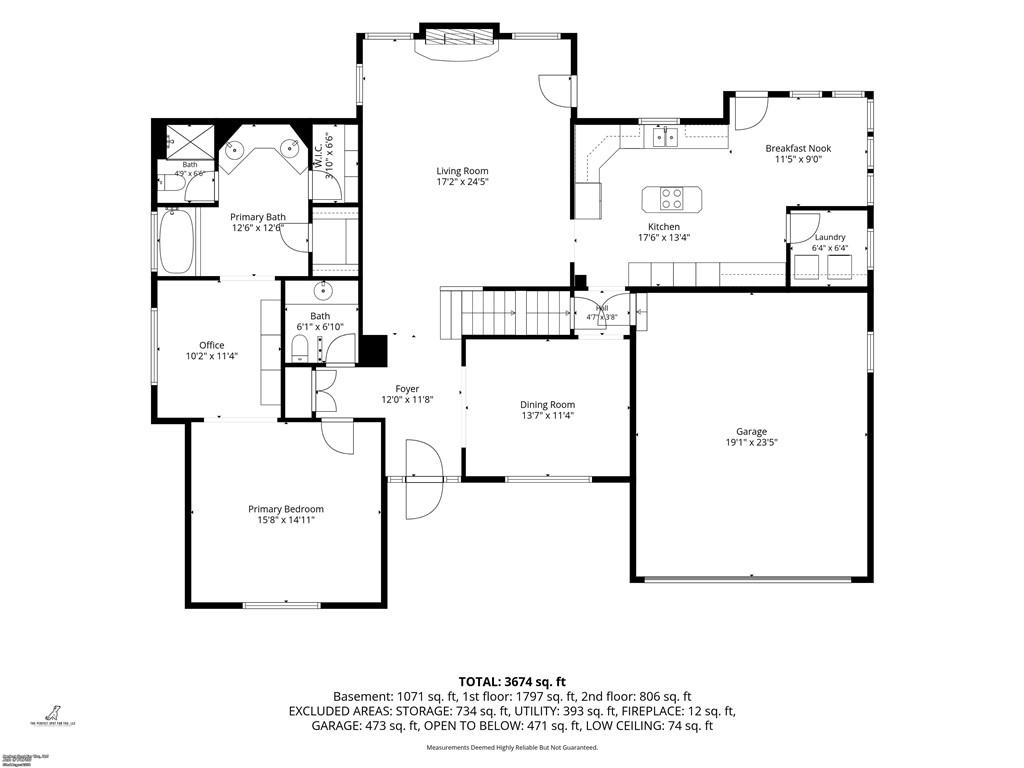
Floor plan
42 of 44
-
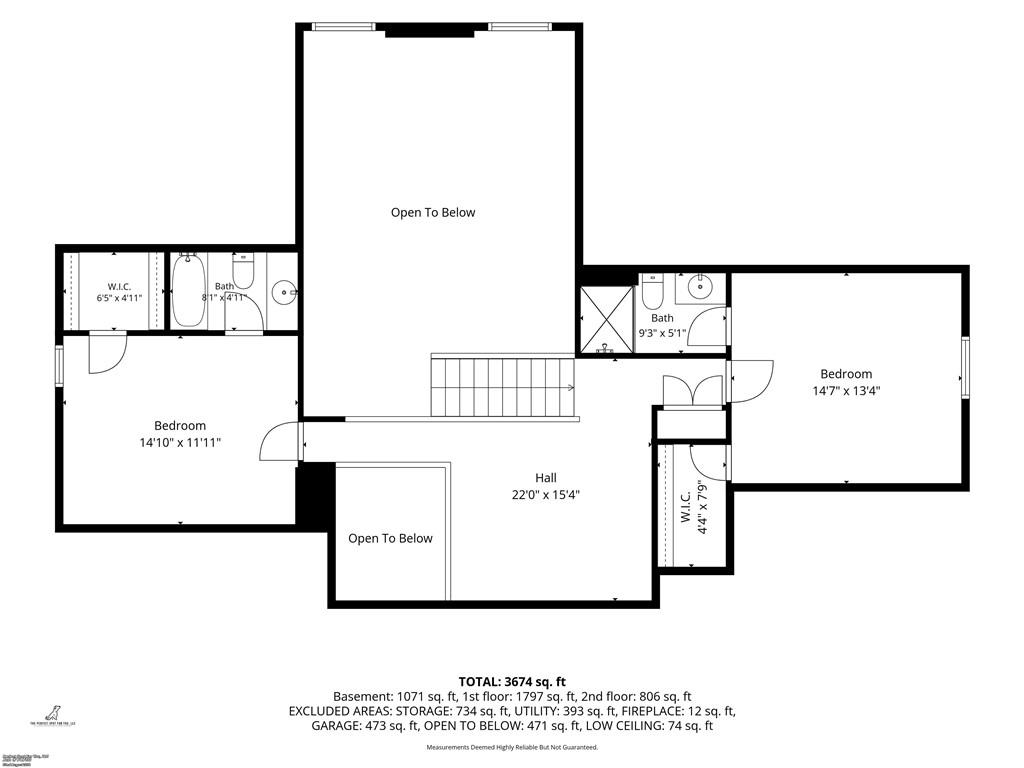
Floor plan
43 of 44
-
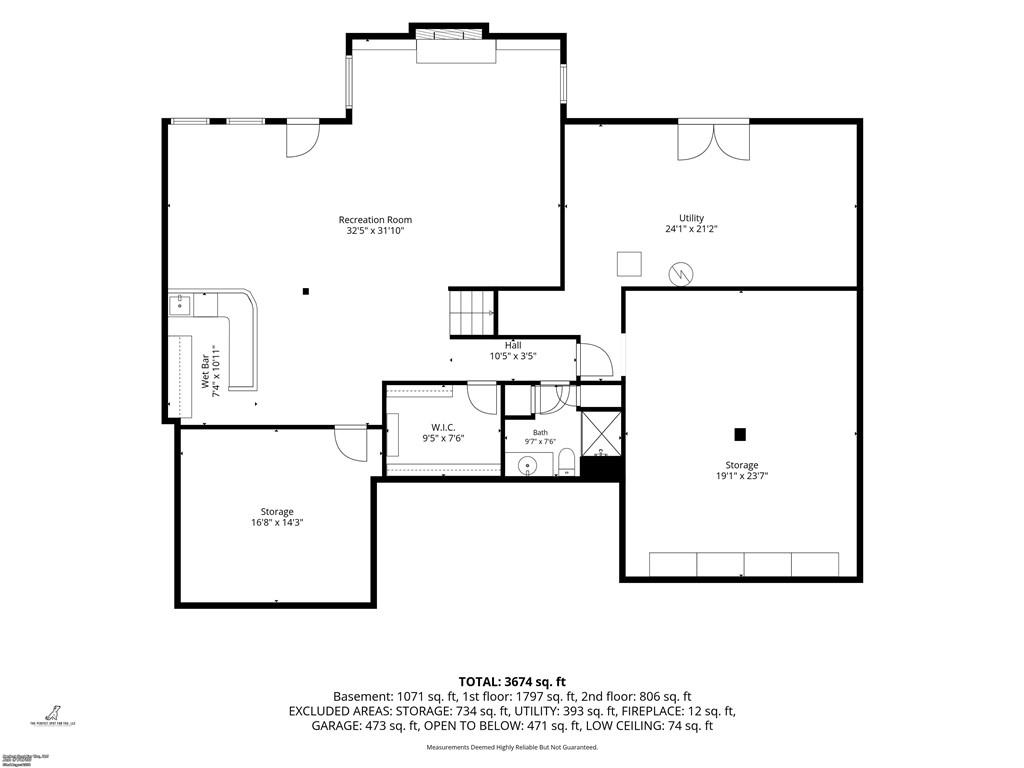
Floor plan
44 of 44
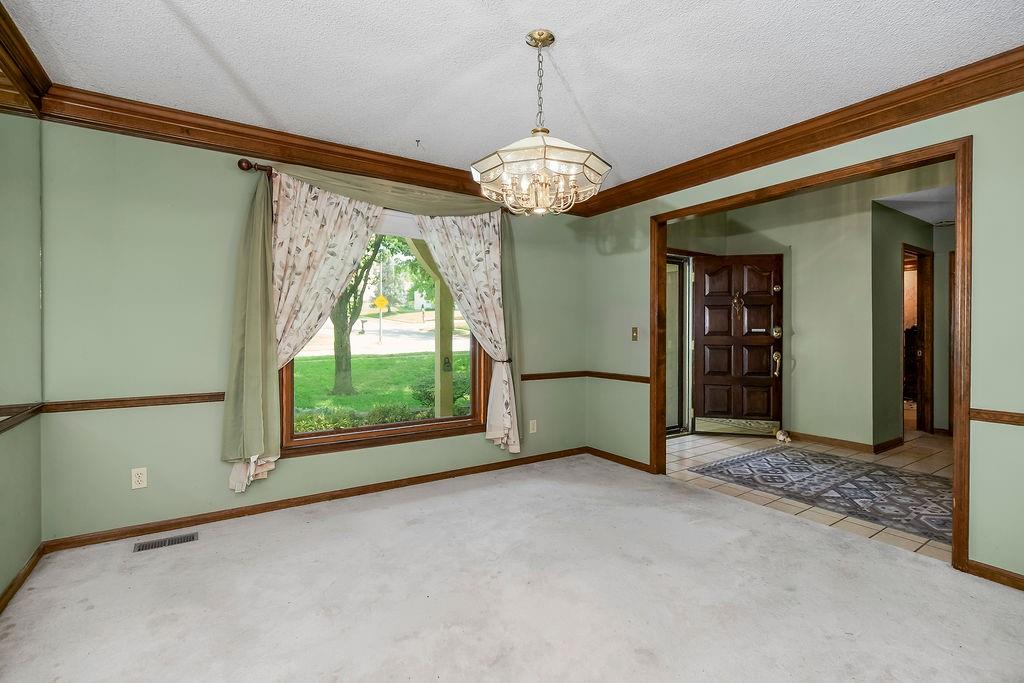
Tucked beneath a canopy of mature trees on a private, nearly half-acre wooded lot, this spacious home offers the kind of space, privacy, and one-level living that's genuinely hard to find! Enjoy a prime location in Kansas City - giving you access to everything that the metro has to offer. Step through the solid wood front door into a dramatic two-story foyer, where a wall of windows floods the space with natural light, and an open loft overlooks the entry. To one side, a formal dining room awaits your finishing touches — a true separate dining space for holidays and dinner parties. Just beyond, the vaulted great room impresses with soaring ceilings and a floor-to-ceiling fireplace as its centerpiece, flanked by tall windows. The eat-in kitchen is built for entertainment: abundant oak cabinetry, a center island, double wall ovens, and a sunny breakfast nook surrounded by windows — all in addition to the separate formal dining room. A dedicated laundry room with cabinetry completes the main-floor. The primary suite is conveniently located on the main level, featuring a tray ceiling, a large layout with room for a sitting or office area, and a private en-suite bath with an extra-long double vanity. Also upstairs - two additional bedrooms — each with its own full private bathroom, a rare and valuable layout for guests or kids. The finished lower level adds even more livable square footage, anchored by a second brick fireplace and custom built-in shelving — ideal as a media room, playroom, or additional living space — plus a large unfinished storage area ready for your organization system or workshop. An exceptionally rare feature: a basement area underneath the garage! Outside, the huge, private backyard is a true retreat: a multi-level deck, a stone patio, and a charming wood footbridge wind through mature trees for a setting that feels more like a park than a backyard — all while backing to green space for added privacy.
- Directions
- Take E 53 St/E 53rd St to US-71 N 4 min (1.7 mi) Follow US-71 N and I-29 N to US-69 S/NW Vivion Rd in Gallatin Township. Take exit 1C from I-29 N/US-71 N 12 min (11.4 mi) Follow US-69 S/NW Vivion Rd, N Belleview Ave and NW 44th St to NW Normandy Ln
- Subdivision
- Claymont North
- City
- Kansas City
- County
- Clay
- Property Type
- Residential / Single Family Residence
- Listing Updated
- Sep 04, 2026 at 1:09am
- MLS Number
- 2639232
- Property Tax
- $4,756
- Home Owners Association
- No
- Disclaimer
- The information displayed on this page is confidential, proprietary, and copyrighted information of Heartland Multiple Listing Service, Inc. (“Heartland MLS”). Copyright 2026, Heartland Multiple Listing Service, Inc. Heartland MLS, Elite Realty and Agent Jo do not make any warranty or representation concerning the timeliness or accuracy of the information displayed herein. In consideration for the receipt of the information on this page, the recipient agrees to use the information solely for the private non-commercial purpose of identifying a property in which the recipient has a good faith interest in acquiring.
- The data relating to real estate displayed on this website comes in part from the Heartland Multiple Listing Service database compilation. The properties displayed on this website may not be all of the properties in the Heartland MLS database compilation, or all of the properties listed with other brokers participating in the Heartland MLS IDX program. Detailed information about the properties displayed on this website includes the name of the listing company.
- Information is deemed reliable but is not guaranteed.
Copyright © 2026 ELITE Realty.