
23819 W 59th Terrace, Shawnee, KS 66226
- 4Beds
- 3 Baths
- 0½ Baths
- 3,180Sq Ft
-
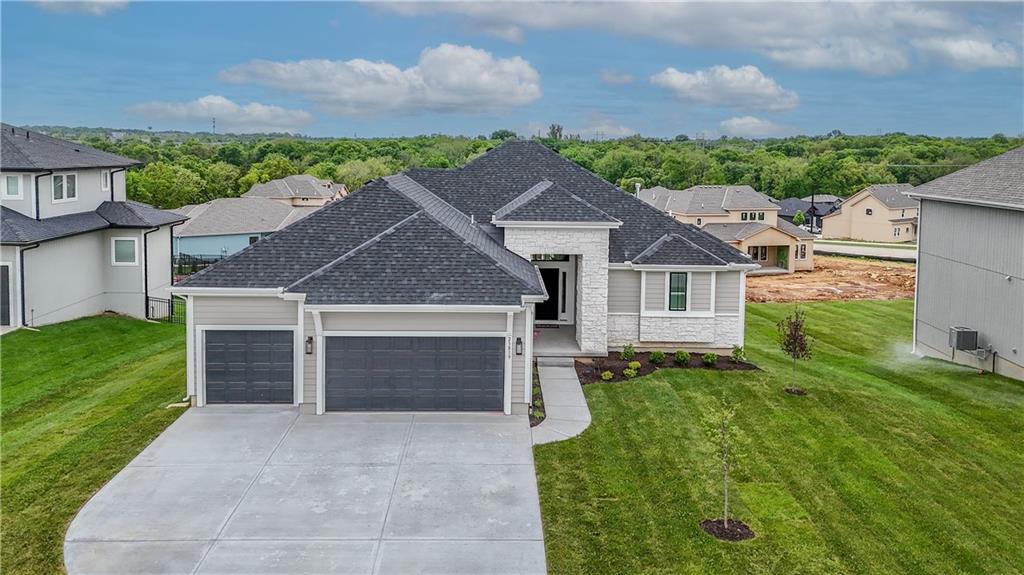
Contemporary residence featuring a light-toned facade with stone and siding accents
1 of 41
-
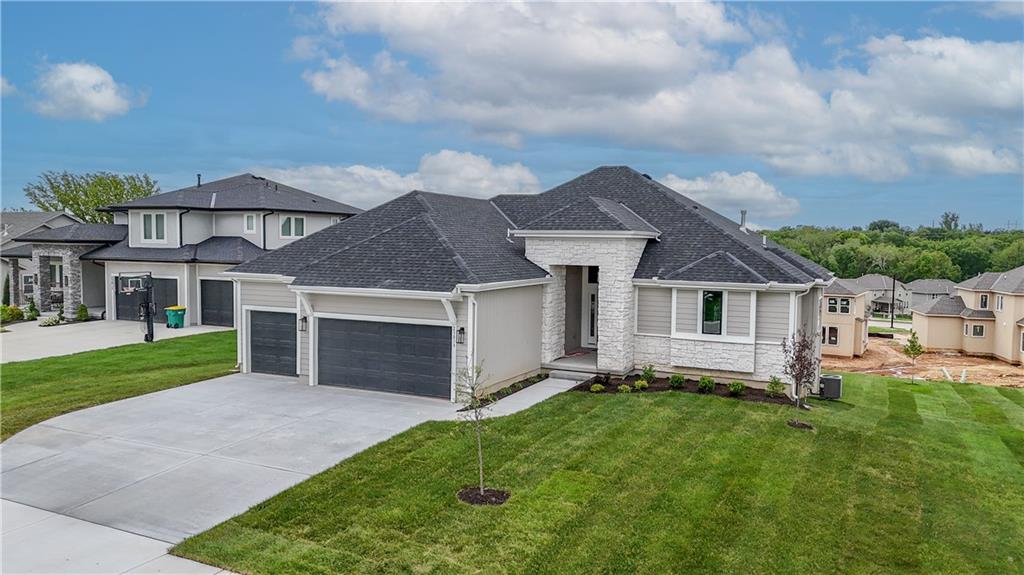
Modern ranch-style residence featuring a prominent stone facade, a dark shingle roof, and an attached three-car garage
2 of 41
-
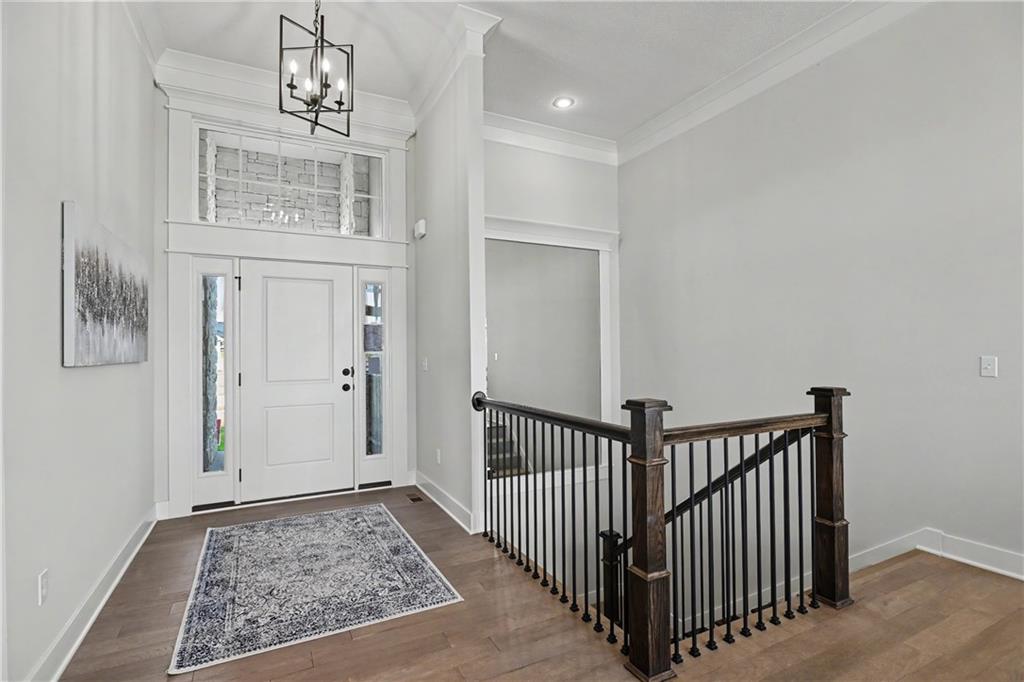
Double entry doors with sidelights and transom window, featuring a geometric chandelier, wood-finish flooring, and a dark wood and iron railing
3 of 41
-
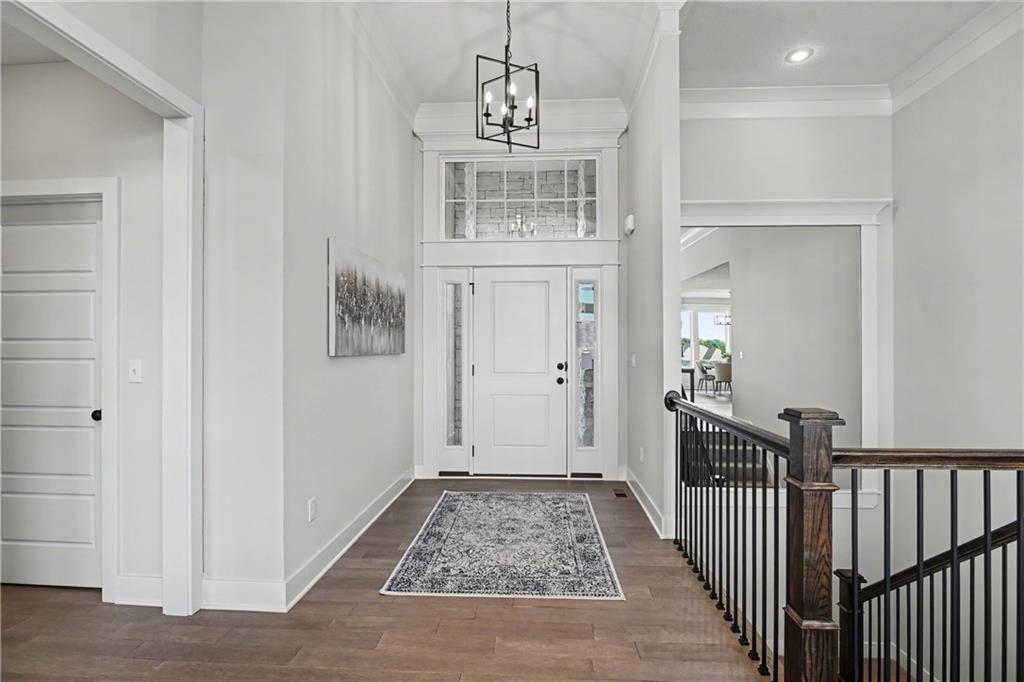
Foyer featuring a white paneled front door with sidelights, transom window, and a black geometric chandelier
4 of 41
-
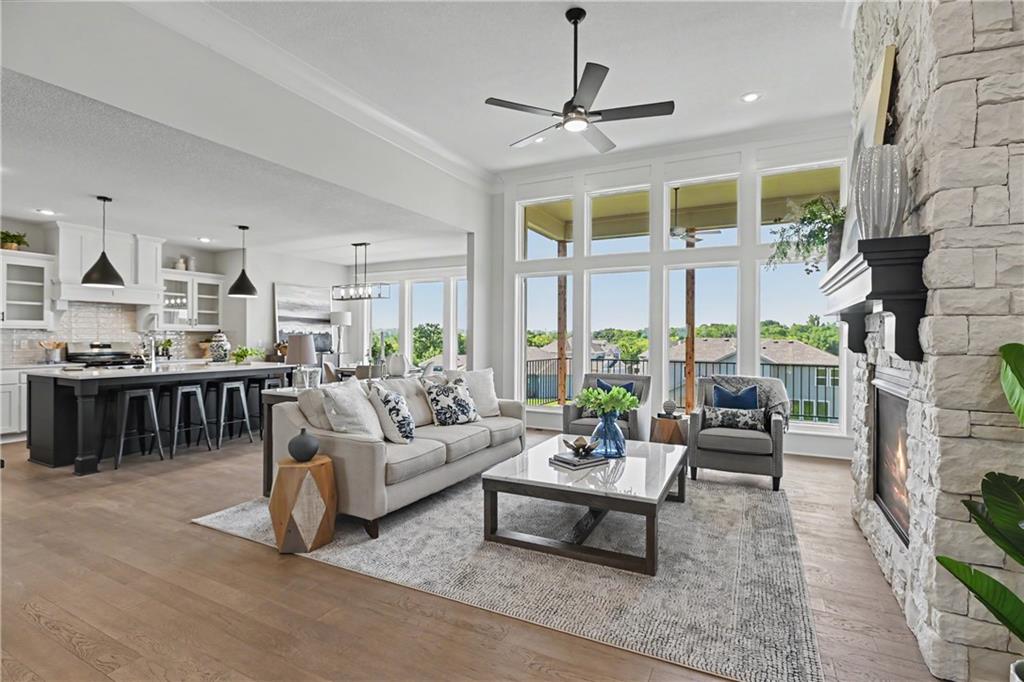
Living area featuring a stone-clad fireplace with a dark wood mantel, wood-finish flooring, and a ceiling fan
5 of 41
-
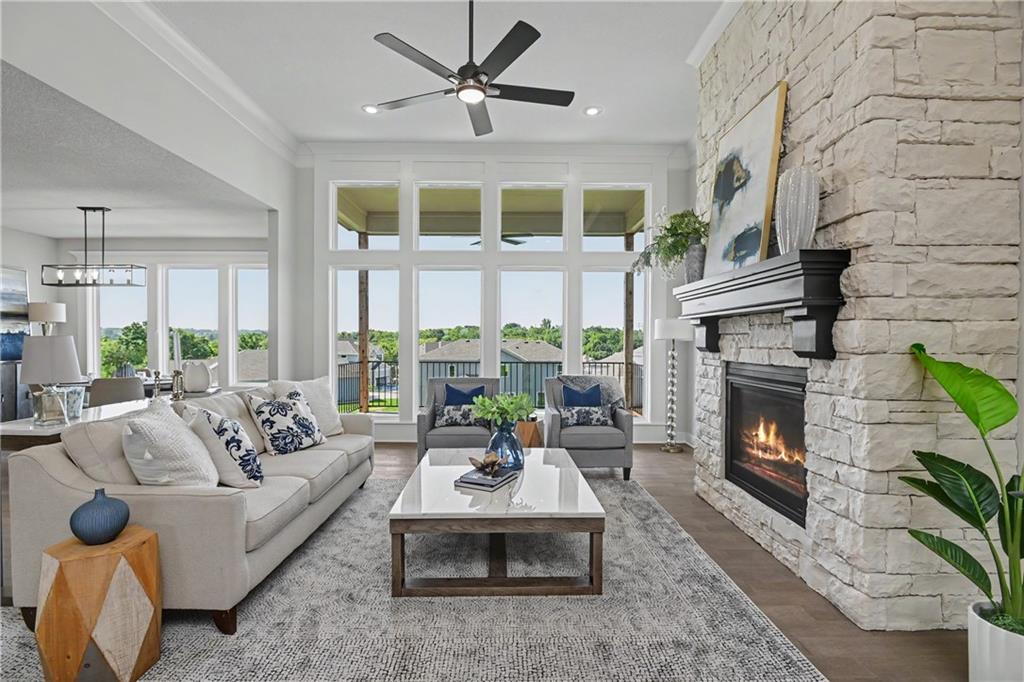
Spacious living area featuring a stone-clad fireplace with a black wood mantel, expansive window wall, wood-finish flooring, and a ceiling fan
6 of 41
-
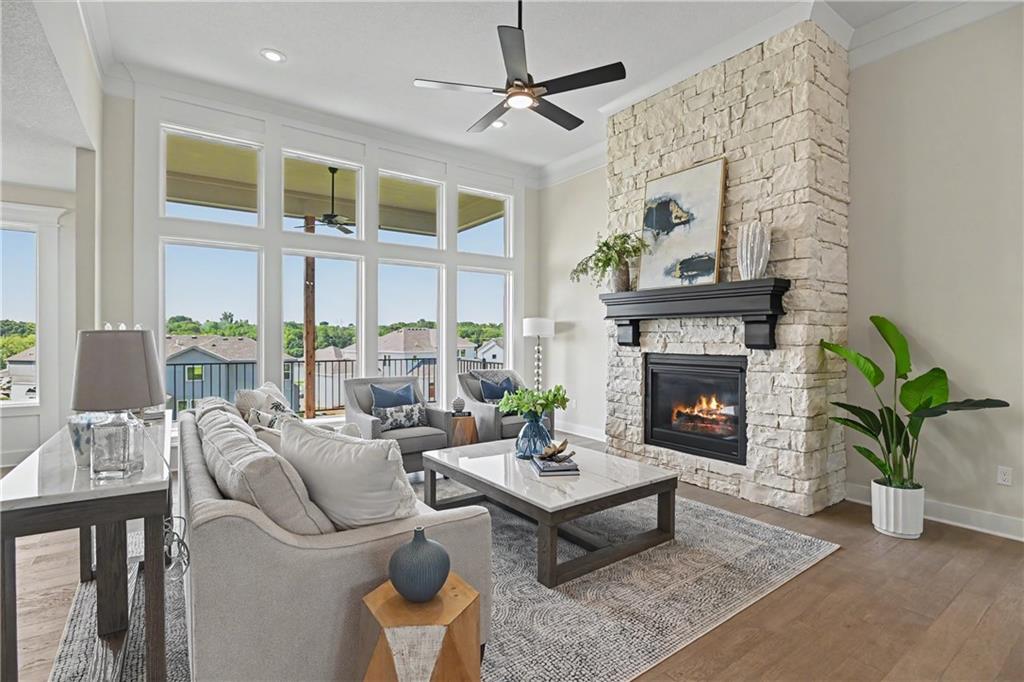
Living room featuring a stacked stone fireplace with a dark wood mantel, wood-finish flooring, recessed lighting, a ceiling fan, and extensive windows with transom elements
7 of 41
-
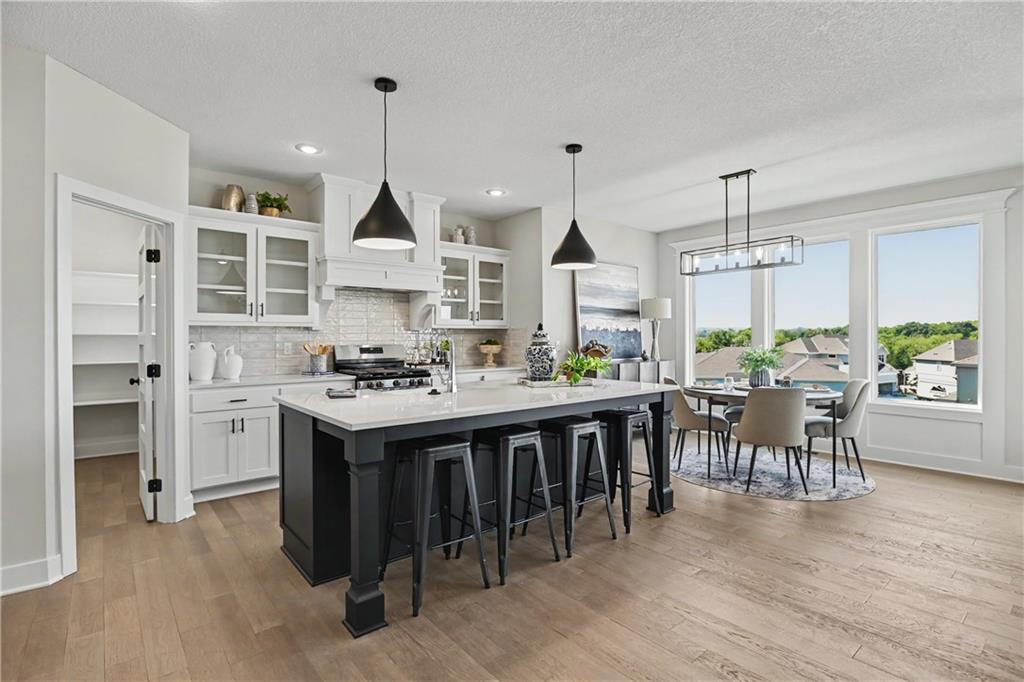
Open-concept kitchen featuring a large island with seating, pendant lighting, white cabinetry, and wood-finish flooring
8 of 41
-
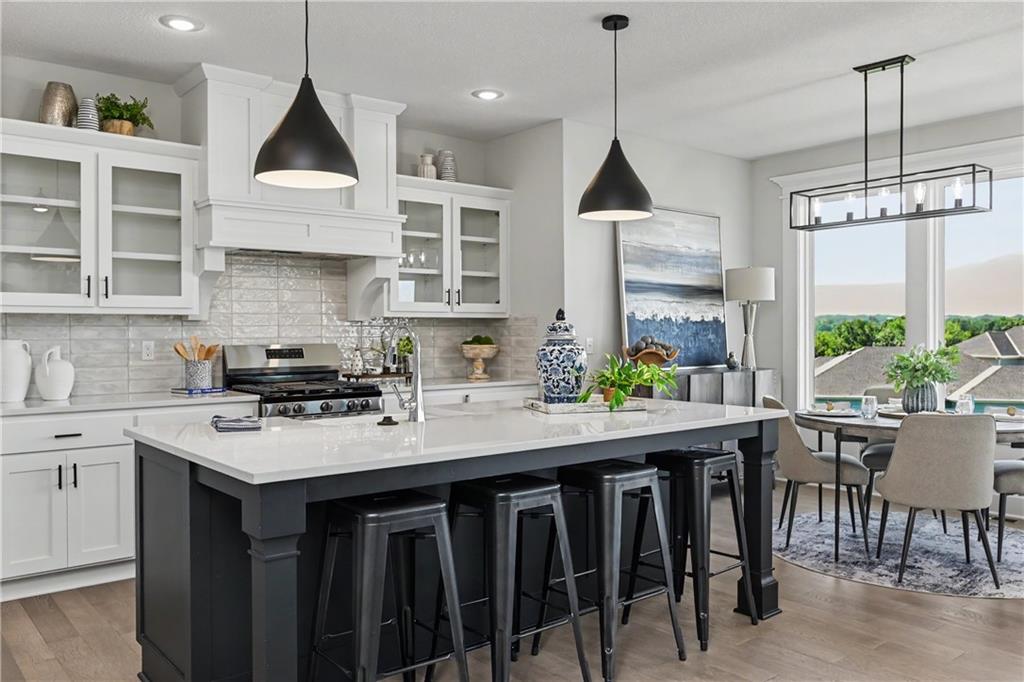
Contemporary kitchen featuring a large central island with seating, white shaker cabinetry, stainless steel range, and light-toned wood-finish flooring
9 of 41
-
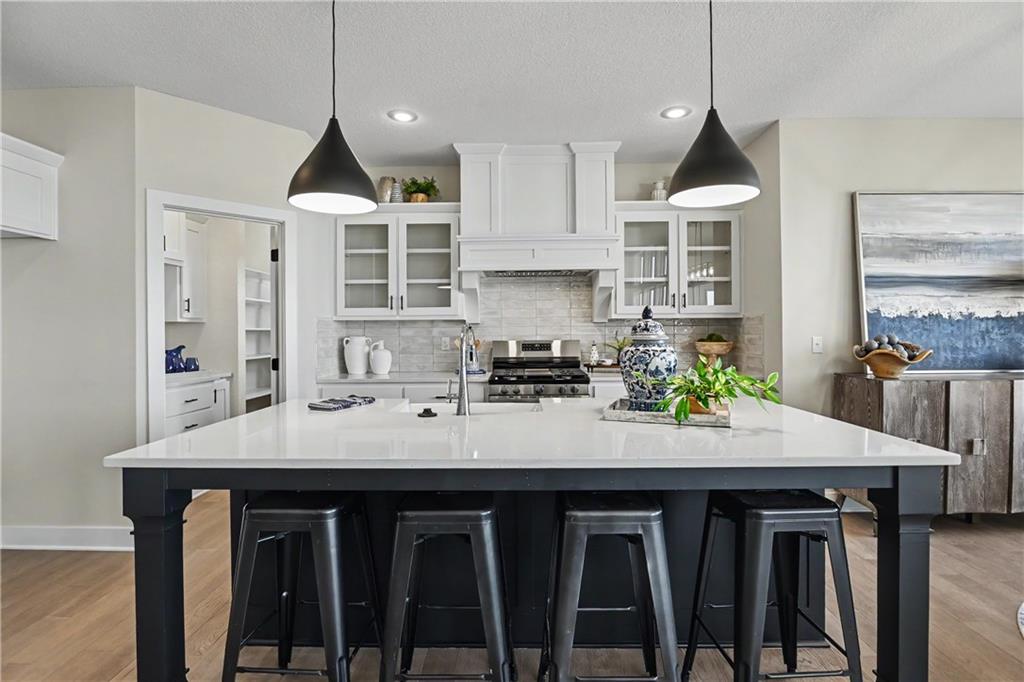
Kitchen featuring a large island with a light-toned countertop, pendant lighting, white cabinetry with glass-front uppers, a tile backsplash, and wood-finish flooring
10 of 41
-
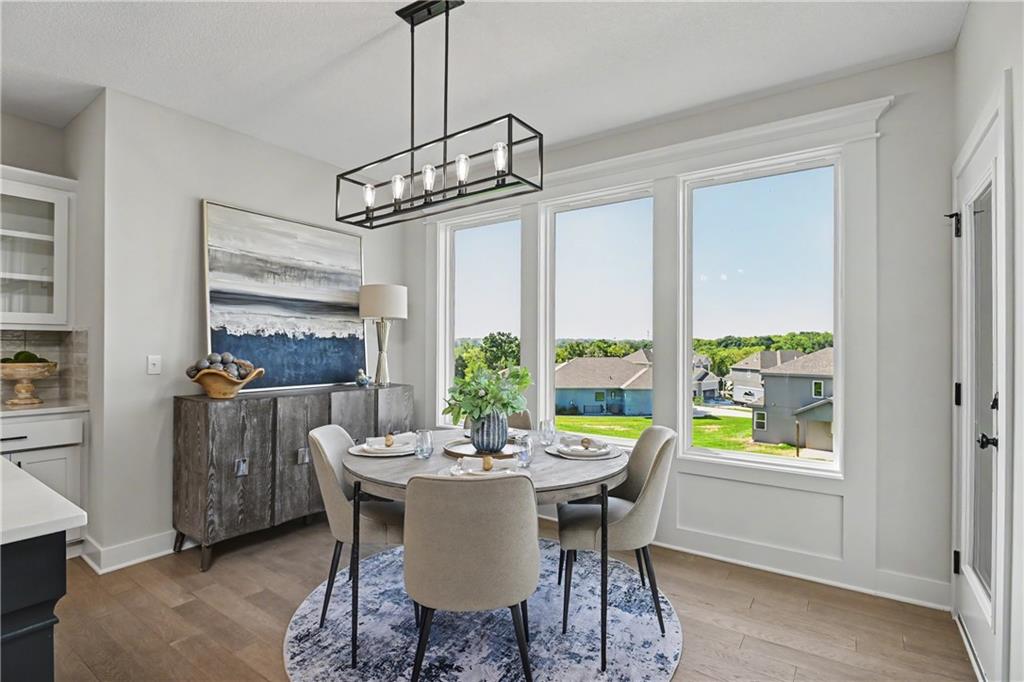
Dining area featuring wood-finish flooring, a contemporary linear chandelier, and three large picture windows
11 of 41
-
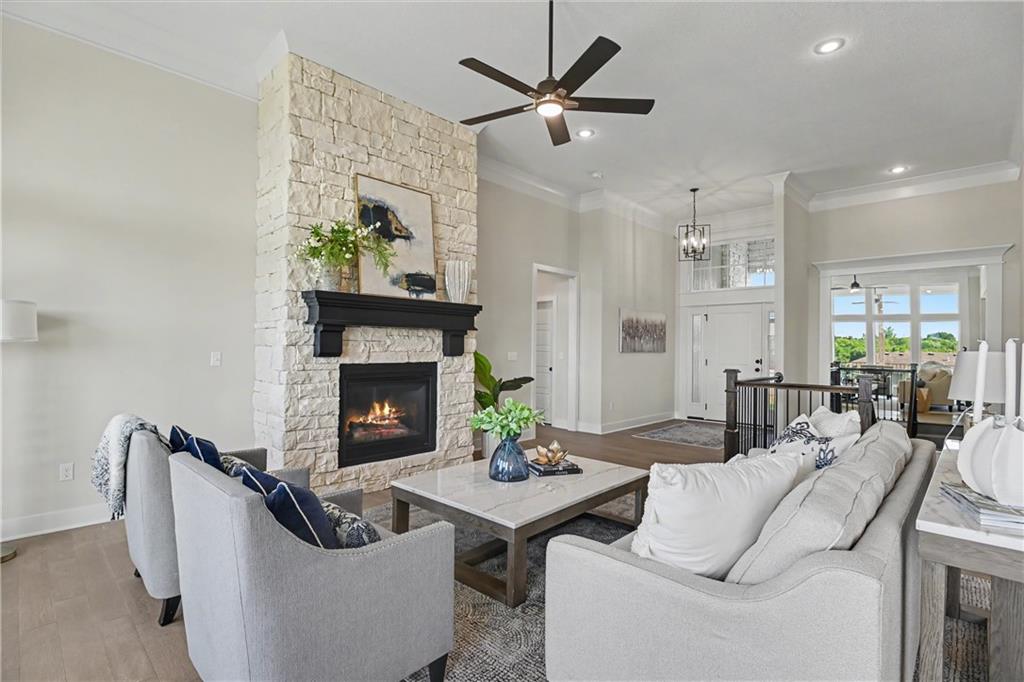
Living area featuring a floor-to-ceiling stone fireplace with a dark wood mantel, high ceilings, recessed lighting, and wood-finish flooring
12 of 41
-
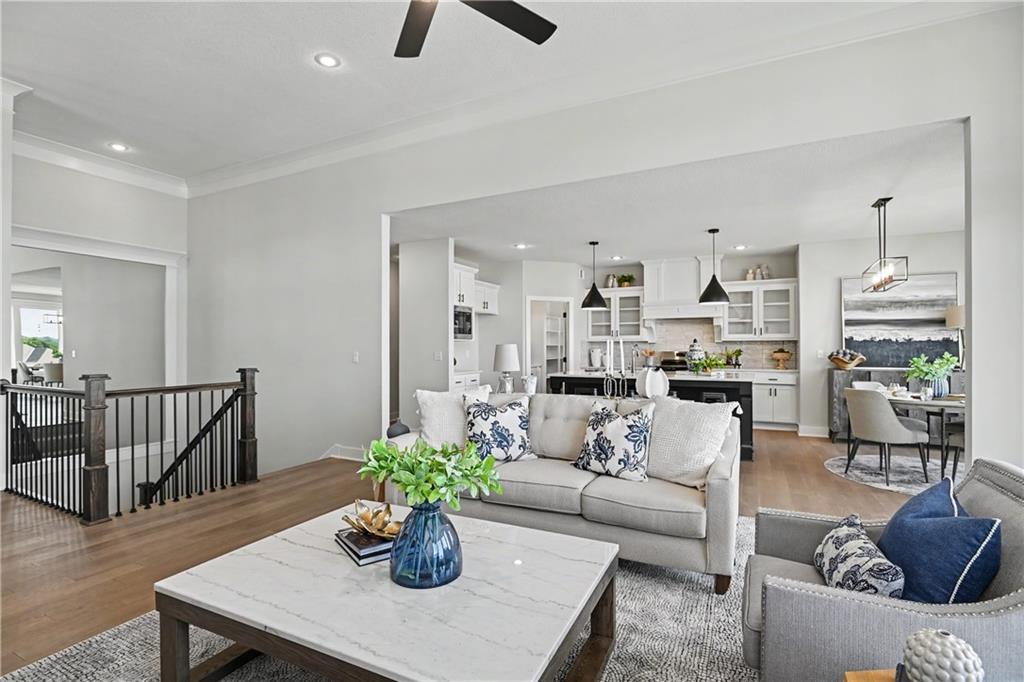
Open-concept living space featuring wood-finish flooring, recessed lighting, and a dark wood and black metal staircase
13 of 41
-
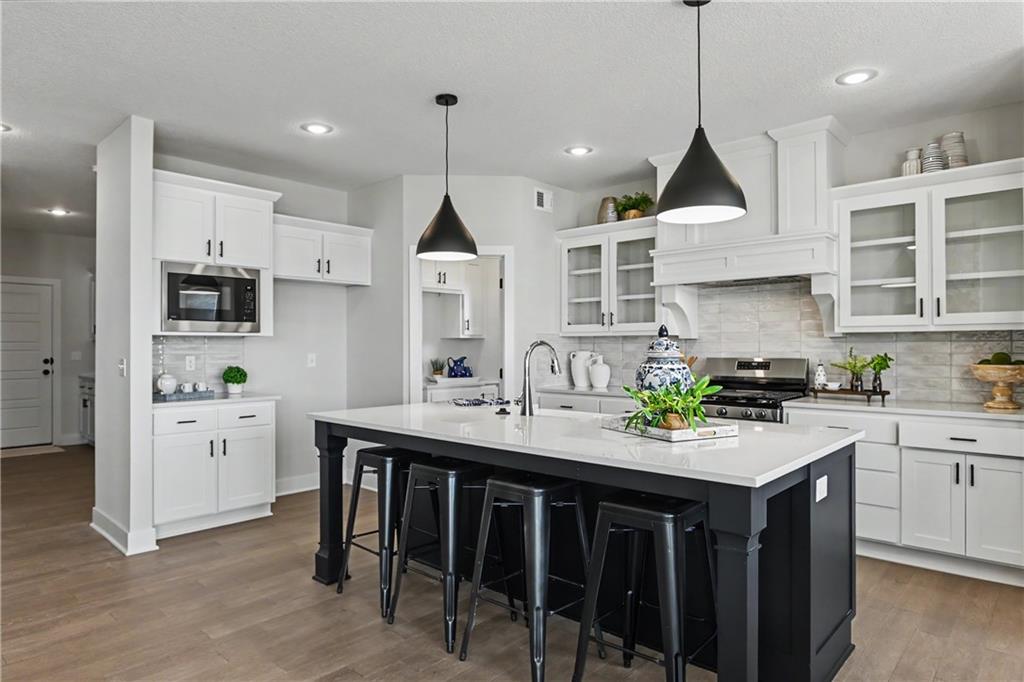
Spacious kitchen featuring an expansive central island with seating, pendant lighting, white cabinetry with glass-front accents, stainless steel appliances, and wood-finish flooring
14 of 41
-
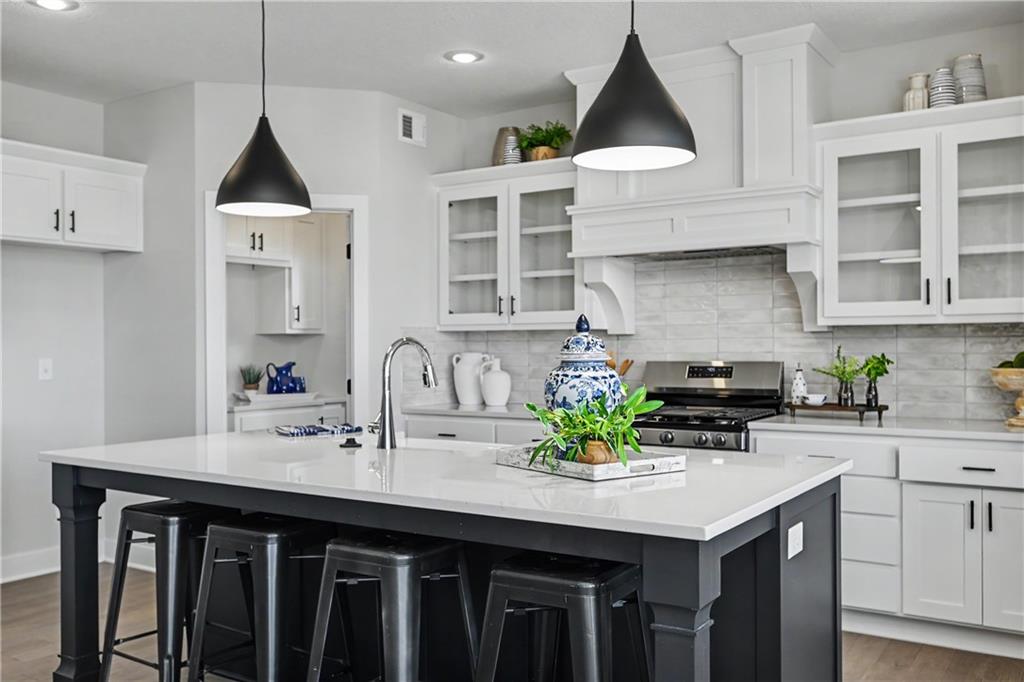
Gourmet kitchen featuring a substantial island with seating, pendant lighting, white cabinetry, a tiled backsplash, and stainless steel appliances
15 of 41
-
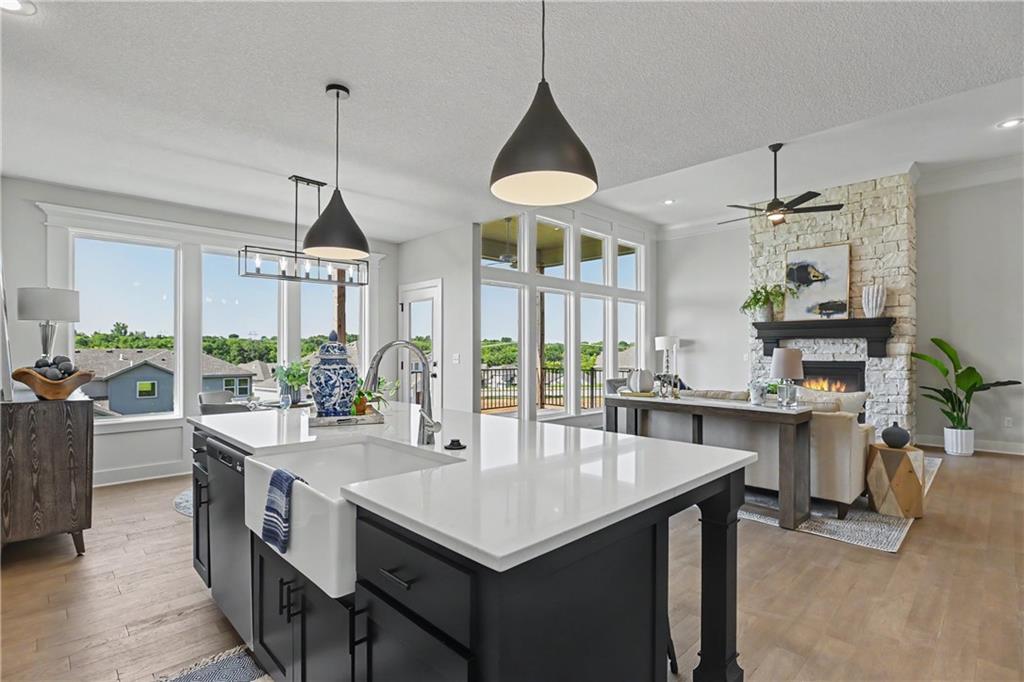
Open-concept living space featuring a kitchen island with a farmhouse sink, white countertops, and dark cabinetry
16 of 41
-
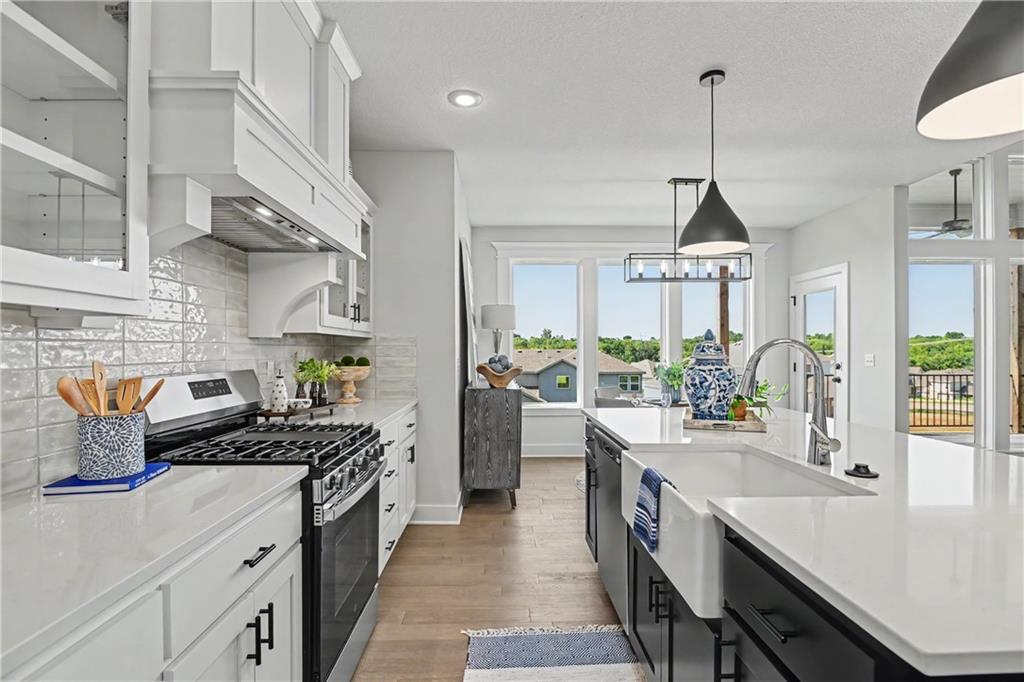
Modern kitchen featuring white shaker cabinetry, white subway tile backsplash, stainless steel range, and a large kitchen island with an integrated farmhouse sink
17 of 41
-
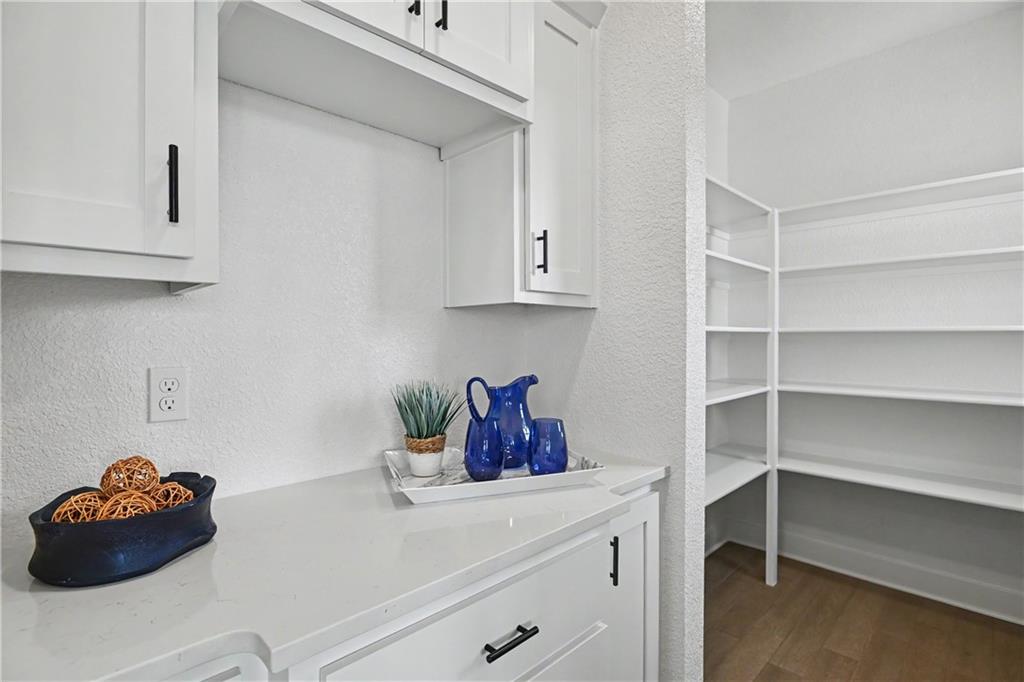
White cabinetry with matte black hardware, light-toned countertop, and an expansive walk-in pantry with multiple shelving rows
18 of 41
-
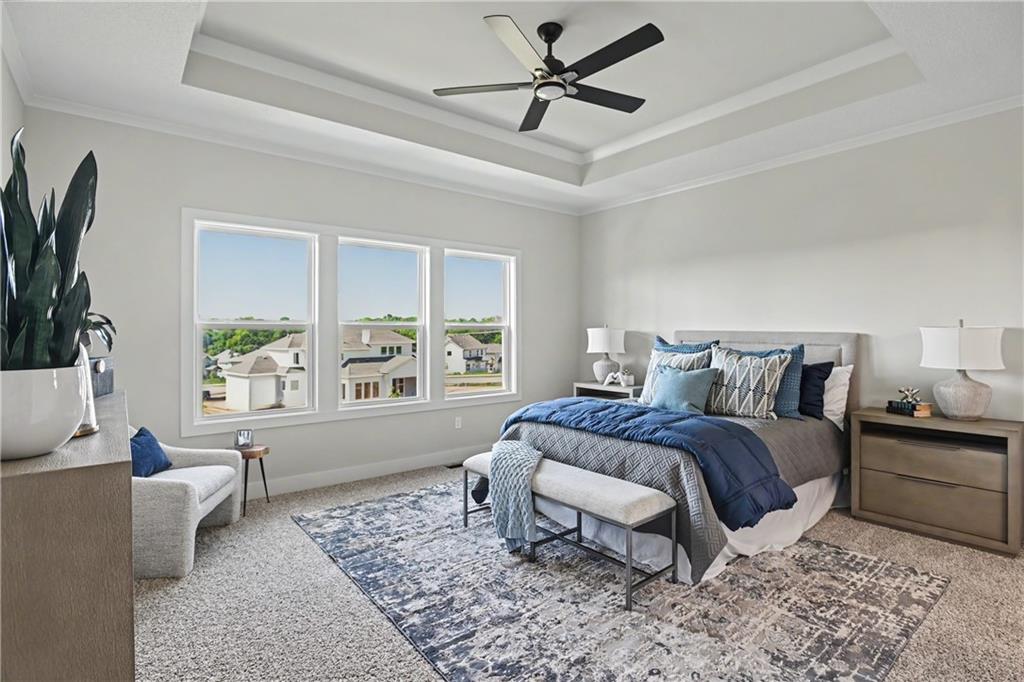
Bedroom featuring a tray ceiling, ceiling fan, and three large windows
19 of 41
-
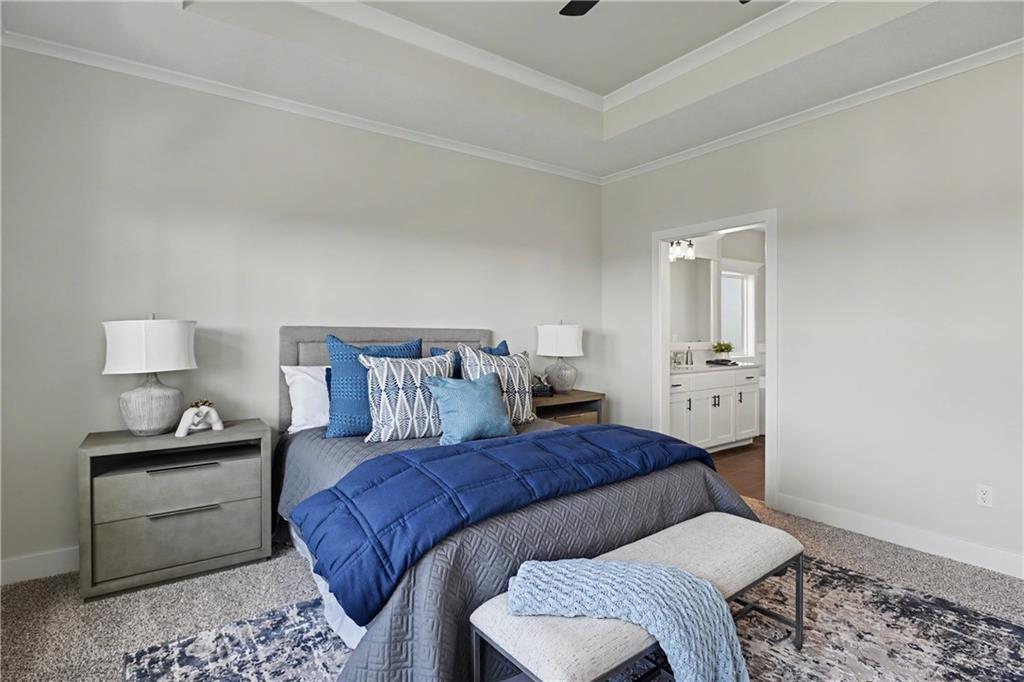
Tray ceiling with crown molding and recessed lighting
20 of 41
-
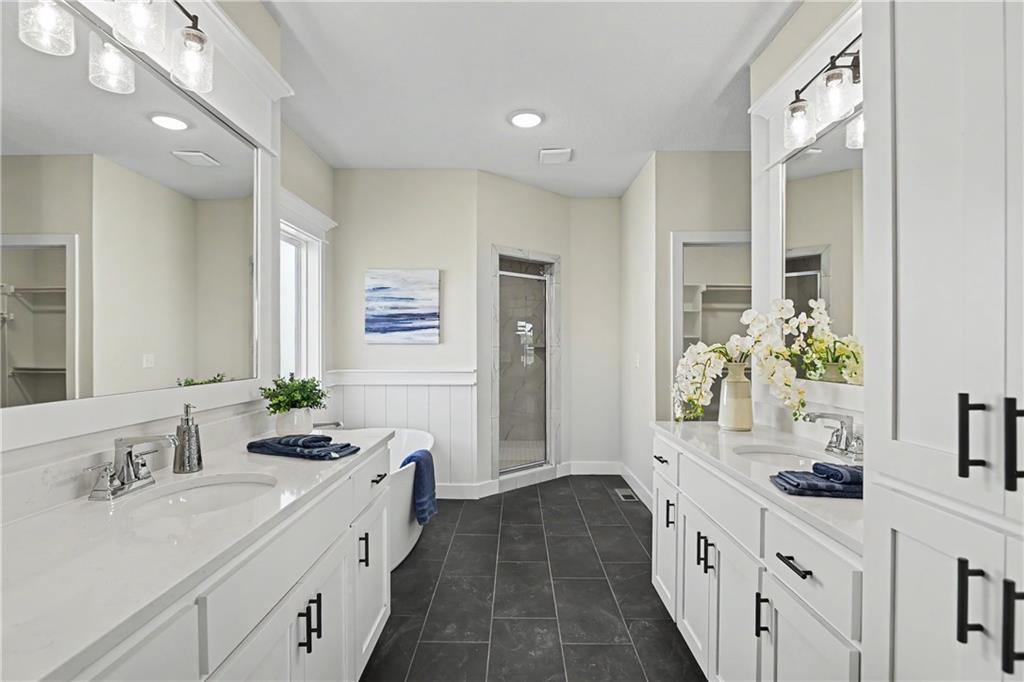
Spacious bathroom featuring two separate vanity areas with white cabinetry and integrated sinks, a freestanding tub, and a glass-enclosed shower
21 of 41
-
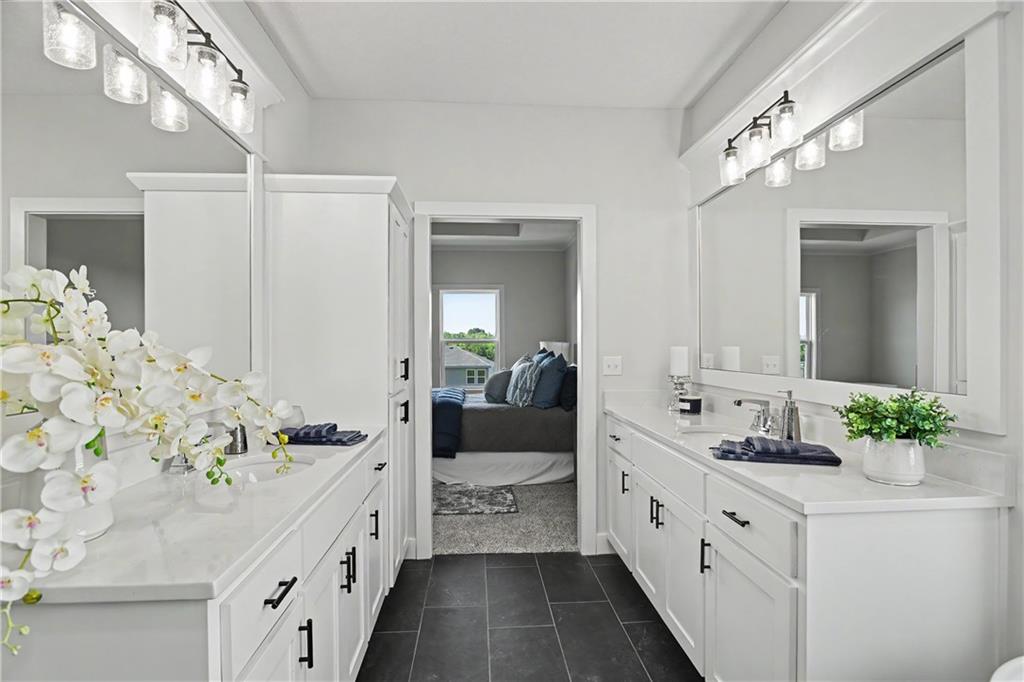
Double vanity bathroom featuring white cabinetry, black hardware, dark tile flooring, and overhead bar lighting
22 of 41
-
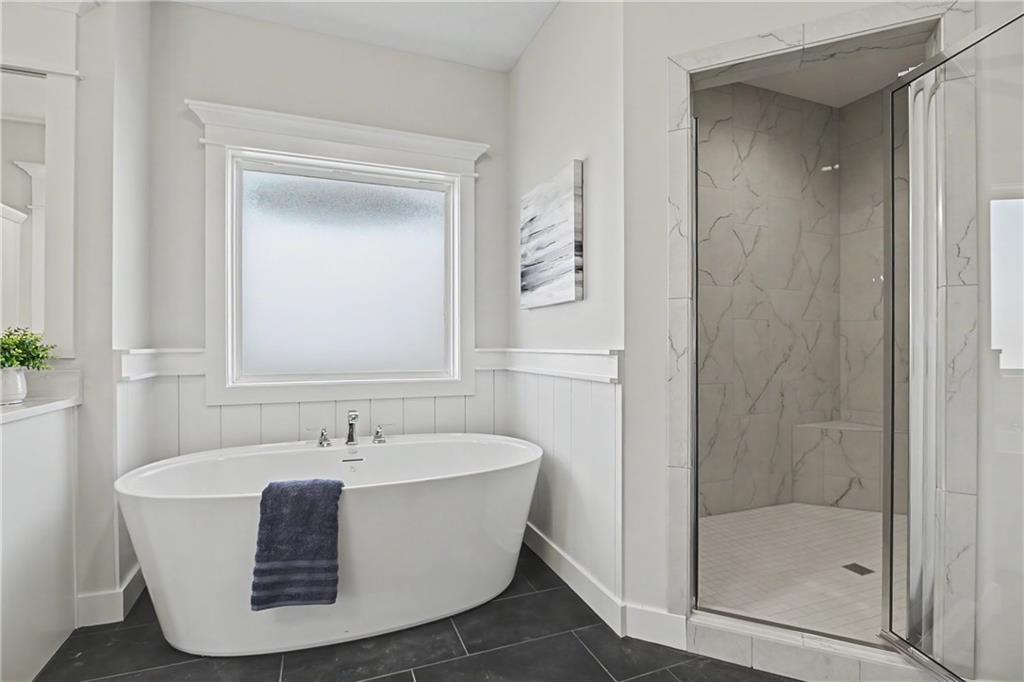
Freestanding soaking tub with chrome fixtures, set against a window with frosted glass
23 of 41
-
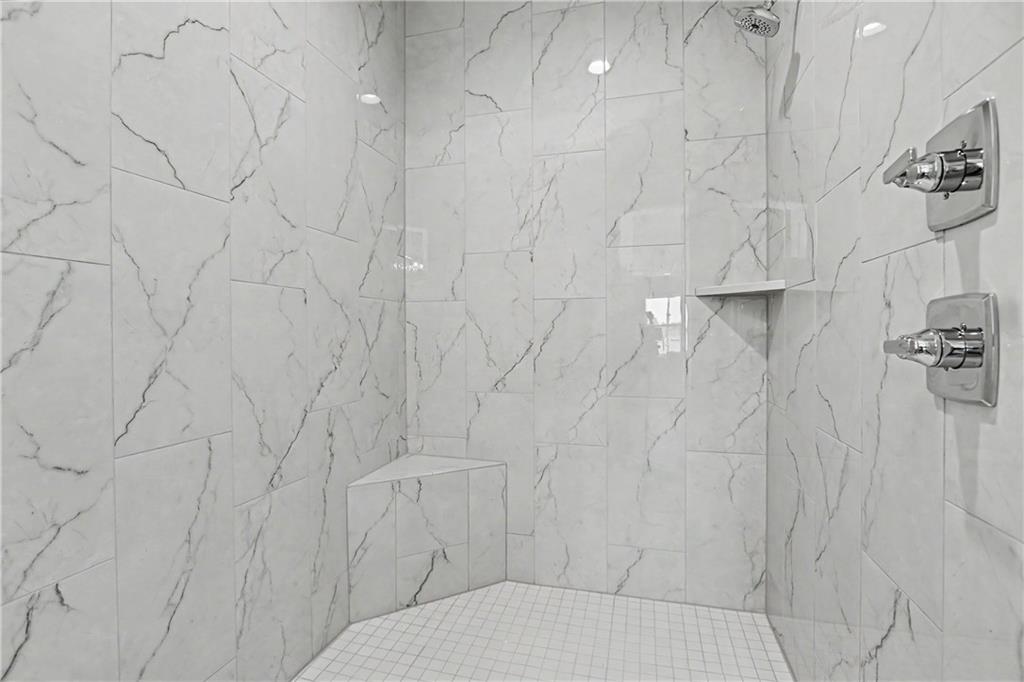
Shower enclosure with polished chrome fixtures, white tile walls featuring dark gray veining, a built-in corner bench, and a rectangular shower niche
24 of 41
-
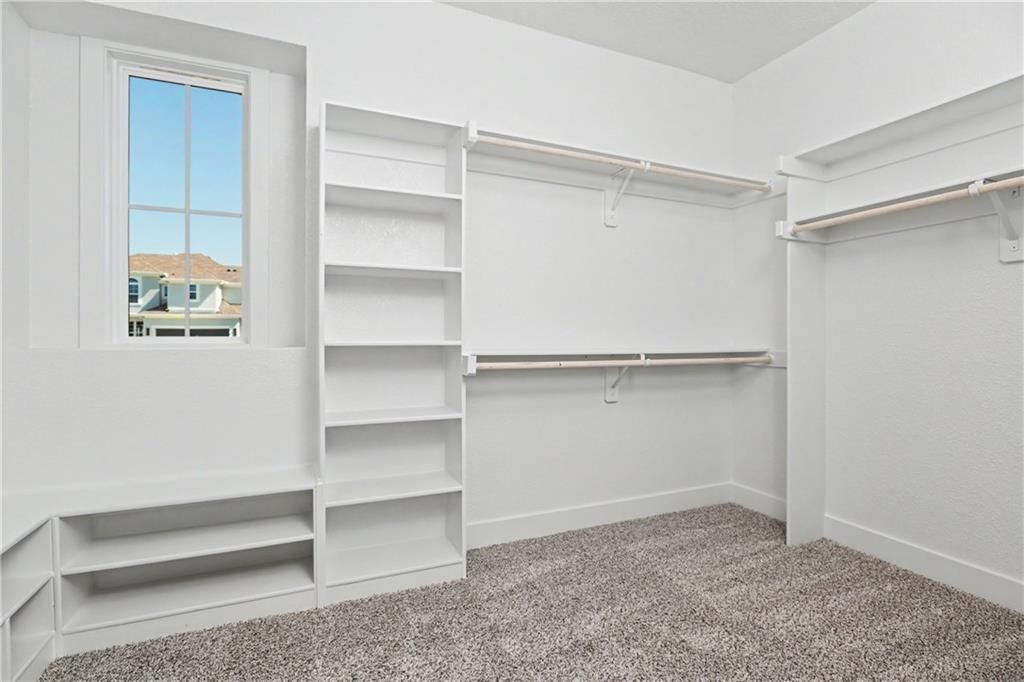
Walk-in closet featuring built-in shelving, hanging rods, an integrated window seat, and a window with exterior views
25 of 41
-
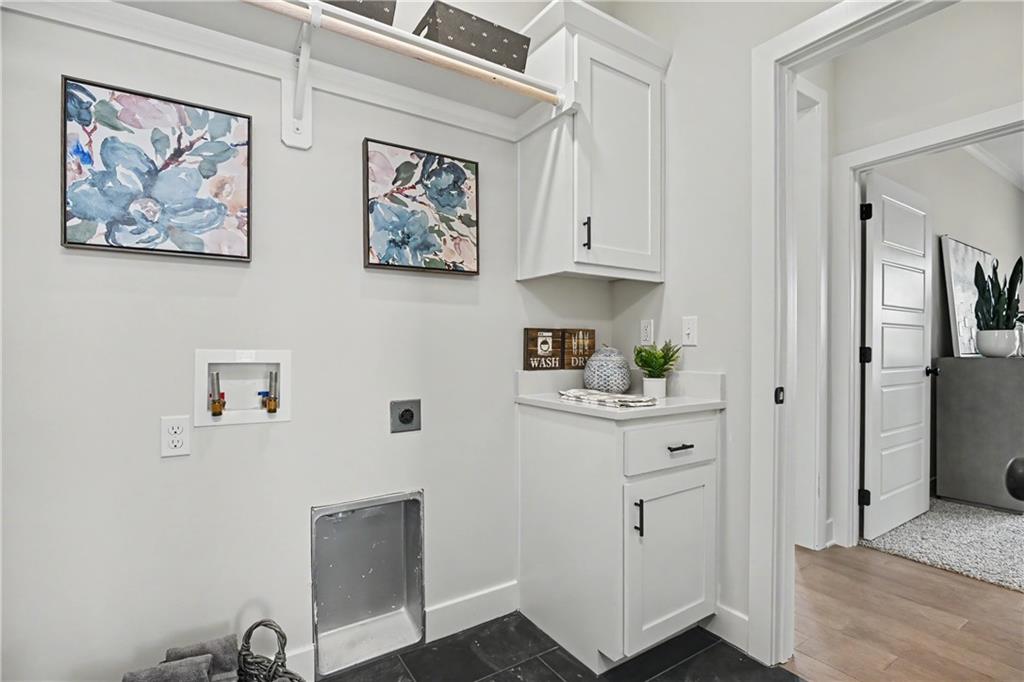
Laundry area featuring white cabinetry, a quartz-finish countertop, and a clothes rod
26 of 41
-
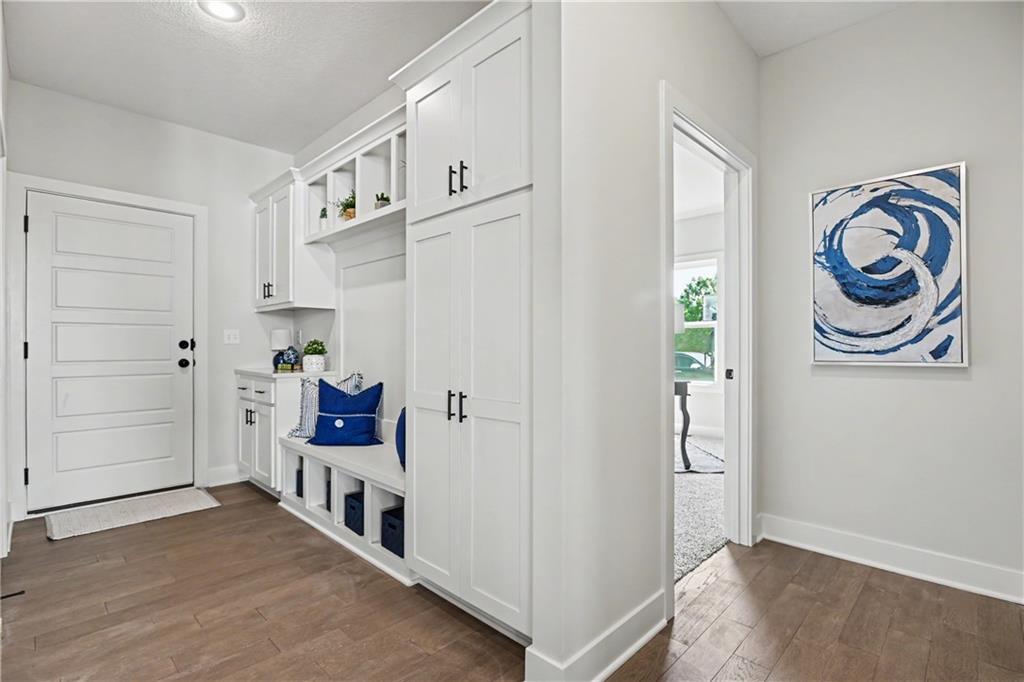
Entryway featuring wood-finish flooring, built-in white cabinetry with matte black hardware, integrated bench seating, and a five-panel entry door
27 of 41
-
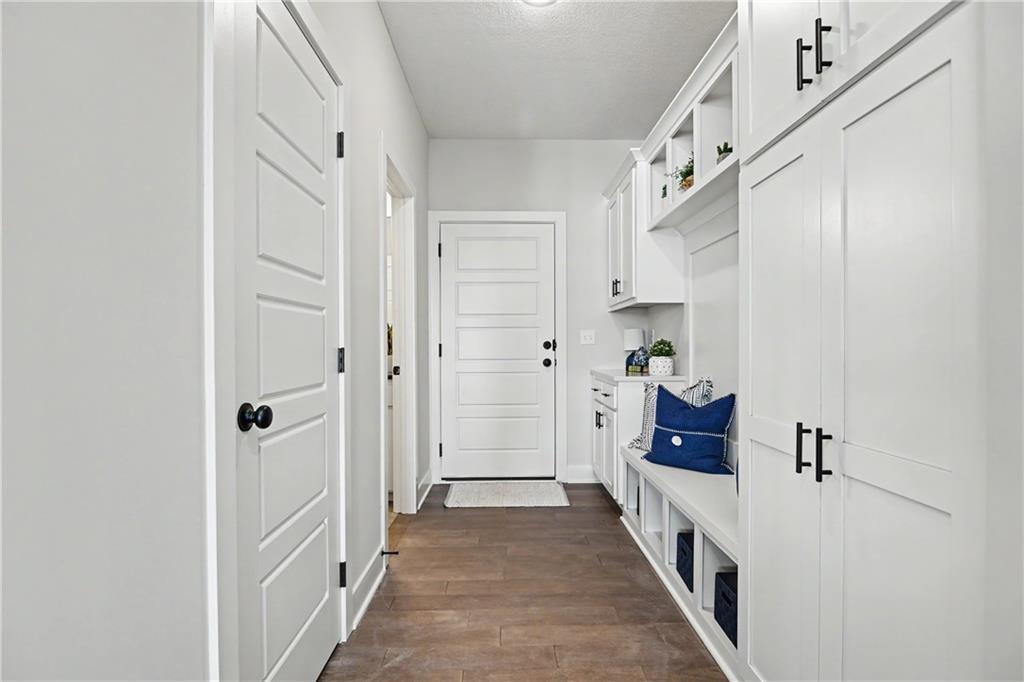
Entryway mudroom featuring built-in cabinetry, an integrated bench with open cubbies, wood-finish flooring, white paneled doors, and matte black hardware
28 of 41
-
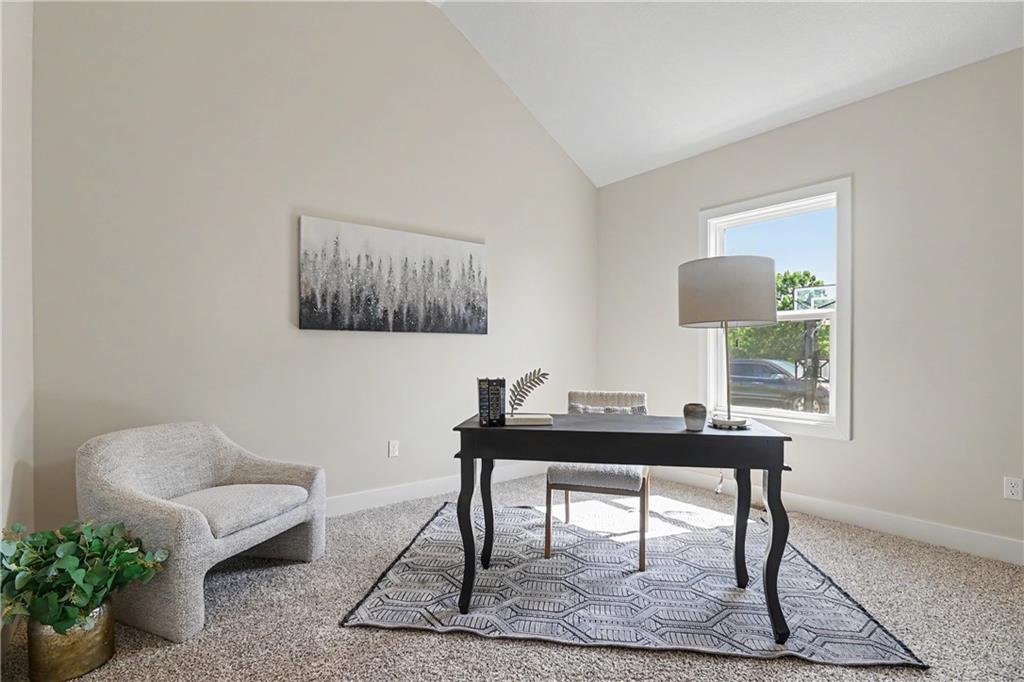
Room featuring light-colored carpeting, a vaulted ceiling, and a large window
29 of 41
-
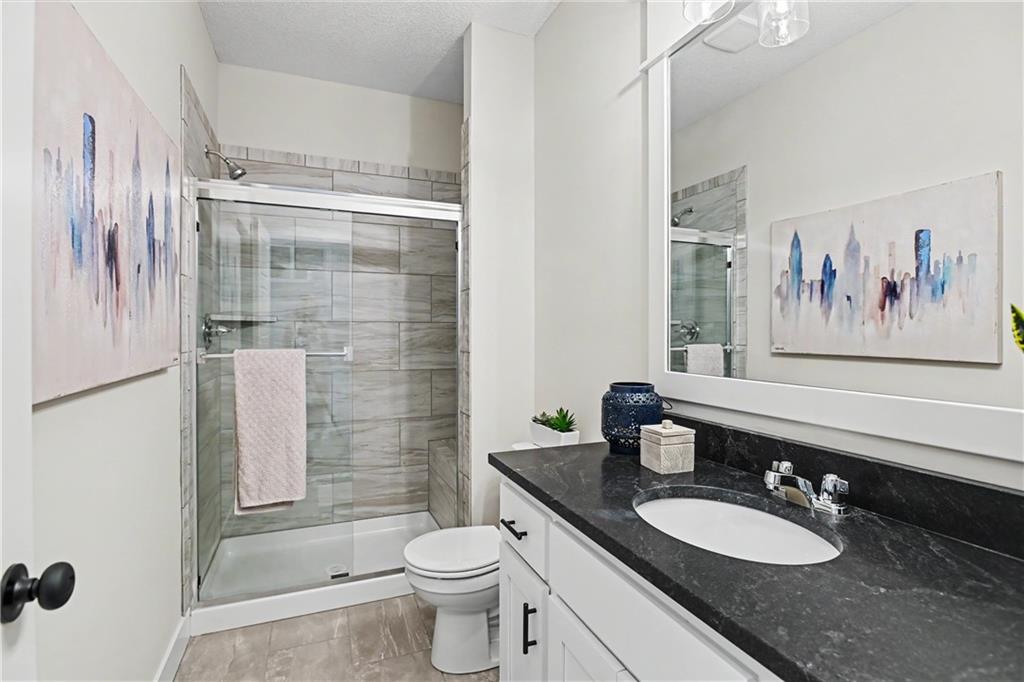
Bathroom featuring a glass-enclosed shower with tile surround, white vanity cabinetry with a dark countertop, an undermount sink, and a framed mirror
30 of 41
-
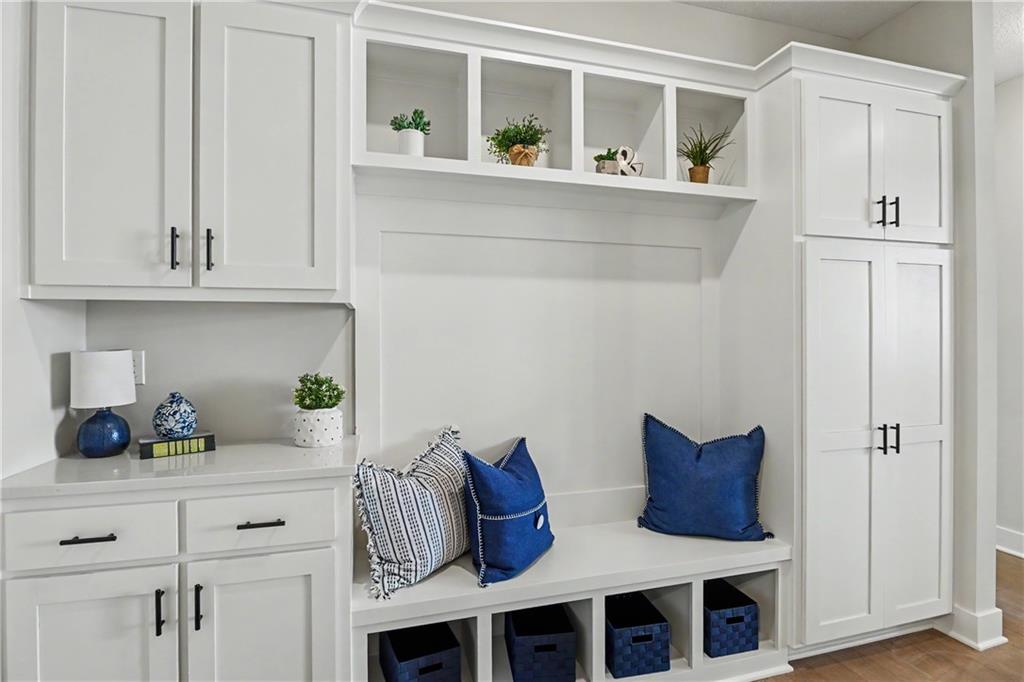
Built-in mudroom storage featuring white cabinetry, black hardware, an integrated bench with cubbies, upper open shelving, and a white countertop
31 of 41
-
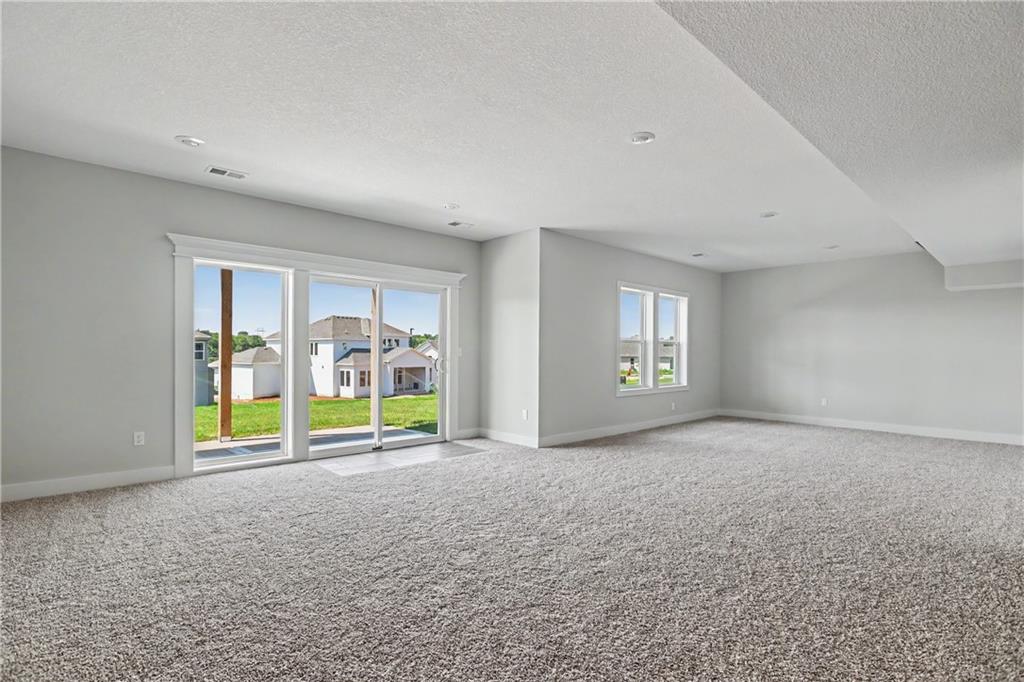
32 of 41
-
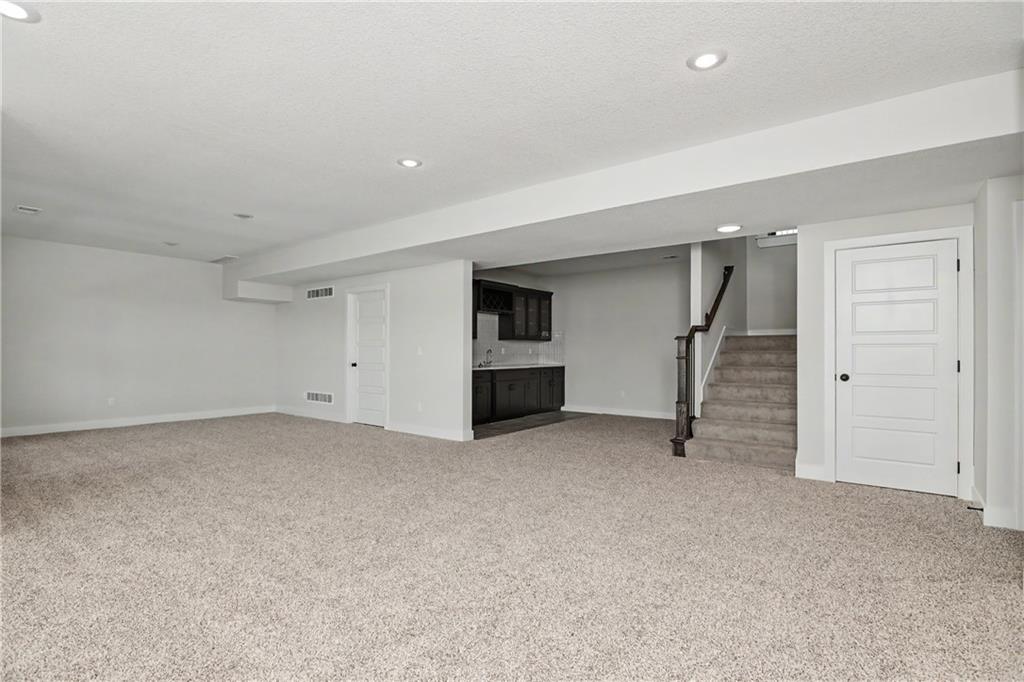
Expansive carpeted area featuring recessed lighting, a built-in wet bar with dark cabinetry, a coordinating railing on the staircase, and white paneled doors
33 of 41
-
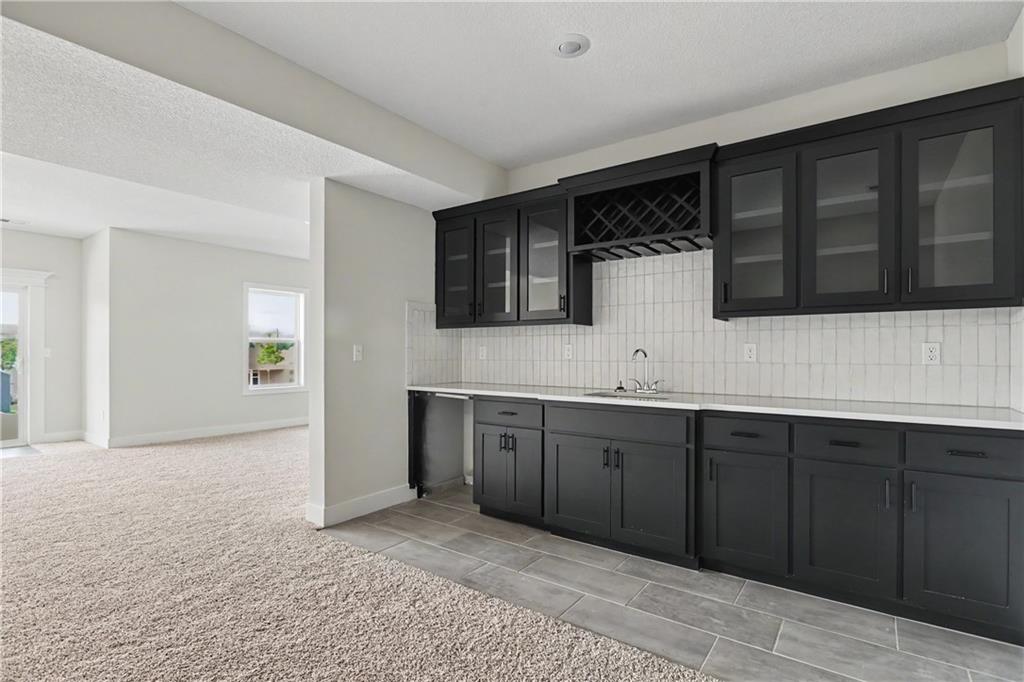
34 of 41
-
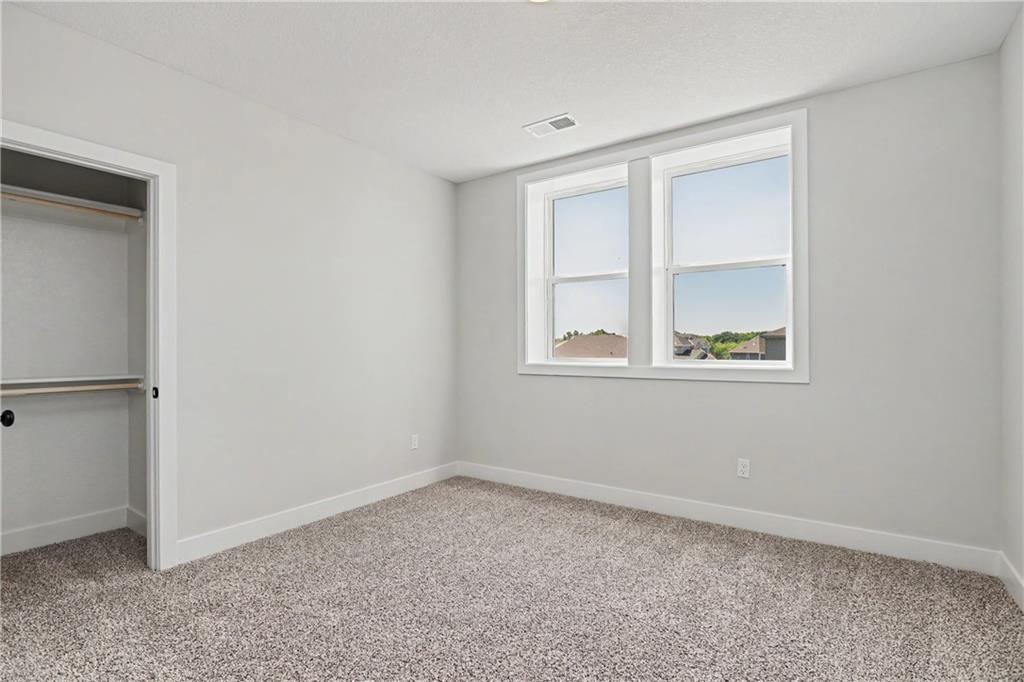
Room featuring two large windows with white trim, light gray walls, and textured carpet flooring
35 of 41
-
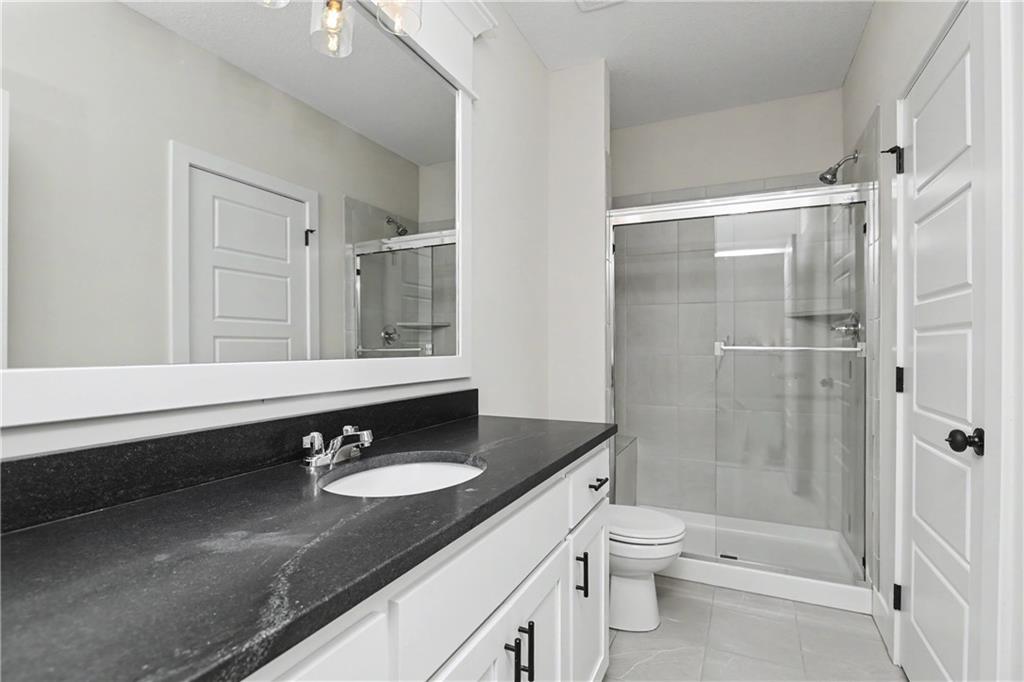
Bathroom featuring a single vanity with a dark countertop, an undermount sink, and white cabinetry
36 of 41
-
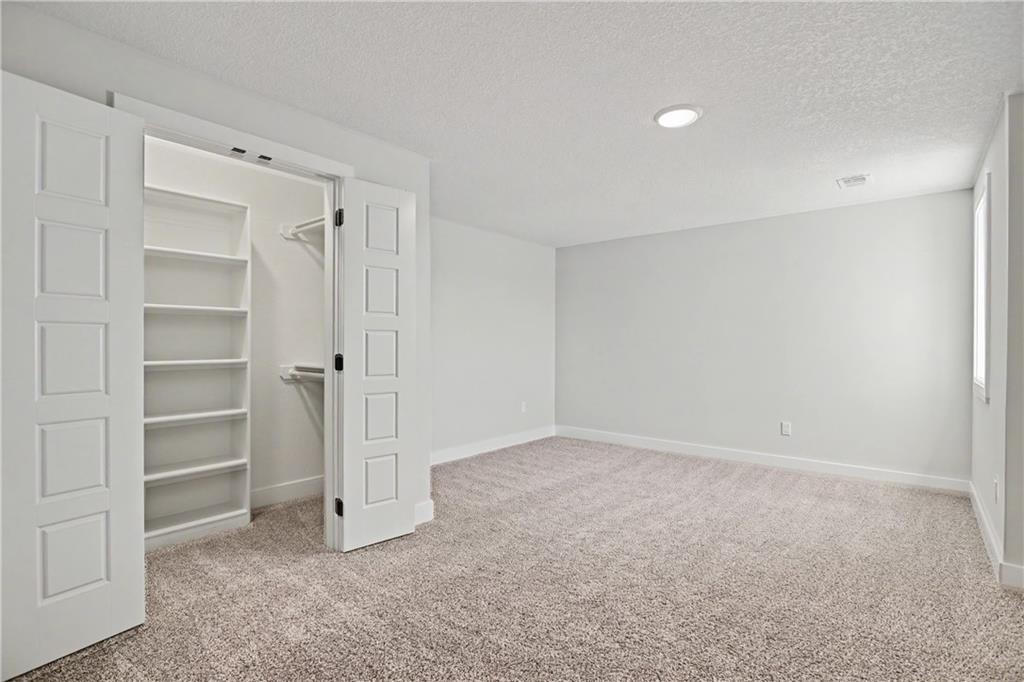
Spacious room featuring neutral carpeting and white baseboards
37 of 41
-
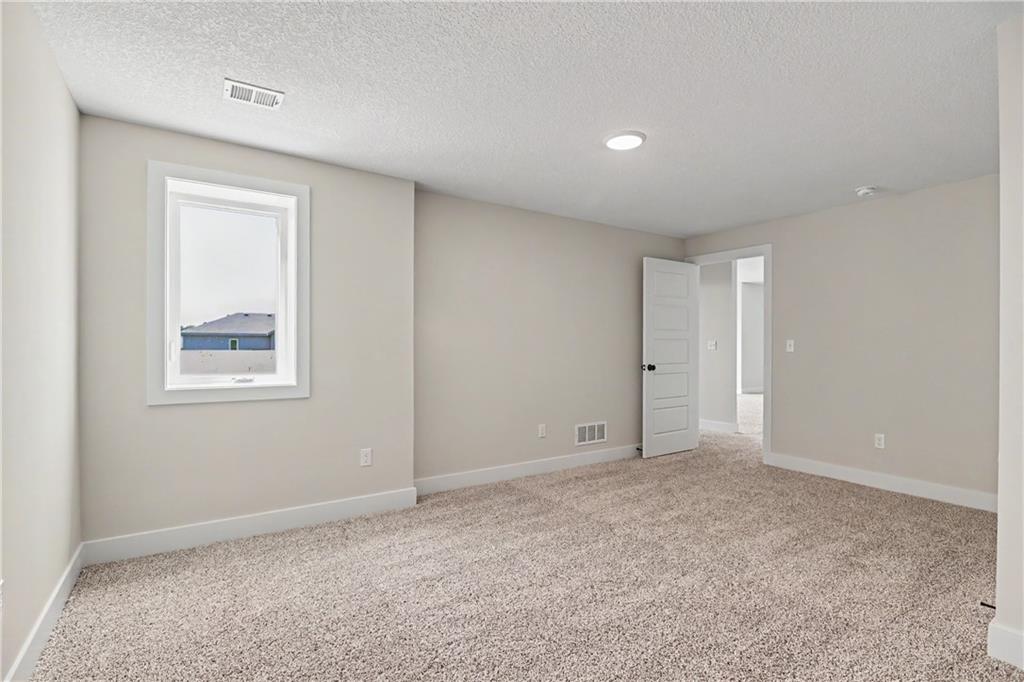
Spacious room featuring neutral carpeting, light neutral wall paint, and white trim
38 of 41
-
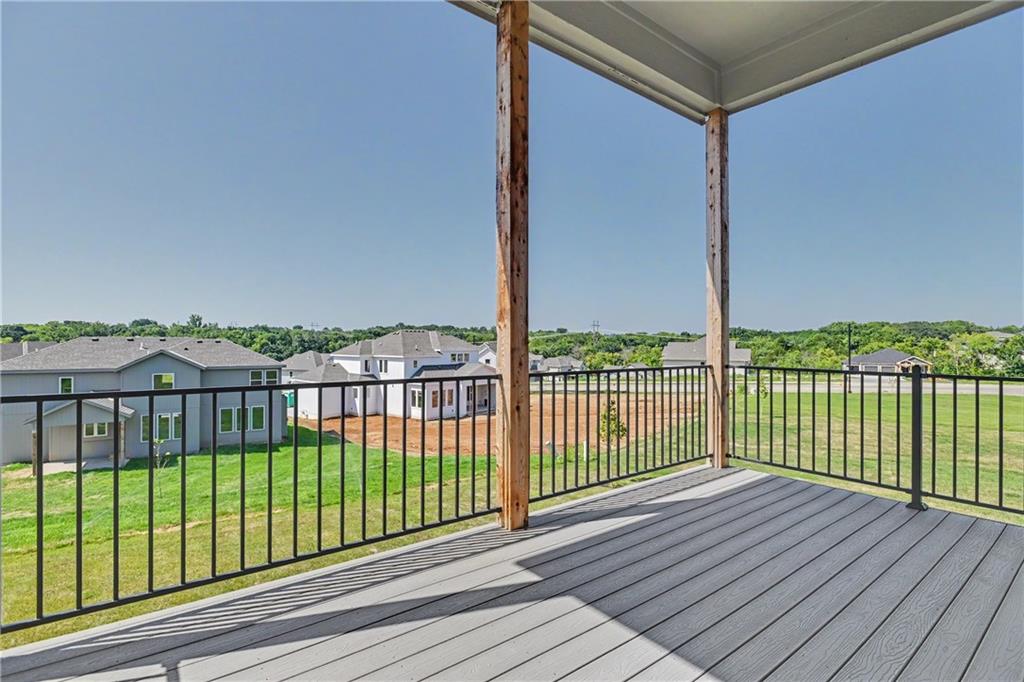
Covered outdoor balcony featuring composite decking and black metal railings supported by rustic wood posts
39 of 41
-
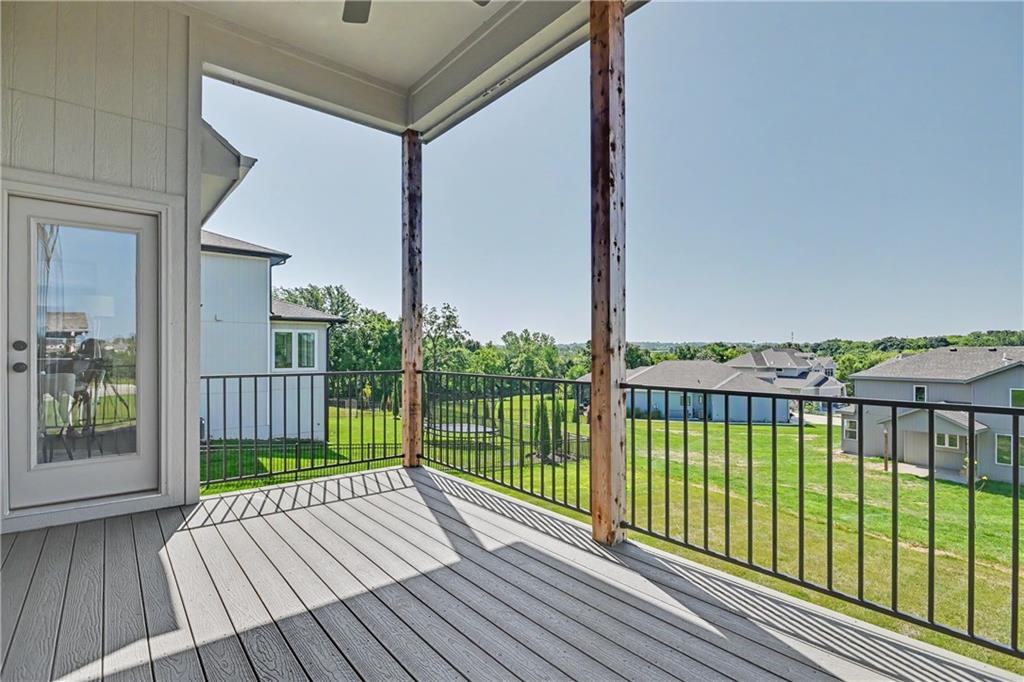
Covered deck featuring wood-finish composite decking
40 of 41
-
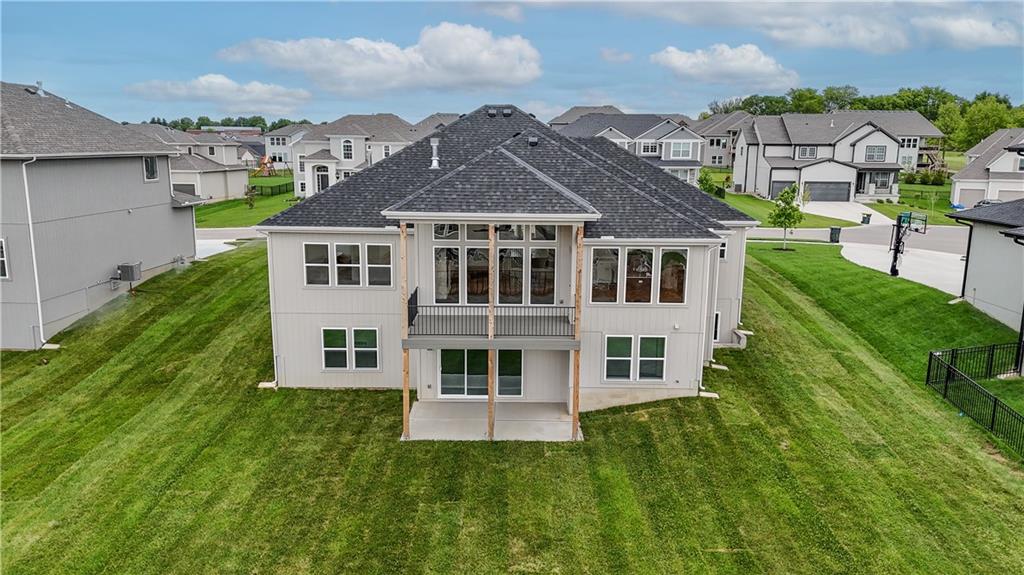
Rear elevation featuring a multi-level design with a second-story balcony and a ground-level patio
41 of 41
- Directions
- K7 to Shawnee Mission Parkway, take exit East. Turn left at first stoplight onto Hilltop Road. At roundabout take 3rd exit onto Clear Creek Parkway. Go over bridge and enter subdivision. Turn right on McCormick and take immediate right on 59th Terr.
- Subdivision
- Canyon Lakes
- City
- Shawnee
- County
- Johnson, KS
- Property Type
- Residential / Single Family Residence
- Listing Updated
- Sep 02, 2026 at 1:09pm
- MLS Number
- 2640115
- Property Tax
- $9,562
- Home Owners Association
- Yes - First Services
- Disclaimer
- The information displayed on this page is confidential, proprietary, and copyrighted information of Heartland Multiple Listing Service, Inc. (“Heartland MLS”). Copyright 2026, Heartland Multiple Listing Service, Inc. Heartland MLS, Elite Realty and Agent Jo do not make any warranty or representation concerning the timeliness or accuracy of the information displayed herein. In consideration for the receipt of the information on this page, the recipient agrees to use the information solely for the private non-commercial purpose of identifying a property in which the recipient has a good faith interest in acquiring.
- The data relating to real estate displayed on this website comes in part from the Heartland Multiple Listing Service database compilation. The properties displayed on this website may not be all of the properties in the Heartland MLS database compilation, or all of the properties listed with other brokers participating in the Heartland MLS IDX program. Detailed information about the properties displayed on this website includes the name of the listing company.
- Information is deemed reliable but is not guaranteed.
Copyright © 2026 ELITE Realty.