
2605 Southeast 7th Street, Blue Springs, MO 64014
- 3Beds
- 2 Baths
- 0½ Baths
- 1,489Sq Ft
-
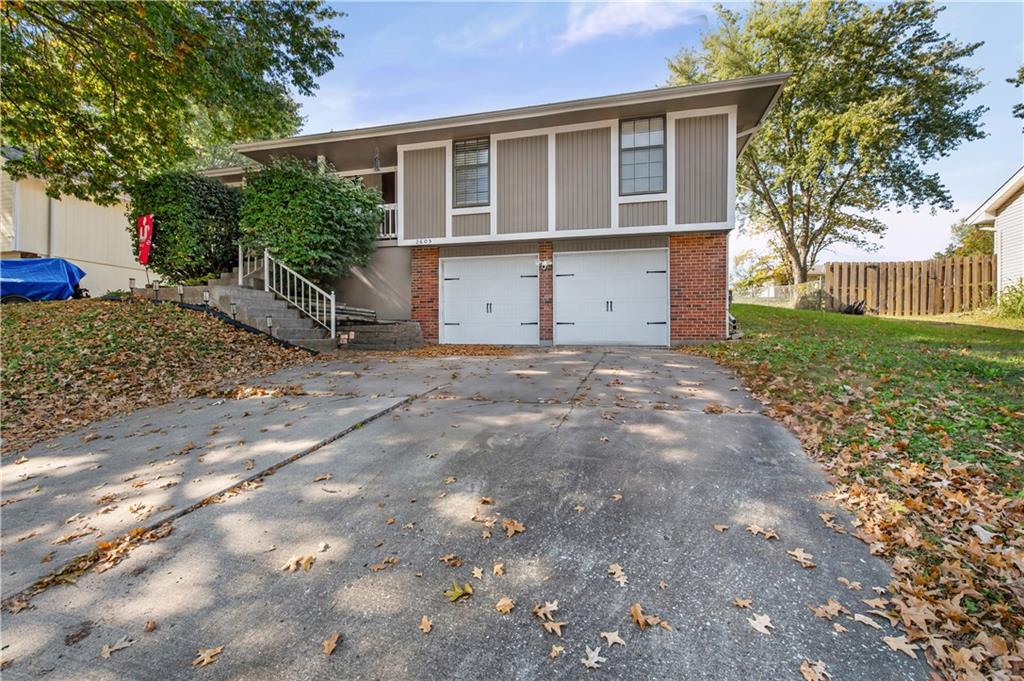
A concrete driveway leads to the integrated two-car garage of this split-level home.
1 of 36
-
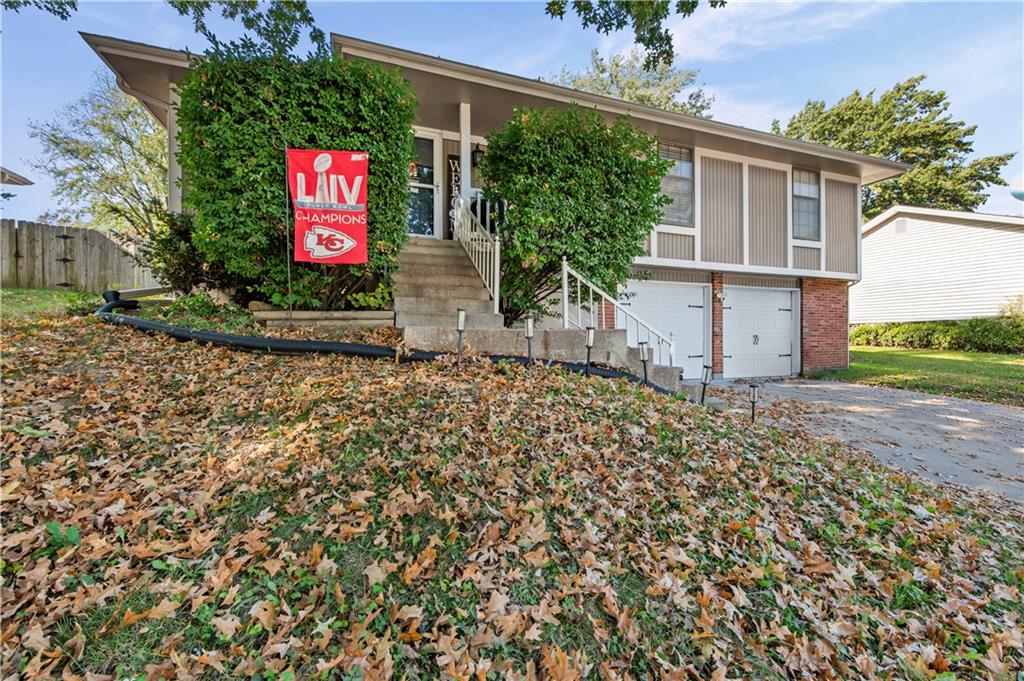
A split-level exterior showcases vertical siding, brick accents, and a front-loading two-car garage.
2 of 36
-
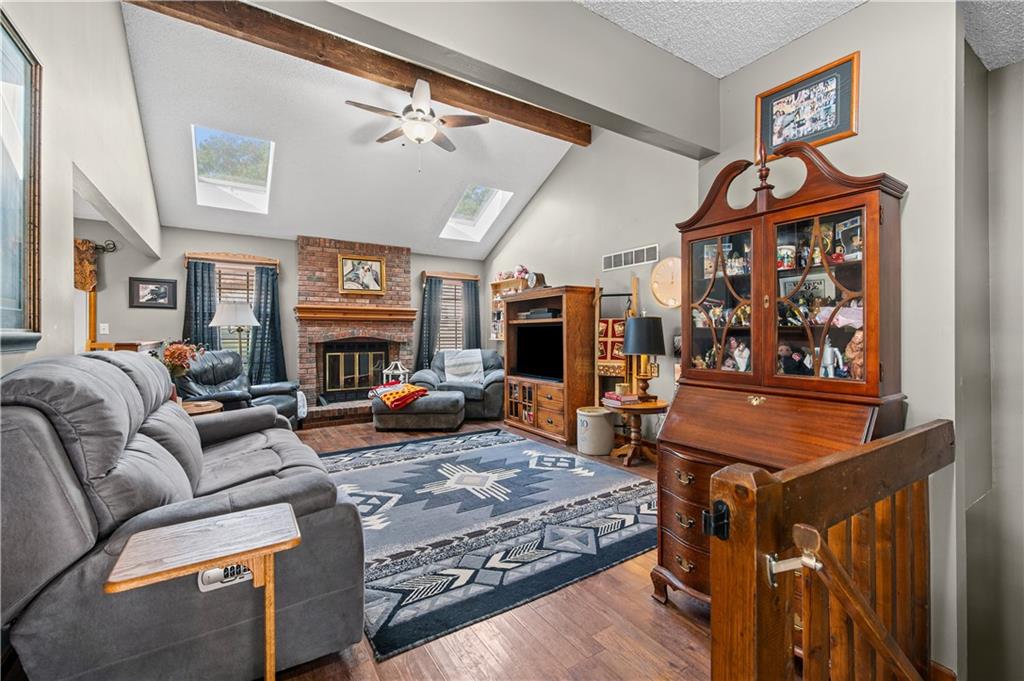
Vaulted ceilings with exposed beams and dual skylights crown this inviting living space.
3 of 36
-
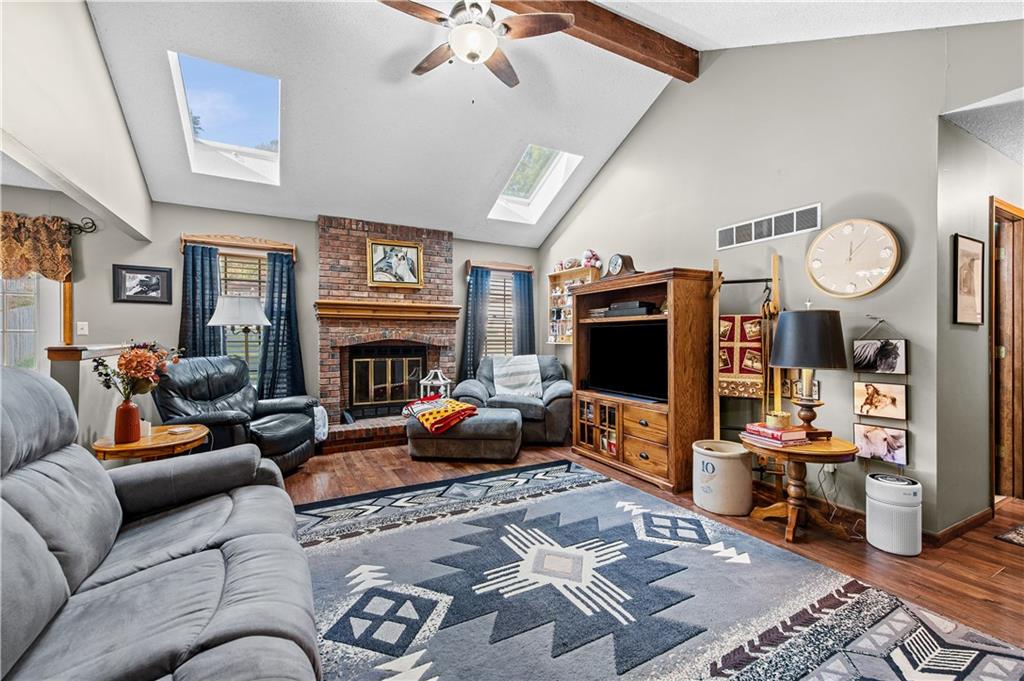
Angled ceilings and dual skylights illuminate a wood-floored living room complete with a brick fireplace.
4 of 36
-
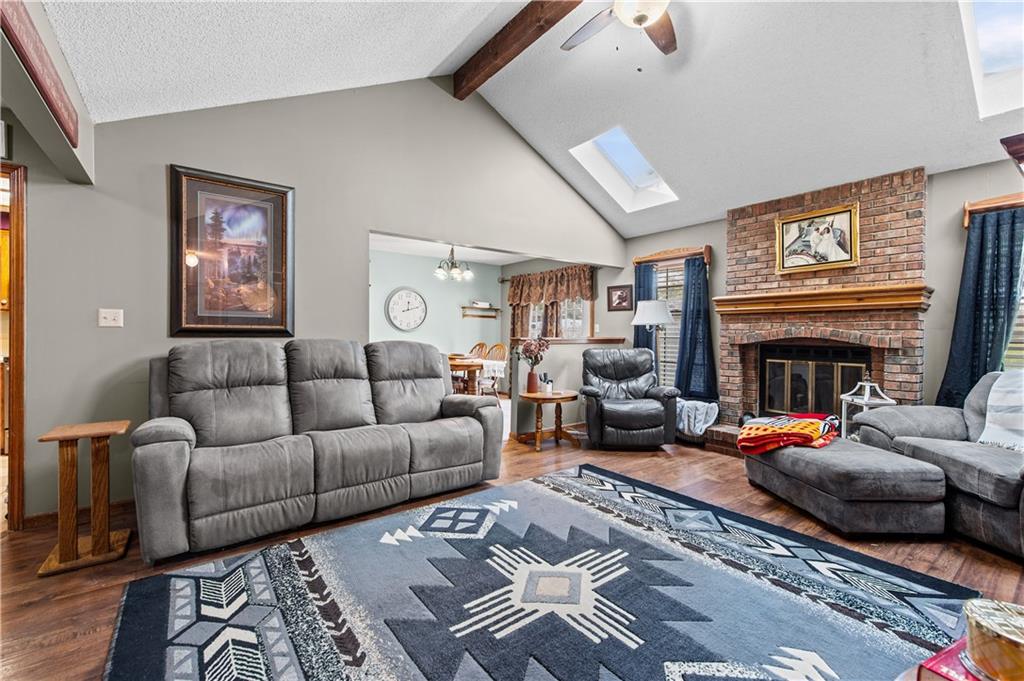
Vaulted ceilings with exposed beams and skylights complement a classic brick fireplace.
5 of 36
-
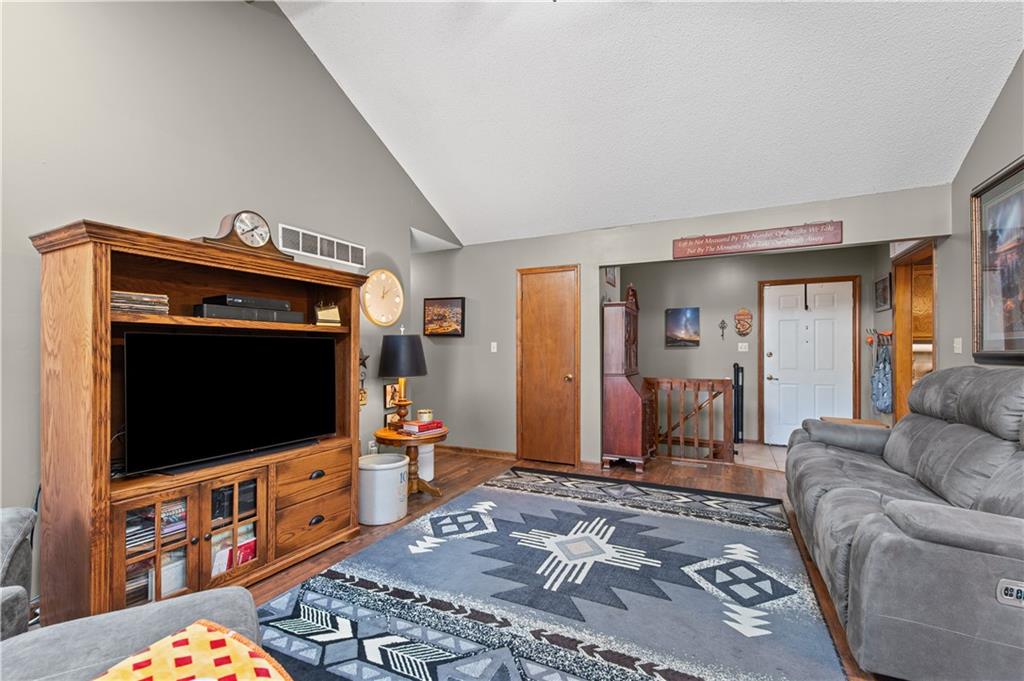
Vaulted ceilings soar over a spacious main living area featuring warm hardwood floors.
6 of 36
-
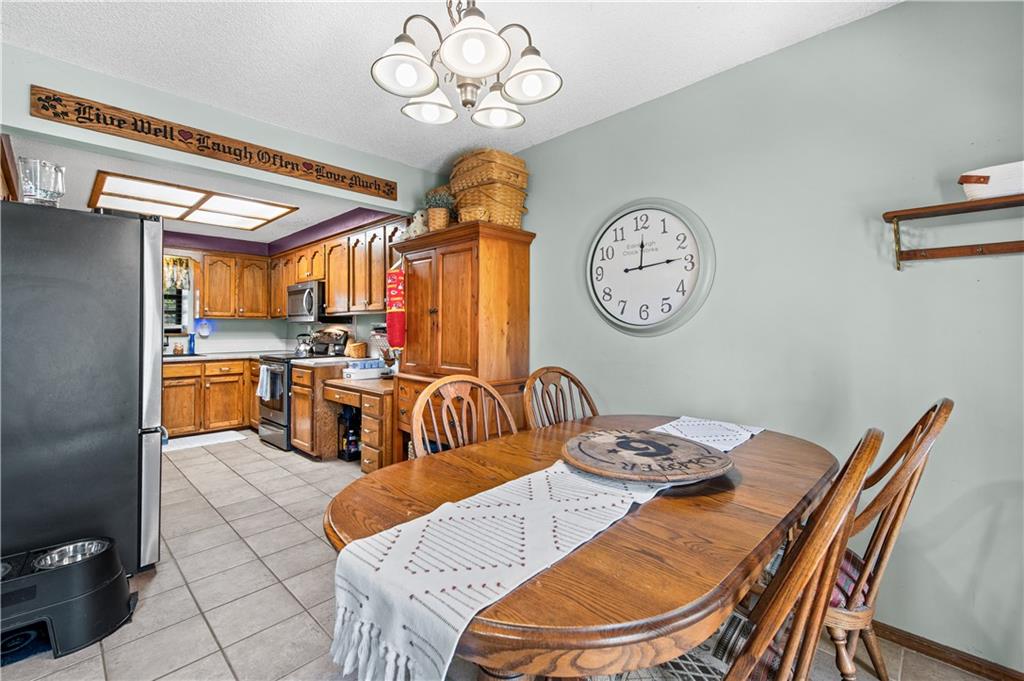
An inviting dining area flows seamlessly into the wood-cabinet kitchen with durable tile flooring.
7 of 36
-
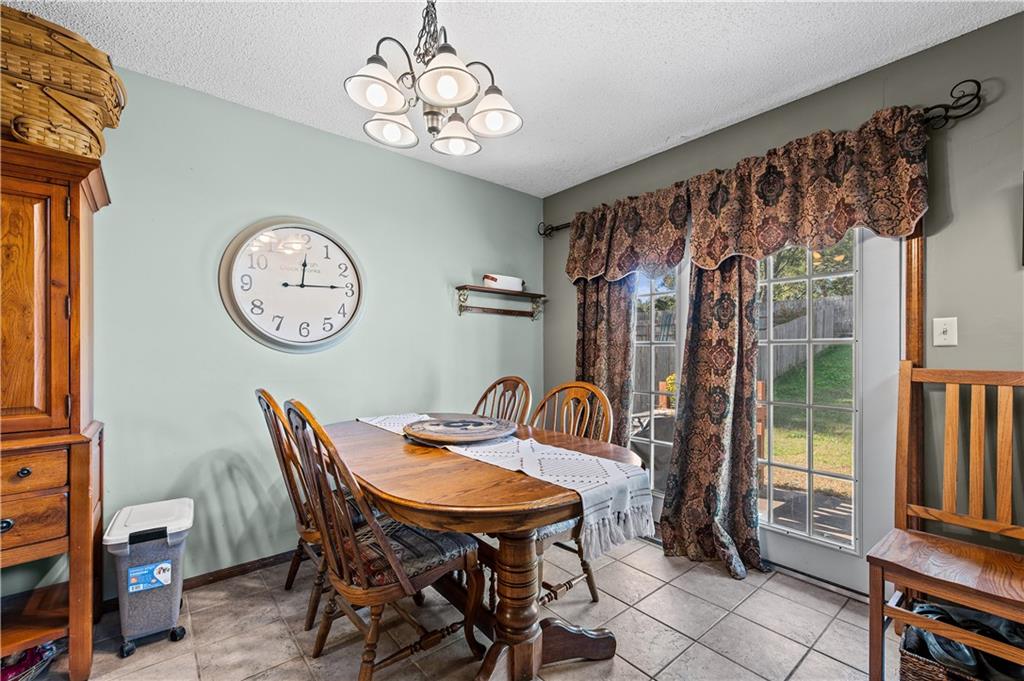
Sliding glass doors open from this tiled dining area directly to the rear yard.
8 of 36
-
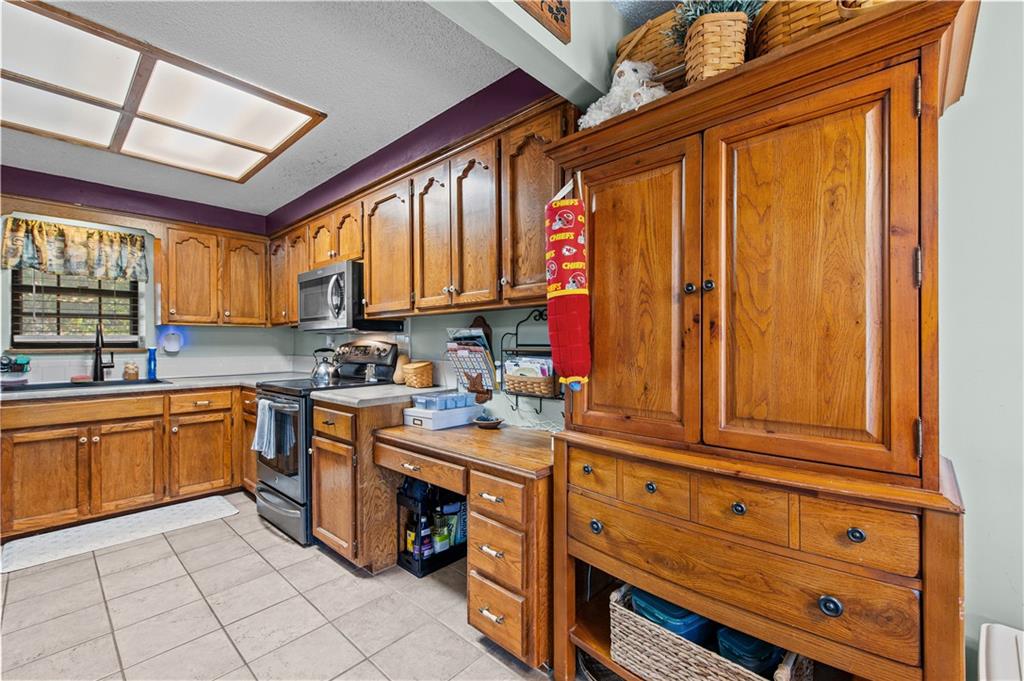
Rich wood cabinetry paired with durable tiled flooring defines this traditional culinary workspace.
9 of 36
-
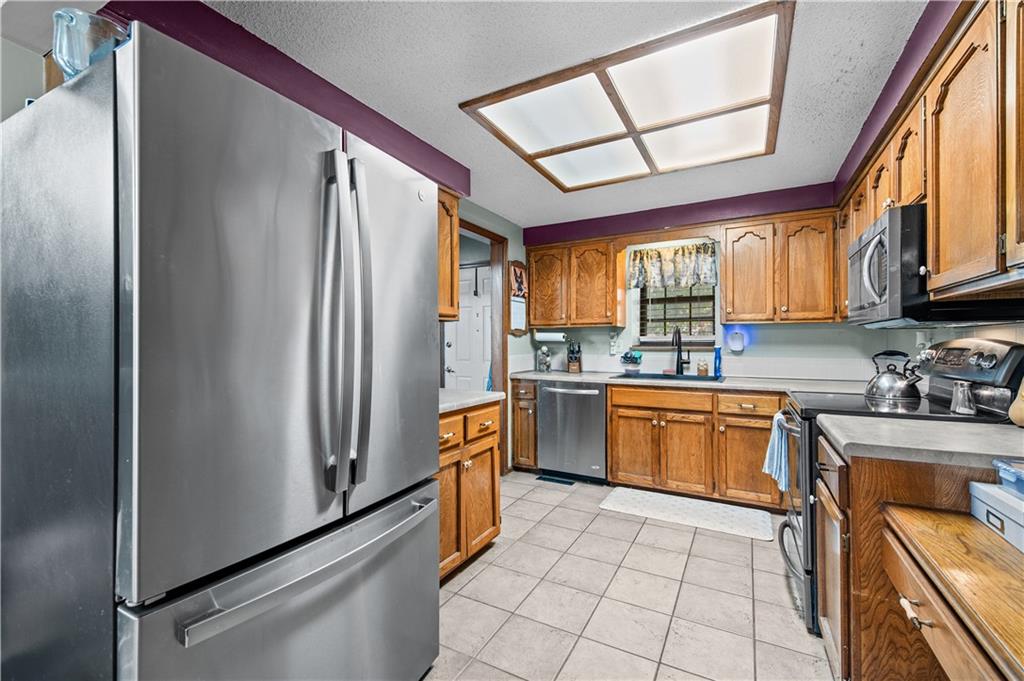
Rich oak cabinetry pairs with ceramic tile flooring in this functional culinary workspace.
10 of 36
-
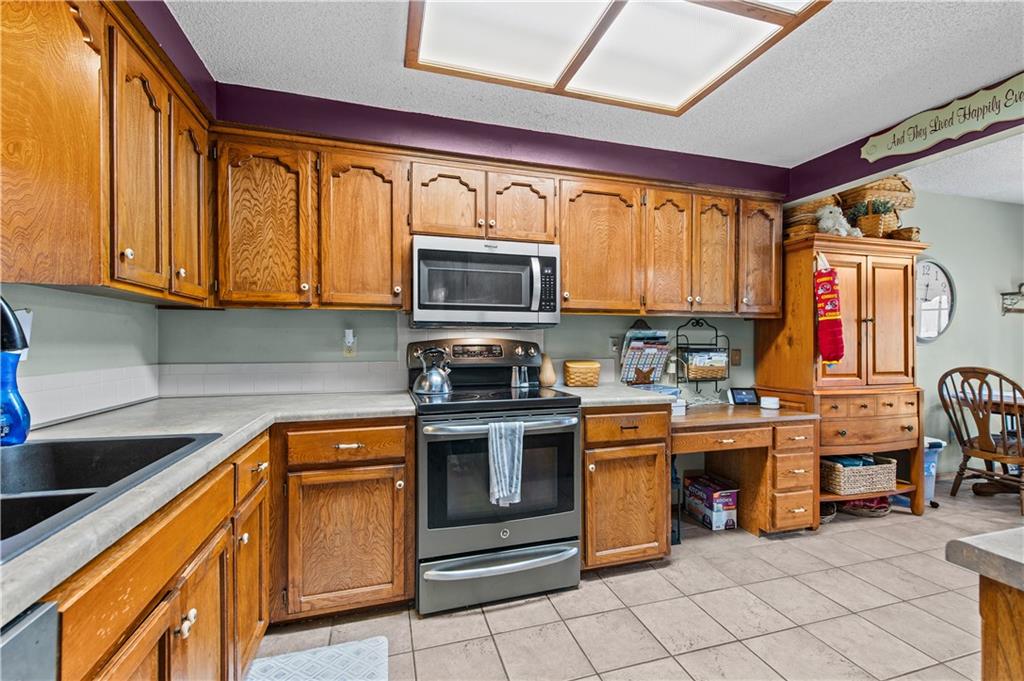
Rich wood cabinetry and classic tile flooring define this functional and welcoming kitchen space.
11 of 36
-
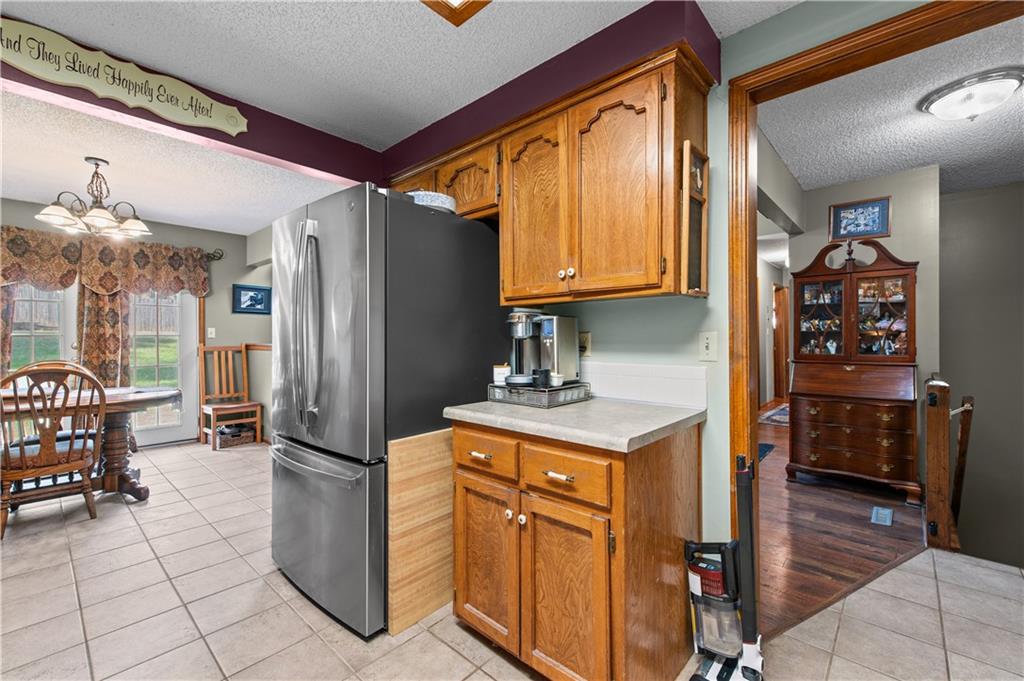
Tiled flooring and classic wood cabinetry define this functional kitchen layout.
12 of 36
-
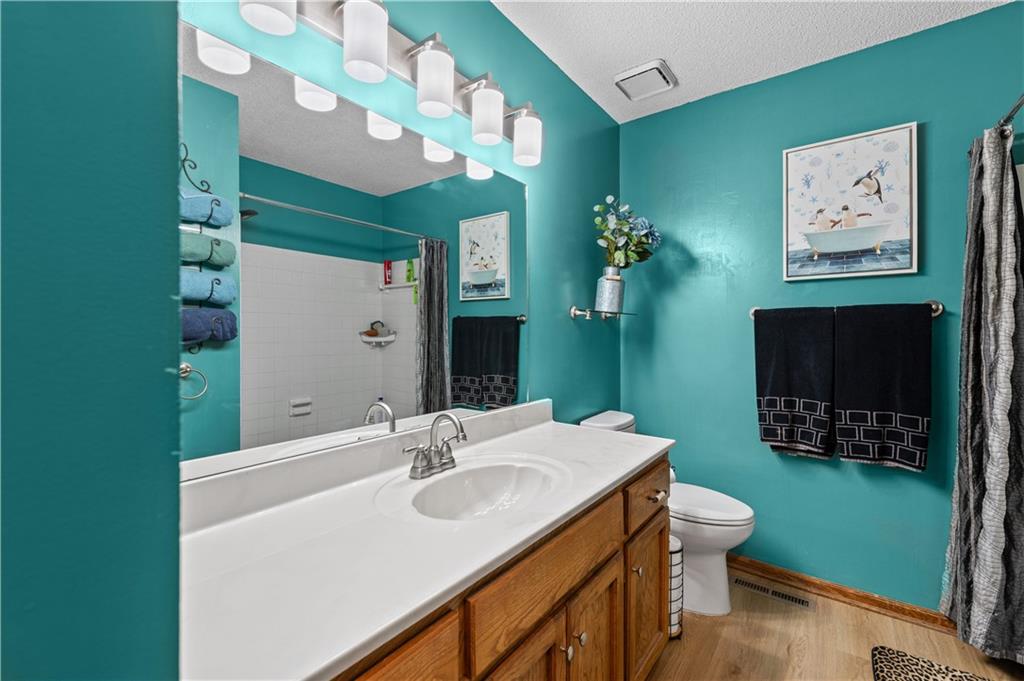
Wood cabinets and a crisp solid-surface vanity countertop anchor this functional full bath.
13 of 36
-
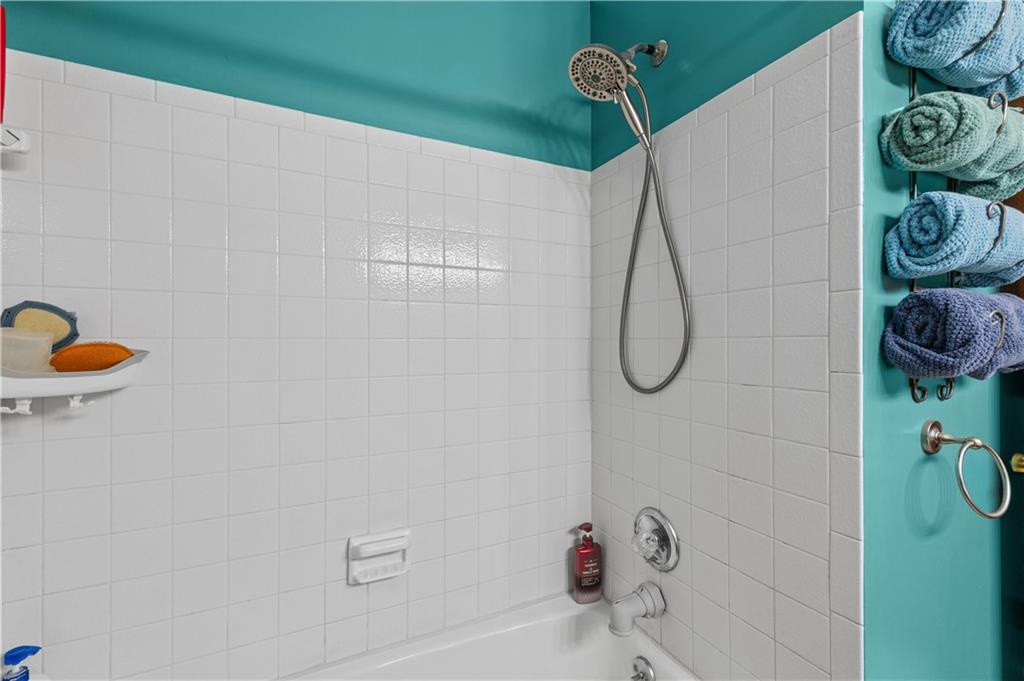
Crisp white tiled walls frame a shower and tub combination.
14 of 36
-
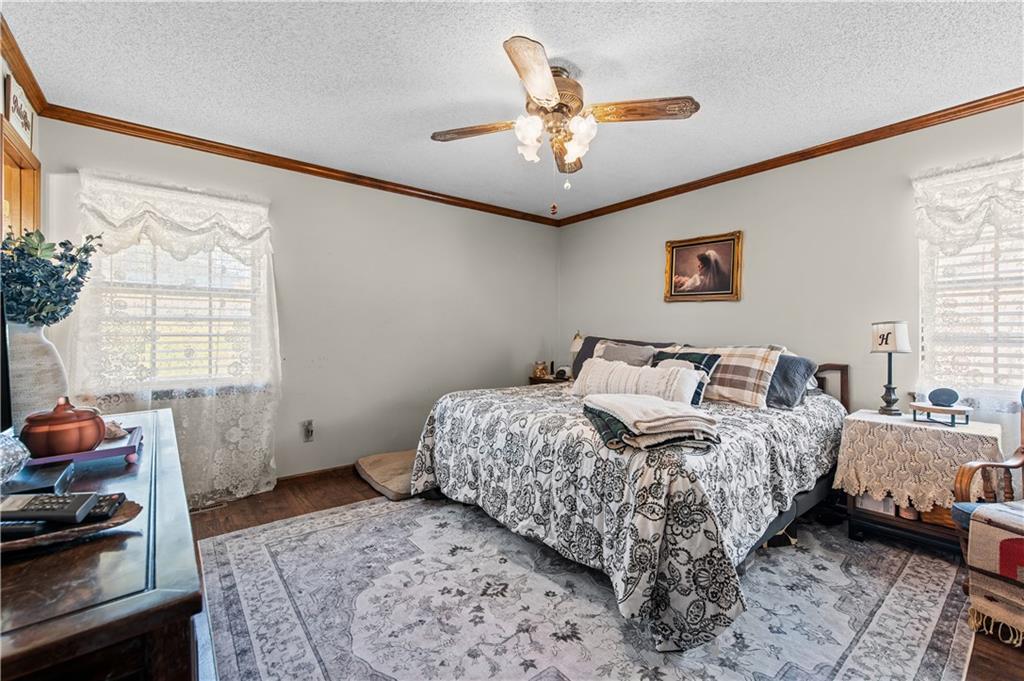
Rich wood trim borders the ceiling of this bedroom featuring two multi-pane windows.
15 of 36
-
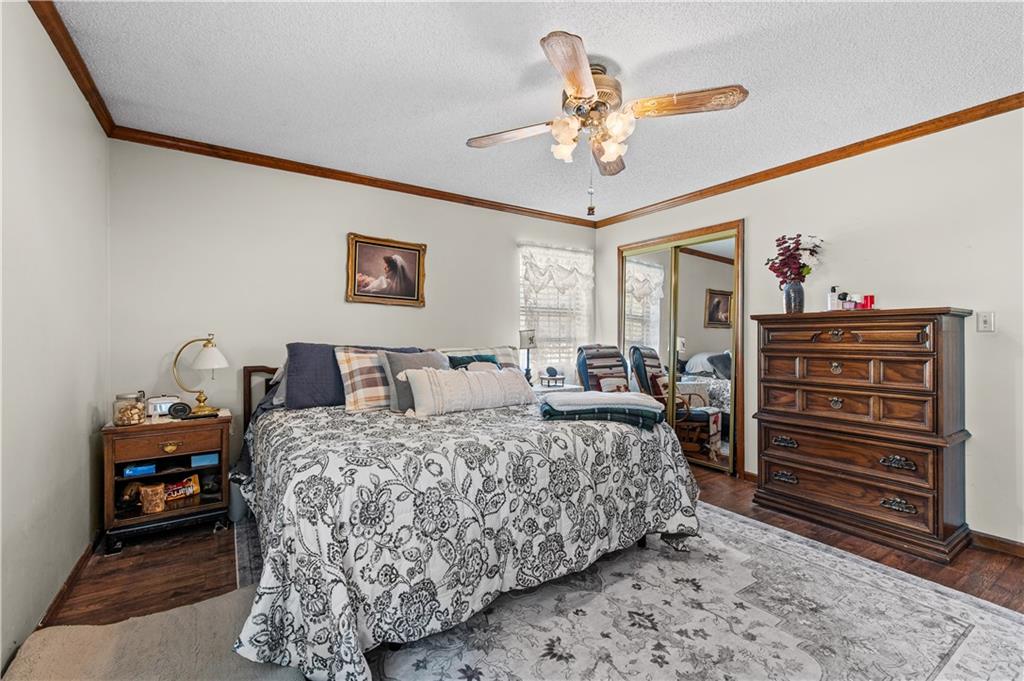
Rich wood trim borders the ceiling above classic wood floors in this inviting bedroom.
16 of 36
-
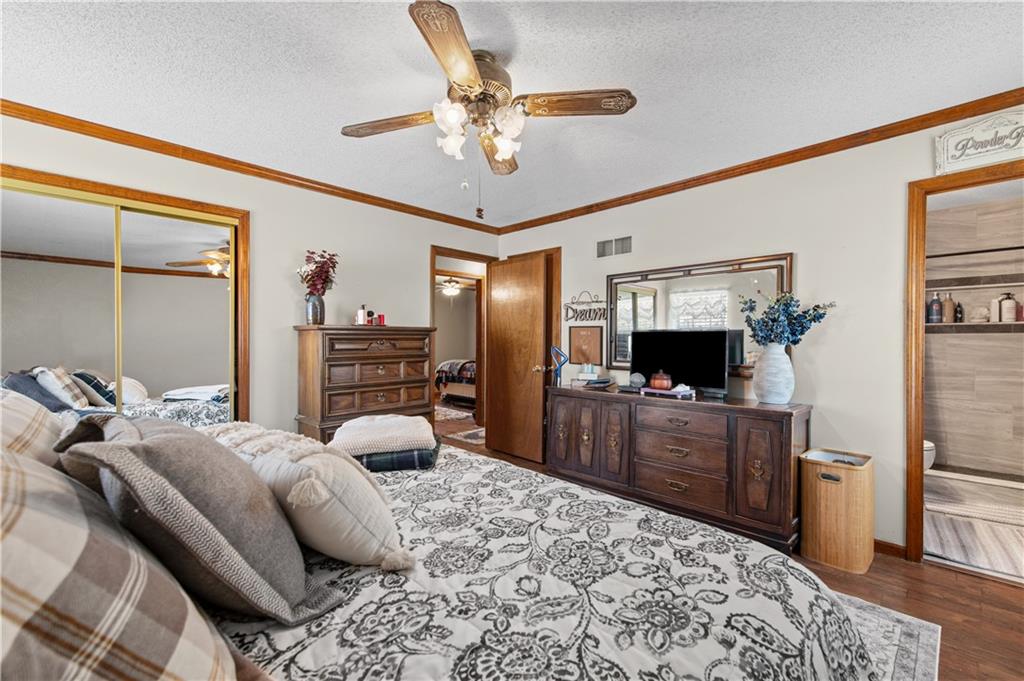
Warm wood trim frames this inviting bedroom featuring hardwood flooring and an adjacent ensuite bath.
17 of 36
-
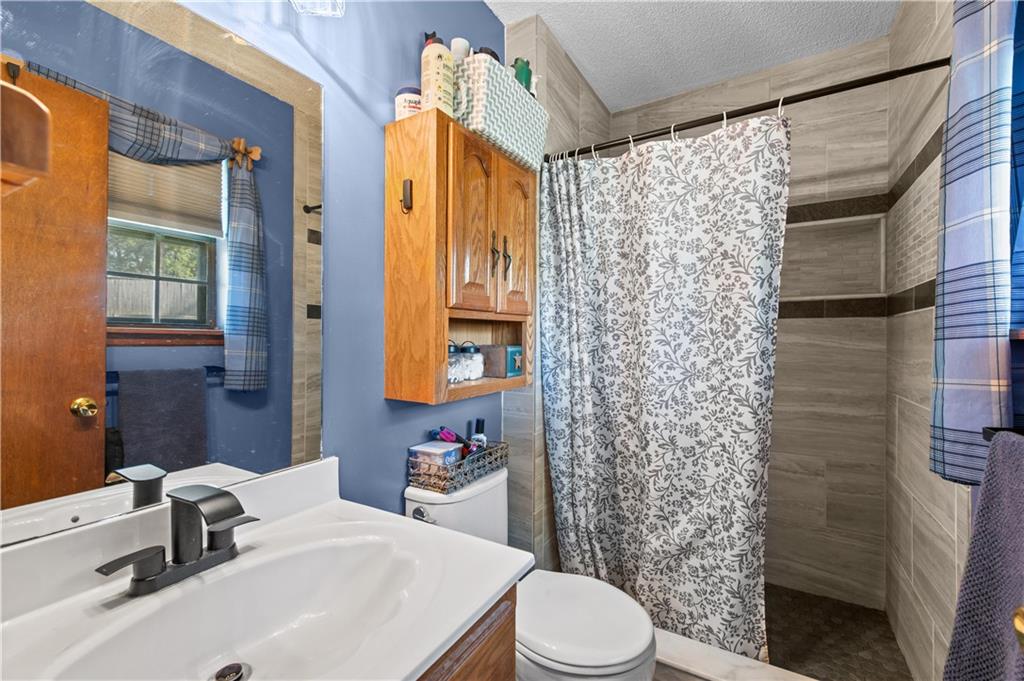
Tiled walls and a wooden vanity create a cozy bathroom layout.
18 of 36
-
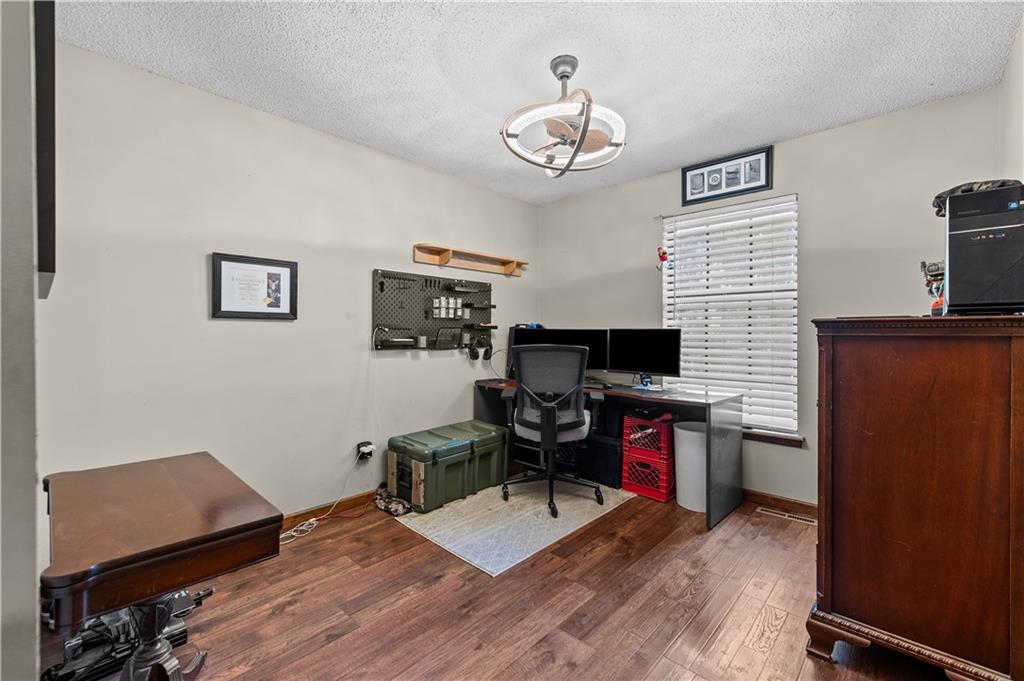
Rich wood floors lay a handsome foundation for this versatile office space.
19 of 36
-
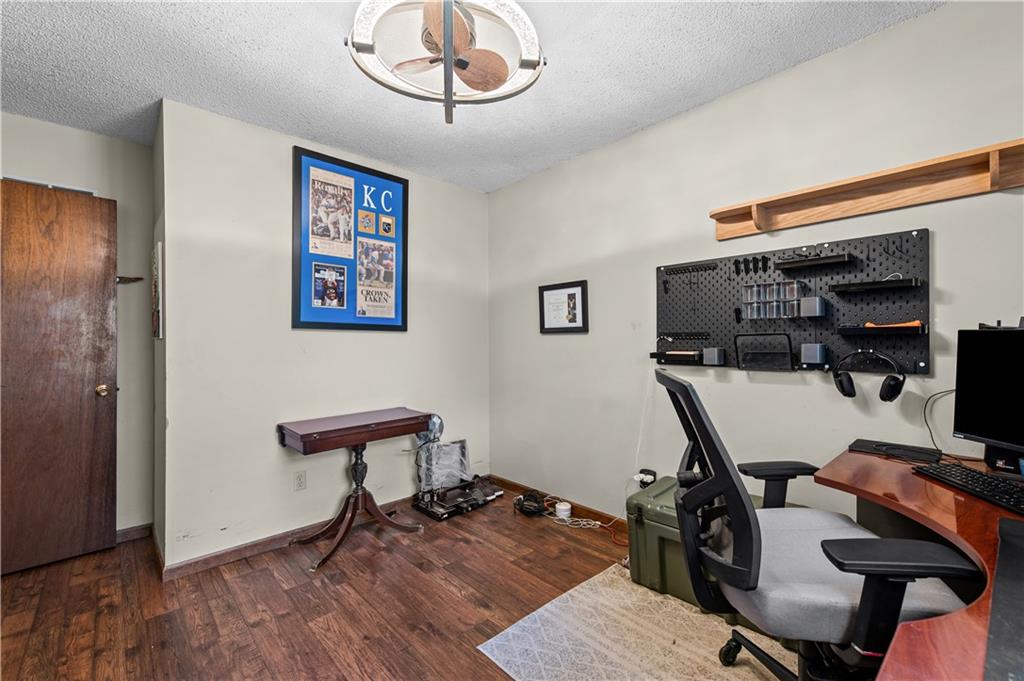
Rich wood floors lay a solid foundation for this versatile workspace.
20 of 36
-
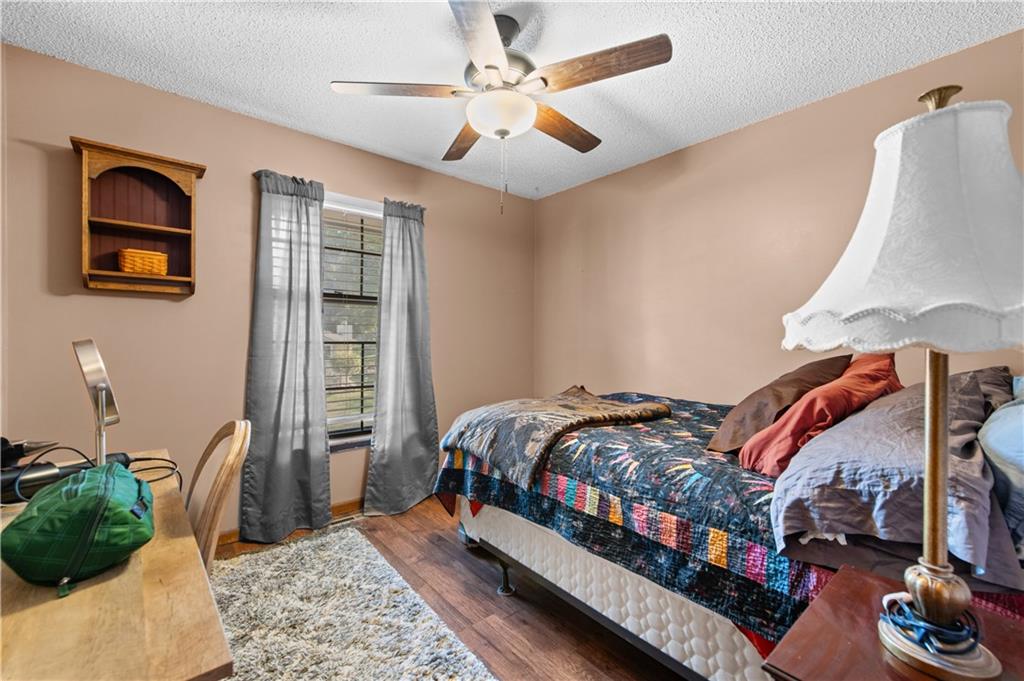
Warm wood floors and a classic multi-lite window define this cozy secondary bedroom.
21 of 36
-
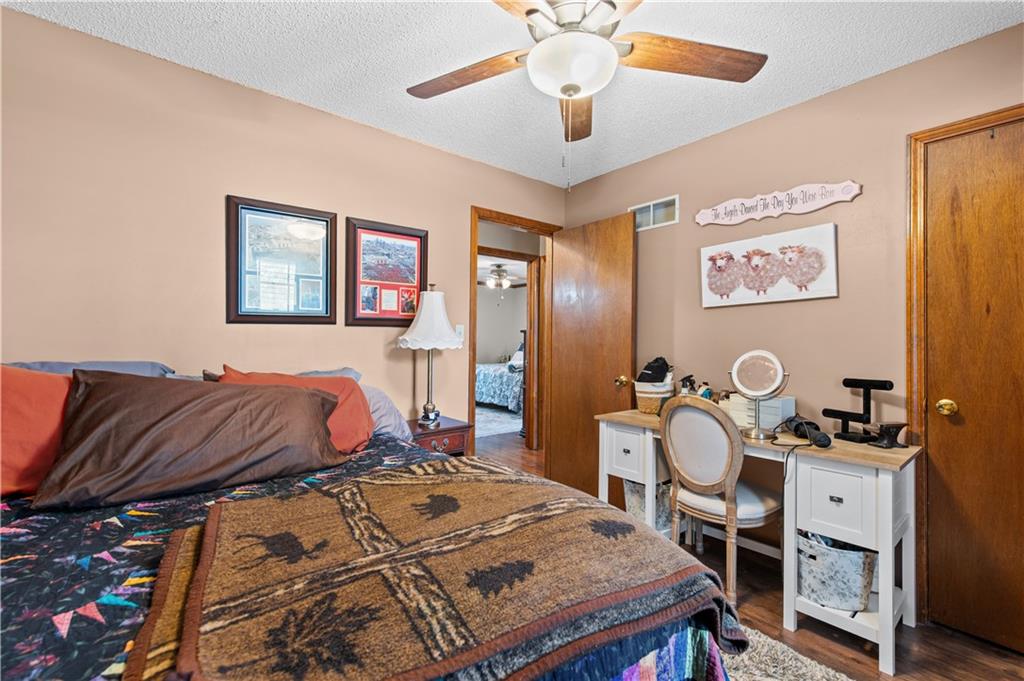
Warm wood doors and classic wood-look flooring anchor this cozy bedroom space.
22 of 36
-
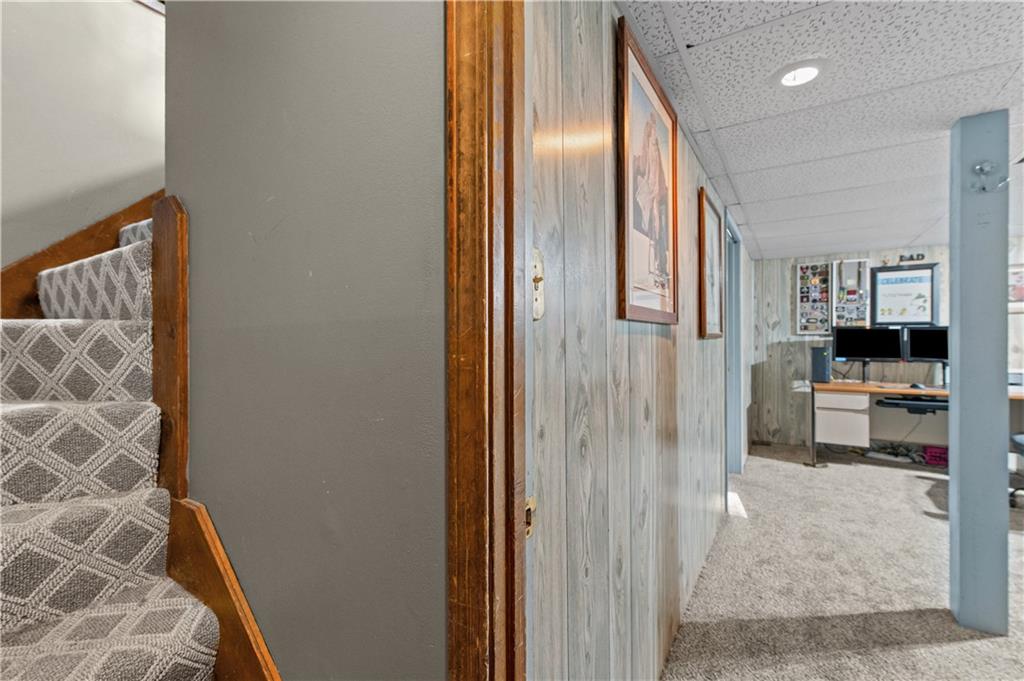
Patterned stair runners lead down to a finished basement hallway featuring rustic wood paneling.
23 of 36
-
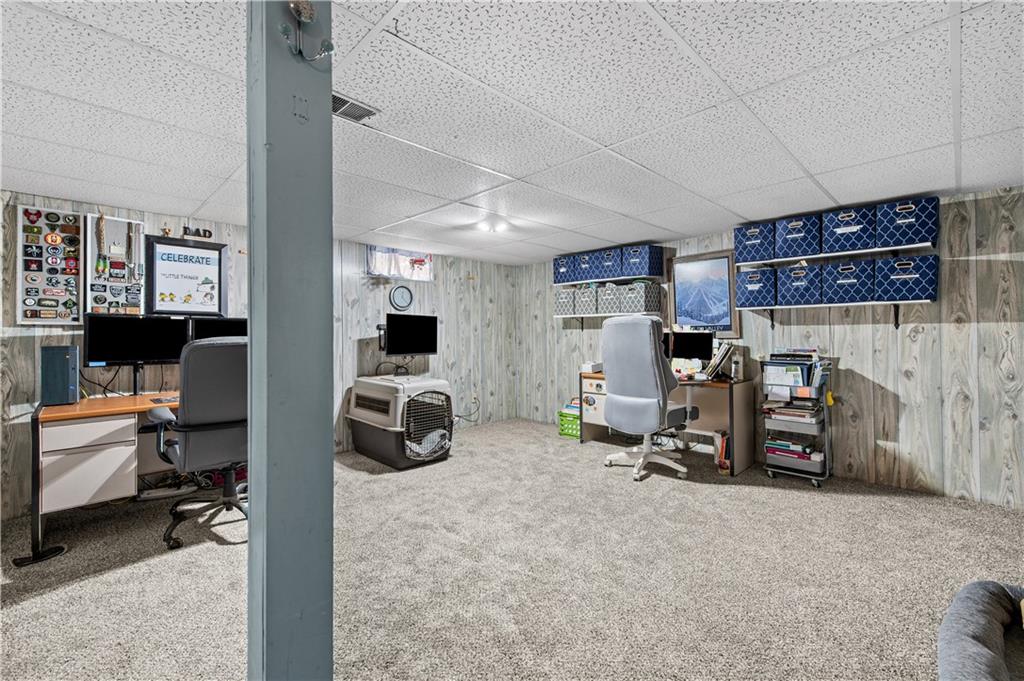
Wood paneling and wall-to-wall carpeting define this versatile lower-level workspace.
24 of 36
-
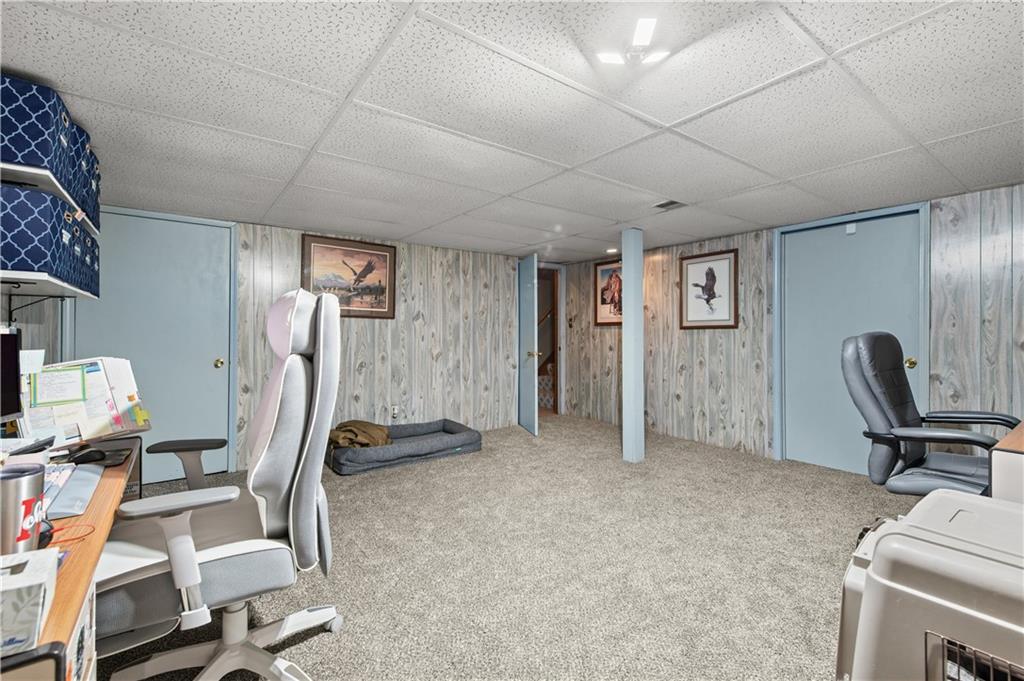
Versatile basement space featuring wood-look paneling and wall-to-wall carpeting throughout.
25 of 36
-
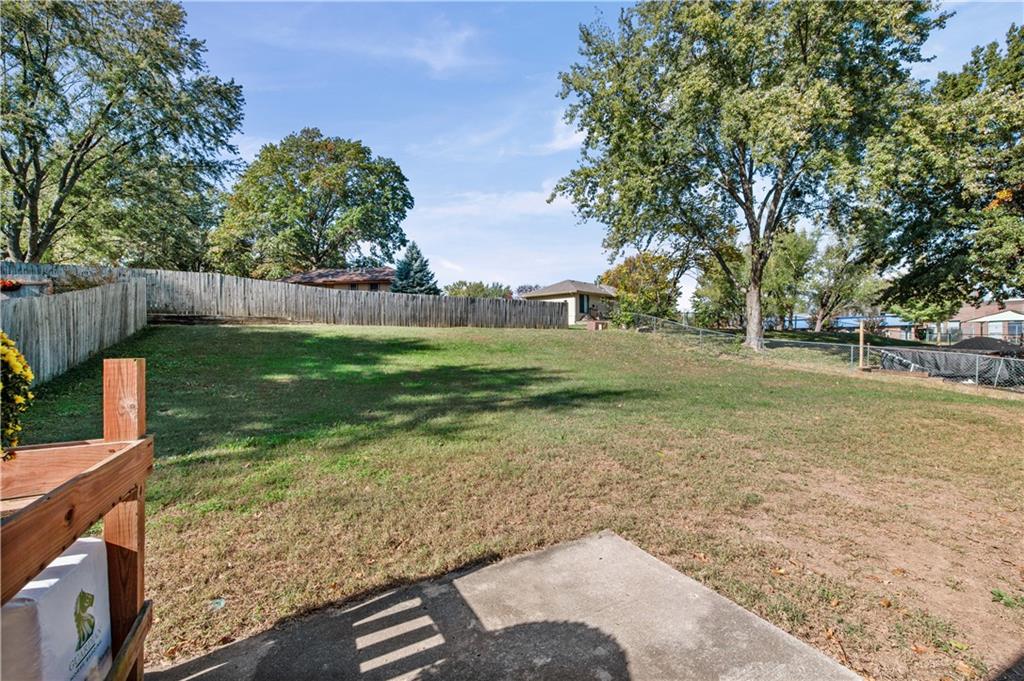
Mature trees frame a spacious, fully fenced backyard featuring a simple concrete patio area.
26 of 36
-
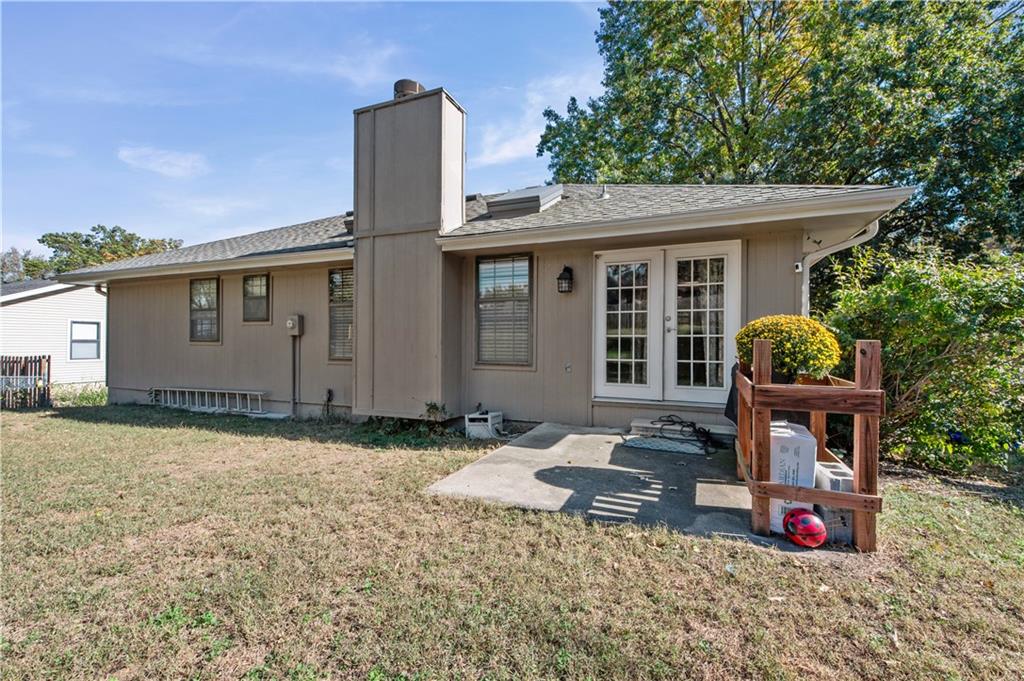
Double glass doors open onto a concrete patio overlooking the grassy backyard.
27 of 36
-
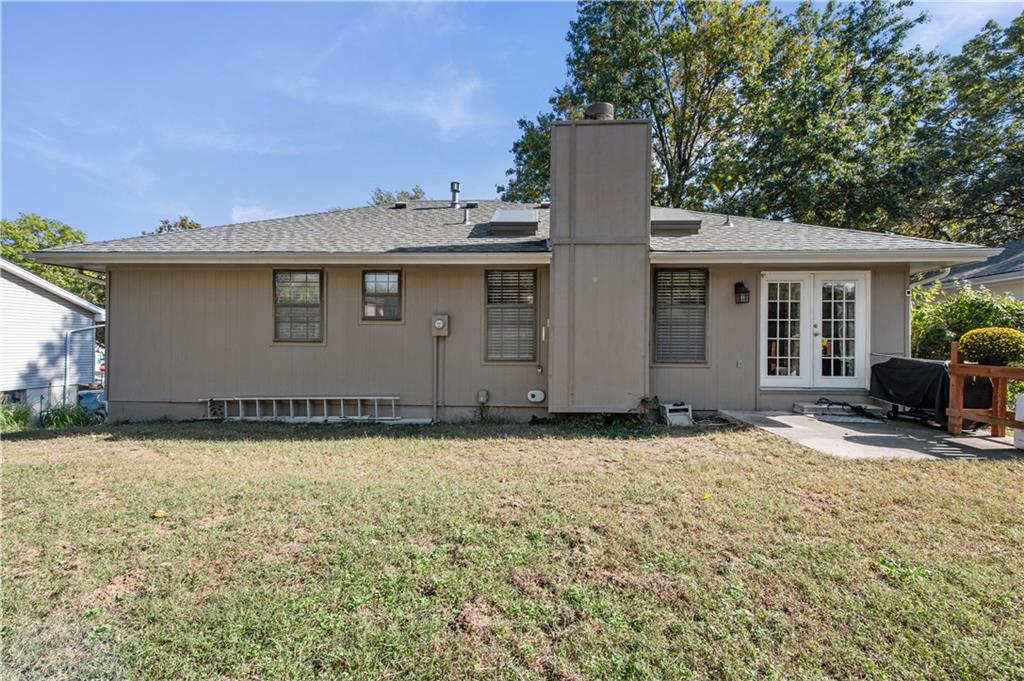
Classic single-story architecture anchors the rear exterior, featuring a prominent chimney and grassy yard.
28 of 36
-
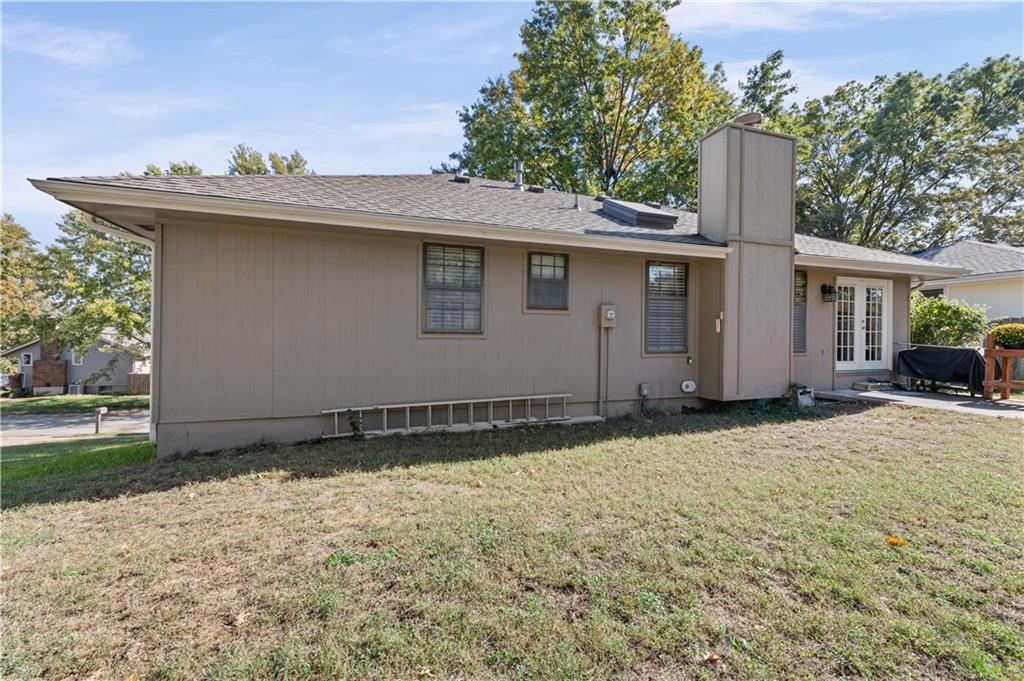
Mature trees frame the side profile of this home featuring a classic shingled roof.
29 of 36
-
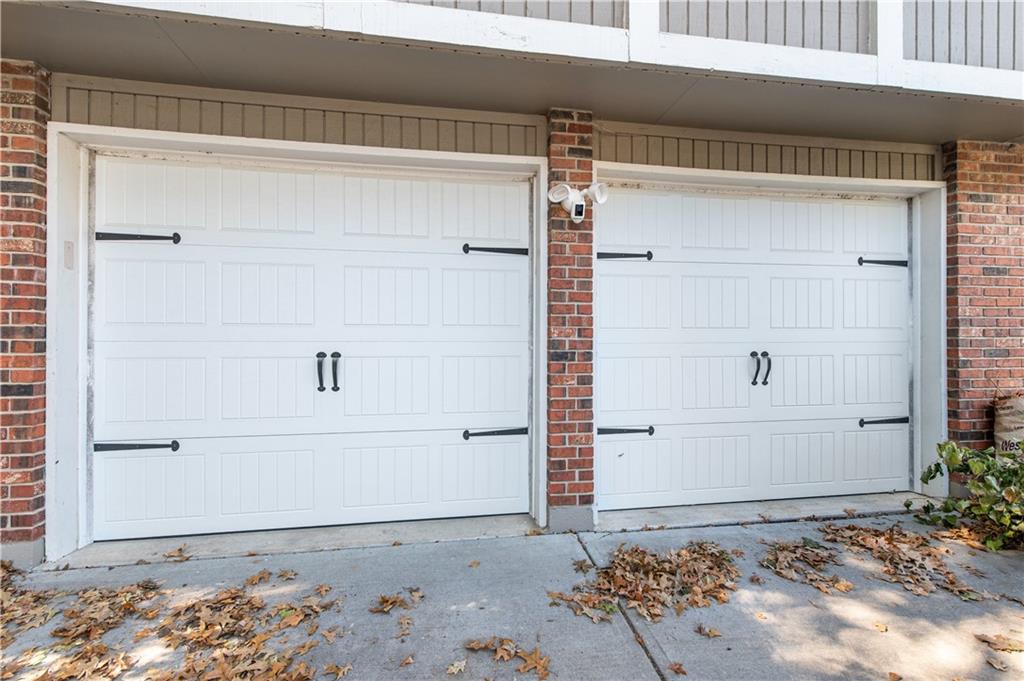
Two garage bays with panel doors are accented by brick pillars and a concrete driveway.
30 of 36
-
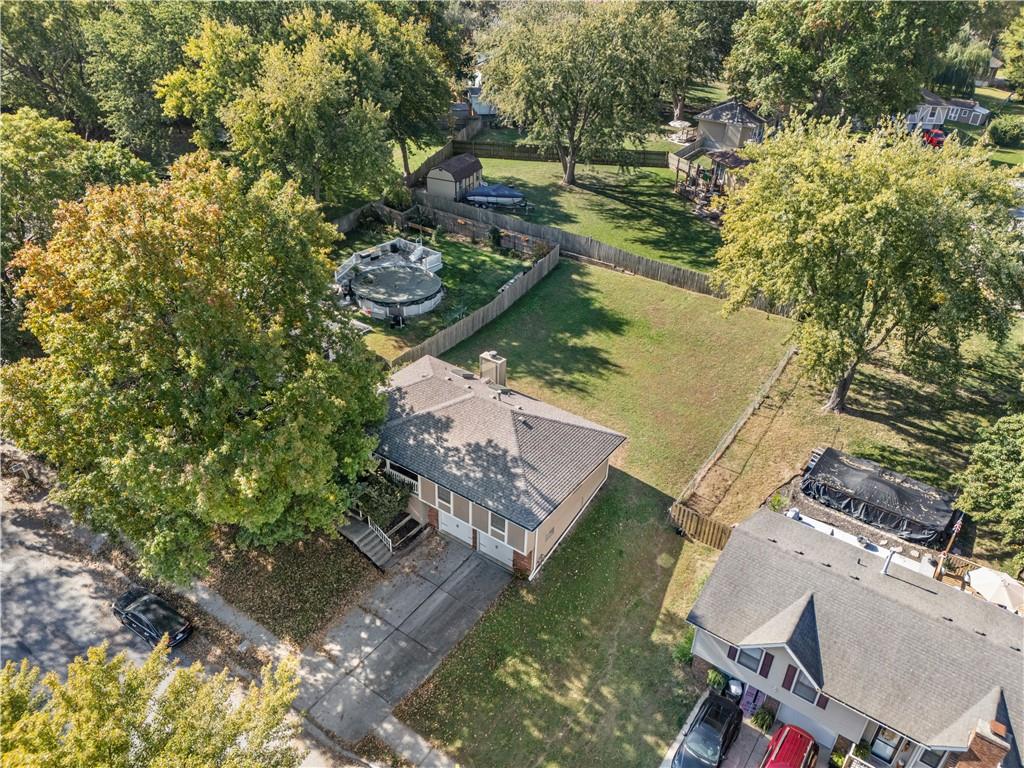
Mature trees frame a substantial grassy lawn adjacent to this multi-level home.
31 of 36
-
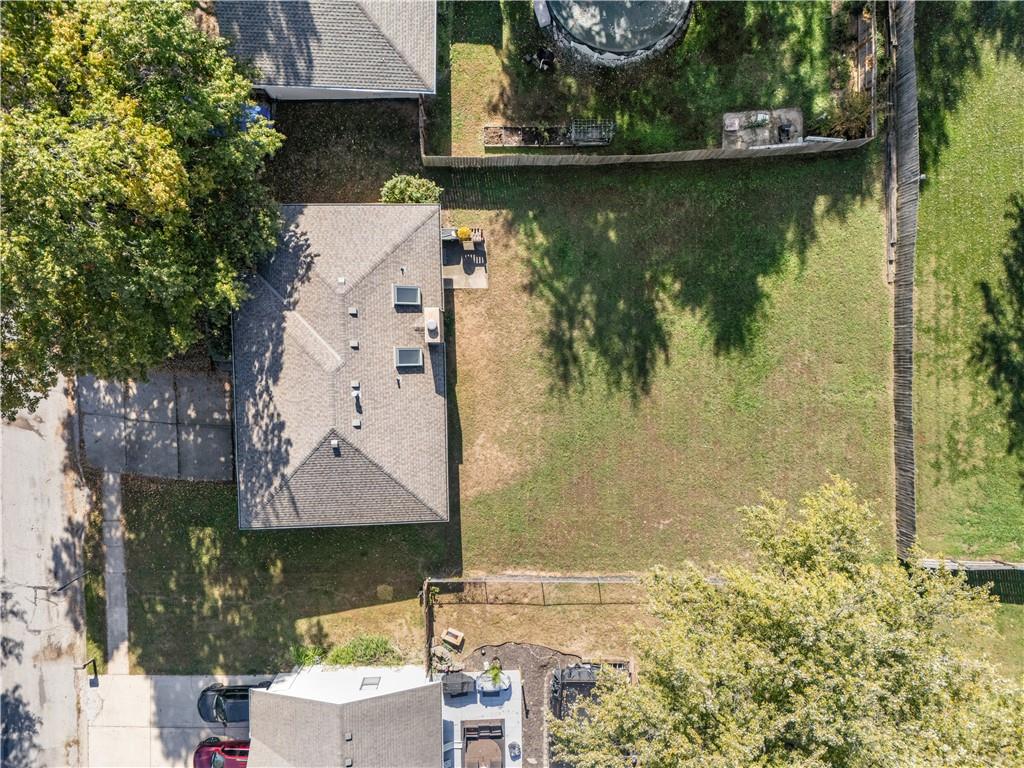
An aerial perspective showcases the extensive backyard and surrounding mature trees.
32 of 36
-
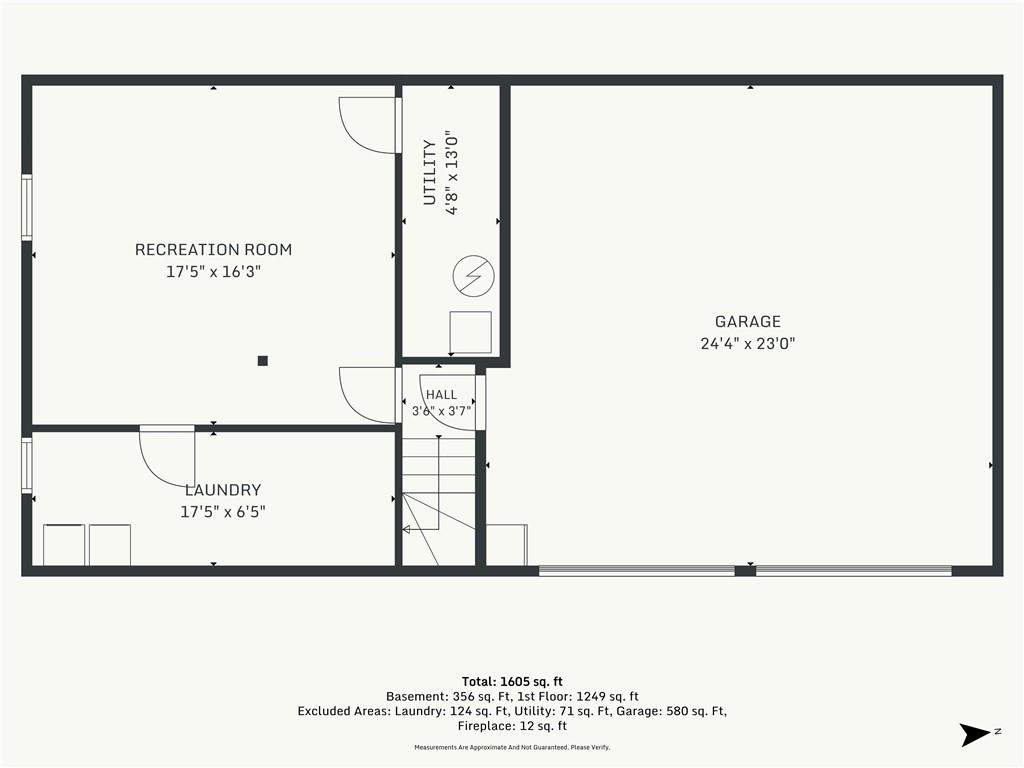
A clear schematic illustration of the lower level layout including the garage and recreation room.
33 of 36
-
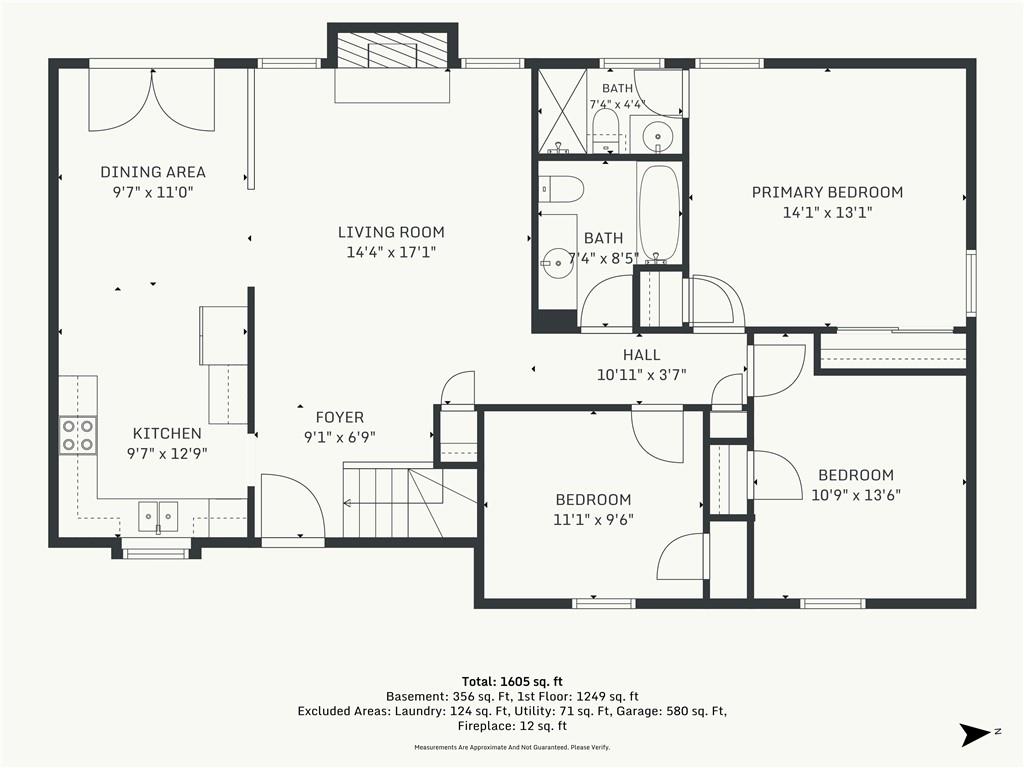
Thoughtfully planned layout offering seamless transitions between the central living areas and private bedrooms.
34 of 36
-
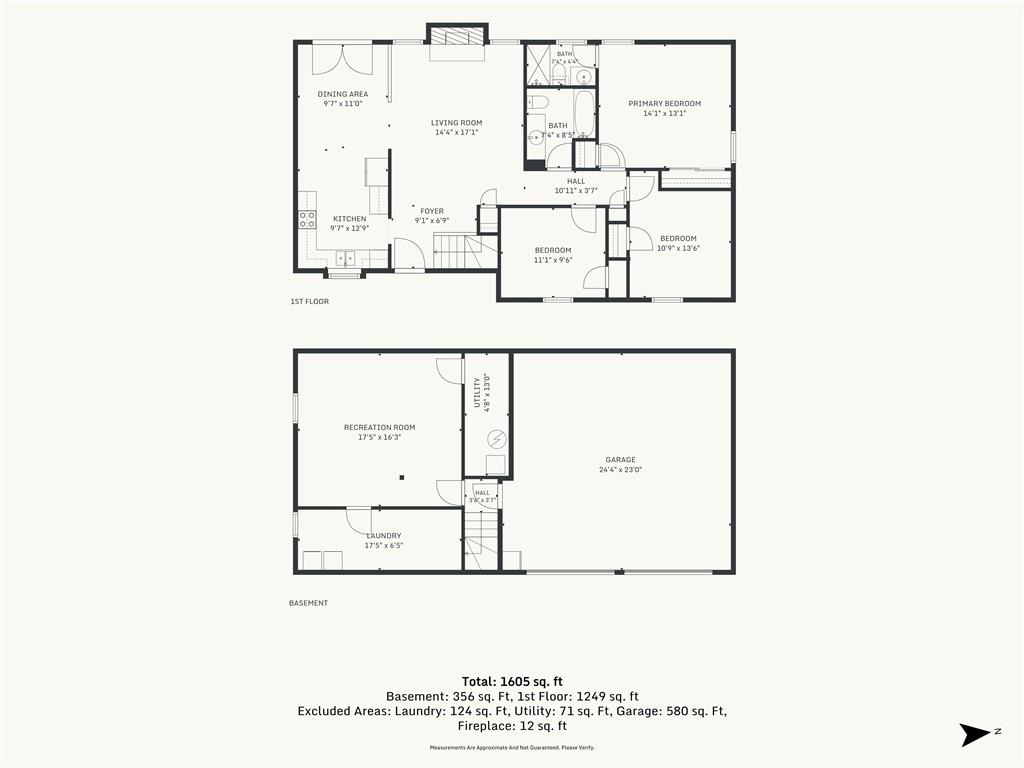
Comprehensive floor plan illustrating the flow of the main living areas and basement level.
35 of 36
-
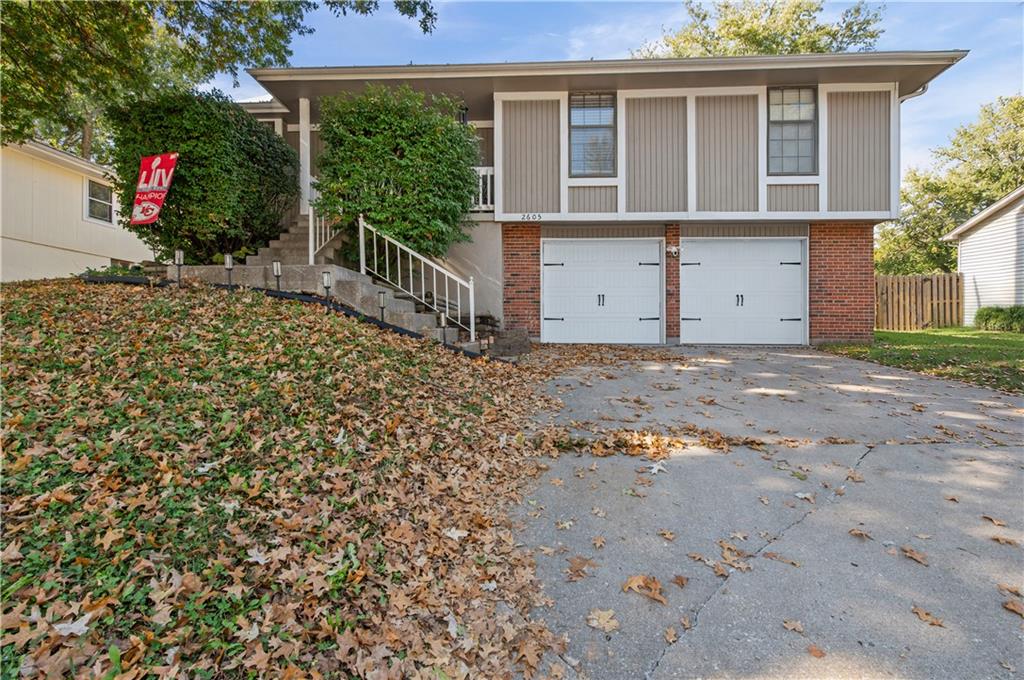
Classic brick and siding split-level home featuring a concrete driveway and two-car garage.
36 of 36
This home has been loved and cared for! HVAC and water heater only a few years old. Huge back yard! Recently remodeled master bathroom and new carpet in lower level! Great location!
- Directions
- I70 to Adams Dairy, head south on Adams Dairy, right on Shamrock Ln then left on 7th st, address is on the right
- Subdivision
- Moreland Manor
- City
- Blue Springs
- County
- Jackson
- Property Type
- Residential / Single Family Residence
- Listing Updated
- Oct 30, 2026 at 1:10am
- MLS Number
- 2648795
- Property Tax
- $3,179
- Home Owners Association
- No
- Disclaimer
- The information displayed on this page is confidential, proprietary, and copyrighted information of Heartland Multiple Listing Service, Inc. (“Heartland MLS”). Copyright 2026, Heartland Multiple Listing Service, Inc. Heartland MLS, Elite Realty and Agent Jo do not make any warranty or representation concerning the timeliness or accuracy of the information displayed herein. In consideration for the receipt of the information on this page, the recipient agrees to use the information solely for the private non-commercial purpose of identifying a property in which the recipient has a good faith interest in acquiring.
- The data relating to real estate displayed on this website comes in part from the Heartland Multiple Listing Service database compilation. The properties displayed on this website may not be all of the properties in the Heartland MLS database compilation, or all of the properties listed with other brokers participating in the Heartland MLS IDX program. Detailed information about the properties displayed on this website includes the name of the listing company.
- Information is deemed reliable but is not guaranteed.
Copyright © 2026 ELITE Realty.