
2823 S Stoneridge Drive, Blue Springs, MO 64015
- 3Beds
- 3 Baths
- 0½ Baths
- 2,271Sq Ft
-
1 of 36
-
2 of 36
-
3 of 36
-
4 of 36
-
5 of 36
-
6 of 36
-
7 of 36
-
8 of 36
-
9 of 36
-
10 of 36
-
11 of 36
-
12 of 36
-
13 of 36
-
14 of 36
-
15 of 36
-
16 of 36
-
17 of 36
-
18 of 36
-
19 of 36
-
20 of 36
-
21 of 36
-
22 of 36
-
23 of 36
-
24 of 36
-
25 of 36
-
26 of 36
-
27 of 36
-
28 of 36
-
29 of 36
-
30 of 36
-
31 of 36
-
32 of 36
-
33 of 36
-
34 of 36
-
35 of 36
-
36 of 36
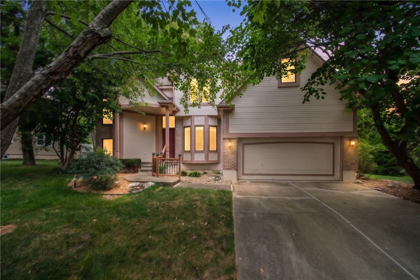
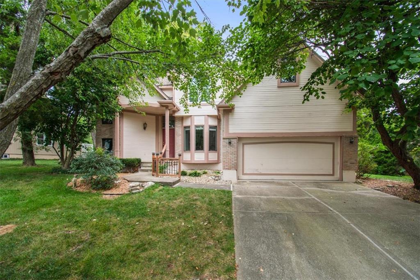
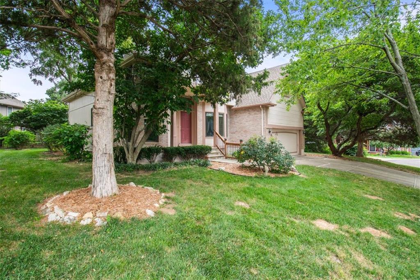
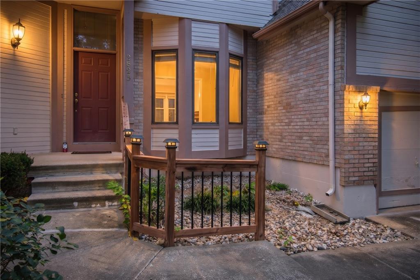
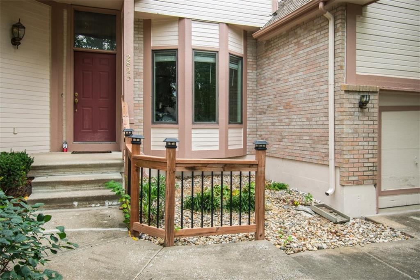
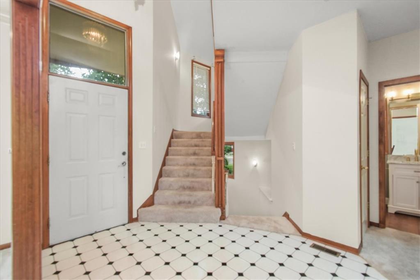
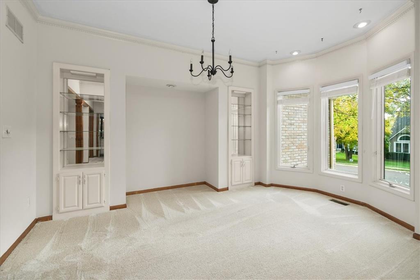
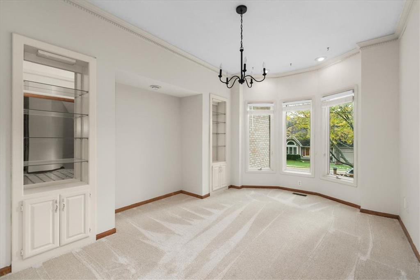
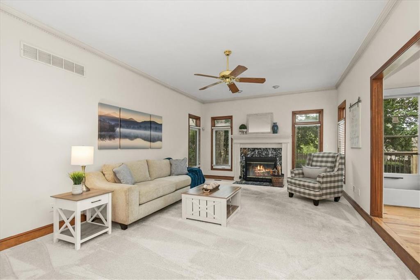
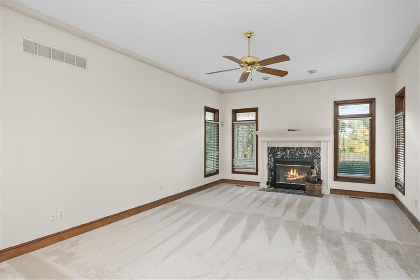
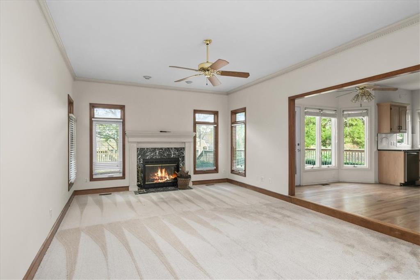
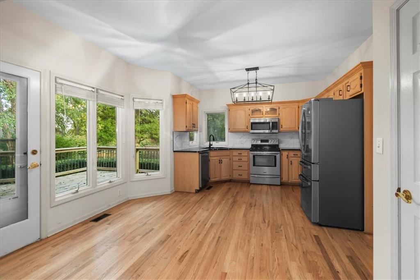
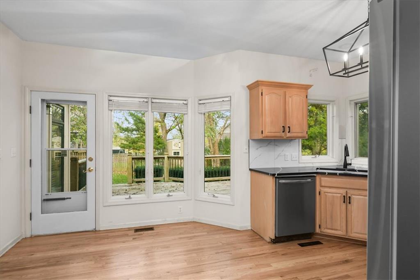
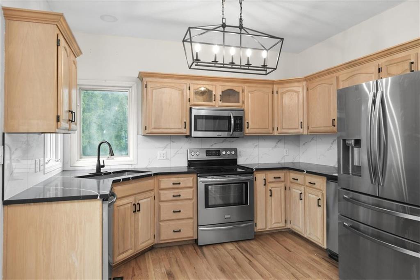
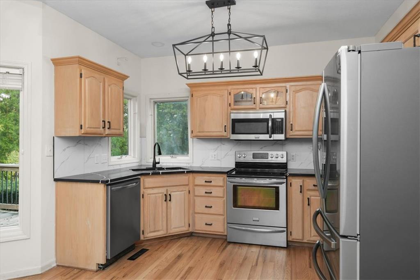
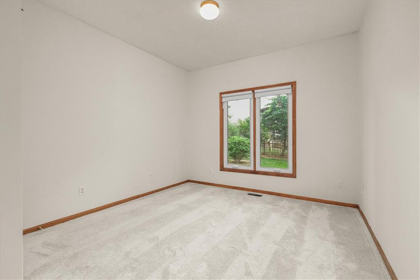
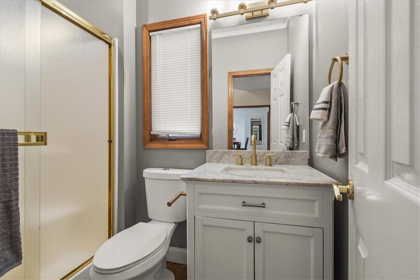
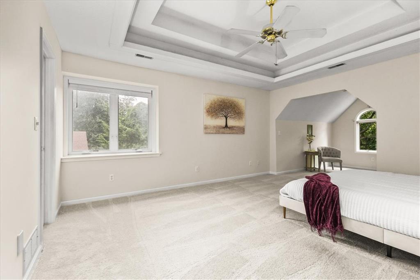
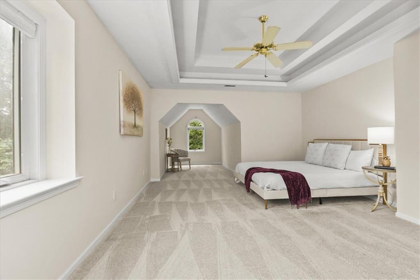
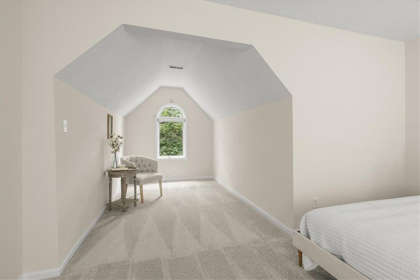
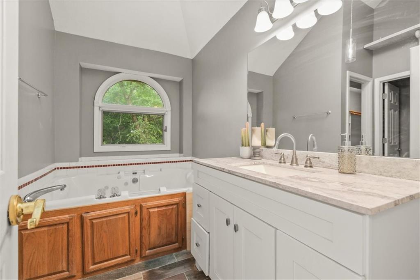
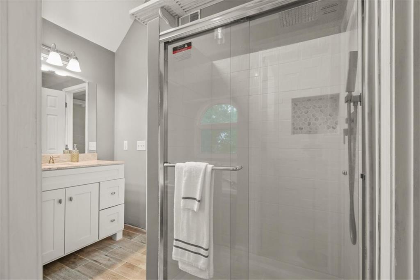
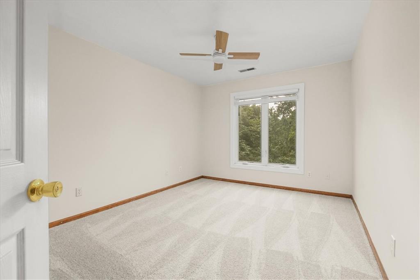
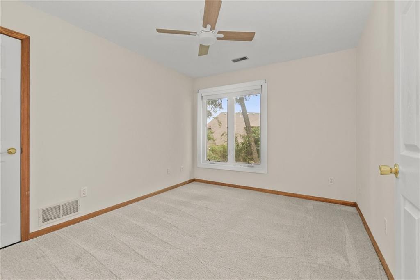
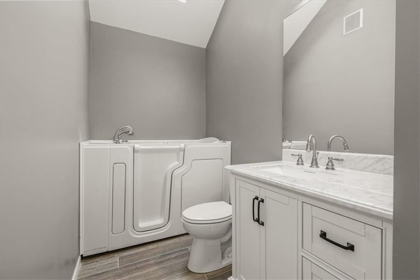
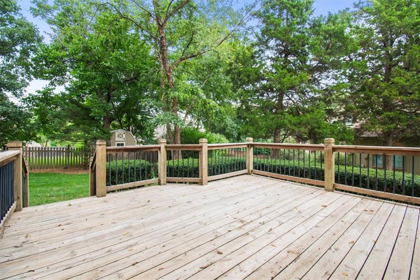
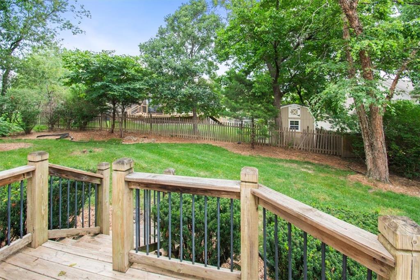
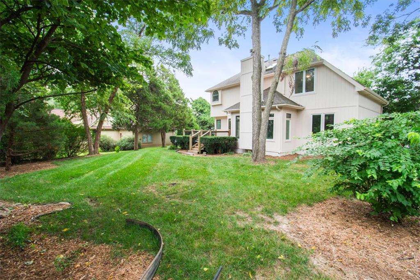
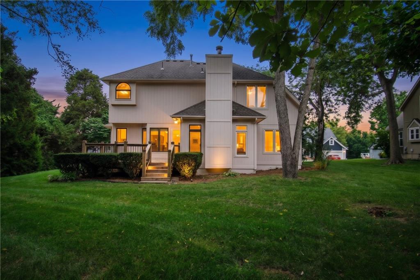
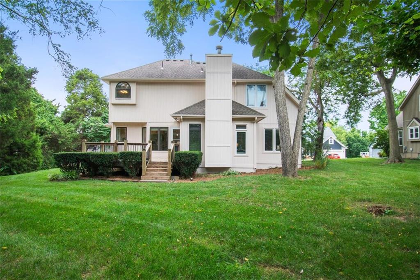
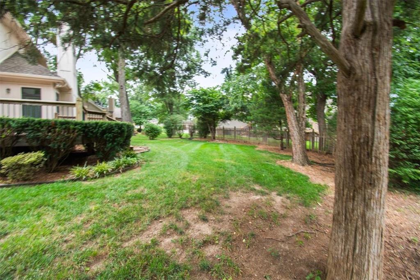
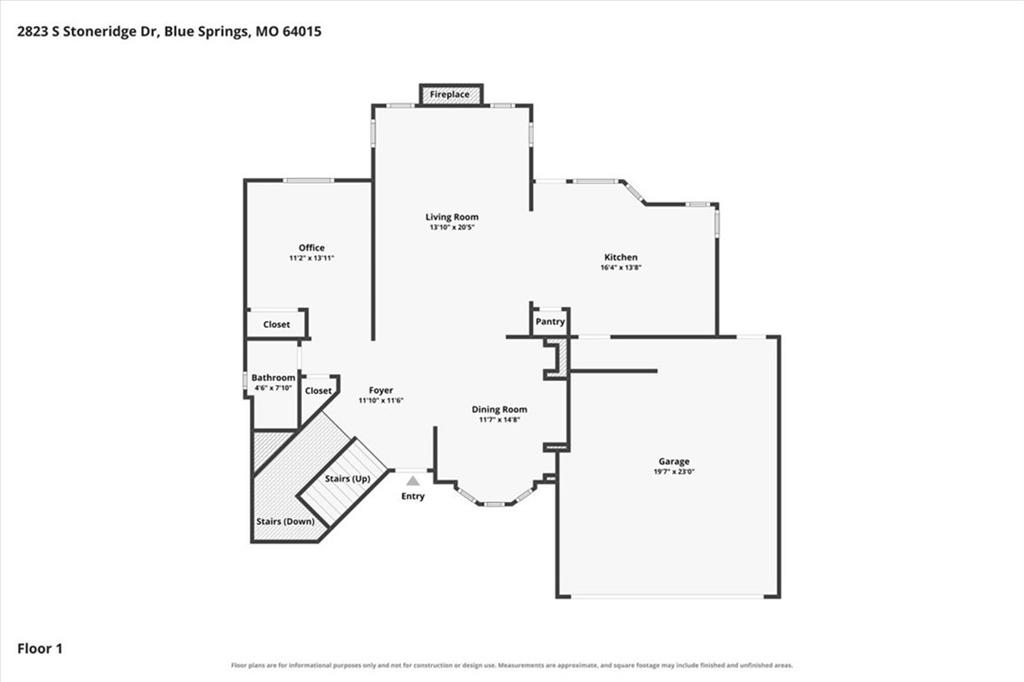
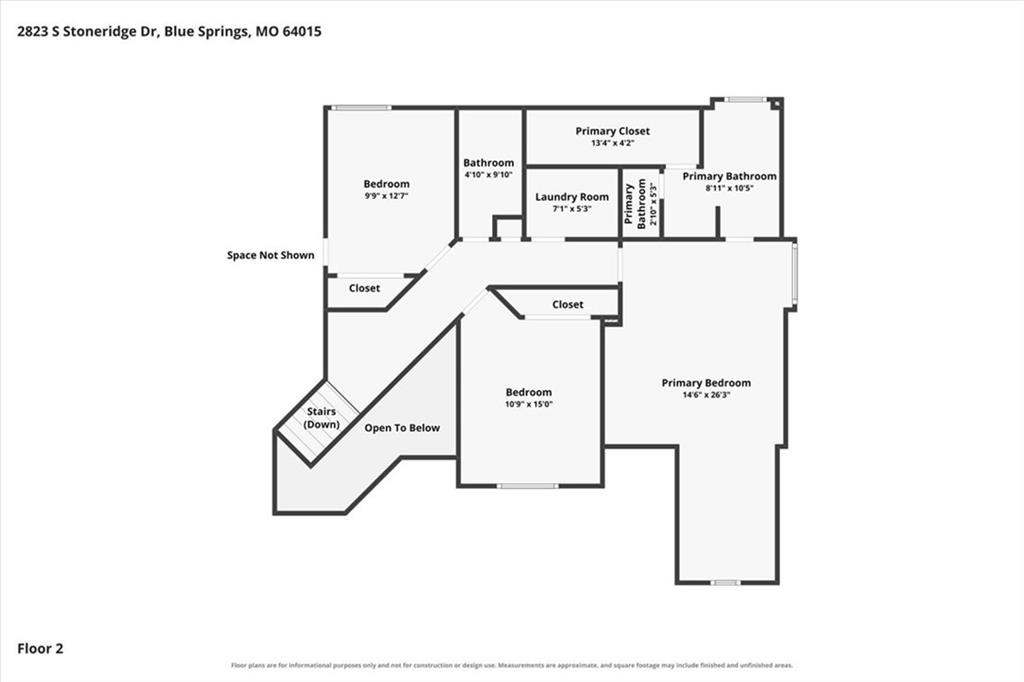
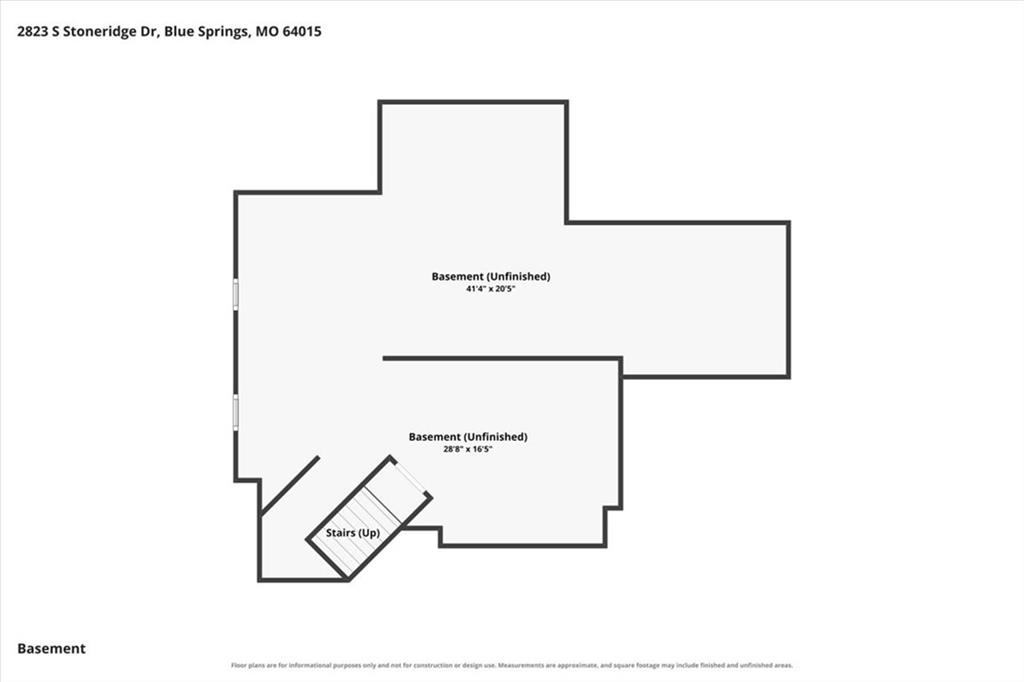
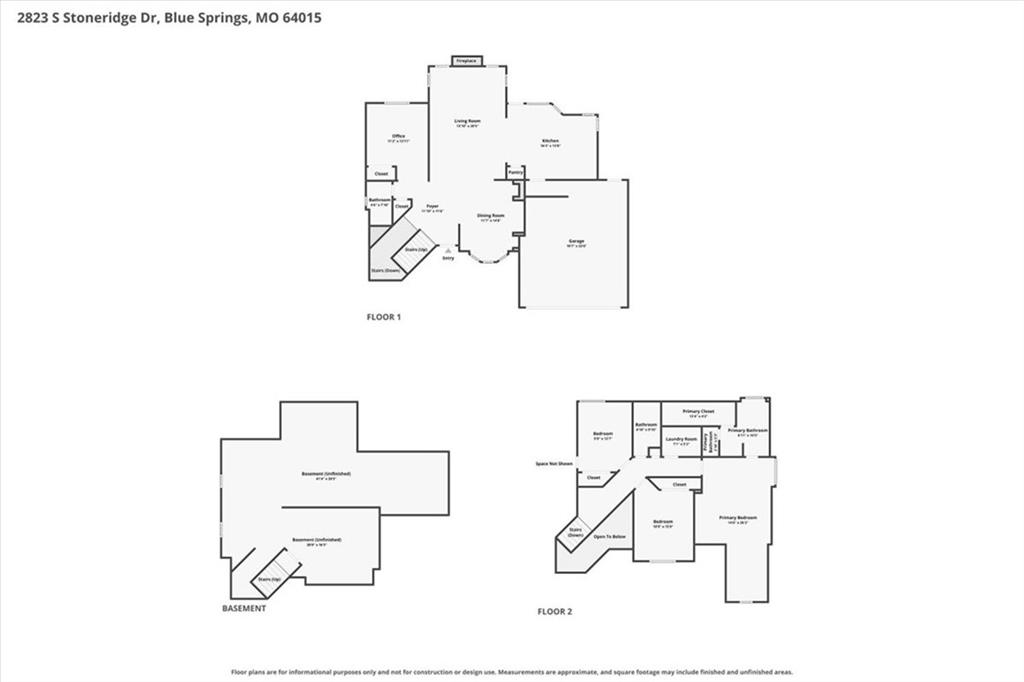
Sunlight fills every corner of this multi-level single-family home, where thoughtful architectural details create an inviting setting for daily living and easy entertaining. Step through the distinctive patterned tile foyer into an airy main level featuring refined trim work, tall windows, and a warm central fireplace that anchors the living room. Nearby, the dedicated dining area showcases an elegant bay window alongside built-in display shelving, providing an ideal backdrop for holiday gatherings or weeknight meals. The kitchen and adjacent dining spaces connect effortlessly, balancing functional prep space with everyday connectivity. Upstairs, the layout offers three spacious bedrooms and three full bathrooms, highlighted by a private primary suite designed for relaxation. Downstairs, the expansive full unfinished basement delivers outstanding versatility, offering ample room for a home gym, workshop, organized storage, or future finished living area to suit your evolving lifestyle. Outdoors, the home sits on an established 0.28-acre cul-de-sac lot framed by classic board-and-batten siding and wood exterior accents. An attached two-car garage provides secure parking and additional overhead storage. Located within the top-rated Blue Springs School District, this home combines timeless architectural character with exceptional room to grow.
- Directions
- From I 70, exit MO-7 Hwy and go North. Turn West on E. Strode Rd. and follow it until it "T"'s at S. Crenshaw Rd. Turn north on Crenshaw Rd and go to E. 27th St. S and turn East, then turn right/South onto S. Stoneridge Dr. Home is on north side of road/cul-de-sac
- Subdivision
- Stoneridge
- City
- Blue Springs
- County
- Jackson
- Property Type
- Residential / Single Family Residence
- Listing Updated
- Nov 07, 2026 at 4:11am
- MLS Number
- 2650539
- Property Tax
- $2,710
- Home Owners Association
- No
- Disclaimer
- The information displayed on this page is confidential, proprietary, and copyrighted information of Heartland Multiple Listing Service, Inc. (“Heartland MLS”). Copyright 2026, Heartland Multiple Listing Service, Inc. Heartland MLS, Elite Realty and Agent Jo do not make any warranty or representation concerning the timeliness or accuracy of the information displayed herein. In consideration for the receipt of the information on this page, the recipient agrees to use the information solely for the private non-commercial purpose of identifying a property in which the recipient has a good faith interest in acquiring.
- The data relating to real estate displayed on this website comes in part from the Heartland Multiple Listing Service database compilation. The properties displayed on this website may not be all of the properties in the Heartland MLS database compilation, or all of the properties listed with other brokers participating in the Heartland MLS IDX program. Detailed information about the properties displayed on this website includes the name of the listing company.
- Information is deemed reliable but is not guaranteed.
Copyright © 2026 ELITE Realty.